6 Bedroom
4 Bathroom
1,500 - 2,000 sqft
Fireplace
Central Air Conditioning
Forced Air
$1,149,000
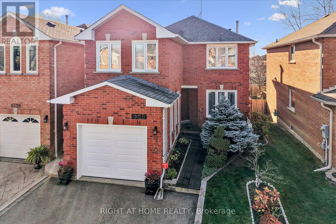
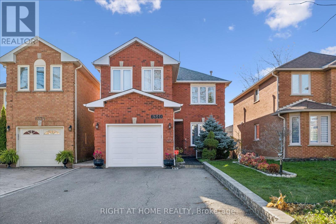
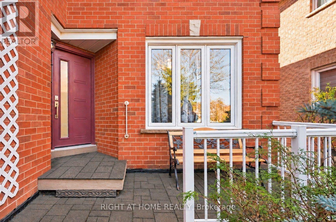
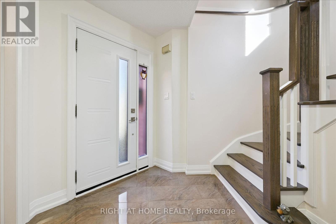
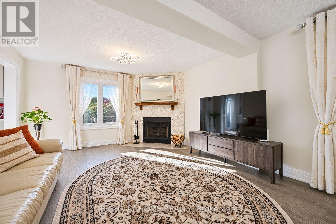
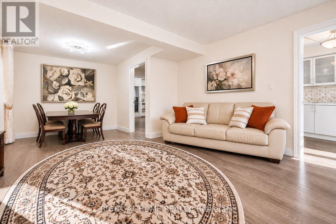
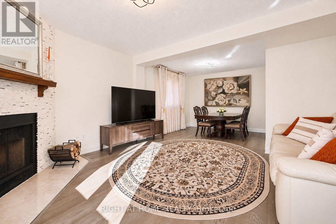
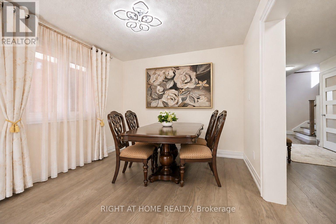
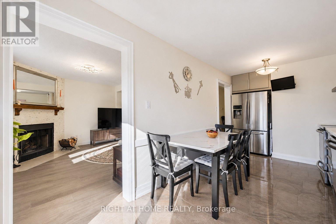
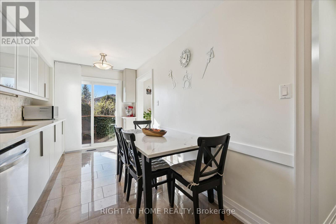
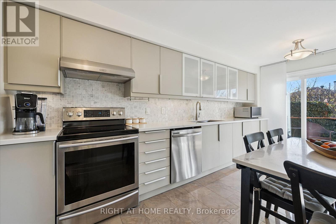
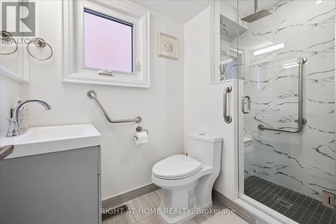
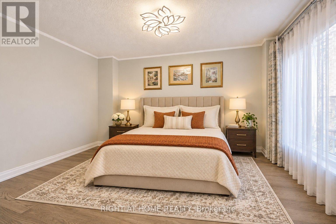
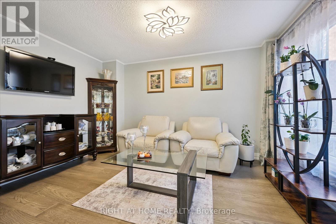
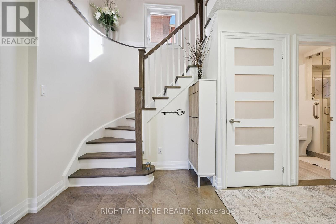
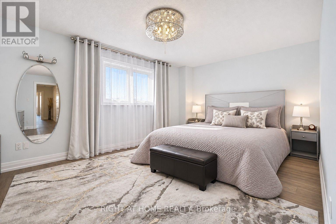
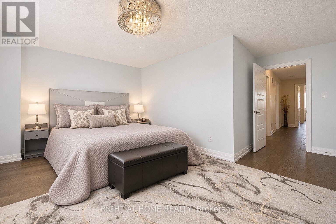
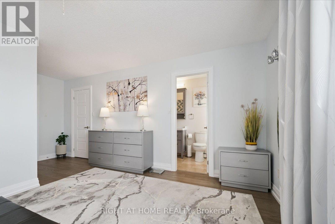
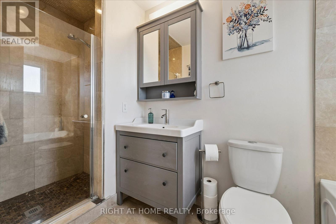
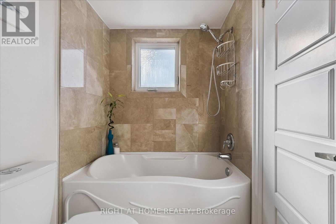
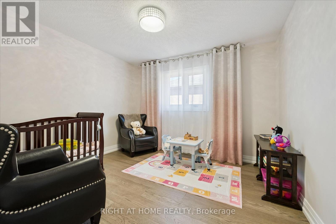
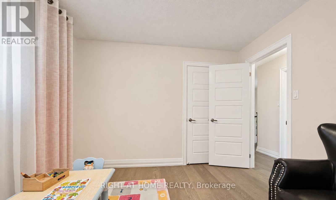
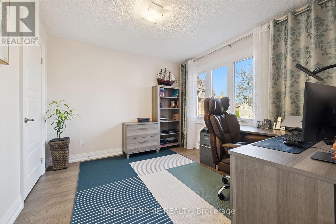
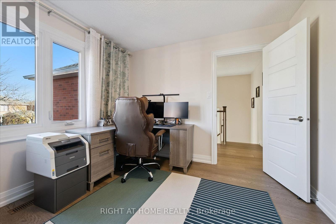
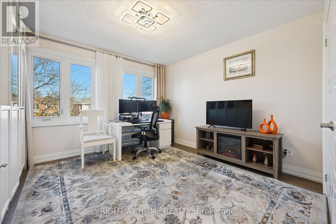
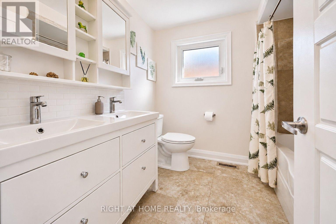
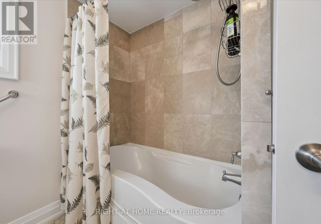
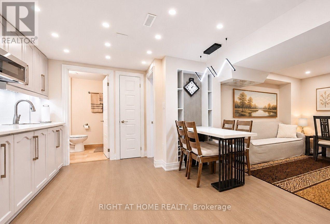
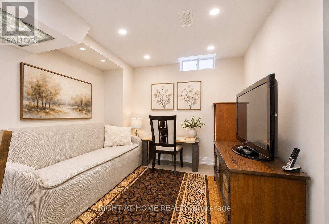
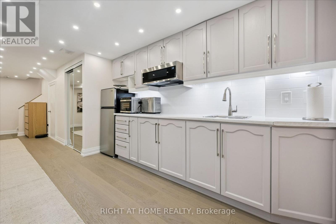
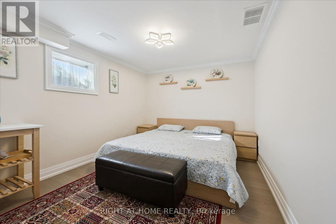
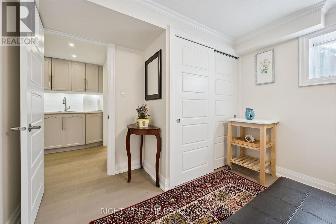
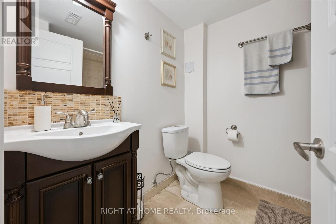
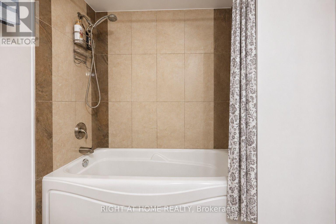
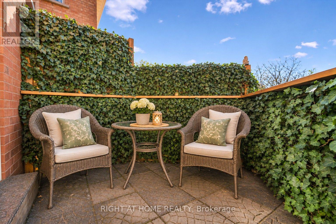
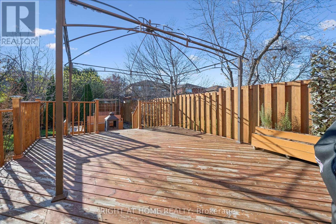
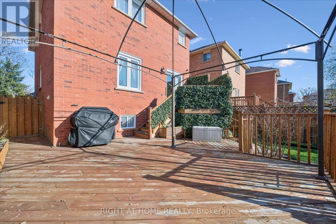
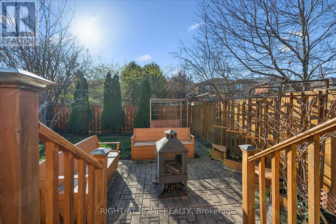
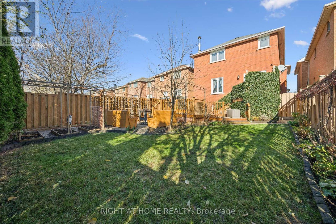
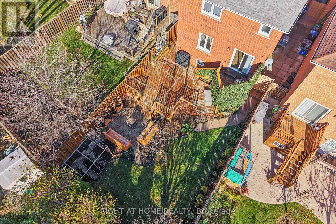
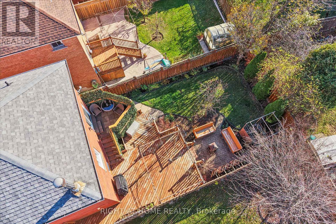
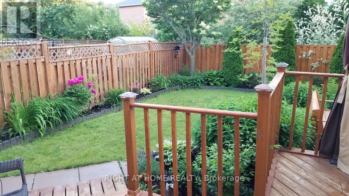
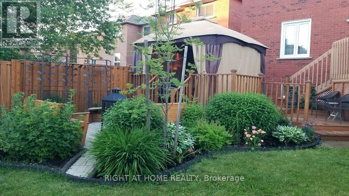
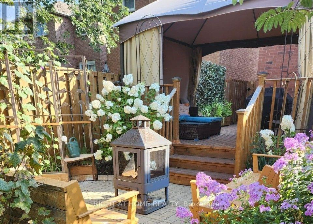
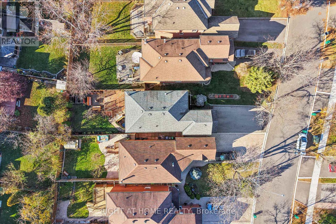
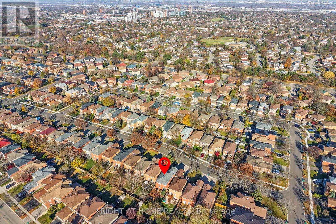
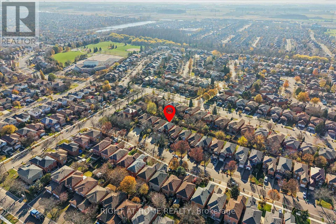
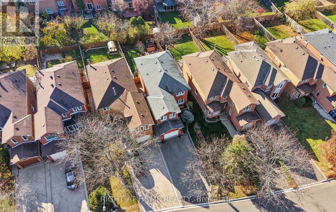
Welcome to 6340 Longspur Road! This well-maintained 5+1 bedroom, 4 full-bathroom home offers a versatile layout, numerous upgrades, and hardwood flooring throughout-completely carpet-free. The bright, spacious kitchen features stainless steel appliances, marble-look quartz countertops with a matching backsplash, and a walkout to a secluded terrace leading to an expansive multi-tiered deck. The combined living and dining area features a functional wood-burning fireplace. A versatile main-floor room with convenient access to a full bathroom offers flexible use as a bedroom, home office, or sitting room. A beautifully upgraded staircase leads to the second floor, featuring a primary bedroom with a private ensuite, three additional spacious bedrooms, and a shared bathroom. The finished basement provides additional living space with a bright bedroom, full bathroom, kitchen area with potential for stove installation, and a cozy recreation room. A separate laundry room offers ample storage. Whole-home hardwired Ethernet. Set on an approximately 130-foot-deep lot, the private backyard features a large multi-tiered deck with a gazebo and plenty of room for gardening, entertaining, and children's activities. The double-width driveway accommodates four vehicles. Located on a quiet, family-friendly street in a desirable Mississauga neighbourhood, this home offers convenient access to parks, trails, schools, shopping, major highways, and public transit. An excellent opportunity to enjoy space, flexibility, and everyday convenience! (id:50976)
Property Details
|
MLS® Number
|
W14193054 |
|
Property Type
|
Single Family |
|
Community Name
|
Lisgar |
|
Amenities Near By
|
Park, Public Transit, Schools |
|
Community Features
|
Community Centre |
|
Equipment Type
|
Water Heater |
|
Features
|
Gazebo |
|
Parking Space Total
|
5 |
|
Rental Equipment Type
|
Water Heater |
|
Structure
|
Deck, Patio(s) |
Building
|
Bathroom Total
|
4 |
|
Bedrooms Above Ground
|
5 |
|
Bedrooms Below Ground
|
1 |
|
Bedrooms Total
|
6 |
|
Amenities
|
Fireplace(s) |
|
Appliances
|
Garage Door Opener Remote(s), Central Vacuum, Water Heater, Dishwasher, Dryer, Microwave, Hood Fan, Stove, Washer, Window Coverings, Refrigerator |
|
Basement Development
|
Finished |
|
Basement Type
|
Full (finished) |
|
Construction Style Attachment
|
Detached |
|
Cooling Type
|
Central Air Conditioning |
|
Exterior Finish
|
Brick |
|
Fire Protection
|
Smoke Detectors |
|
Fireplace Present
|
Yes |
|
Fireplace Total
|
1 |
|
Foundation Type
|
Concrete |
|
Heating Fuel
|
Natural Gas |
|
Heating Type
|
Forced Air |
|
Stories Total
|
2 |
|
Size Interior
|
1,500 - 2,000 Sqft |
|
Type
|
House |
|
Utility Water
|
Municipal Water |
Parking
Land
|
Acreage
|
No |
|
Fence Type
|
Fenced Yard |
|
Land Amenities
|
Park, Public Transit, Schools |
|
Sewer
|
Sanitary Sewer |
|
Size Depth
|
131 Ft ,6 In |
|
Size Frontage
|
33 Ft ,2 In |
|
Size Irregular
|
33.2 X 131.5 Ft |
|
Size Total Text
|
33.2 X 131.5 Ft |
Rooms
| Level |
Type |
Length |
Width |
Dimensions |
|
Second Level |
Bedroom |
5.28 m |
5.1 m |
5.28 m x 5.1 m |
|
Second Level |
Bedroom 2 |
3.5 m |
3.28 m |
3.5 m x 3.28 m |
|
Second Level |
Bedroom 3 |
3.28 m |
3.15 m |
3.28 m x 3.15 m |
|
Second Level |
Bedroom 4 |
3.58 m |
3.48 m |
3.58 m x 3.48 m |
|
Basement |
Bedroom |
4.19 m |
3 m |
4.19 m x 3 m |
|
Basement |
Recreational, Games Room |
4.24 m |
3.07 m |
4.24 m x 3.07 m |
|
Basement |
Kitchen |
3.5 m |
2.31 m |
3.5 m x 2.31 m |
|
Main Level |
Living Room |
3.1 m |
4.1 m |
3.1 m x 4.1 m |
|
Main Level |
Dining Room |
2.87 m |
2.53 m |
2.87 m x 2.53 m |
|
Main Level |
Kitchen |
2.49 m |
5.8 m |
2.49 m x 5.8 m |
|
Main Level |
Bedroom 5 |
4.04 m |
2.86 m |
4.04 m x 2.86 m |
https://www.realtor.ca/real-estate/30526508/6340-longspur-road-mississauga-lisgar-lisgar