4 Bedroom
2 Bathroom
1,100 - 1,500 sqft
Bungalow
Fireplace
Central Air Conditioning
Forced Air
$1,098,000
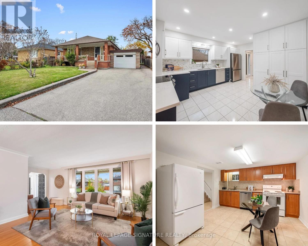
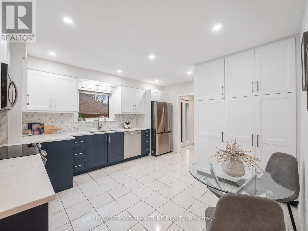
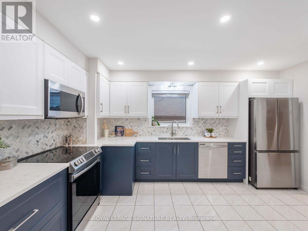
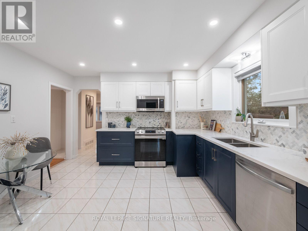
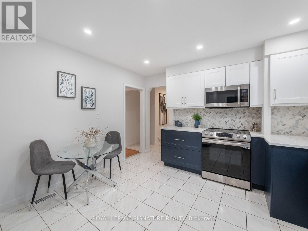
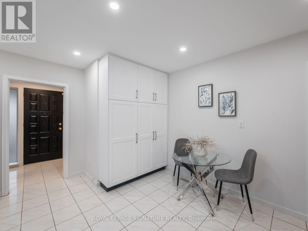
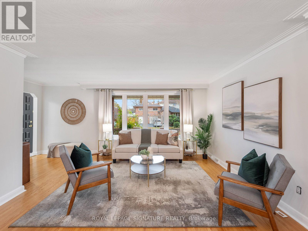
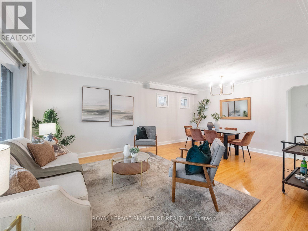
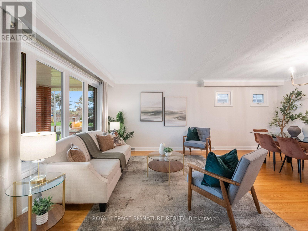
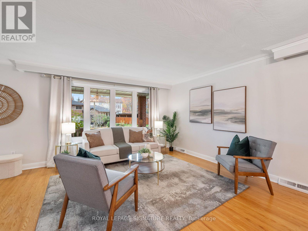
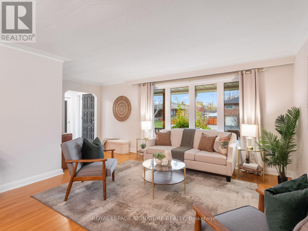
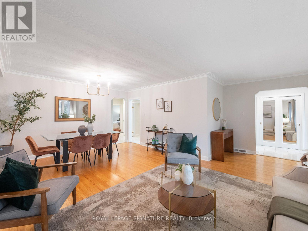
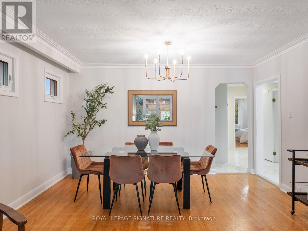
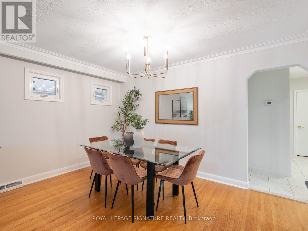
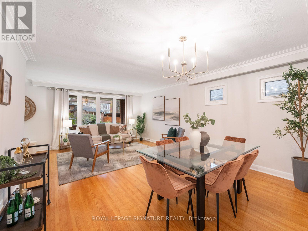
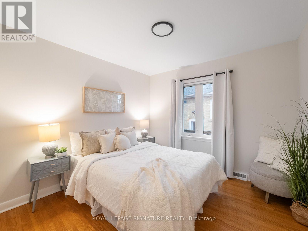
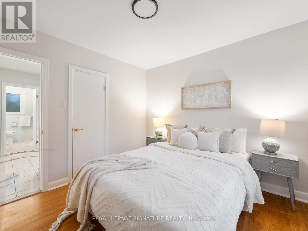
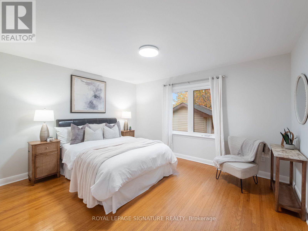
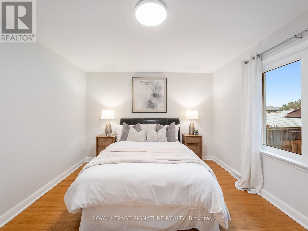
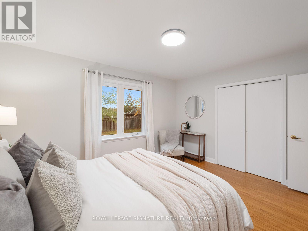
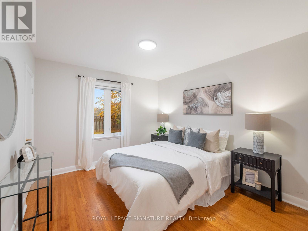
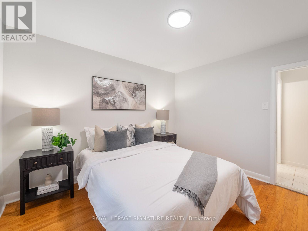
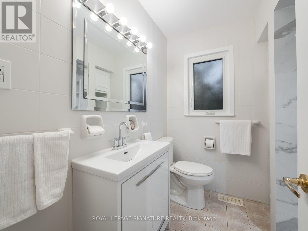
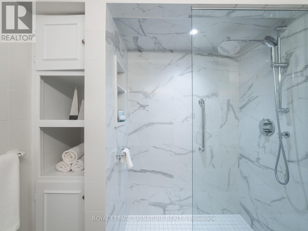
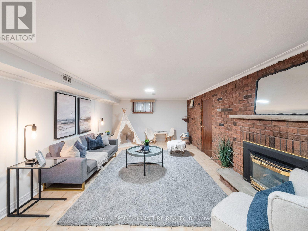
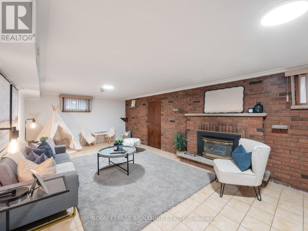
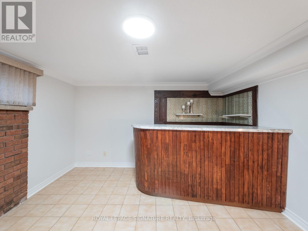
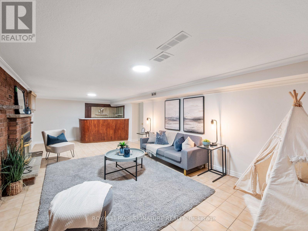
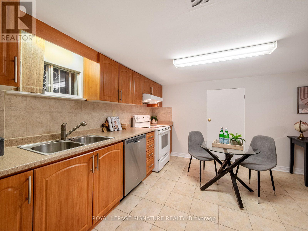
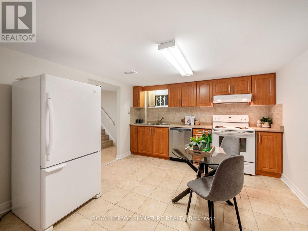
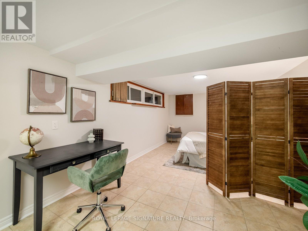
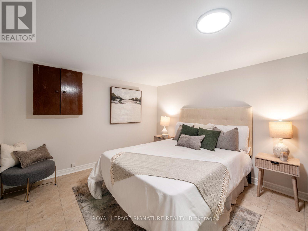
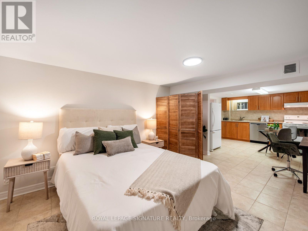
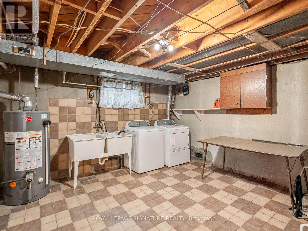
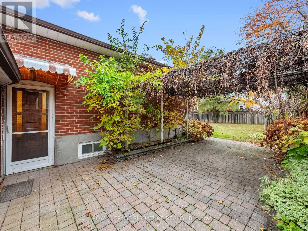
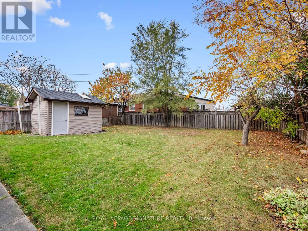
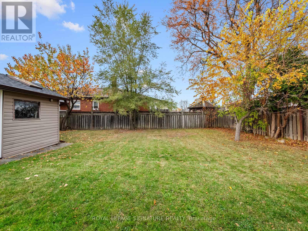
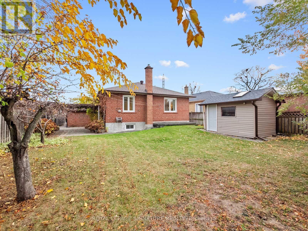
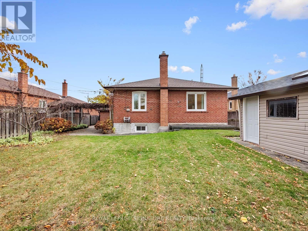
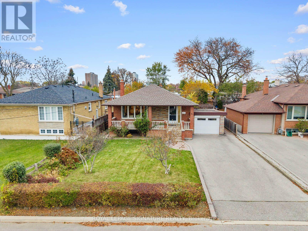
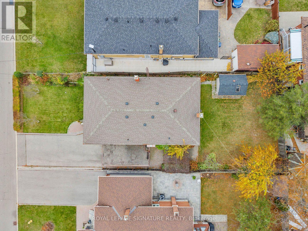
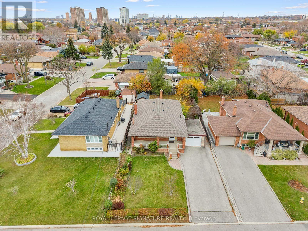
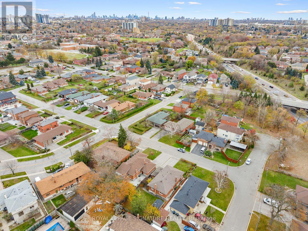
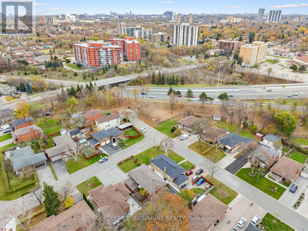
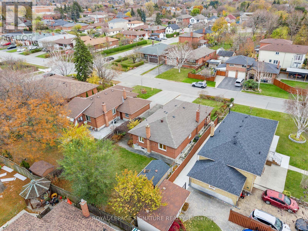
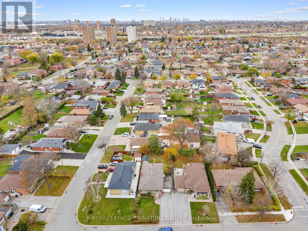
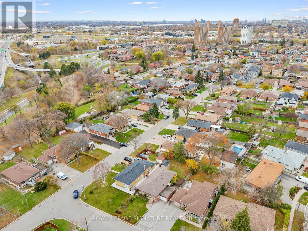
**Open houses Saturday and Sunday 2pm-4pm** A solid home in Rustic, renovated and ready for what's next. On a quiet street in North York's Rustic neighbourhood, this well-built home has been thoughtfully renovated and updated throughout. Inside, hardwood floors run through the main floor, with ceramic tile in the kitchen and foyer, and a fresh coat of paint (2026) that gives everything a bright, clean start. The bathroom was updated in 2026 and the kitchen renovated in 2023, so the only projects left are the ones you'd actually want to do. Downstairs, a separate entrance to the basement and an additional kitchen open up real possibilities, whether that's extended family, guests or income potential. Outside, a covered porch adds space to enjoy the view in all elements, along with a large private backyard, a private driveway with no sidewalk, parking for three, and a one-car garage. Beyond the front door, this is a neighbourhood where people stay. Maple Leaf Park and its trail are just around the corner, with North Park's tennis courts and greens a short walk away, and the beloved Rustic Bakery minutes from your door. The 41 Keele and 52 Lawrence buses get you moving quickly; the 401 is a two-minute drive at Keele, and Yorkdale is five minutes up the road. Schools, Falstaff Community Centre and everyday shopping along Keele and Lawrence are all close by. A renovated, move-in-ready home on a quiet street, with everything to enjoy. (id:50976)
Open House
This property has open houses!
Starts at:
2:00 pm
Ends at:
4:00 pm
Starts at:
2:00 pm
Ends at:
4:00 pm
Property Details
|
MLS® Number
|
W14192852 |
|
Property Type
|
Single Family |
|
Community Name
|
Rustic |
|
Amenities Near By
|
Public Transit, Schools, Park, Place Of Worship |
|
Community Features
|
Community Centre |
|
Equipment Type
|
Water Heater |
|
Features
|
Carpet Free, In-law Suite |
|
Parking Space Total
|
3 |
|
Rental Equipment Type
|
Water Heater |
|
Structure
|
Shed |
Building
|
Bathroom Total
|
2 |
|
Bedrooms Above Ground
|
3 |
|
Bedrooms Below Ground
|
1 |
|
Bedrooms Total
|
4 |
|
Amenities
|
Fireplace(s) |
|
Appliances
|
Central Vacuum, Dishwasher, Dryer, Garage Door Opener, Microwave, Stove, Washer, Window Coverings, Refrigerator |
|
Architectural Style
|
Bungalow |
|
Basement Development
|
Finished |
|
Basement Features
|
Separate Entrance |
|
Basement Type
|
N/a (finished), N/a |
|
Construction Style Attachment
|
Detached |
|
Cooling Type
|
Central Air Conditioning |
|
Exterior Finish
|
Brick |
|
Fireplace Present
|
Yes |
|
Fireplace Total
|
1 |
|
Flooring Type
|
Ceramic, Hardwood |
|
Foundation Type
|
Concrete |
|
Heating Fuel
|
Natural Gas |
|
Heating Type
|
Forced Air |
|
Stories Total
|
1 |
|
Size Interior
|
1,100 - 1,500 Sqft |
|
Type
|
House |
|
Utility Water
|
Municipal Water |
Parking
Land
|
Acreage
|
No |
|
Fence Type
|
Fenced Yard |
|
Land Amenities
|
Public Transit, Schools, Park, Place Of Worship |
|
Sewer
|
Sanitary Sewer |
|
Size Depth
|
120 Ft |
|
Size Frontage
|
50 Ft ,1 In |
|
Size Irregular
|
50.1 X 120 Ft |
|
Size Total Text
|
50.1 X 120 Ft |
Rooms
| Level |
Type |
Length |
Width |
Dimensions |
|
Basement |
Utility Room |
4.95 m |
5.71 m |
4.95 m x 5.71 m |
|
Basement |
Kitchen |
3.51 m |
3.58 m |
3.51 m x 3.58 m |
|
Basement |
Office |
1.55 m |
3.38 m |
1.55 m x 3.38 m |
|
Basement |
Bedroom 4 |
3.17 m |
3.38 m |
3.17 m x 3.38 m |
|
Basement |
Recreational, Games Room |
8.28 m |
3.81 m |
8.28 m x 3.81 m |
|
Main Level |
Kitchen |
3.91 m |
4.5 m |
3.91 m x 4.5 m |
|
Main Level |
Dining Room |
4.22 m |
2.39 m |
4.22 m x 2.39 m |
|
Main Level |
Living Room |
5.82 m |
3.73 m |
5.82 m x 3.73 m |
|
Main Level |
Primary Bedroom |
4.22 m |
3.56 m |
4.22 m x 3.56 m |
|
Main Level |
Bedroom 2 |
3.17 m |
3.56 m |
3.17 m x 3.56 m |
|
Main Level |
Bedroom 3 |
3.12 m |
3.17 m |
3.12 m x 3.17 m |
https://www.realtor.ca/real-estate/30526330/4-alladin-avenue-toronto-rustic-rustic