3 Bedroom
3 Bathroom
1,100 - 1,500 sqft
Central Air Conditioning
Forced Air
$1,398,000
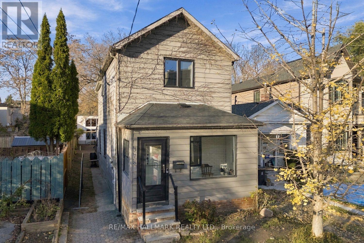
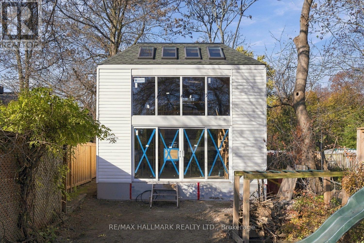
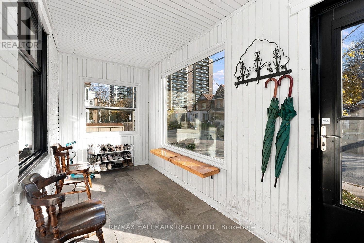
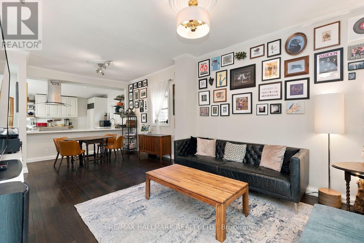
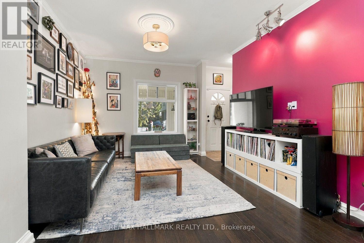
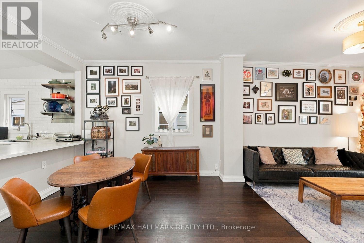
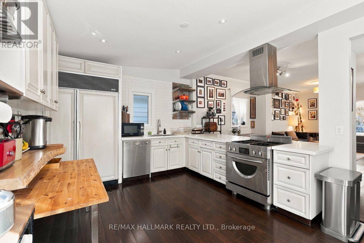
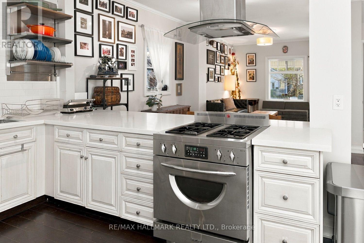
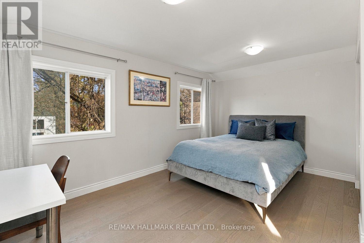
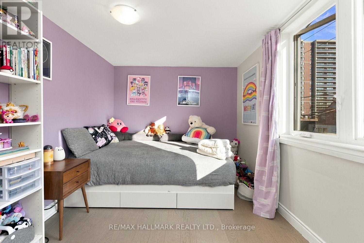
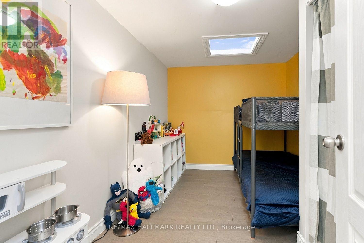
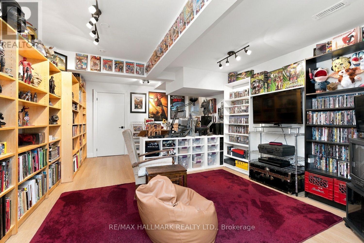
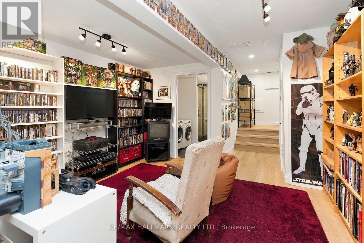
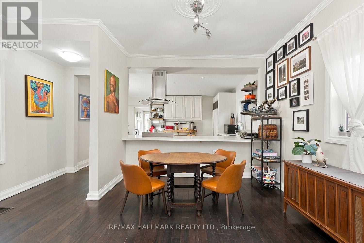
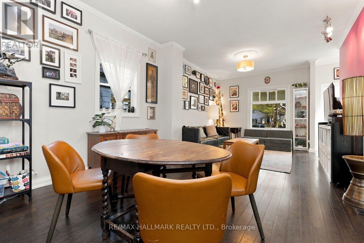
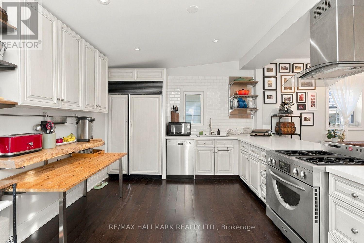
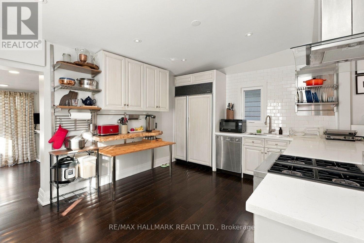
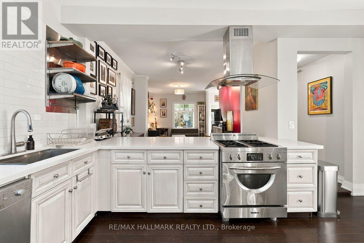
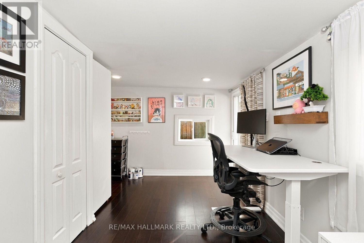
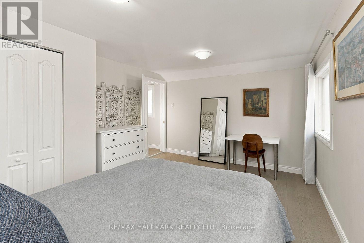
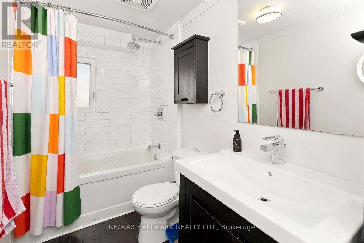
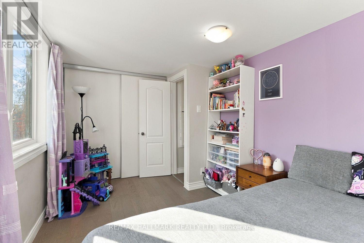
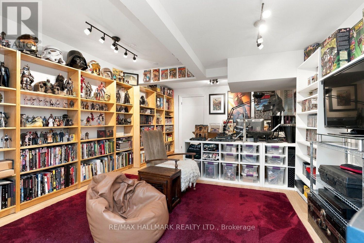
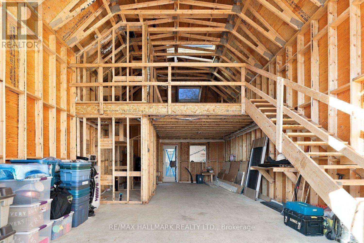
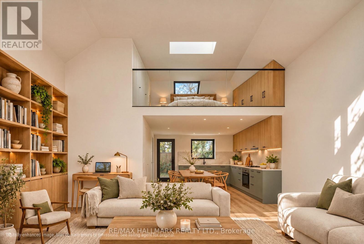
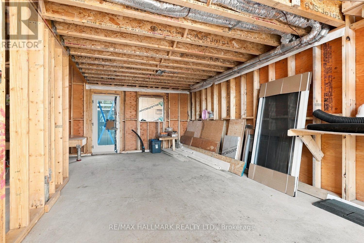
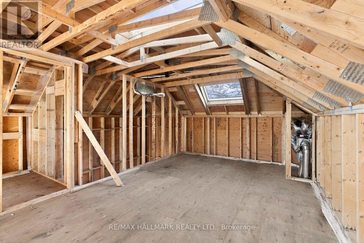
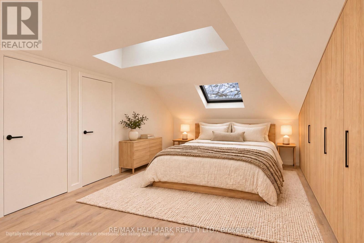
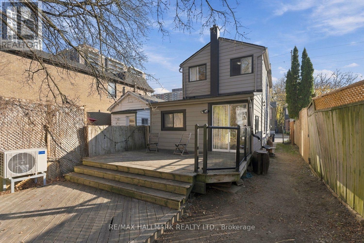
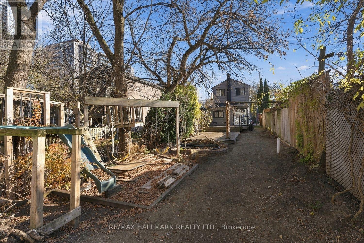
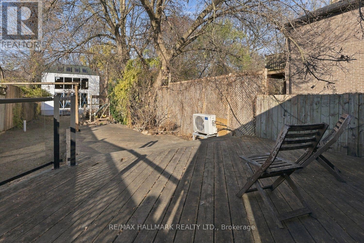
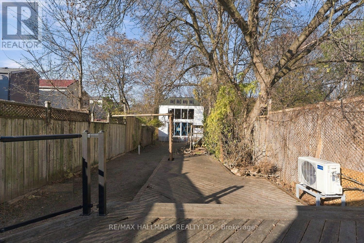
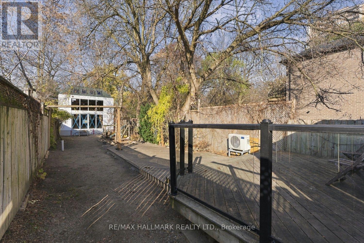
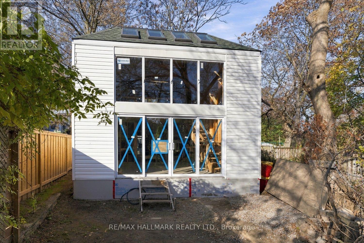
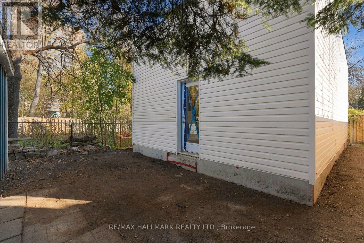
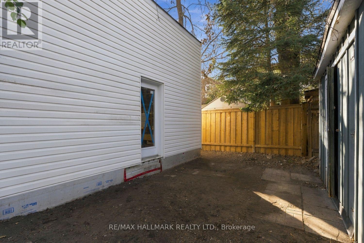
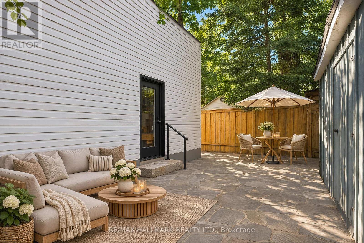
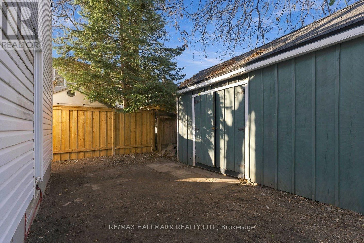
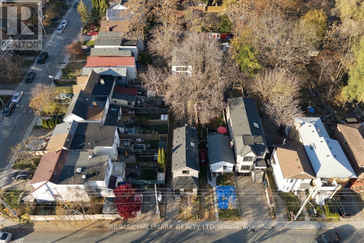
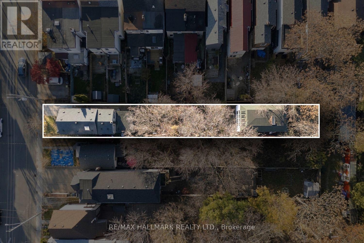
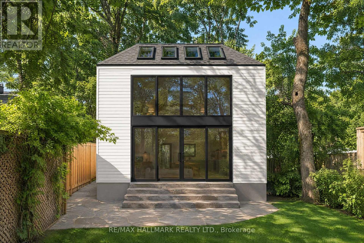
TWO HOMES FOR THE PRICE OF ONE! INCREDIBLE VALUE!This is quite possibly the best value on the market! Imagine owning a beautifully renovated detached home PLUS a nearly completed Laneway/Rear Yard Suite, all on one spectacular, country-sized lot. The main residence is absolutely stunning! This fully renovated 3-bedroom, 3-bathroom detached home combines modern finishes, thoughtful design and exceptional living space. The gourmet kitchen features a generous serving counter that flows seamlessly into the open-concept living and dining areas, creating the perfect space for entertaining. A fantastic rear family room, complete with a convenient 2-piece bath, also offers the ideal setting for a home office or additional living space. Upstairs, you'll find three generously sized bedrooms.The upgrades don't stop there! Enjoy a fully dug-out and underpinned, beautifully renovated, full-height basement featuring a gorgeous spa-inspired 3-piece bathroom. And then there's the garden suite! An incredible opportunity with over $400,000 already invested in its construction. The heavy lifting has been done, including permits, architectural drawings, services, access, poured foundation, completed structure, roofing and windows. The Rear Yard Suite is approximately 80% complete, leaving the interior finishing for you to customize to your own taste and needs.The possibilities are endless! Accommodate extended family, create a private guest residence, generate additional income potential (subject to applicable approvals), or build the ultimate home office or studio.Where else in the city can you find a fully renovated detached home AND a nearly completed second residence on one incredible property?The hard work, planning and substantial investment have already been taken care of. Simply finish the interior of the Rear Yard Suite and unlock the full potential of this exceptional property. Excellent location-Shops of the Danforth, Upper Beaches/Taylor Creek Park close by/Go-Train at Main (id:50976)
Open House
This property has open houses!
Starts at:
2:00 pm
Ends at:
4:00 pm
Starts at:
2:00 pm
Ends at:
4:00 pm
Property Details
|
MLS® Number
|
E14193110 |
|
Property Type
|
Single Family |
|
Community Name
|
Woodbine-Lumsden |
|
Parking Space Total
|
1 |
|
Structure
|
Workshop, Shed |
Building
|
Bathroom Total
|
3 |
|
Bedrooms Above Ground
|
3 |
|
Bedrooms Total
|
3 |
|
Basement Development
|
Finished |
|
Basement Type
|
Full (finished) |
|
Construction Style Attachment
|
Detached |
|
Cooling Type
|
Central Air Conditioning |
|
Exterior Finish
|
Aluminum Siding |
|
Foundation Type
|
Unknown |
|
Half Bath Total
|
1 |
|
Heating Fuel
|
Natural Gas |
|
Heating Type
|
Forced Air |
|
Stories Total
|
2 |
|
Size Interior
|
1,100 - 1,500 Sqft |
|
Type
|
House |
|
Utility Water
|
Municipal Water |
Parking
Land
|
Acreage
|
No |
|
Sewer
|
Sanitary Sewer |
|
Size Depth
|
200 Ft |
|
Size Frontage
|
25 Ft |
|
Size Irregular
|
25 X 200 Ft |
|
Size Total Text
|
25 X 200 Ft |
Rooms
| Level |
Type |
Length |
Width |
Dimensions |
|
Second Level |
Primary Bedroom |
4.62 m |
3.56 m |
4.62 m x 3.56 m |
|
Second Level |
Bedroom 2 |
3.51 m |
2.52 m |
3.51 m x 2.52 m |
|
Second Level |
Bedroom 3 |
4.04 m |
2.78 m |
4.04 m x 2.78 m |
|
Basement |
Recreational, Games Room |
4.33 m |
7.07 m |
4.33 m x 7.07 m |
|
Main Level |
Living Room |
3.78 m |
4.07 m |
3.78 m x 4.07 m |
|
Main Level |
Dining Room |
3.25 m |
2.66 m |
3.25 m x 2.66 m |
|
Main Level |
Kitchen |
4.62 m |
3.98 m |
4.62 m x 3.98 m |
|
Main Level |
Office |
4.61 m |
3.31 m |
4.61 m x 3.31 m |
Utilities
|
Cable
|
Installed |
|
Electricity
|
Installed |
|
Sewer
|
Installed |
https://www.realtor.ca/real-estate/30526473/378-lumsden-avenue-toronto-woodbine-lumsden-woodbine-lumsden