



1605 – 18 Holmes Avenue, Toronto, Ontario M2N 0E1 (30526456)

1605 - 18 Holmes Avenue Toronto, Ontario M2N 0E1

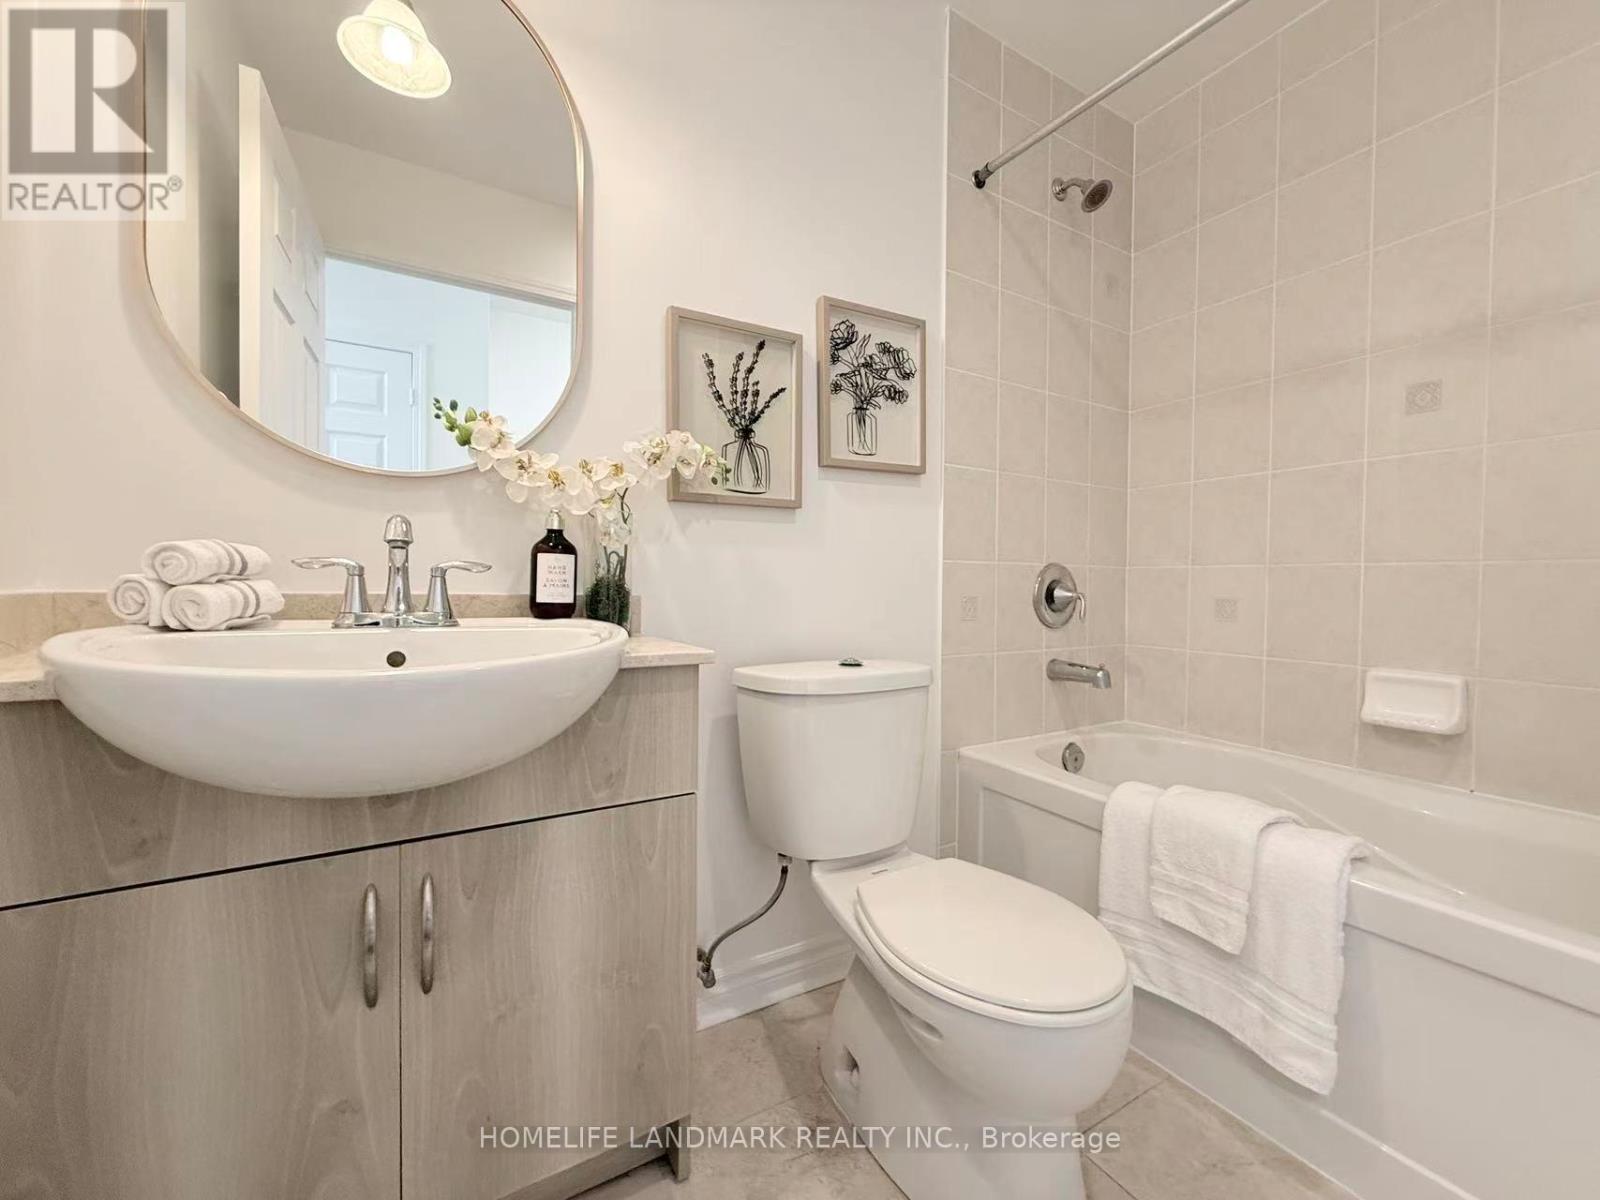
3 Bedroom 2 Bathroom 900 - 999 sqft
Indoor Pool Central Air Conditioning Forced Air

$575,000

Maintenance, Common Area Maintenance, Heat, Insurance, Parking, Water

$1,104.21 Monthly

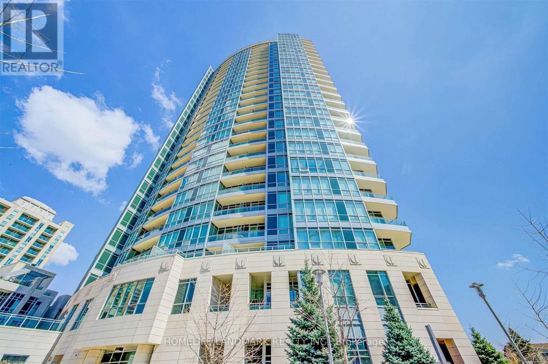
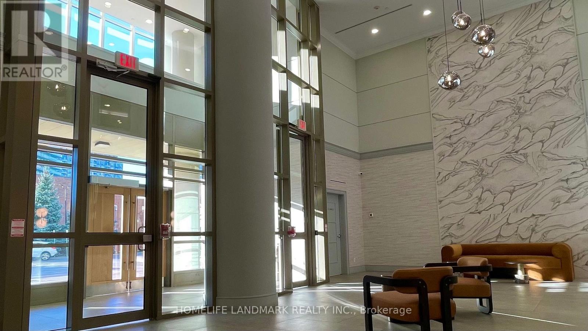
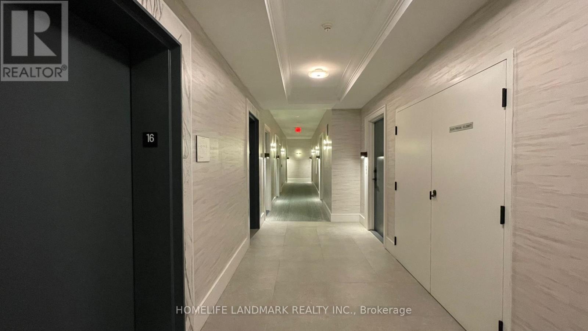
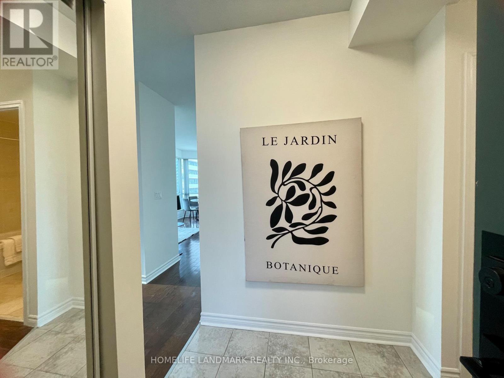
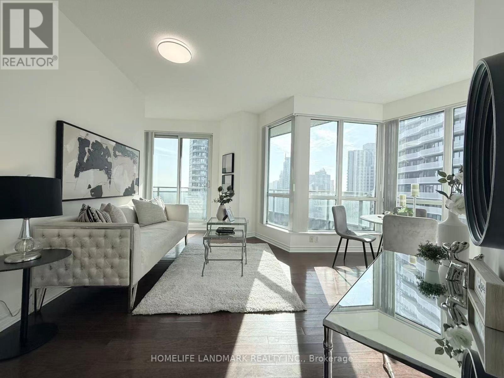
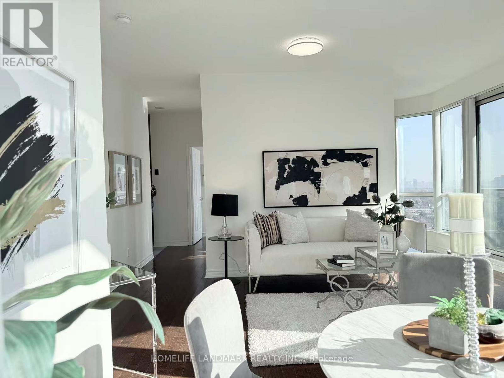
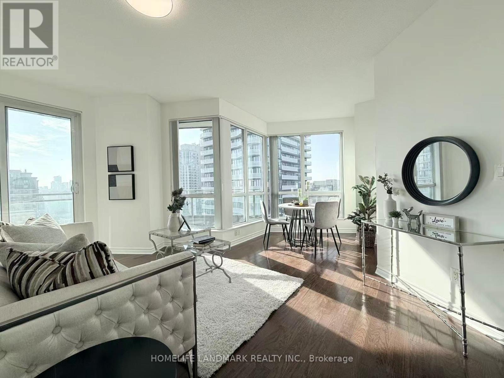
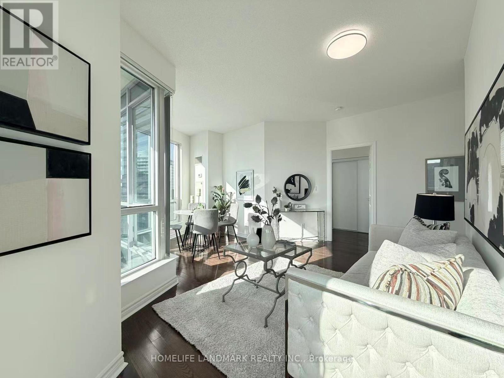
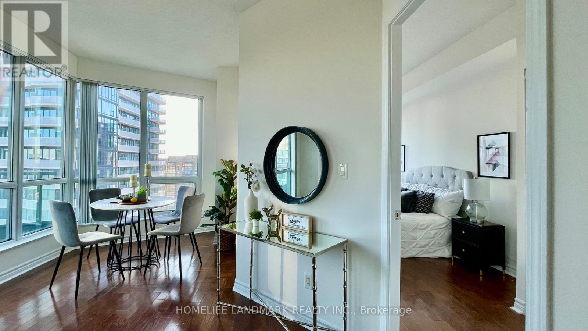
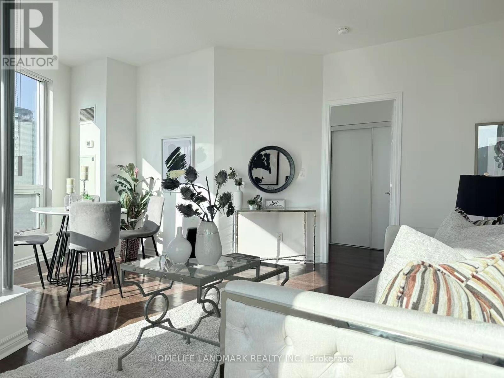
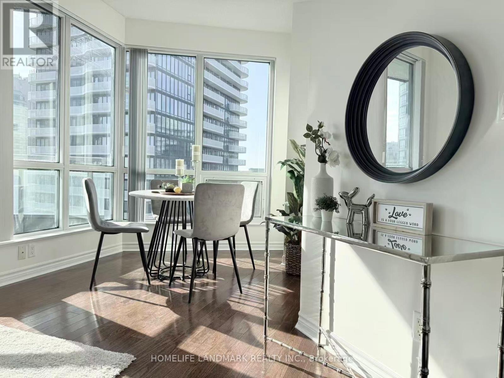
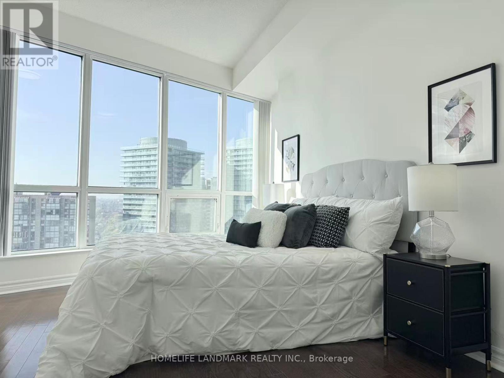
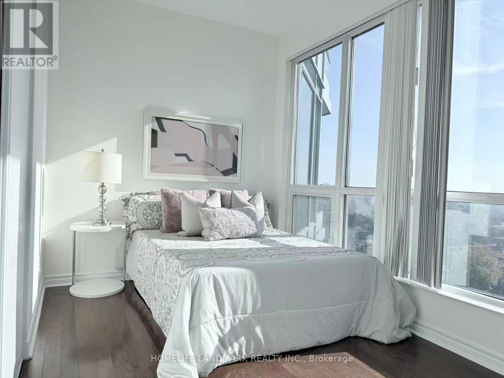
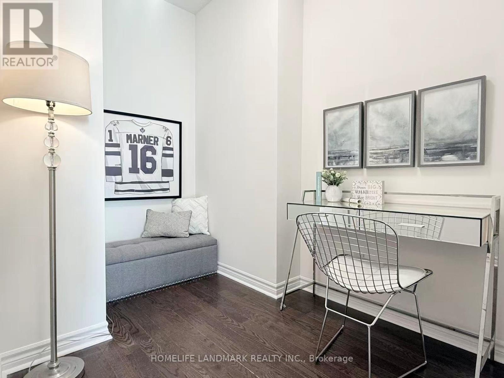
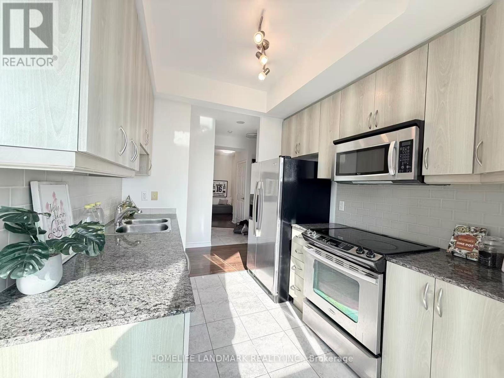
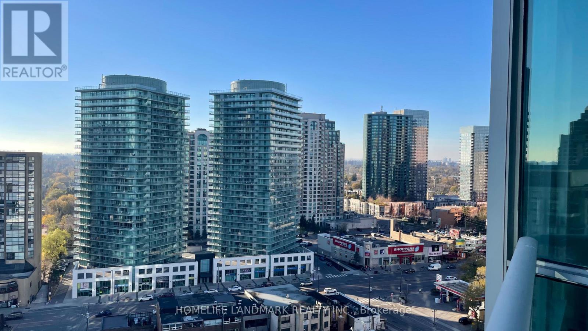
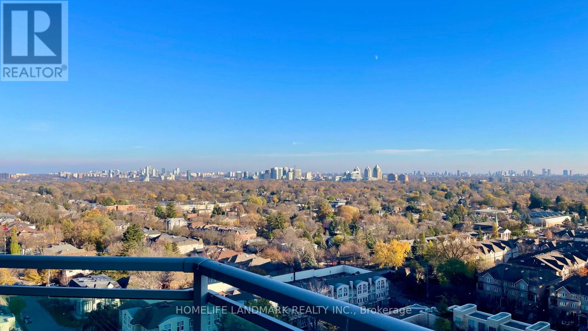
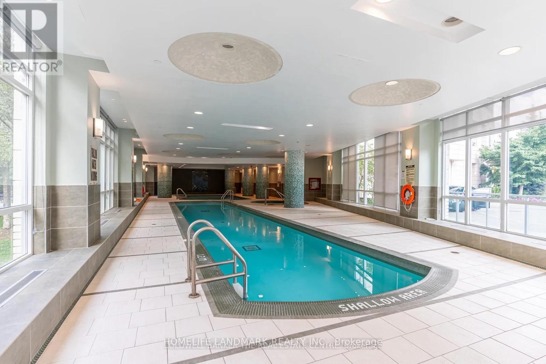
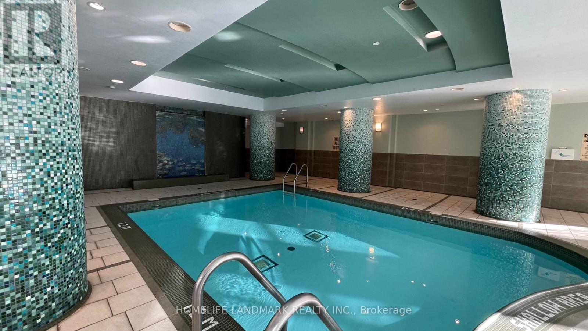
Sun-Filled 2 Bedroom + Den Corner Suite Offering Over 900 Sq. Ft. Of Bright, Functional Living Space On The 16th Floor. Unobstructed East, West & South Panoramic Views Bring In Abundant Natural Light Throughout The Day. Freshly Painted Throughout, This Inviting Suite Features 9-Ft Ceilings, Expansive Corner Windows And An Open-Concept Living & Dining Area. Enjoy The Added Outdoor Space Of A 95 Sq. Ft. Wrap-Around Balcony With Open Views. Functional Layout With A Versatile Den, Ideal For A Home Office Or Additional Living Space. Well-Maintained Building Featuring Updated Common Areas, A Rare Indoor Swimming Pool And 24-Hour Security. Prime Yonge & Sheppard Location, Close To Subway, Shopping, Restaurants And Parks, With Easy Access To Hwy 401. An Excellent Opportunity To Enjoy Bright And Spacious Condo Living In The Heart Of North York! (id:50976)

Property Details

MLS® Number C14193042
Property Type Single Family
Community Name Willowdale East
Amenities Near By Park, Public Transit, Schools
Community Features Pets Allowed With Restrictions
Features Balcony, Carpet Free, In Suite Laundry
Parking Space Total 1
Pool Type Indoor Pool
View Type View

Building

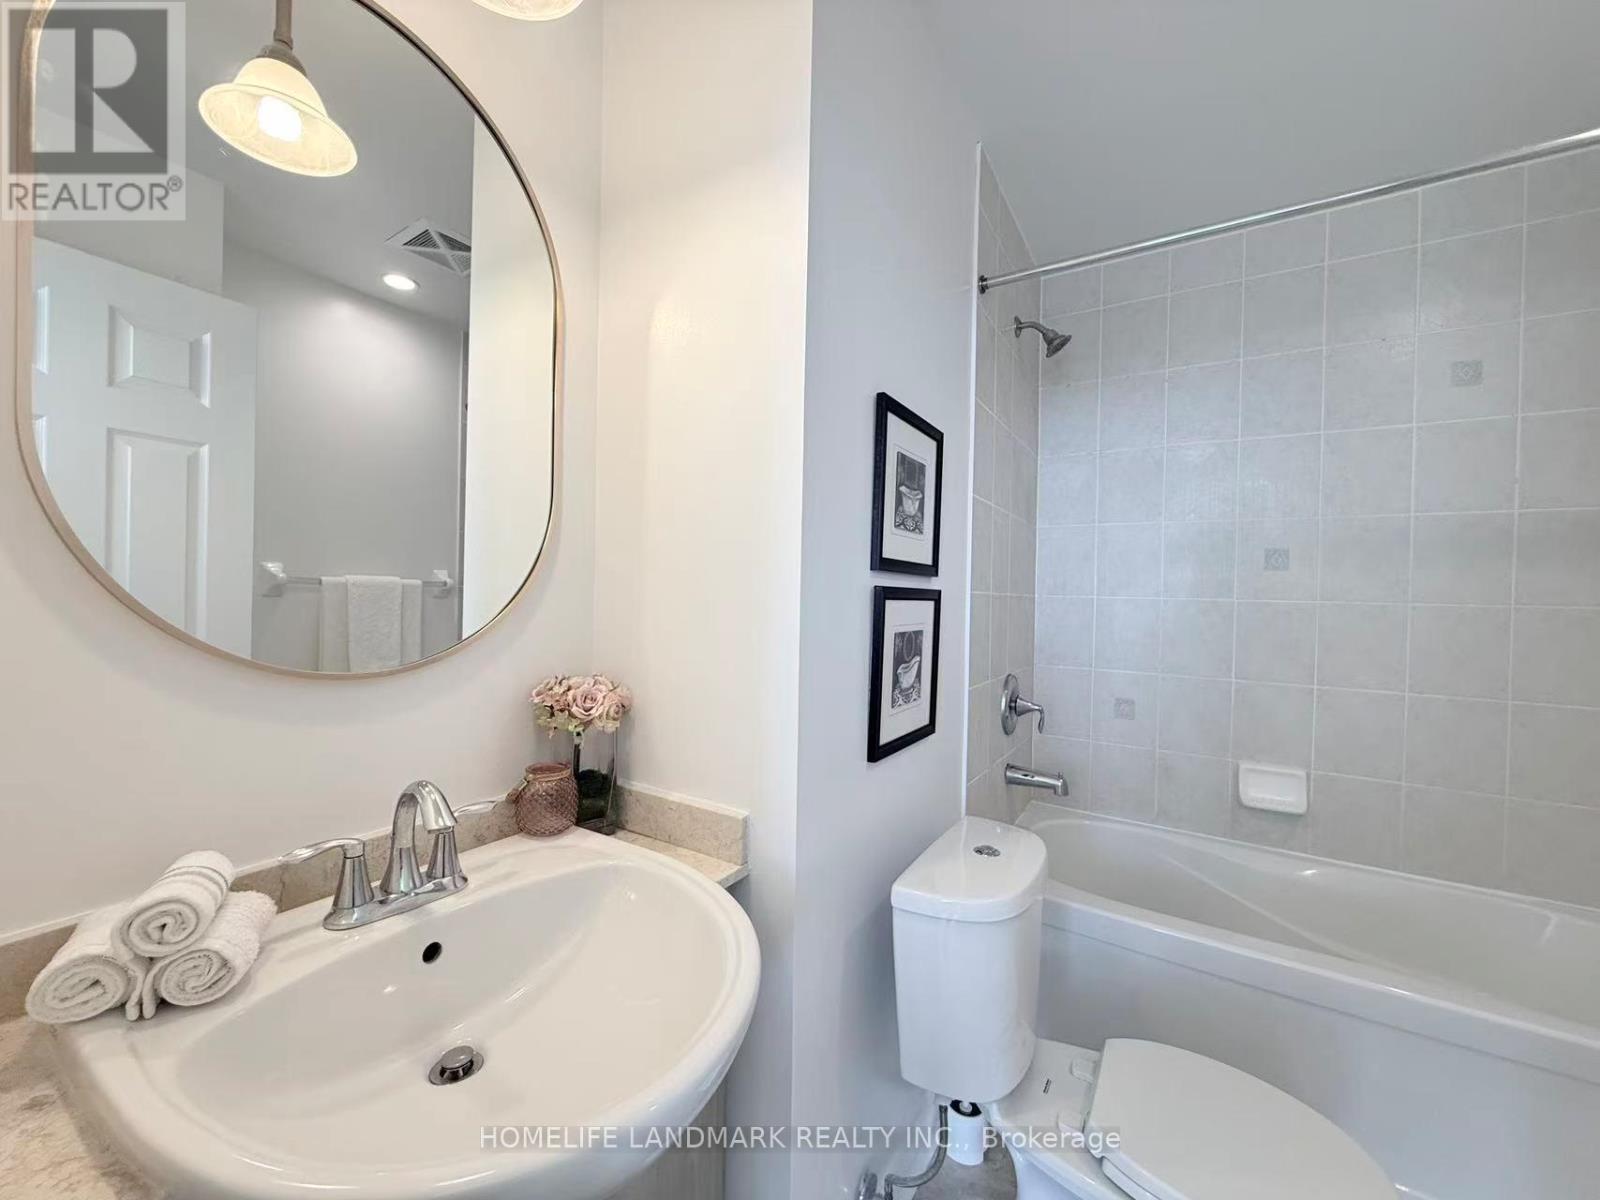
Bathroom Total 2
Bedrooms Above Ground 2
Bedrooms Below Ground 1
Bedrooms Total 3
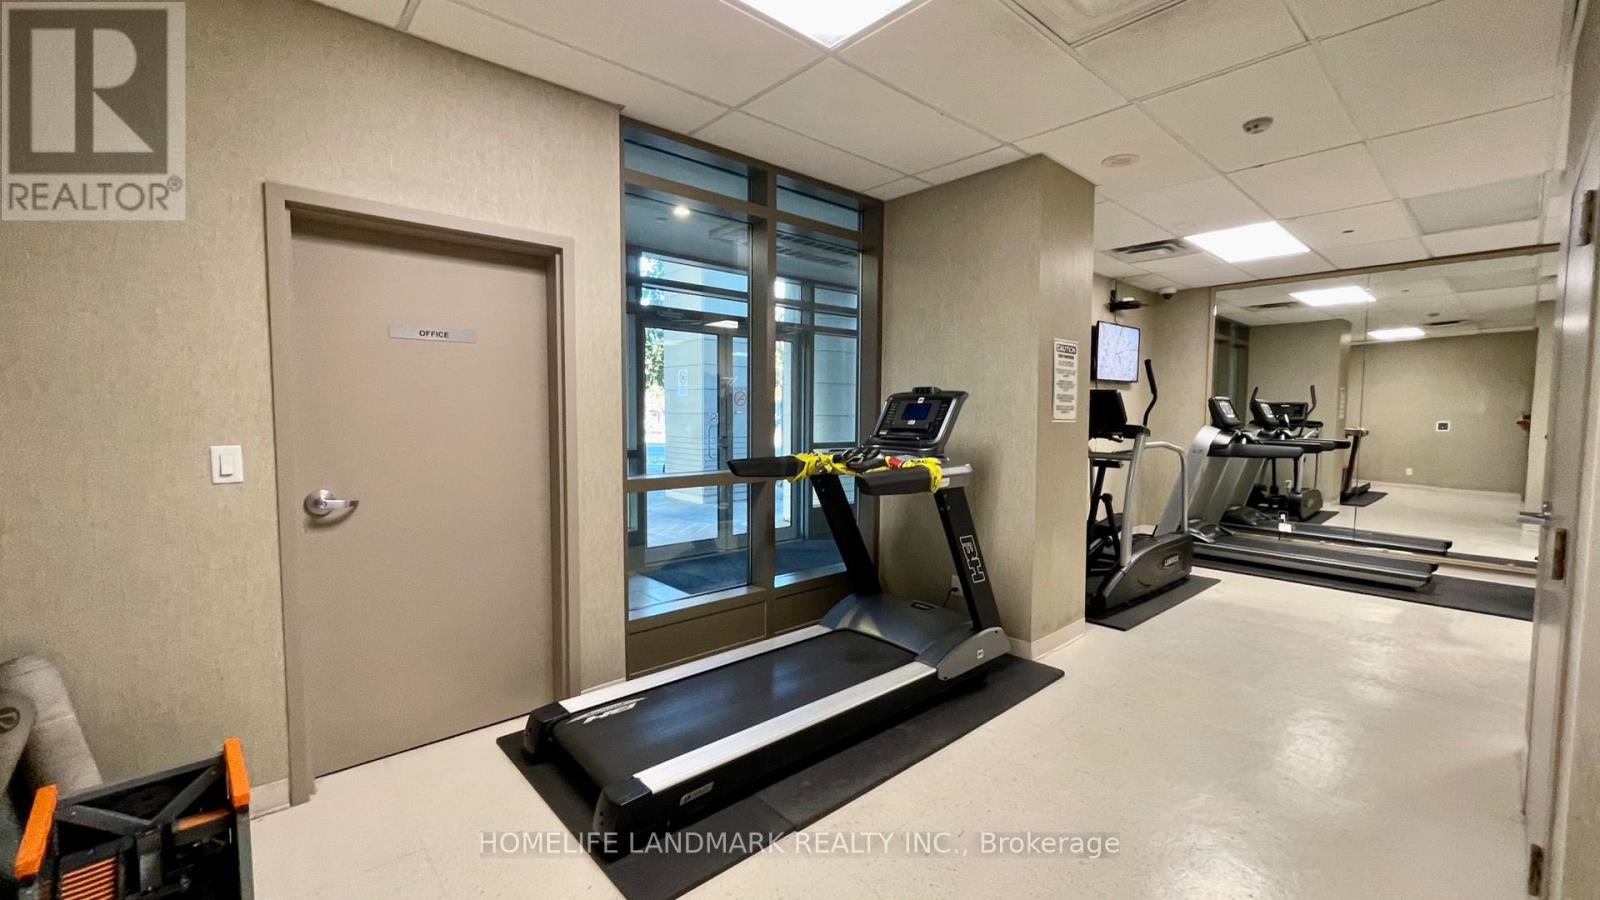
Amenities Security/concierge, Exercise Centre, Party Room, Visitor Parking, Storage - Locker
Basement Type None
Cooling Type Central Air Conditioning
Exterior Finish Concrete
Flooring Type Hardwood
Heating Fuel Natural Gas
Heating Type Forced Air
Size Interior 900 - 999 Sqft
Type Apartment

Parking

Underground
Garage

Land

Acreage No
Land Amenities Park, Public Transit, Schools

Rooms

Level Type Dimensions
Main Level Living Room 5.36 m x 4.832 m
Main Level Dining Room 5.36 m x 4.83 m
Main Level Kitchen 3.58 m x 2.48 m
Main Level Primary Bedroom 5.61 m x 2.91 m
Main Level Bedroom 2 3.54 m x 2.45 m
Main Level Den 2.56 m x 1.93 m

https://www.realtor.ca/real-estate/30526456/1605-18-holmes-avenue-toronto-willowdale-east-willowdale-east

Contact Us

Contact us for more information

Generating Captcha

Connie Jiang
Salesperson

(905) 305-1600

Homelife Landmark Realty Inc.
7240 Woodbine Ave Unit 103
Markham, Ontario L3R 1A4

(905) 305-1600
(905) 305-1609
www.homelifelandmark.com/

Your Favourites


No Favourites Found
