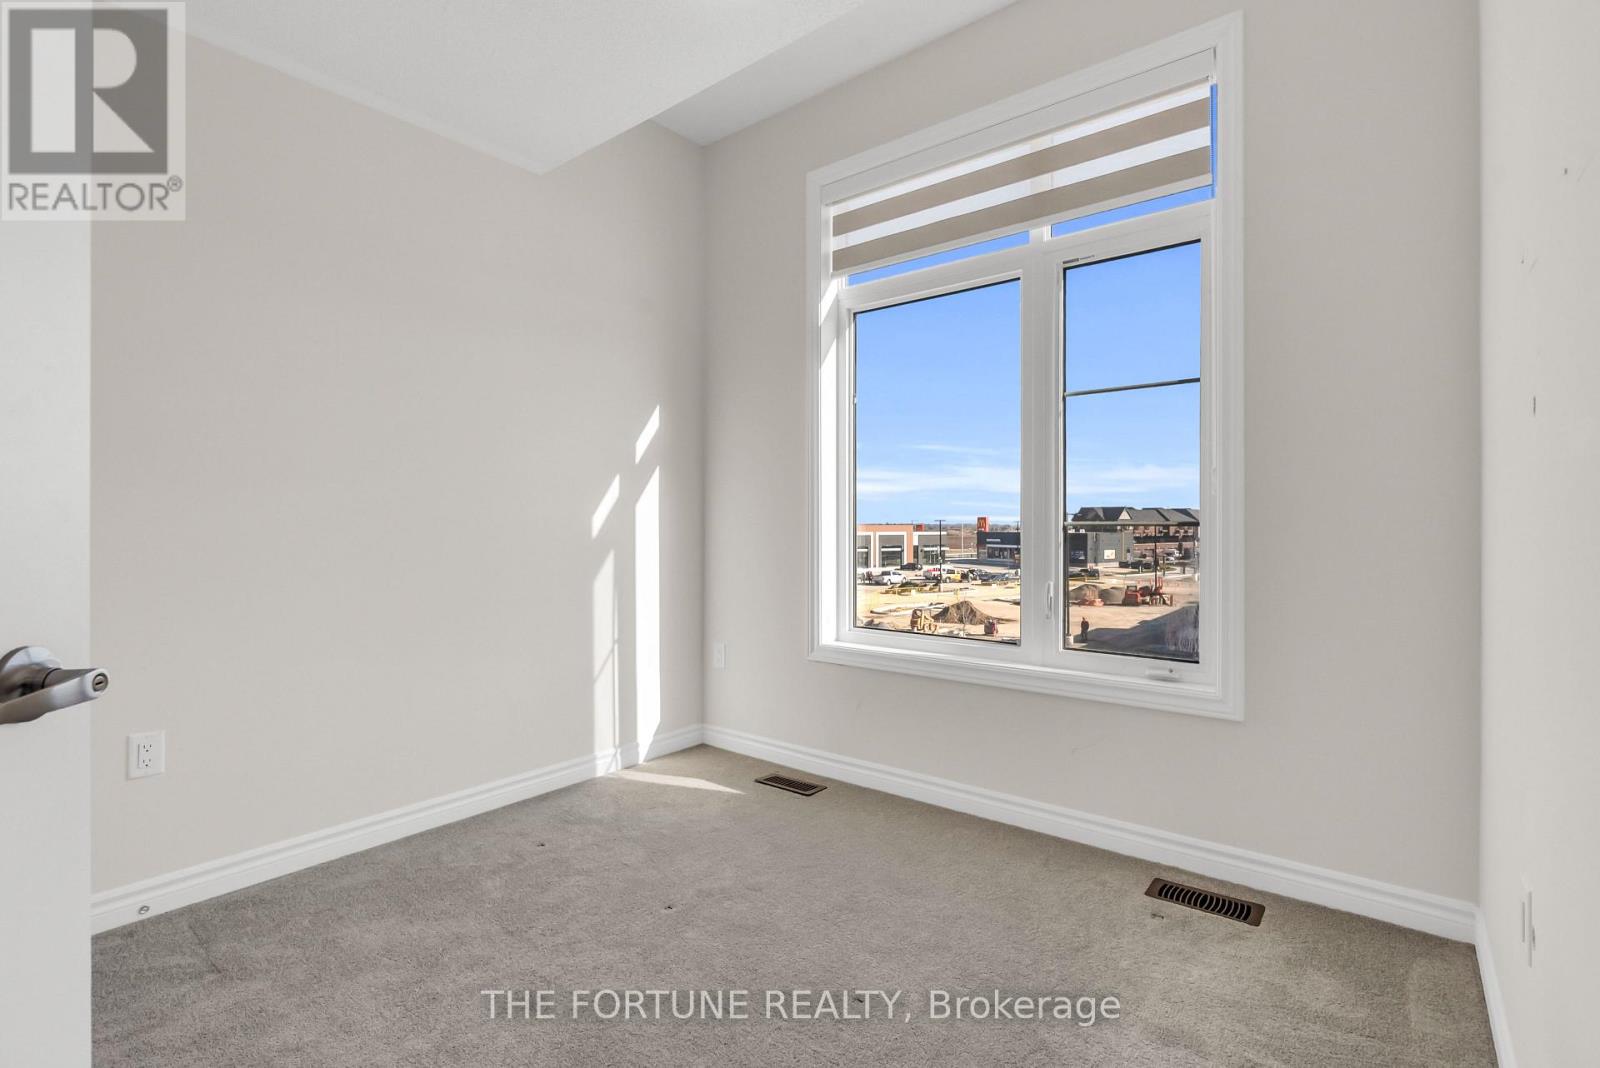
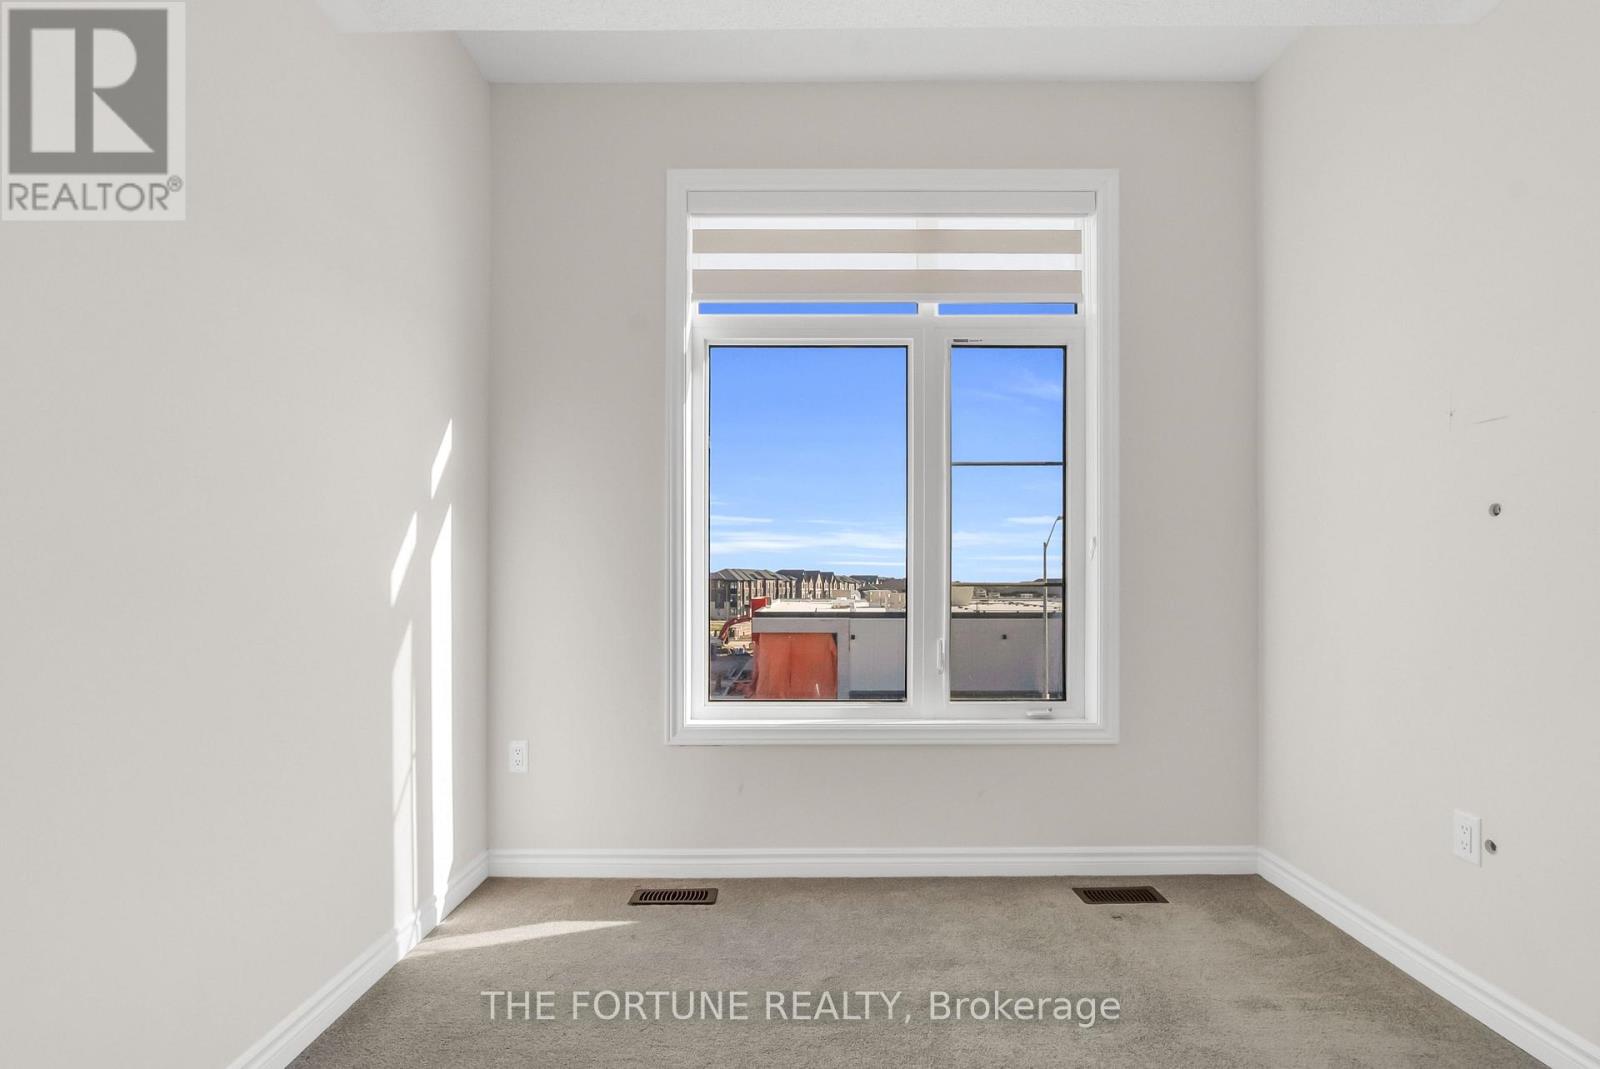
3 Bedroom
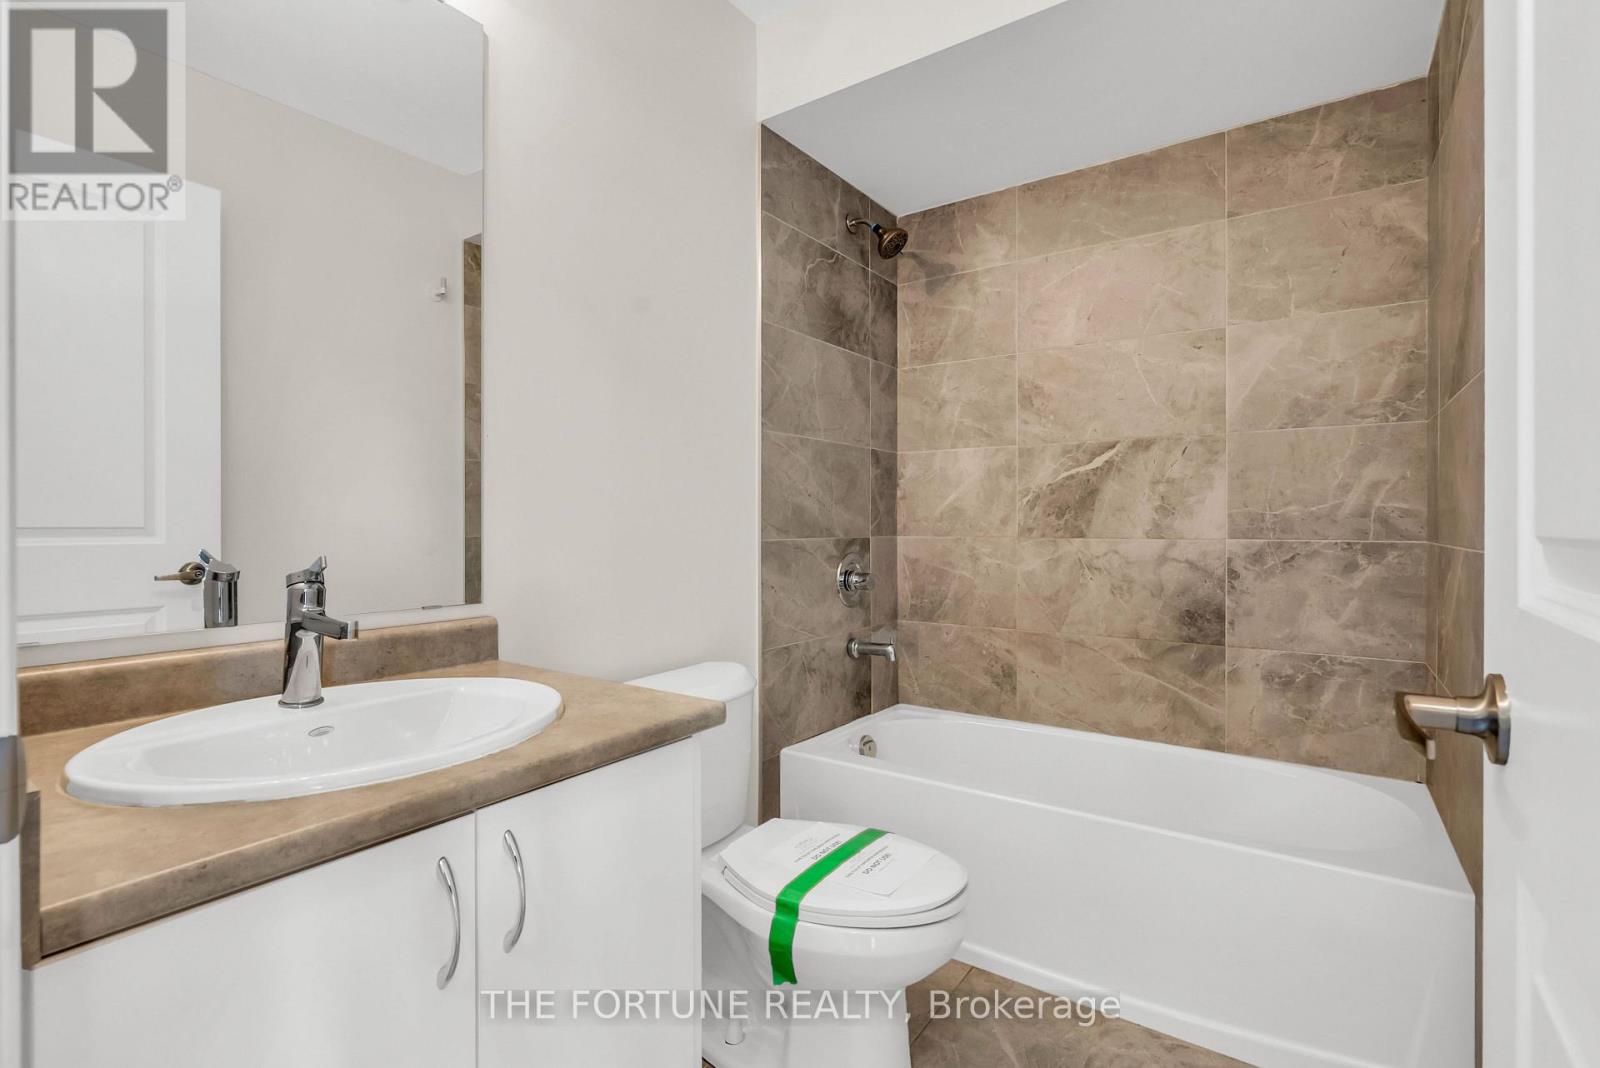
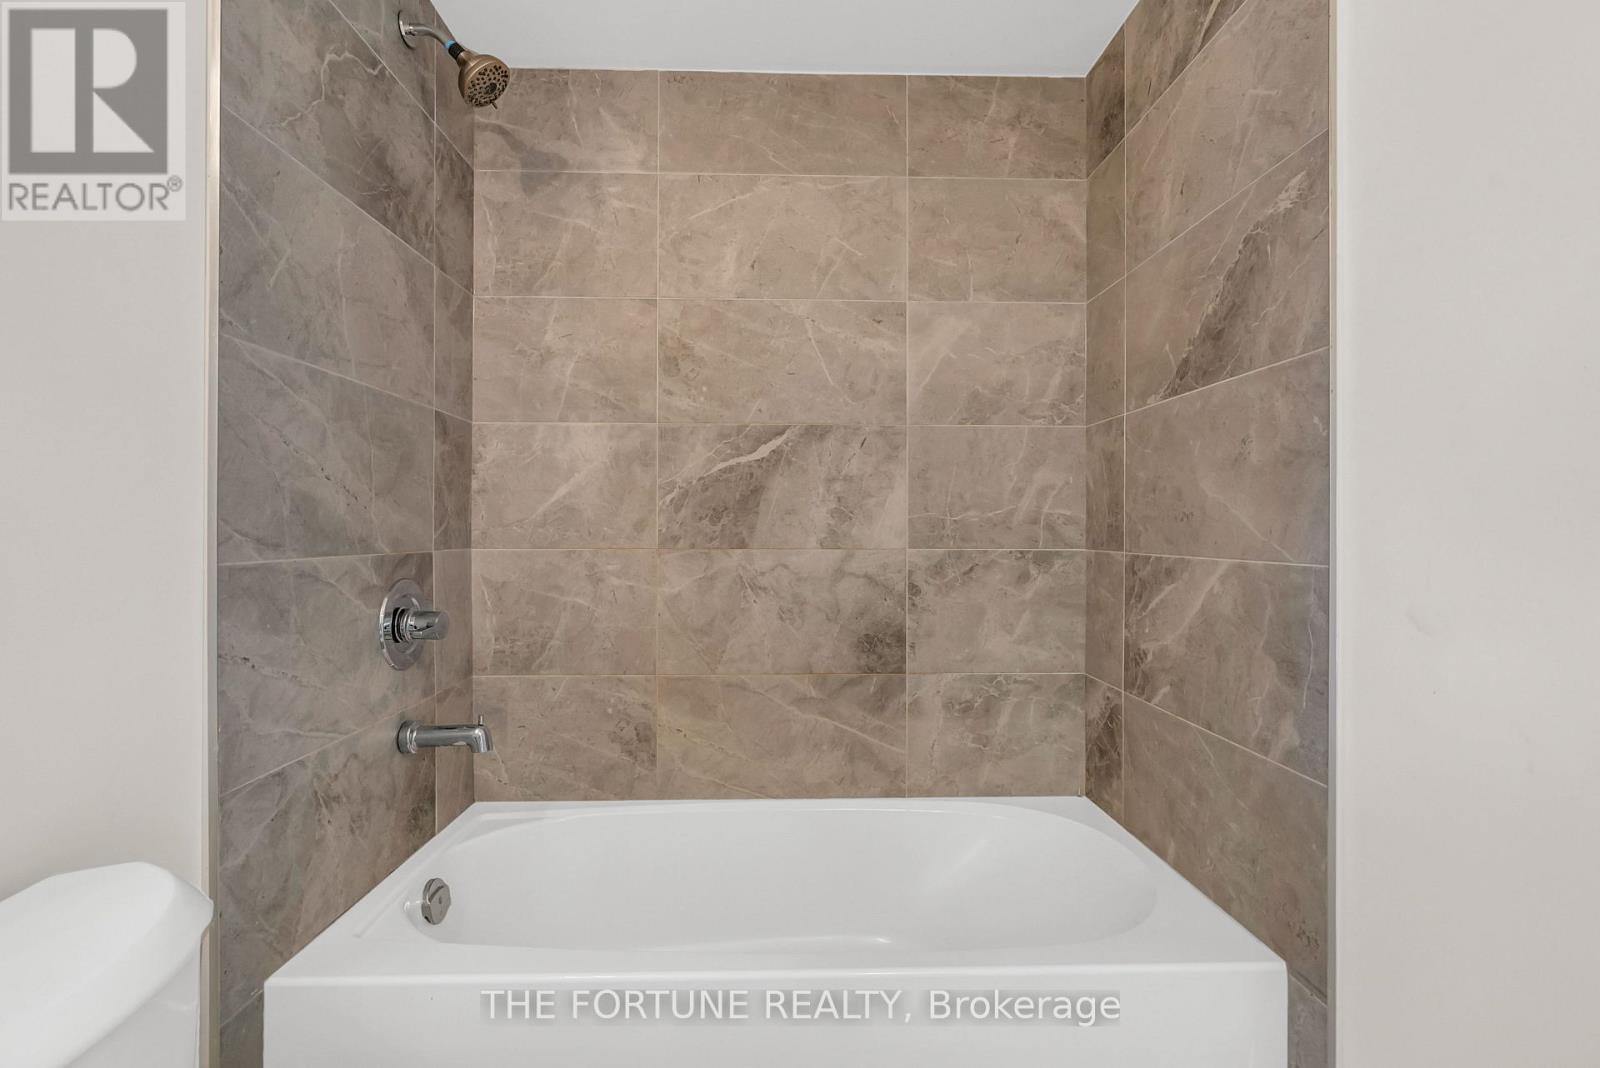
4 Bathroom
1,500 - 2,000 sqft
Central Air Conditioning, Ventilation System
Forced Air
$814,000
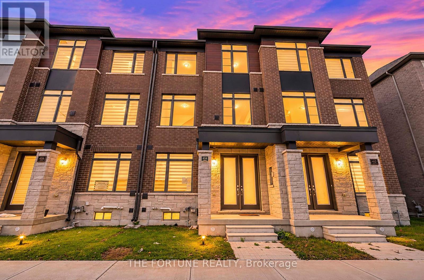
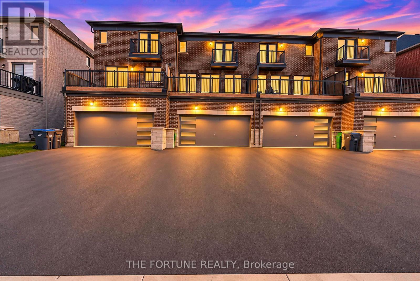
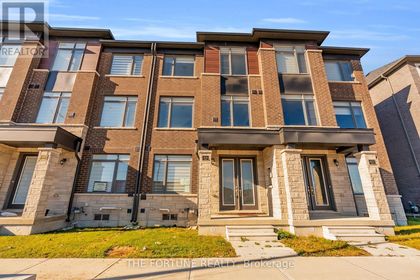
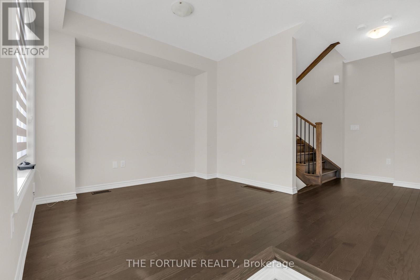
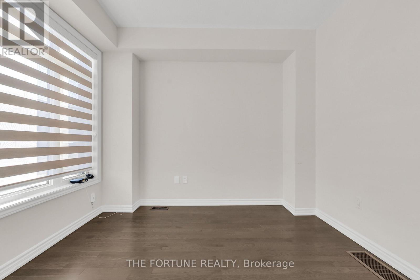
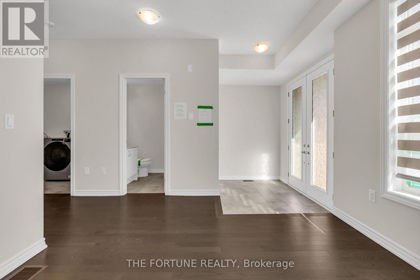
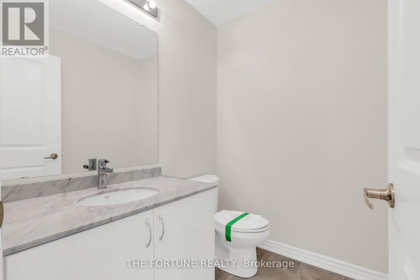
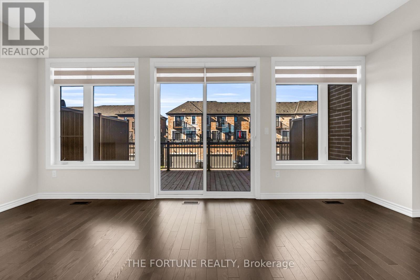
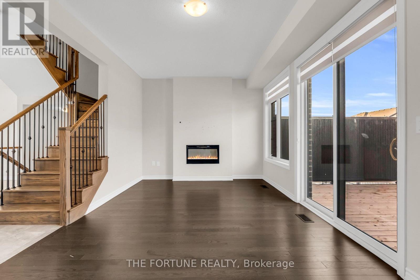
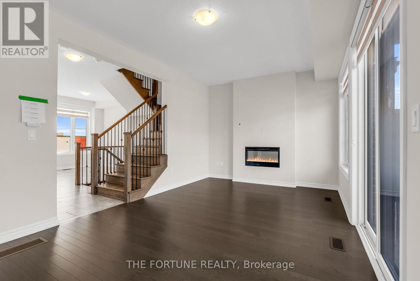
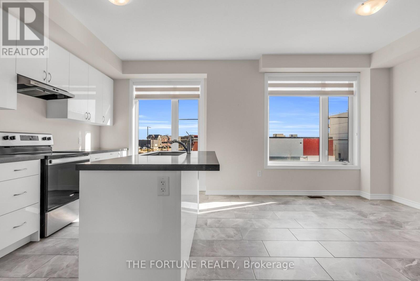
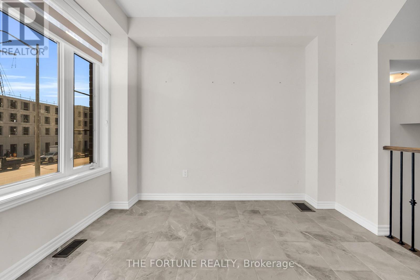
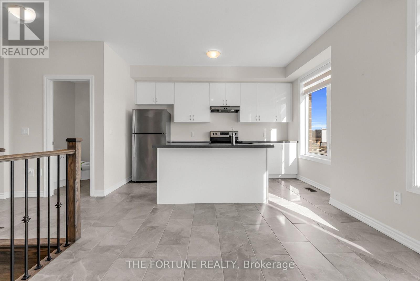
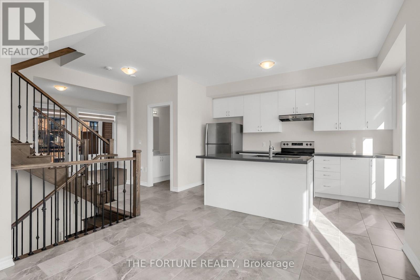
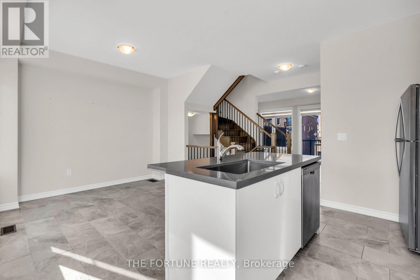
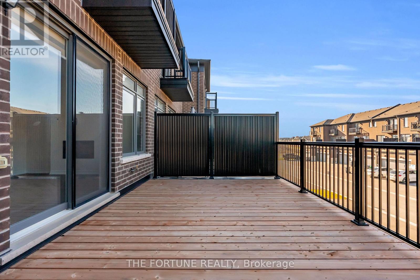
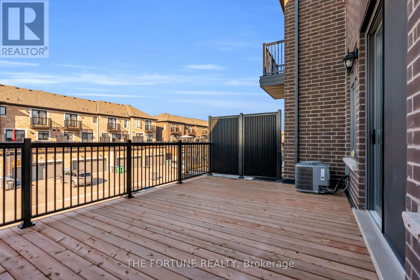
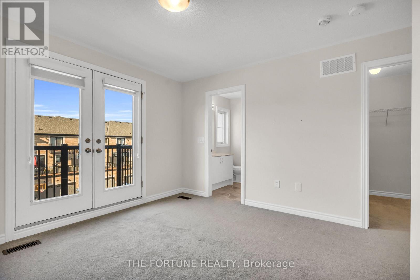
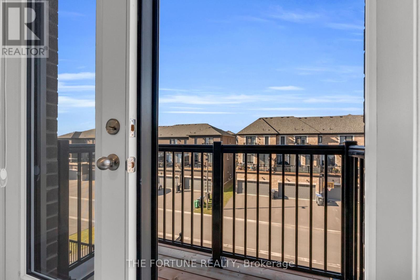
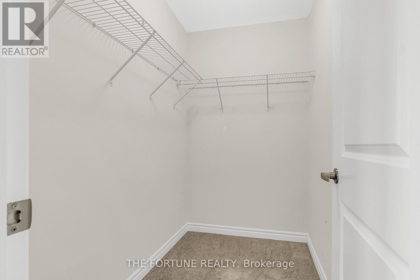
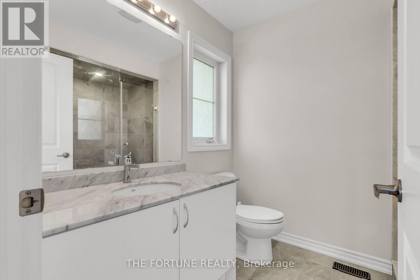
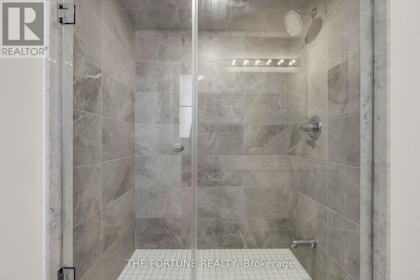
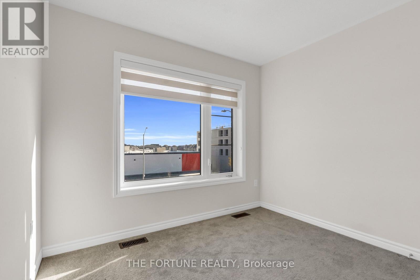
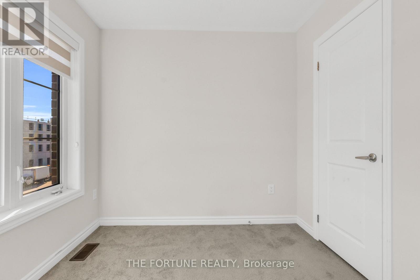
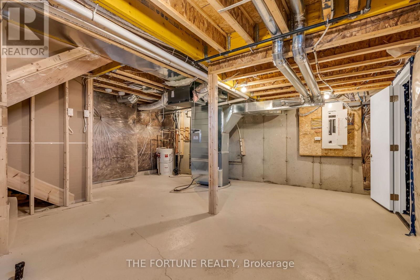
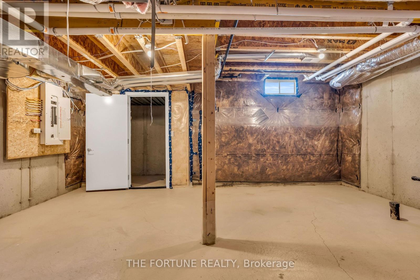
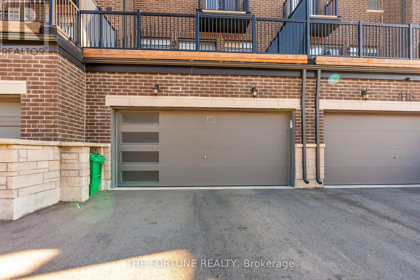
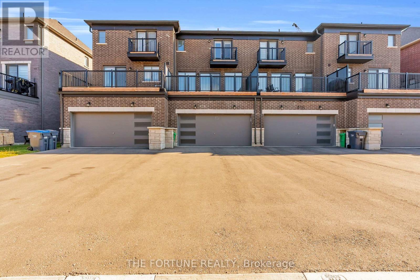
Welcome to this immaculate, just 1-year-old, 3-storey freehold townhouse offering approximately 1,700-2,000+ sq. ft. of stylish living space. Featuring 3 spacious bedrooms, 4 bathrooms, 9-ft ceilings, large windows and a bright open-concept layout, this home combines modern elegance with everyday functionality.Enjoy premium upgrades including stainless steel appliances, quartz countertops, farmhouse sink, hardwood flooring, upgraded granite/marble bathroom countertops, 200 AMP electrical panel and EV charger rough-in. Additional highlights include main-floor laundry, multiple balconies/terraces, double-car garage and an exceptional 6-car parking capacity. The unfinished basement offers endless potential for additional living space or future investment.Conveniently located just 15 minutes from downtown Brampton, with easy access to Highways 410, 407, 403 and 401, GO Transit, Brampton Gateway Terminal and the future Hurontario LRT. Walking distance to a major plaza with Shoppers Drug Mart, grocery stores, medical and dental services. Close to schools, parks, Gage Park, Rose Theatre and Apple Factory.An exceptional opportunity for first-time buyers, growing families and investors seeking luxury, space and outstanding convenience! (id:50976)
Property Details
|
MLS® Number
|
W14193192 |
|
Property Type
|
Single Family |
|
Community Name
|
Rural Caledon |
|
Parking Space Total
|
6 |
|
Structure
|
Deck |
Building
|
Bathroom Total
|
4 |
|
Bedrooms Above Ground
|
3 |
|
Bedrooms Total
|
3 |
|
Age
|
0 To 5 Years |
|
Appliances
|
Garage Door Opener Remote(s), Central Vacuum, Water Heater, Water Meter |
|
Basement Development
|
Unfinished |
|
Basement Type
|
N/a (unfinished) |
|
Construction Style Attachment
|
Attached |
|
Cooling Type
|
Central Air Conditioning, Ventilation System |
|
Exterior Finish
|
Brick, Brick Facing |
|
Flooring Type
|
Carpeted, Hardwood, Tile |
|
Foundation Type
|
Poured Concrete |
|
Half Bath Total
|
2 |
|
Heating Fuel
|
Natural Gas |
|
Heating Type
|
Forced Air |
|
Stories Total
|
3 |
|
Size Interior
|
1,500 - 2,000 Sqft |
|
Type
|
Row / Townhouse |
|
Utility Water
|
Municipal Water |
Parking
Land
|
Acreage
|
No |
|
Sewer
|
Sanitary Sewer |
|
Size Depth
|
88 Ft ,7 In |
|
Size Frontage
|
20 Ft |
|
Size Irregular
|
20 X 88.6 Ft |
|
Size Total Text
|
20 X 88.6 Ft |
|
Zoning Description
|
Rt |
Rooms
| Level |
Type |
Length |
Width |
Dimensions |
|
Second Level |
Kitchen |
4.02 m |
2.14 m |
4.02 m x 2.14 m |
|
Second Level |
Eating Area |
3.72 m |
3.16 m |
3.72 m x 3.16 m |
|
Second Level |
Living Room |
5.86 m |
3.36 m |
5.86 m x 3.36 m |
|
Third Level |
Primary Bedroom |
3.7 m |
3.41 m |
3.7 m x 3.41 m |
|
Third Level |
Bedroom 2 |
2.84 m |
2.47 m |
2.84 m x 2.47 m |
|
Third Level |
Bedroom 3 |
2.96 m |
2.44 m |
2.96 m x 2.44 m |
|
Ground Level |
Recreational, Games Room |
2.78 m |
3.17 m |
2.78 m x 3.17 m |
|
Ground Level |
Laundry Room |
2.75 m |
2.14 m |
2.75 m x 2.14 m |
Utilities
|
Electricity
|
Available |
|
Sewer
|
Available |
https://www.realtor.ca/real-estate/30526650/414-tim-manley-avenue-caledon-rural-caledon