3 Bedroom
1 Bathroom
1,100 - 1,500 sqft
Bungalow
Fireplace
None
Forced Air
$549,900
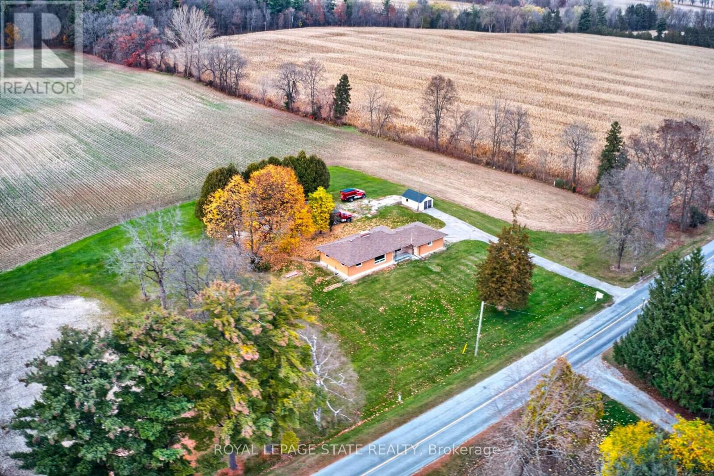
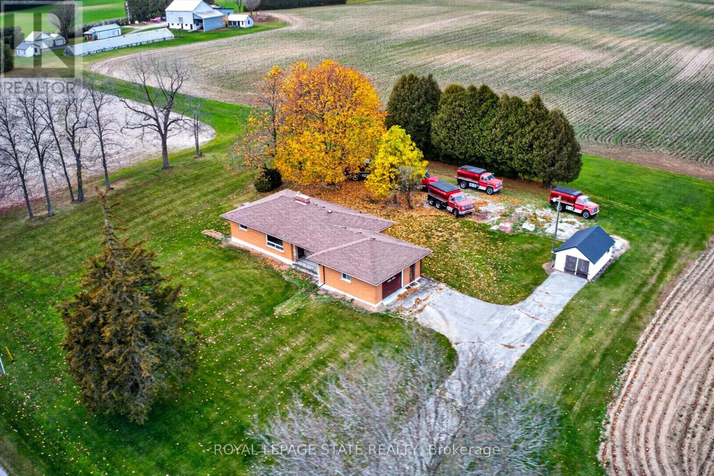
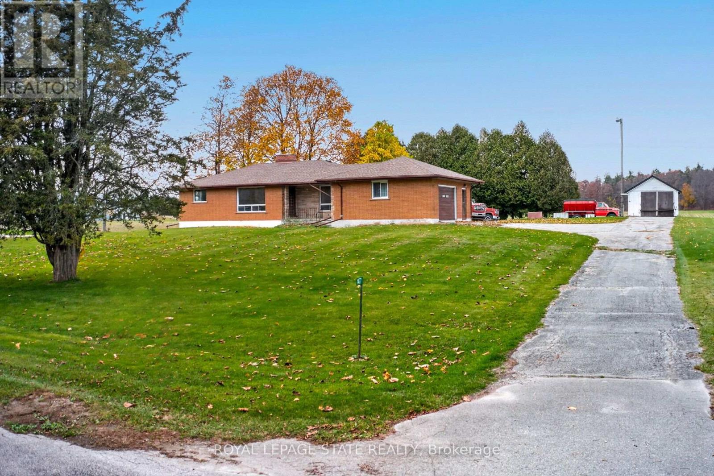
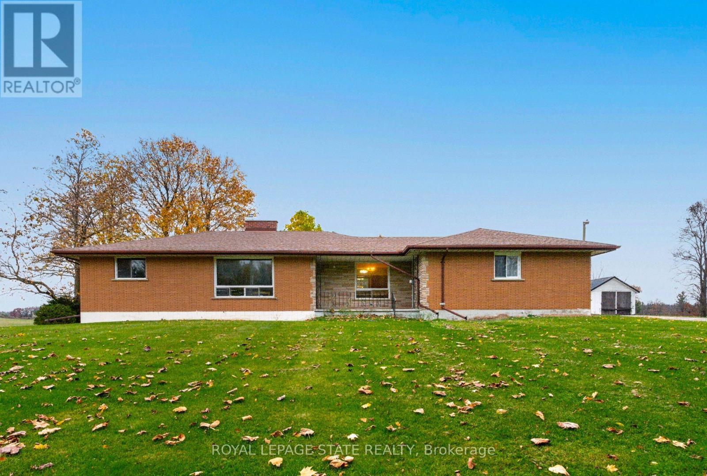
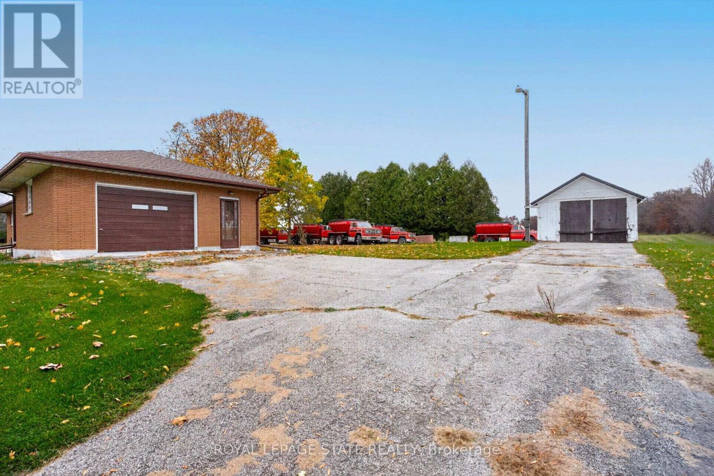
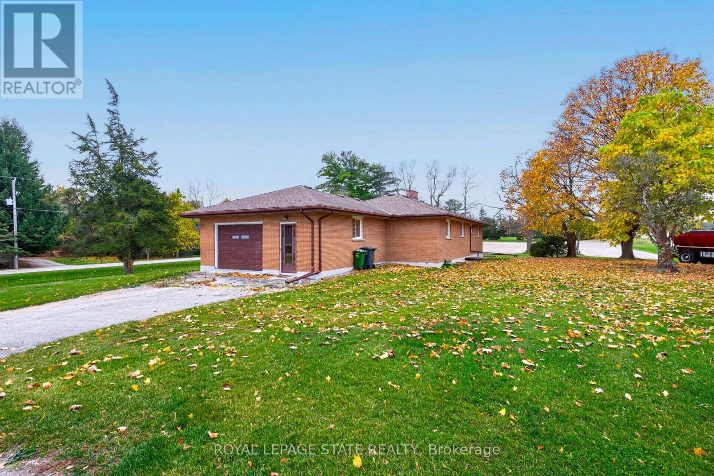
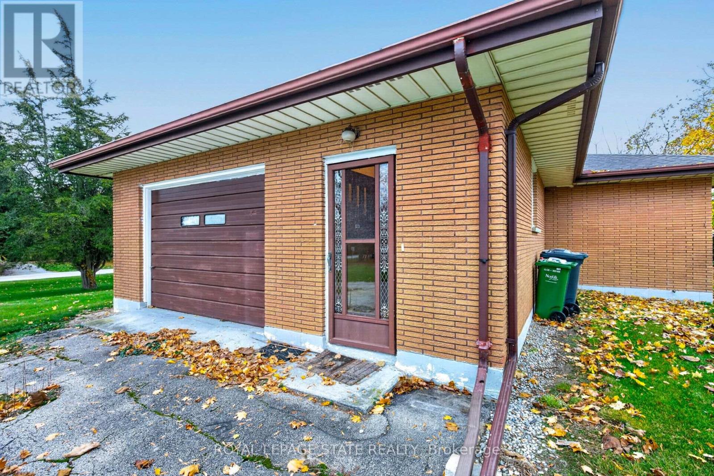
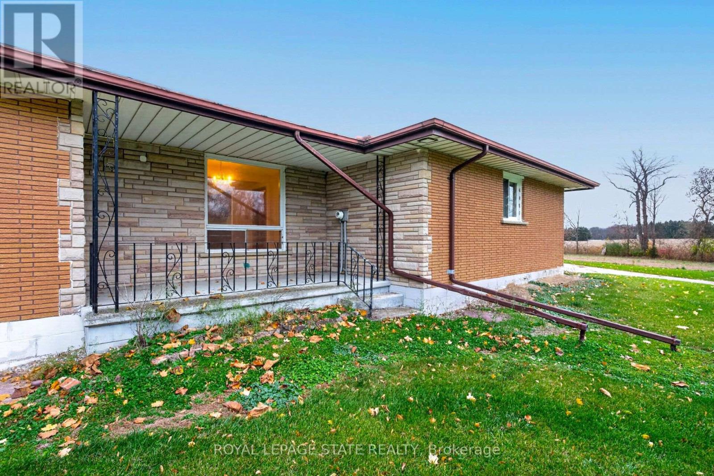
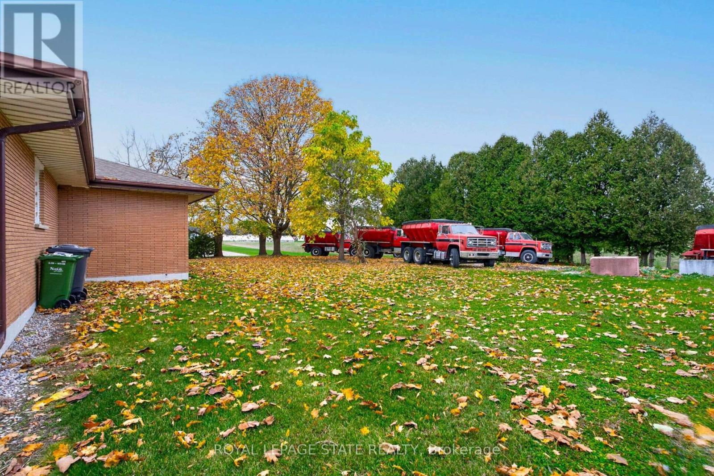
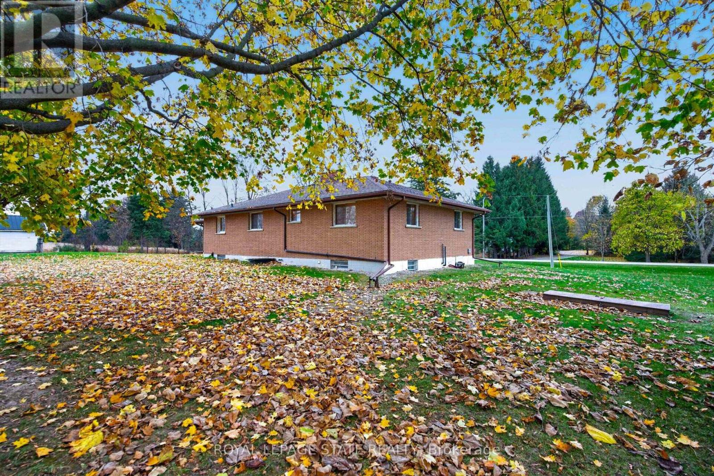
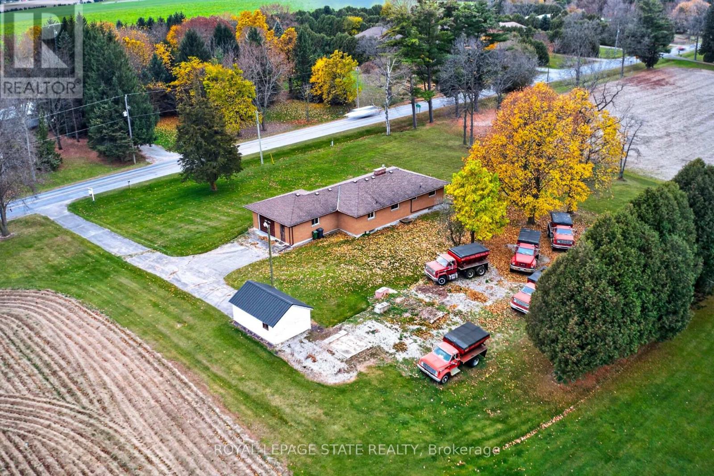
Enjoy the peace and tranquility of country living with this solid all-brick bungalow, situated on an impressive 200 x 200 ft. property spanning nearly one acre in Norfolk County. Offering three bedrooms and one bathroom, the spacious main-floor layout features generously sized principal rooms, including an oak kitchen and a large family room with a wood-burning fireplace. This home presents an excellent opportunity for those looking to enjoy a peaceful rural setting with plenty of space to make it their own. Several important improvements include an updated oil-fired furnace system, a roof updated approximately four years ago, and a new chimney installed approximately three years ago. The property also features a substantial custom-designed water drainage system and a long paved driveway offering plenty of parking. Outside, the expansive 0.931-acre lot provides plenty of room for gardening, recreation, or simply enjoying the surrounding countryside. Conveniently located with access to Simcoe, Delhi, Waterford, and Brantford, this property offers a wonderful opportunity to enjoy country living while remaining within reach of everyday amenities. (id:50976)
Property Details
|
MLS® Number
|
X14193480 |
|
Property Type
|
Single Family |
|
Community Name
|
Rural Windham |
|
Features
|
Sump Pump |
|
Parking Space Total
|
9 |
|
Structure
|
Shed |
Building
|
Bathroom Total
|
1 |
|
Bedrooms Above Ground
|
3 |
|
Bedrooms Total
|
3 |
|
Amenities
|
Fireplace(s) |
|
Appliances
|
Water Heater |
|
Architectural Style
|
Bungalow |
|
Basement Development
|
Unfinished |
|
Basement Type
|
Full (unfinished) |
|
Construction Style Attachment
|
Detached |
|
Cooling Type
|
None |
|
Exterior Finish
|
Brick |
|
Fireplace Present
|
Yes |
|
Fireplace Total
|
1 |
|
Foundation Type
|
Block |
|
Heating Fuel
|
Oil |
|
Heating Type
|
Forced Air |
|
Stories Total
|
1 |
|
Size Interior
|
1,100 - 1,500 Sqft |
|
Type
|
House |
Parking
Land
|
Acreage
|
No |
|
Sewer
|
Septic System |
|
Size Depth
|
200 Ft ,4 In |
|
Size Frontage
|
199 Ft ,6 In |
|
Size Irregular
|
199.5 X 200.4 Ft |
|
Size Total Text
|
199.5 X 200.4 Ft |
|
Zoning Description
|
A |
Rooms
| Level |
Type |
Length |
Width |
Dimensions |
|
Main Level |
Living Room |
4.32 m |
5.64 m |
4.32 m x 5.64 m |
|
Main Level |
Kitchen |
2.82 m |
3.91 m |
2.82 m x 3.91 m |
|
Main Level |
Dining Room |
3.94 m |
4.62 m |
3.94 m x 4.62 m |
|
Main Level |
Primary Bedroom |
4.32 m |
3.84 m |
4.32 m x 3.84 m |
|
Main Level |
Bedroom 2 |
3.58 m |
3.73 m |
3.58 m x 3.73 m |
|
Main Level |
Bedroom 3 |
2.57 m |
3.71 m |
2.57 m x 3.71 m |
Utilities
|
Cable
|
Available |
|
Electricity
|
Installed |
https://www.realtor.ca/real-estate/30527003/1477-windham-road-11-norfolk-rural-windham