3 Bedroom
2 Bathroom
1,100 - 1,500 sqft
Bungalow
Central Air Conditioning
Forced Air
$819,000
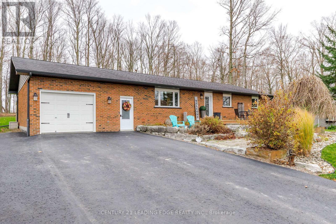
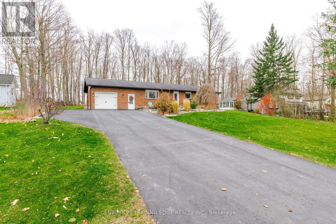
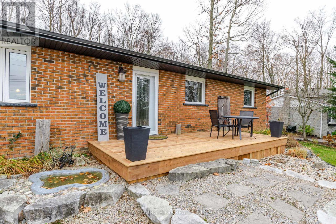
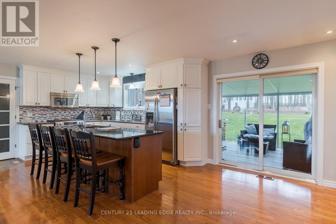
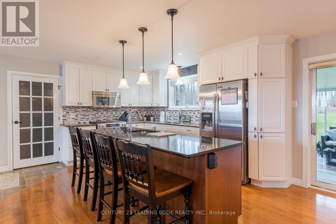
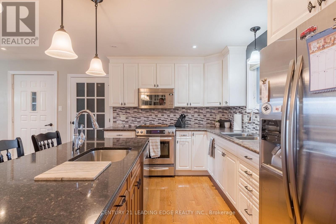
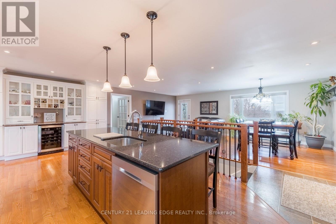
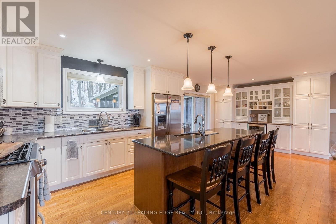
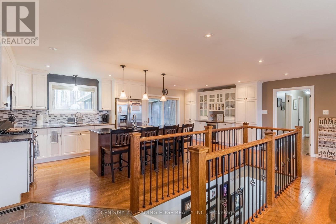
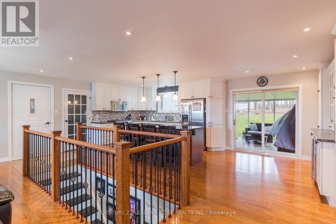
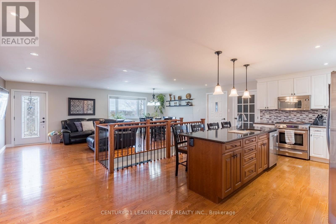
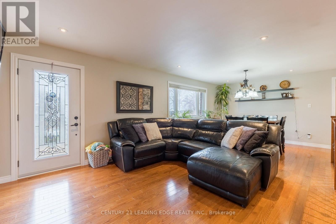
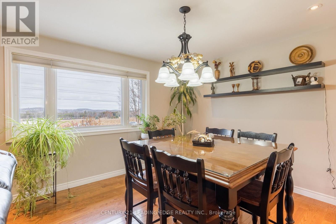
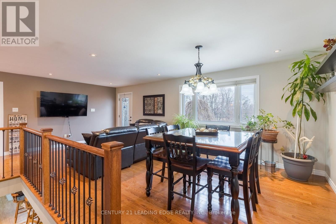
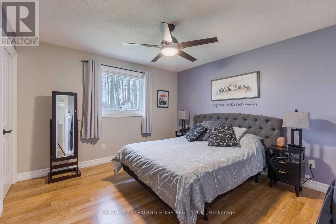
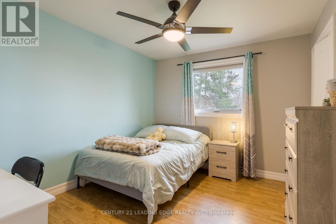
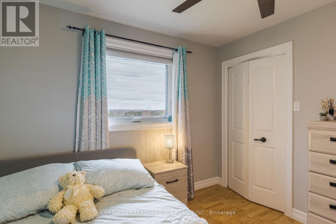
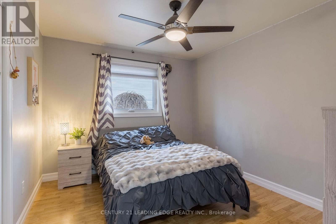
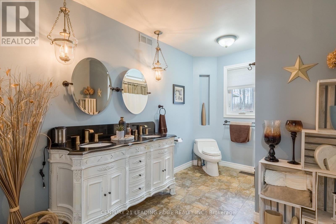
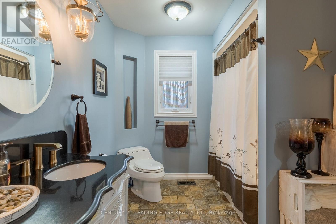
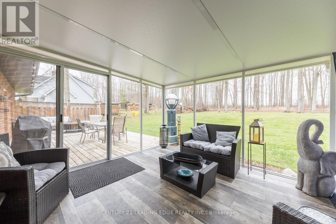
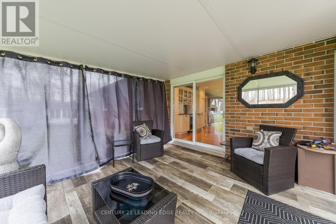
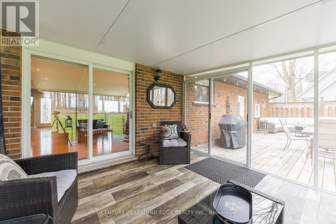
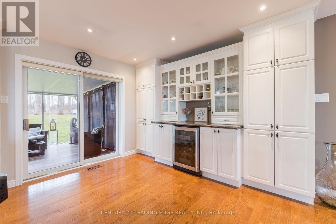
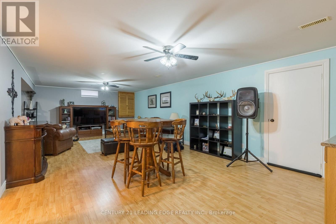
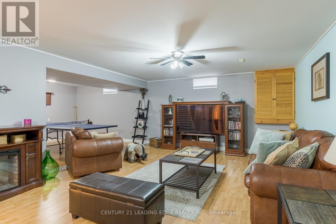
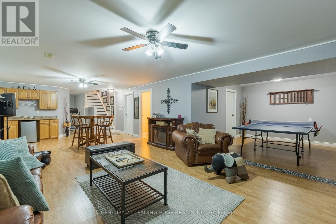
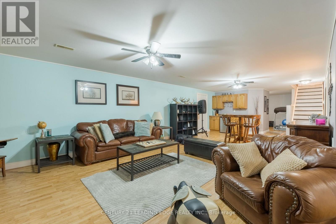
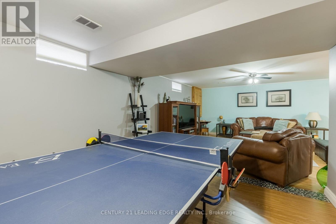
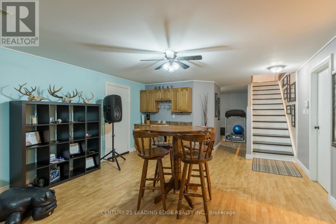
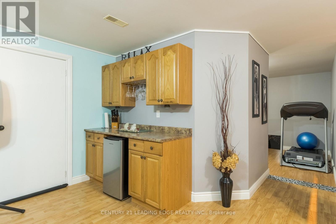
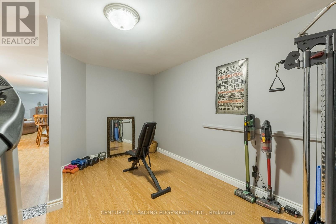
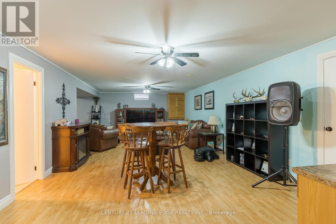
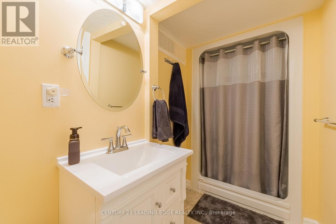
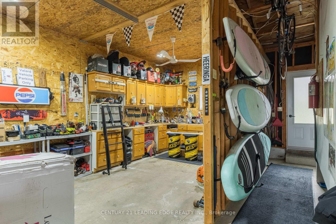
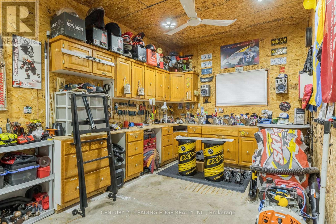
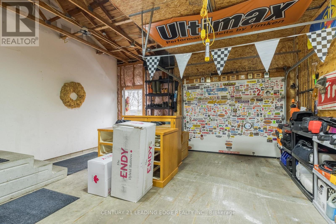
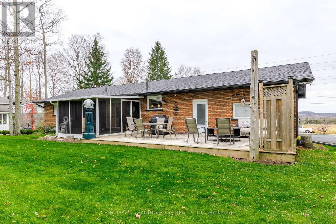
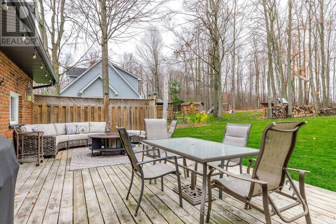
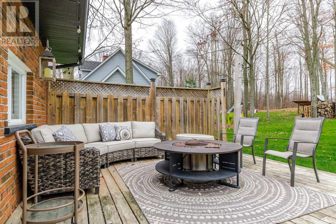
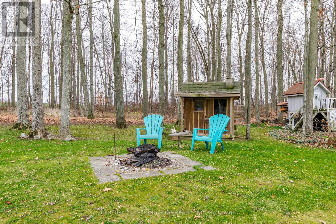
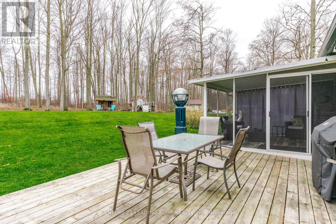
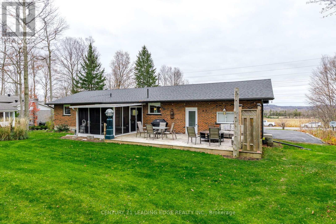
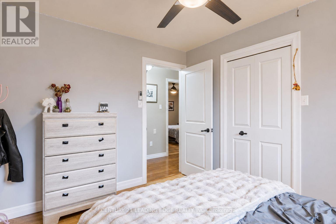
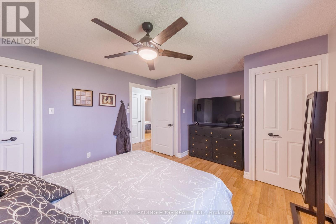
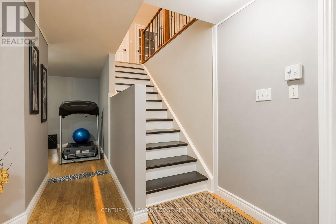
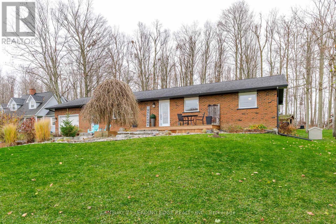
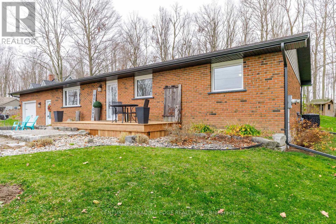
Welcome to this charming brick bungalow set on a picturesque half-acre lot surrounded bymature trees in sought-after Cavan-Monaghan. Offering nearly 1,500 sq. ft. on the main floor,this inviting home features 3 bedrooms, beautiful oak hardwood flooring, and a functionallayout designed for comfortable family living. The bright kitchen is enhanced with granite countertops and opens to a cozy sunroom, creatingthe perfect space to enjoy your morning coffee while taking in views of the private backyard.The main floor is complemented by a spacious 5-piece bathroom, while the fully finished lowerlevel offers additional living space with a large rec room, an extra bonus room, and a 4-piecebath.An insulated garage is connected to the home by a convenient breezeway, providing easy accessto both the house and backyard. Located on a paved road with quick access to Peterborough,this property offers the ideal balance of rural tranquility and urban convenience. (id:50976)
Property Details
|
MLS® Number
|
X14193436 |
|
Property Type
|
Single Family |
|
Community Name
|
Cavan Twp |
|
Parking Space Total
|
8 |
Building
|
Bathroom Total
|
2 |
|
Bedrooms Above Ground
|
3 |
|
Bedrooms Total
|
3 |
|
Appliances
|
Dryer, Stove, Washer, Refrigerator |
|
Architectural Style
|
Bungalow |
|
Basement Development
|
Finished |
|
Basement Type
|
Full (finished) |
|
Construction Style Attachment
|
Detached |
|
Cooling Type
|
Central Air Conditioning |
|
Exterior Finish
|
Brick |
|
Flooring Type
|
Hardwood |
|
Heating Fuel
|
Natural Gas |
|
Heating Type
|
Forced Air |
|
Stories Total
|
1 |
|
Size Interior
|
1,100 - 1,500 Sqft |
|
Type
|
House |
Parking
Land
|
Acreage
|
No |
|
Sewer
|
Septic System |
|
Size Depth
|
200 Ft ,1 In |
|
Size Frontage
|
100 Ft |
|
Size Irregular
|
100 X 200.1 Ft |
|
Size Total Text
|
100 X 200.1 Ft |
Rooms
| Level |
Type |
Length |
Width |
Dimensions |
|
Basement |
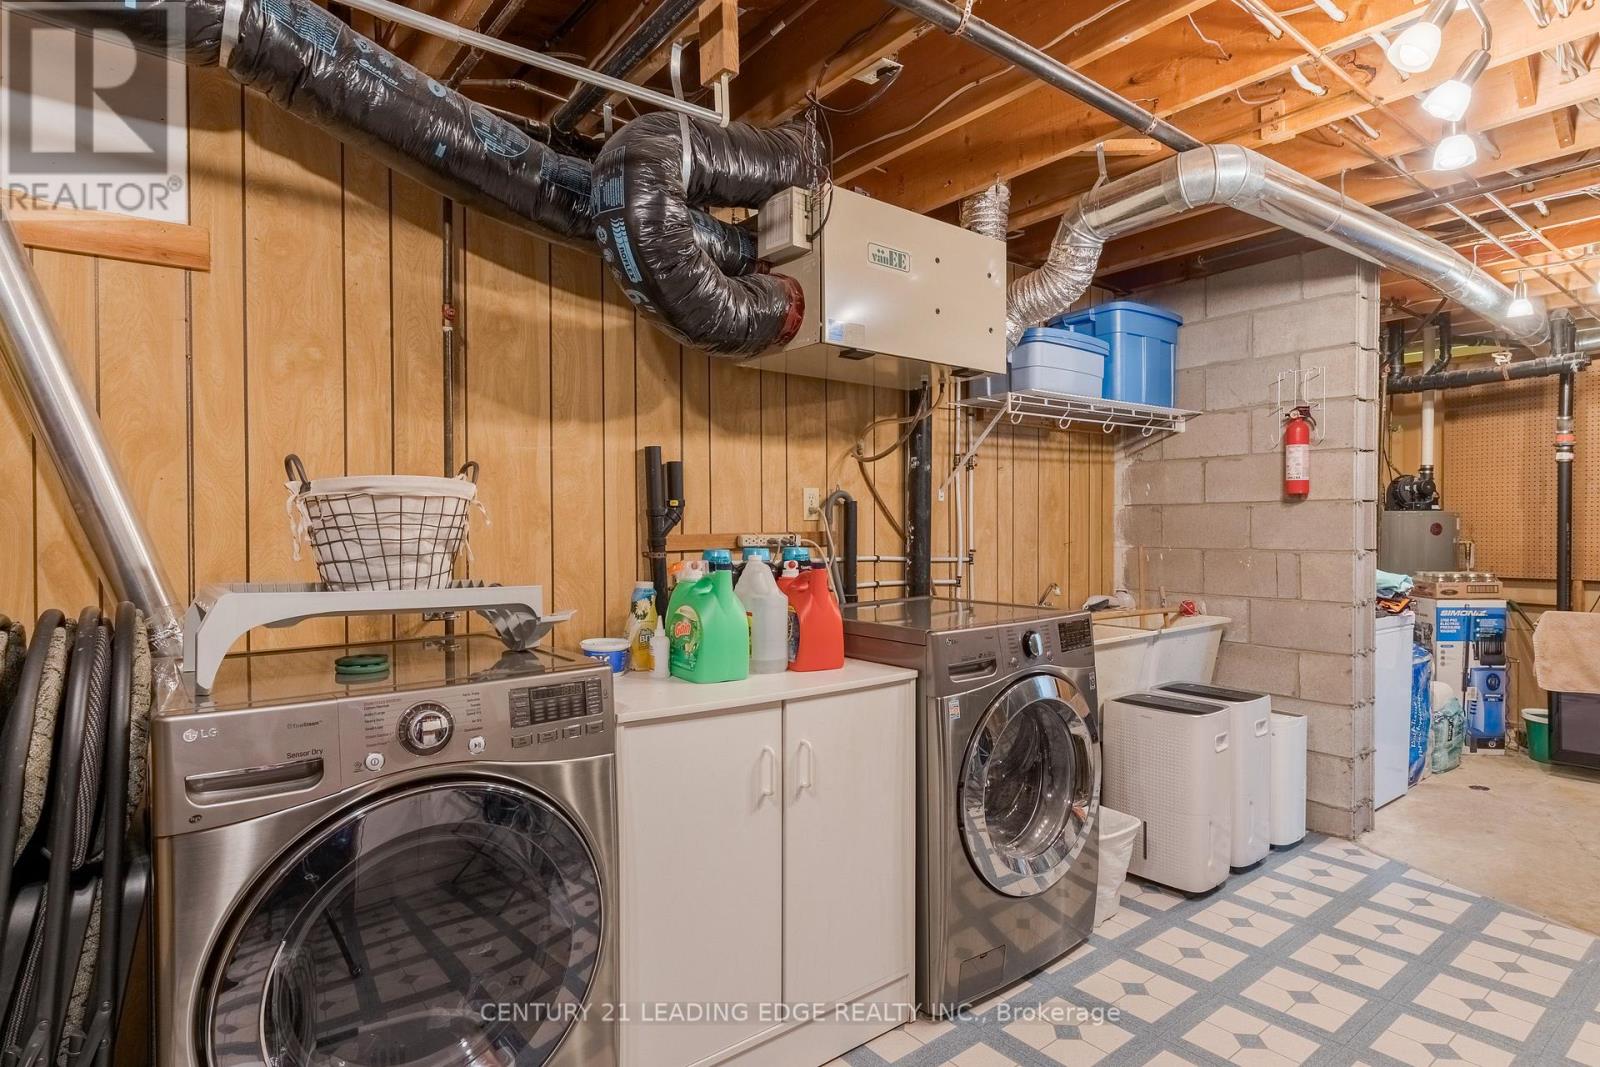
Recreational, Games Room |
11.03 m |
8.39 m |
11.03 m x 8.39 m |
|
Basement |
Exercise Room |
4.66 m |
3.44 m |
4.66 m x 3.44 m |
|
Basement |
Pantry |
2.53 m |
2.29 m |
2.53 m x 2.29 m |
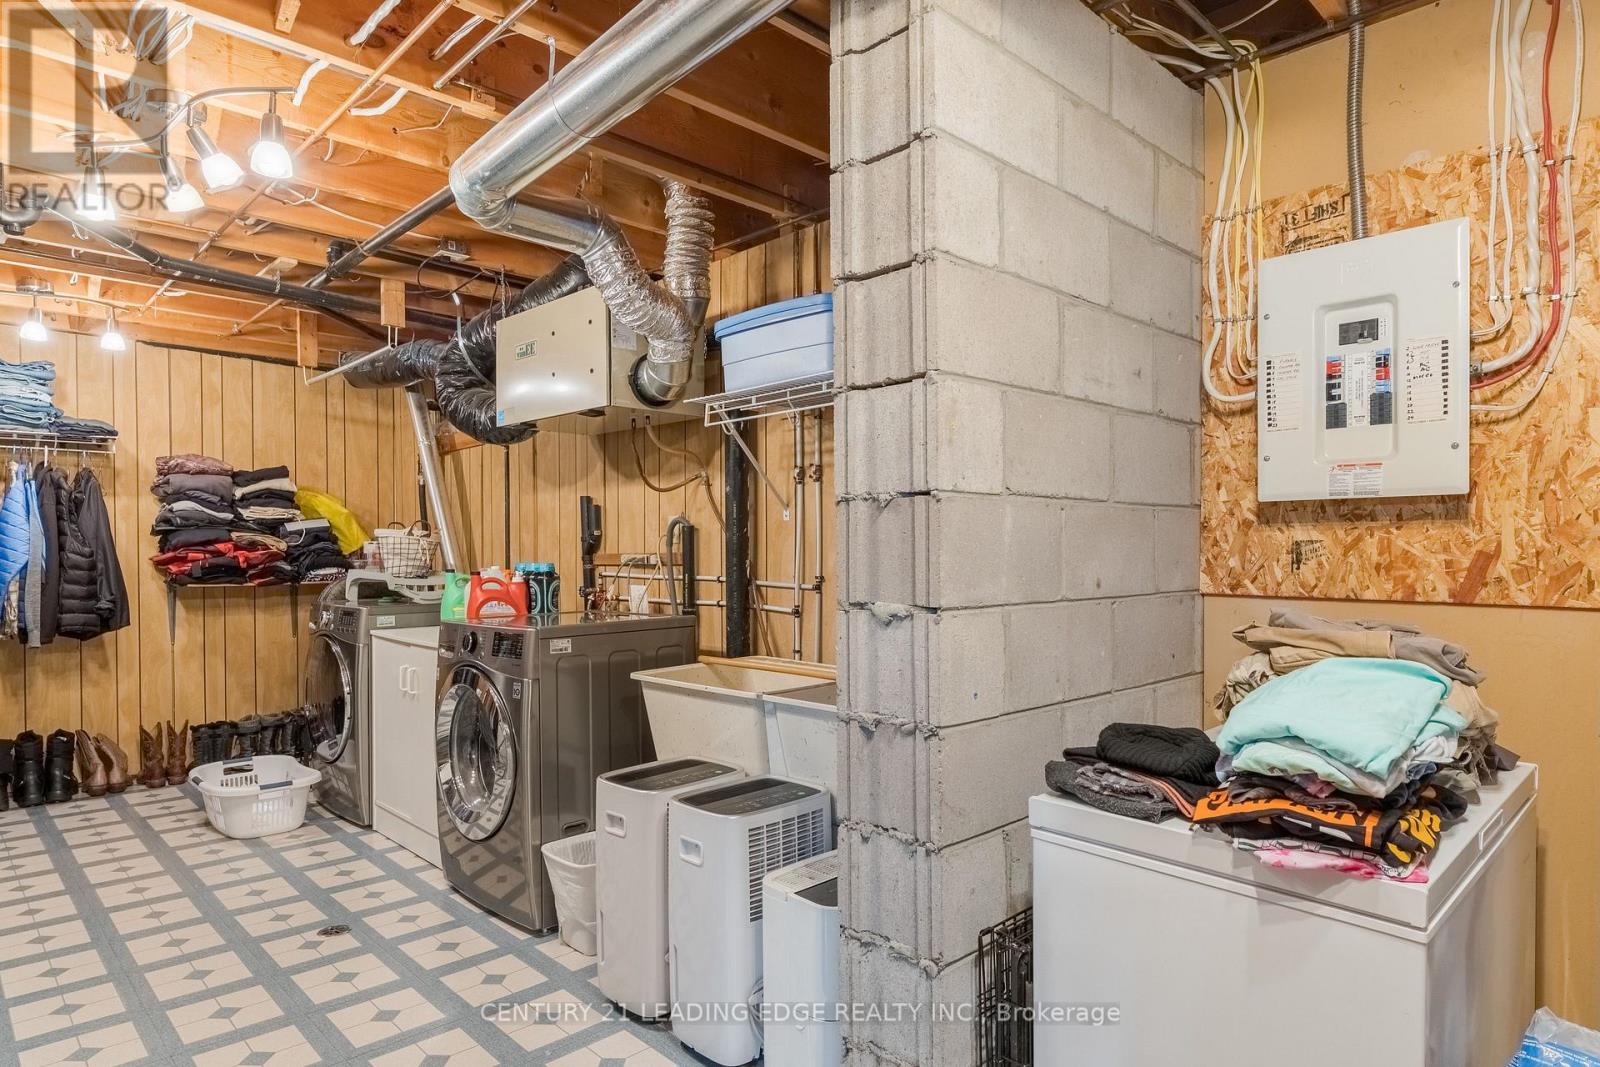
|
Basement |
Laundry Room |
3.84 m |
3.66 m |
3.84 m x 3.66 m |
|
Main Level |
Kitchen |
3.87 m |
7.04 m |
3.87 m x 7.04 m |
|
Main Level |
Living Room |
4.75 m |
3.38 m |
4.75 m x 3.38 m |
|
Main Level |
Dining Room |
3.62 m |
3.34 m |
3.62 m x 3.34 m |
|
Main Level |
Primary Bedroom |
3.66 m |
4.3 m |
3.66 m x 4.3 m |
|
Main Level |
Bedroom |
3.51 m |
3.02 m |
3.51 m x 3.02 m |
|
Main Level |
Bedroom |
3.51 m |
3.02 m |
3.51 m x 3.02 m |
https://www.realtor.ca/real-estate/30527000/1019-stewart-line-cavan-monaghan-cavan-twp-cavan-twp