6 Bedroom
4 Bathroom
2,000 - 2,500 sqft
Fireplace
Central Air Conditioning
Forced Air
$1,199,000
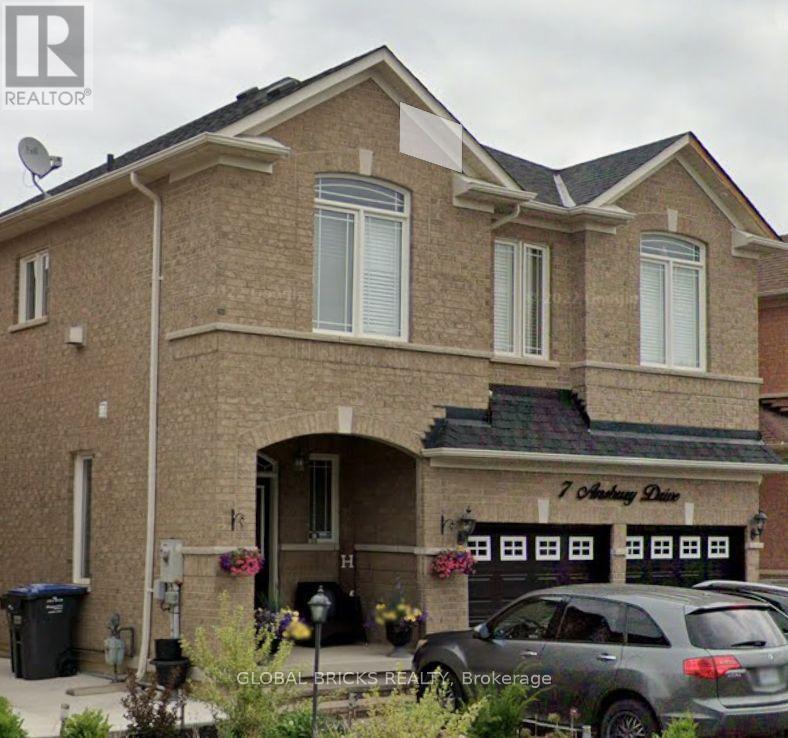
Welcome To This Bright, Spacious And Beautifully Maintained 2-Storey Detached Home In The Desirable Fletcher's Meadow Community Of Brampton! Offering Appx 2,163 Sq. Ft. Above Grade, This Inviting Home Features 4 Generously Sized Bedrooms And A Thoughtfully Designed Layout With Separate Living, Dining and Family Rooms. The Elegant Family Room Showcases A Gas Fireplace With Mantel, Creating The Perfect Setting For Relaxing Or Entertaining. The Spacious Kitchen Features A Centre Island, Backsplash, Pot Lights And A Walkout To A Fully Interlocked Backyard & Side Yard. Enjoy Hardwood Flooring On The Main Level, Parquet Flooring Upstairs, Elegant Oak Stairs And California Shutters Throughout. The Primary Bedroom Offers A Walk-In Closet And A Luxurious 5-Piece Ensuite. Convenient Main-Floor Laundry With Direct Garage Access Adds To The Home's Everyday Functionality. Additional Highlights Include A Finished Basement With Separate Entrance, Central Air Conditioning And A 2-Car Attached Garage With Parking For 4 Vehicles. Ideally Situated Close To Schools, Parks, Shopping, Public Transit, Community Amenities And Major Highways. A Wonderful Opportunity To Own A Spacious Family Home In A Sought-After Neighbourhood! (id:50976)
Property Details
|
MLS® Number
|
W14193458 |
|
Property Type
|
Single Family |
|
Community Name
|
Fletcher's Meadow |
|
Amenities Near By
|
Hospital, Park, Place Of Worship, Public Transit, Schools |
|
Community Features
|
Community Centre |
|
Parking Space Total
|
4 |
Building
|
Bathroom Total
|
4 |
|
Bedrooms Above Ground
|
4 |
|
Bedrooms Below Ground
|
2 |
|
Bedrooms Total
|
6 |
|
Amenities
|
Fireplace(s), Separate Heating Controls, Separate Electricity Meters |
|
Appliances
|
Central Vacuum, Water Heater, Water Meter, Dishwasher, Dryer, Microwave, Stove, Washer, Window Coverings, Refrigerator |
|
Basement Development
|
Finished |
|
Basement Features
|
Separate Entrance |
|
Basement Type
|
N/a (finished), N/a |
|
Construction Style Attachment
|
Detached |
|
Cooling Type
|
Central Air Conditioning |
|
Exterior Finish
|
Brick, Concrete |
|
Fire Protection
|
Smoke Detectors |
|
Fireplace Present
|
Yes |
|
Fireplace Total
|
1 |
|
Flooring Type
|
Hardwood |
|
Foundation Type
|
Brick, Concrete |
|
Half Bath Total
|
1 |
|
Heating Fuel
|
Natural Gas |
|
Heating Type
|
Forced Air |
|
Stories Total
|
2 |
|
Size Interior
|
2,000 - 2,500 Sqft |
|
Type
|
House |
|
Utility Water
|
Municipal Water |
Parking
Land
|
Acreage
|
No |
|
Land Amenities
|
Hospital, Park, Place Of Worship, Public Transit, Schools |
|
Sewer
|
Sanitary Sewer |
|
Size Depth
|
91 Ft ,4 In |
|
Size Frontage
|
48 Ft ,7 In |
|
Size Irregular
|
48.6 X 91.4 Ft |
|
Size Total Text
|
48.6 X 91.4 Ft|under 1/2 Acre |
|
Zoning Description
|
Residential |
Rooms
| Level |
Type |
Length |
Width |
Dimensions |
|
Second Level |
Family Room |
4.5 m |
5.5 m |
4.5 m x 5.5 m |
|
Second Level |
Primary Bedroom |
4.35 m |
4.4 m |
4.35 m x 4.4 m |
|
Second Level |
Bedroom 2 |
3.4 m |
3.06 m |
3.4 m x 3.06 m |
|
Second Level |
Bedroom 3 |
3.36 m |
3.26 m |
3.36 m x 3.26 m |
|
Second Level |
Bedroom 4 |
3.09 m |
3.06 m |
3.09 m x 3.06 m |
|
Main Level |
Dining Room |
3.8 m |
3 m |
3.8 m x 3 m |
|
Main Level |
Kitchen |
4.9 m |
4.6 m |
4.9 m x 4.6 m |
Utilities
|
Electricity
|
Installed |
|
Sewer
|
Installed |
https://www.realtor.ca/real-estate/30526992/7-ansbury-drive-brampton-fletchers-meadow-fletchers-meadow