3 Bedroom
4 Bathroom
2,000 - 2,500 sqft
Fireplace
Central Air Conditioning
Forced Air
$689,900
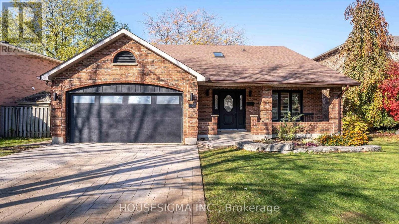
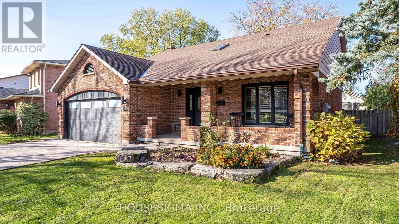
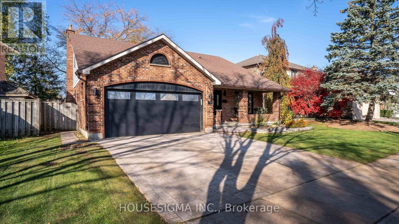
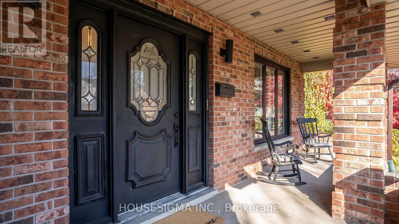
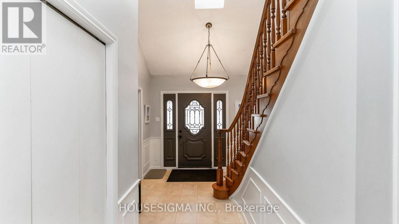
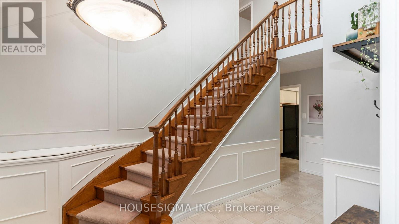
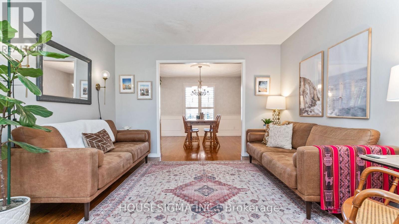
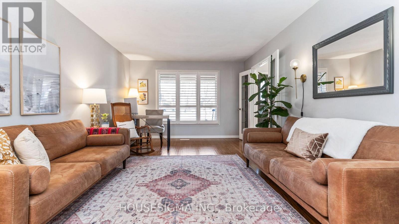
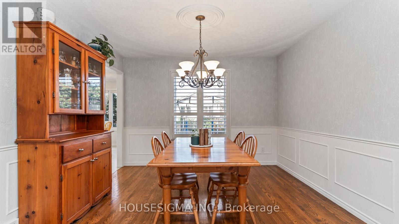
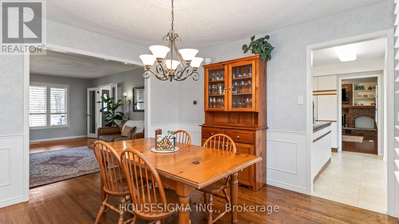
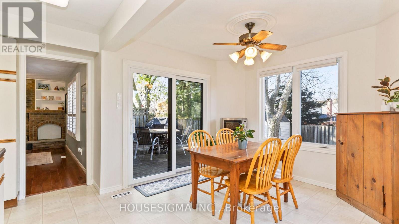
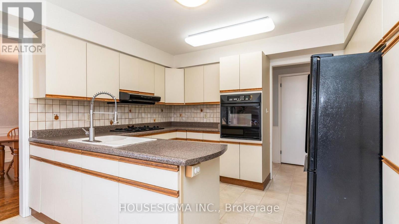
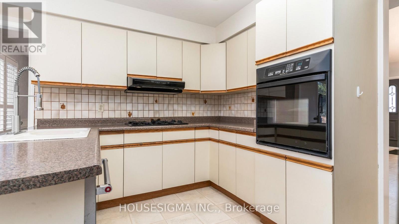
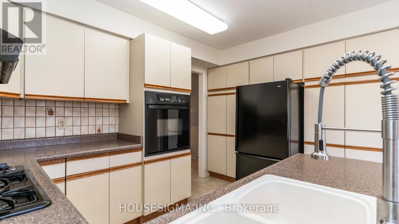
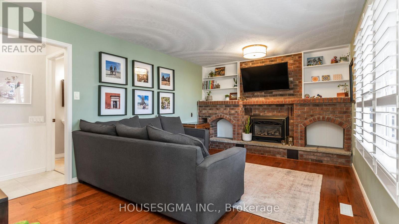
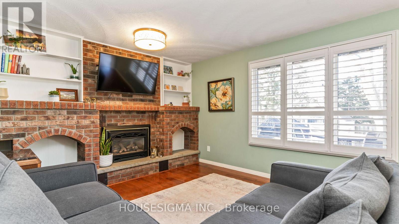
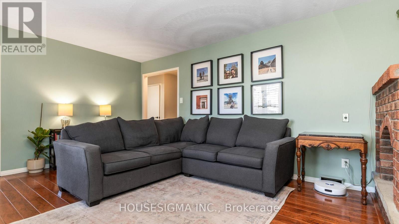
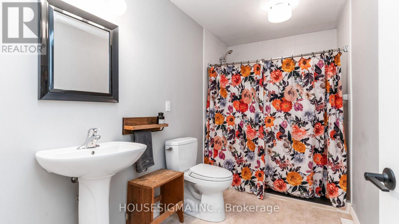
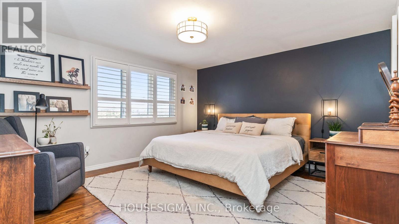
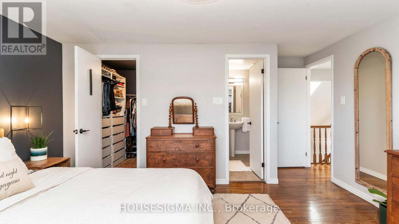
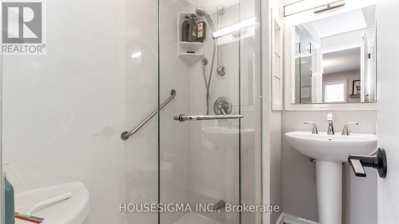
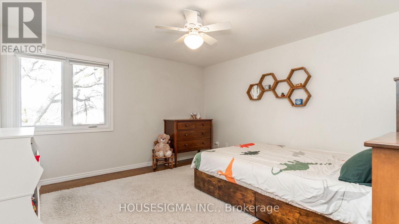
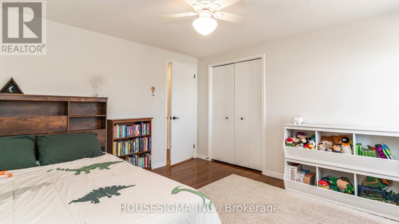
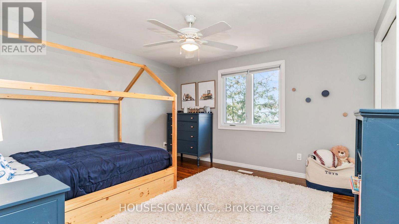
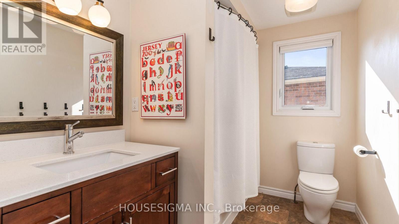
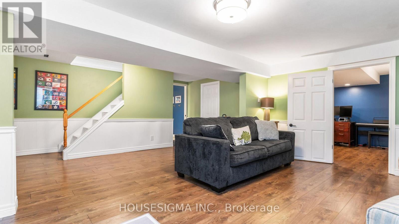
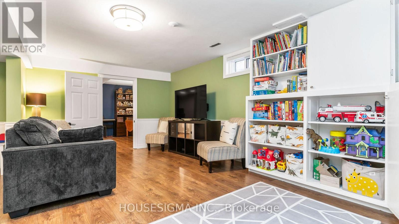
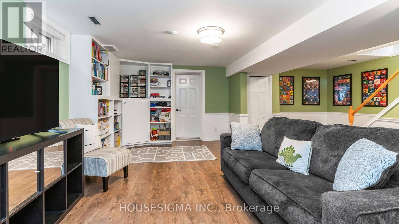
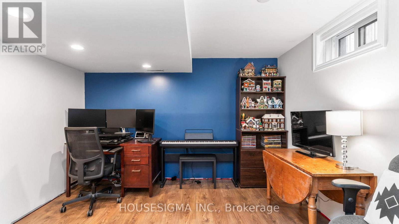
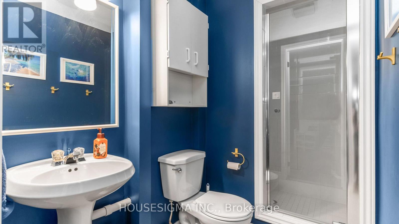
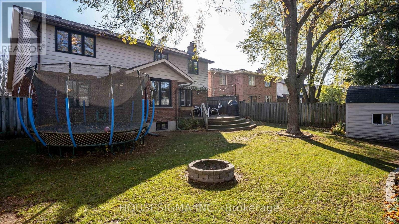
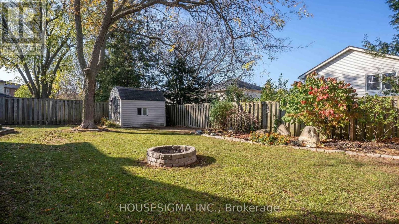
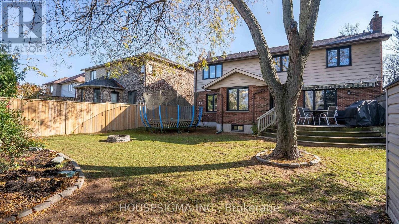
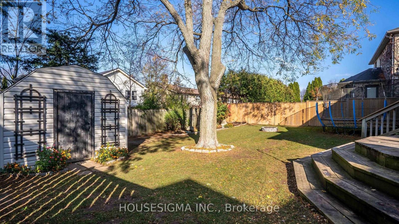
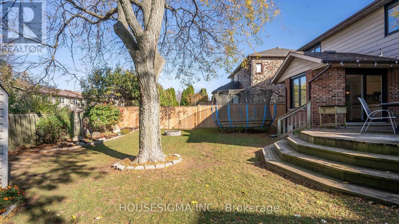
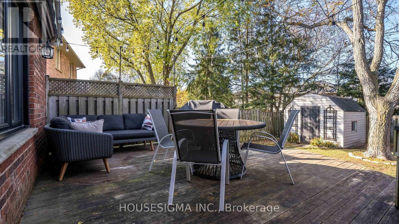
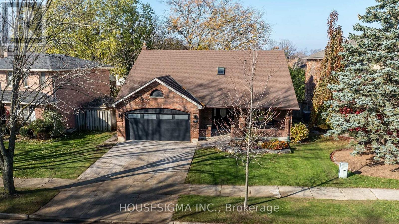
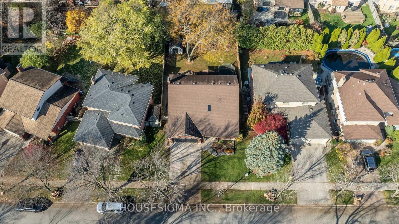
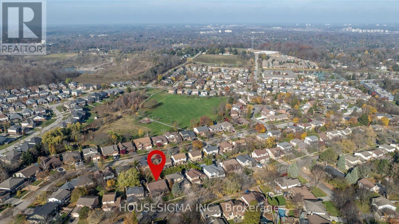
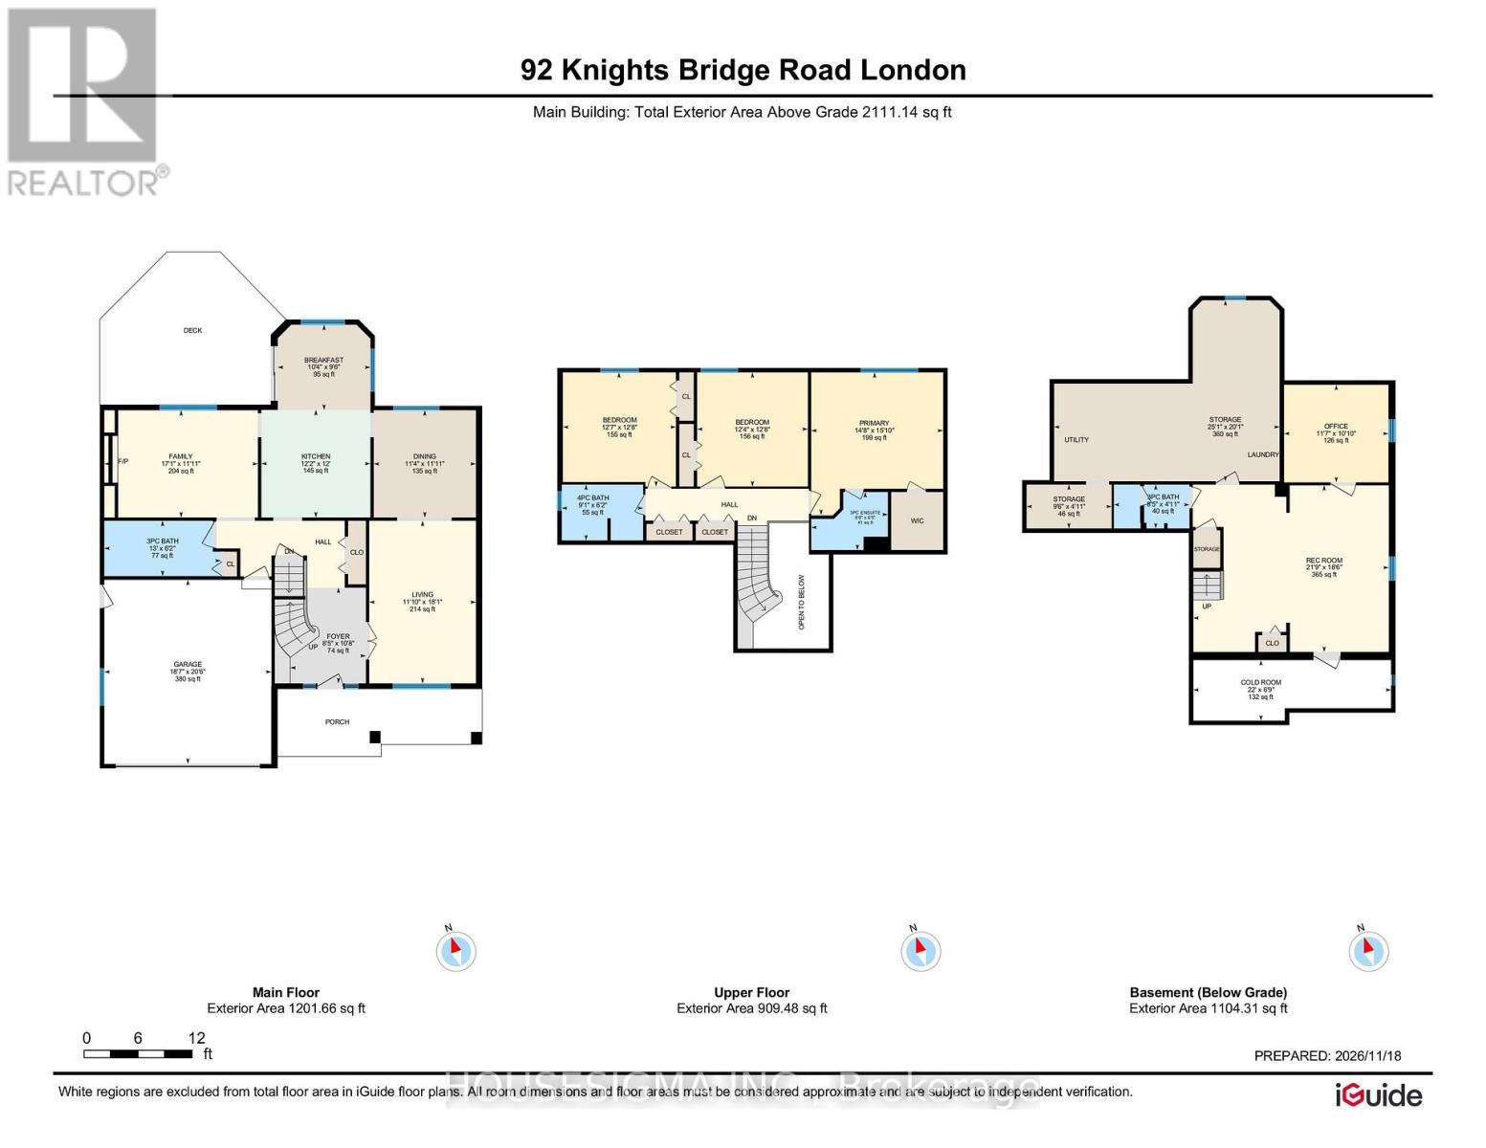
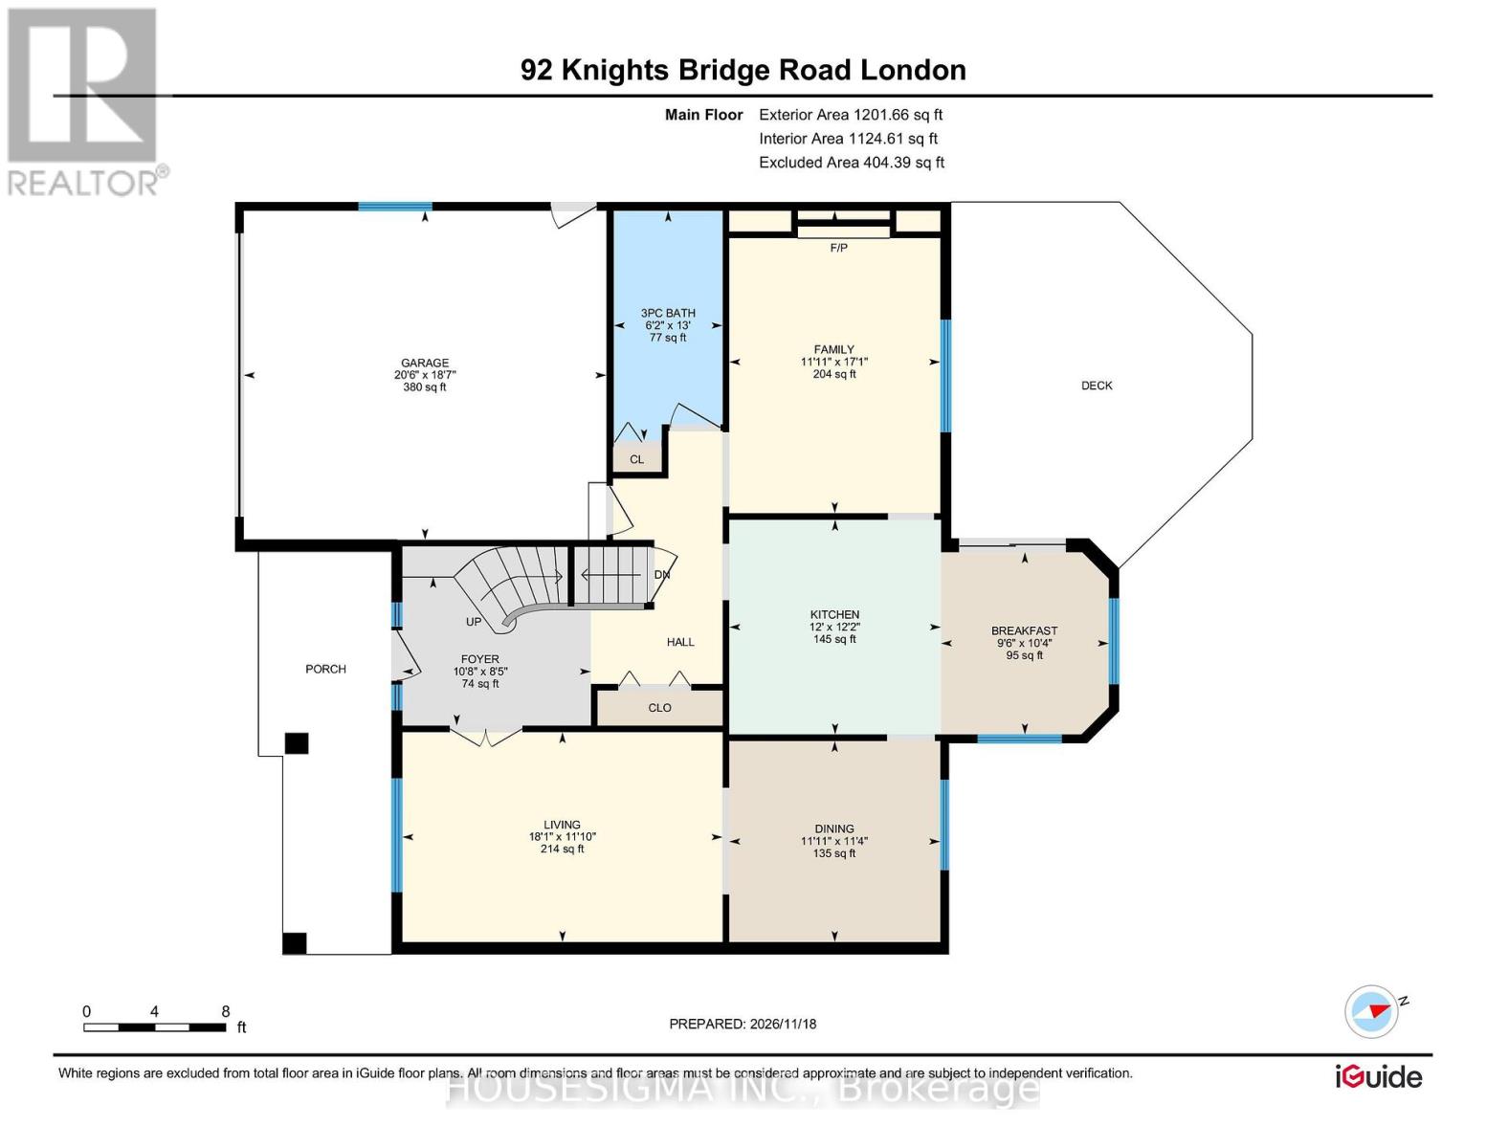
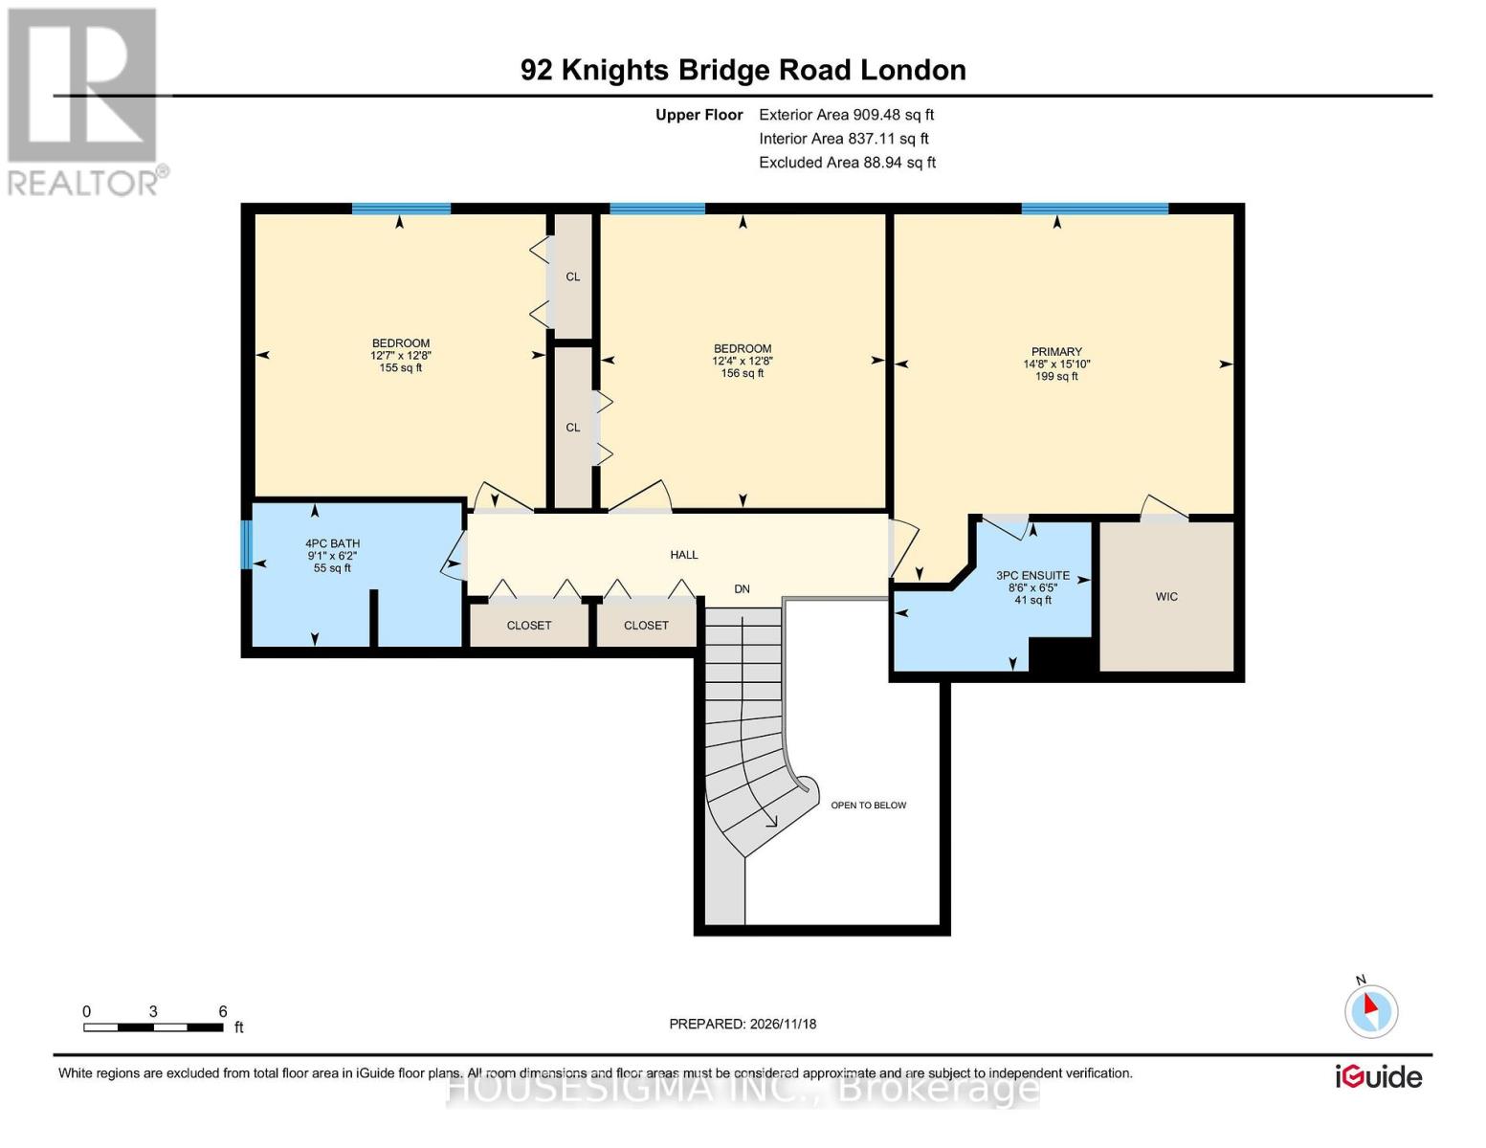
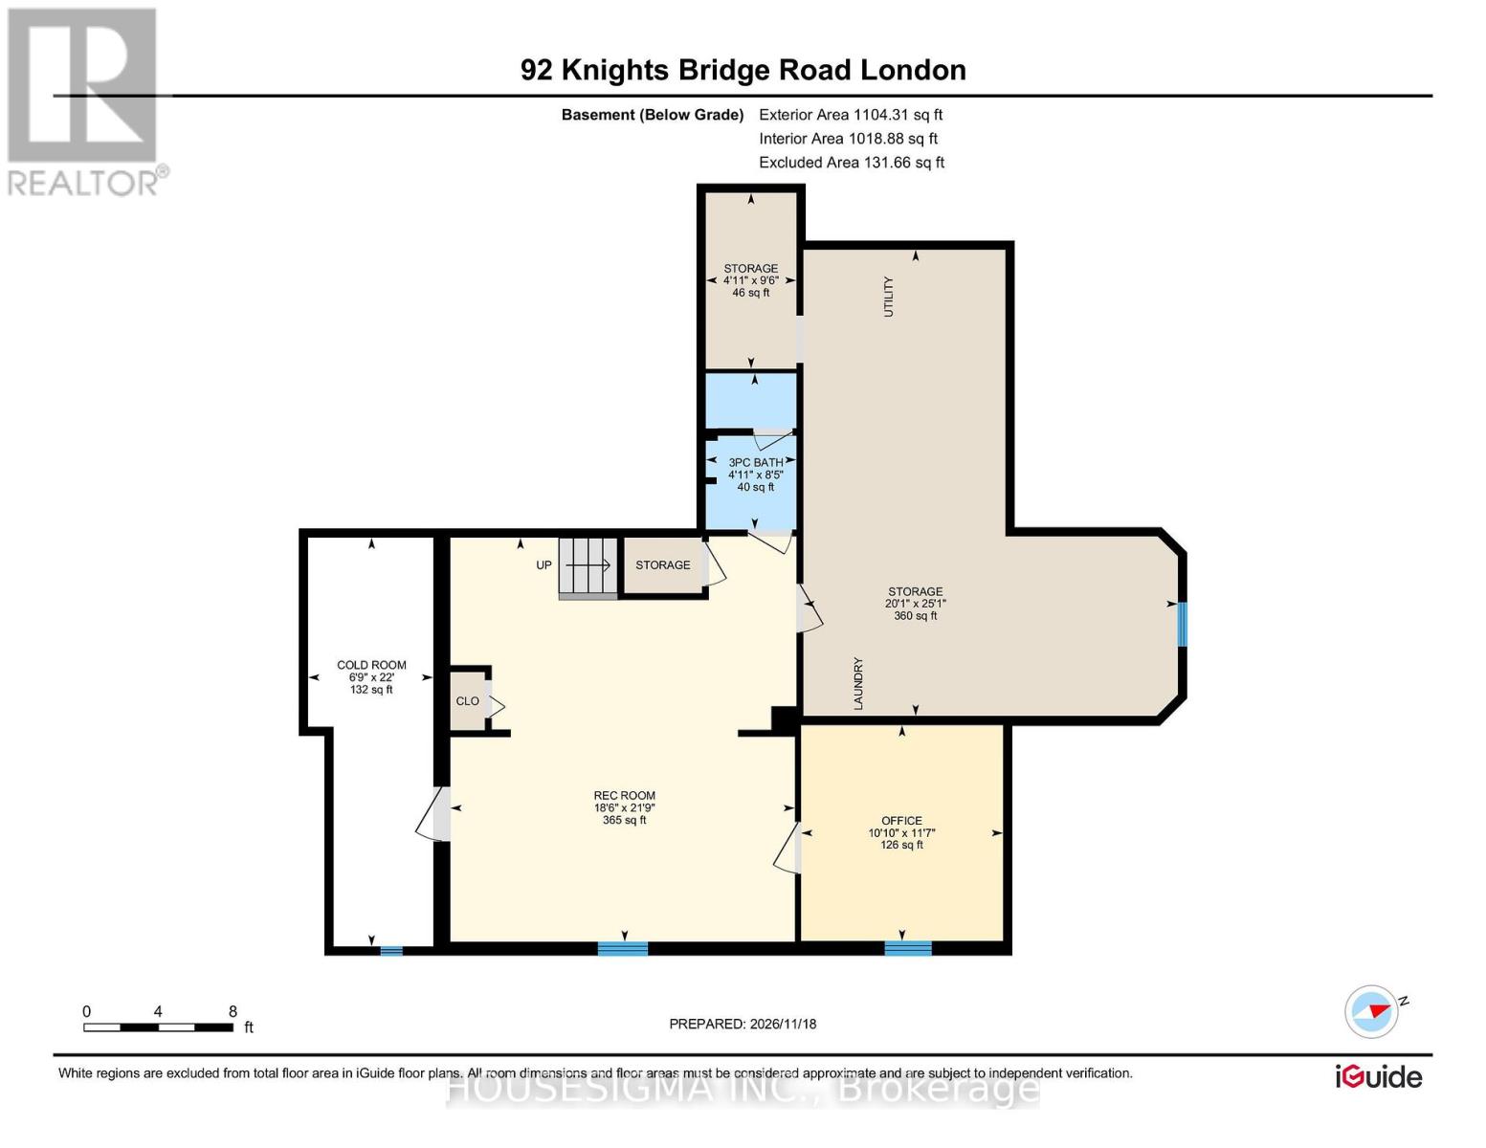
You will not want to miss out on this home in London's sought-after Westmount neighbourhood which offers two living spaces on the main level, three large bedrooms, four full bathrooms, space for a home office, and a two car garage. The property is surrounded by mature trees, has a large backyard, and is steps to schools, parks, and shopping. Walking into the home, you will be greeted by a grand entryway that introduces you to the large living room, dining room, kitchen with direct access to the big backyard, a three-piece bathroom, and a cozy family room with natural gas fireplace. Upstairs, there is a primary suite with a walk-in closet and ensuite bathroom with shower, two generously sized bedrooms, and an additional four-piece bathroom. This home continues to offer space in the basement with a recreation space, separate home office, and an additional full bathroom. The backyard is also impressive with trees, a large deck, and a storage shed. All of this is offered at a great price. Book your showing today before this one sells! (id:50976)
Open House
This property has open houses!
Starts at:
1:00 pm
Ends at:
3:00 pm
Property Details
|
MLS® Number
|
X14193788 |
|
Property Type
|
Single Family |
|
Community Name
|
South L |
|
Parking Space Total
|
4 |
|
Structure
|
Shed |
Building
|
Bathroom Total
|
4 |
|
Bedrooms Above Ground
|
3 |
|
Bedrooms Total
|
3 |
|
Age
|
31 To 50 Years |
|
Appliances
|
Dishwasher, Dryer, Water Heater, Stove, Washer, Refrigerator |
|
Basement Type
|
Full |
|
Construction Style Attachment
|
Detached |
|
Cooling Type
|
Central Air Conditioning |
|
Exterior Finish
|
Brick |
|
Fireplace Present
|
Yes |
|
Foundation Type
|
Poured Concrete |
|
Heating Fuel
|
Natural Gas |
|
Heating Type
|
Forced Air |
|
Stories Total
|
2 |
|
Size Interior
|
2,000 - 2,500 Sqft |
|
Type
|
House |
|
Utility Water
|
Municipal Water |
Parking
Land
|
Acreage
|
No |
|
Sewer
|
Sanitary Sewer |
|
Size Depth
|
110 Ft ,3 In |
|
Size Frontage
|
55 Ft ,1 In |
|
Size Irregular
|
55.1 X 110.3 Ft |
|
Size Total Text
|
55.1 X 110.3 Ft |
Rooms
| Level |
Type |
Length |
Width |
Dimensions |
|
Second Level |
Primary Bedroom |
4.51 m |
4.6 m |
4.51 m x 4.6 m |
|
Second Level |
Bathroom |
2.62 m |
1.98 m |
2.62 m x 1.98 m |
|
Second Level |
Bathroom |
2.77 m |
1.89 m |
2.77 m x 1.89 m |
|
Second Level |
Bedroom |
3.87 m |
3.9 m |
3.87 m x 3.9 m |
|
Second Level |
Bedroom |
3.78 m |
3.9 m |
3.78 m x 3.9 m |
|
Lower Level |
Bathroom |
1.25 m |
2.59 m |
1.25 m x 2.59 m |
|
Lower Level |
Other |
1.25 m |
2.93 m |
1.25 m x 2.93 m |
|
Lower Level |
Other |
6.13 m |
7.65 m |
6.13 m x 7.65 m |
|
Lower Level |
Office |
3.08 m |
3.57 m |
3.08 m x 3.57 m |
|
Lower Level |
Recreational, Games Room |
5.67 m |
6.68 m |
5.67 m x 6.68 m |
|
Lower Level |
Cold Room |
2.1 m |
6.71 m |
2.1 m x 6.71 m |
|
Main Level |
Foyer |
3.29 m |
2.59 m |
3.29 m x 2.59 m |
|
Main Level |
Living Room |
5.52 m |
3.38 m |
5.52 m x 3.38 m |
|
Main Level |
Dining Room |
3.39 m |
3.48 m |
3.39 m x 3.48 m |
|
Main Level |
Kitchen |
3.66 m |
3.72 m |
3.66 m x 3.72 m |
|
Main Level |
Family Room |
3.39 m |
5.21 m |
3.39 m x 5.21 m |
|
Main Level |
Bathroom |
1.89 m |
3.96 m |
1.89 m x 3.96 m |
https://www.realtor.ca/real-estate/30527323/92-knights-bridge-road-london-south-south-l-south-l