4 Bedroom
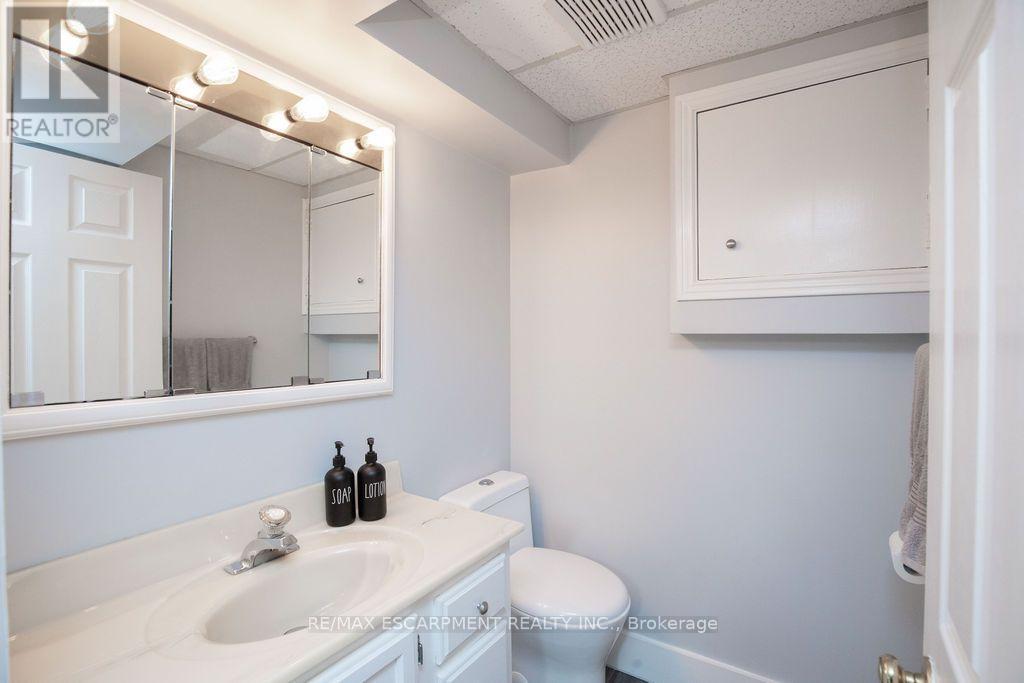
2 Bathroom
700 - 1,100 sqft
Bungalow
Fireplace
Central Air Conditioning
Forced Air
$649,900
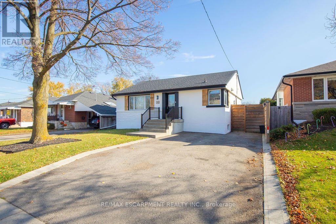
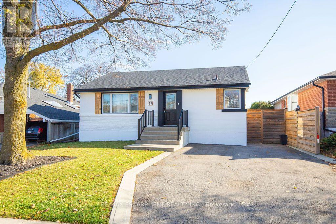
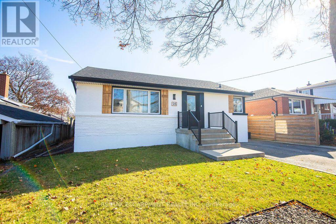
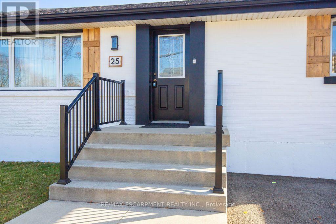
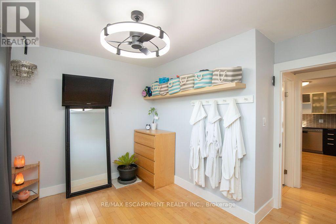
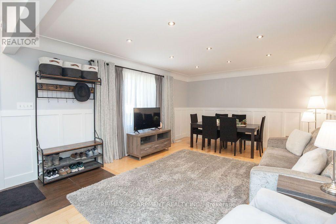
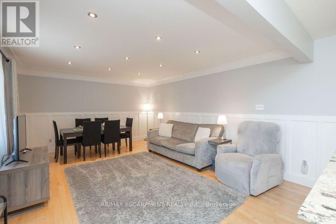
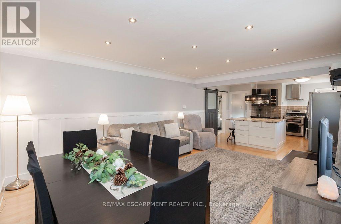
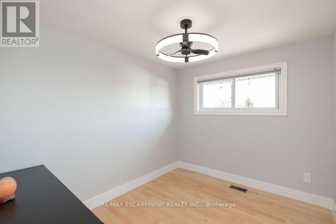
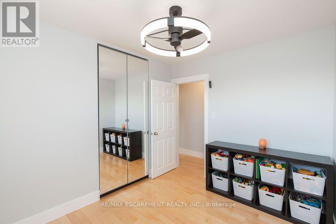
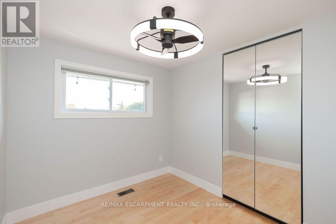
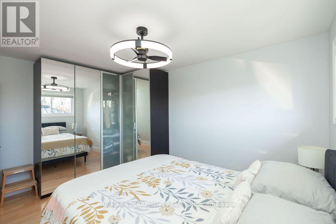
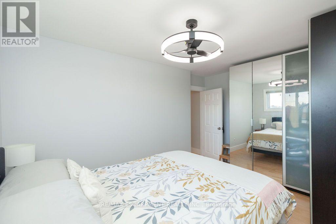
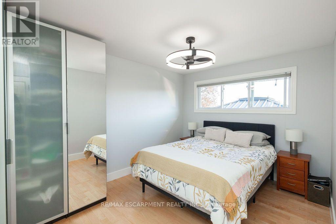
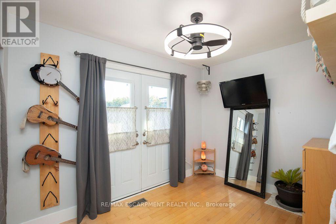
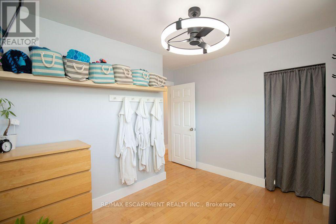
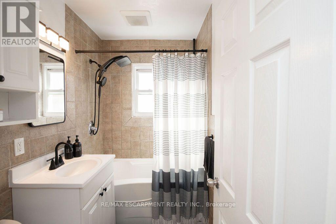
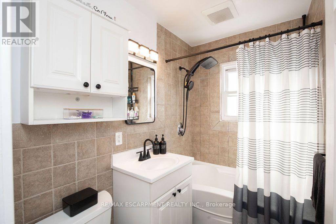
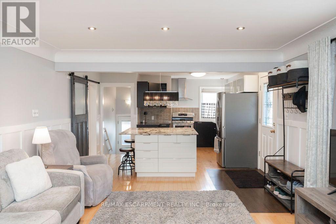
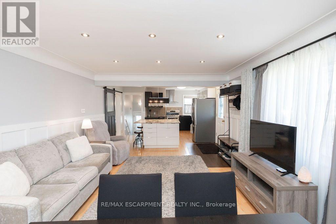
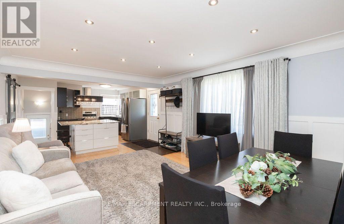
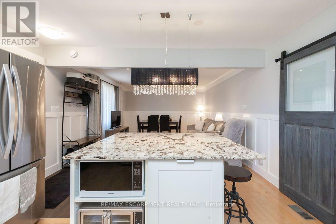
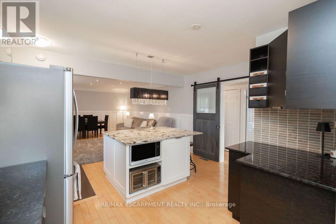
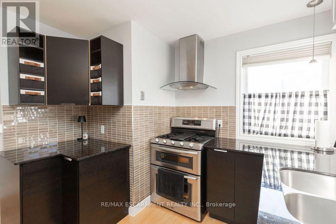
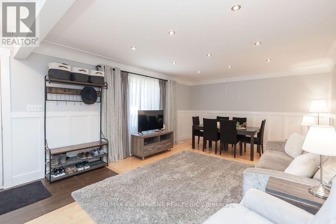
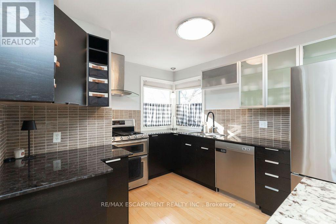
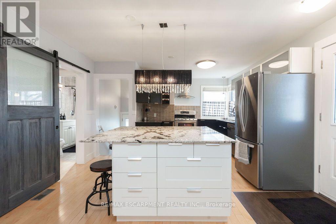
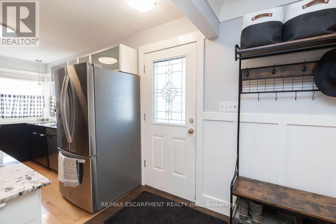
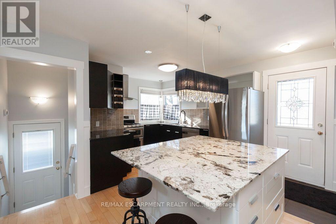
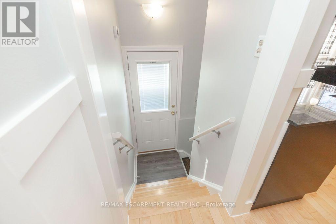
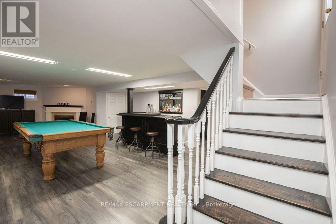
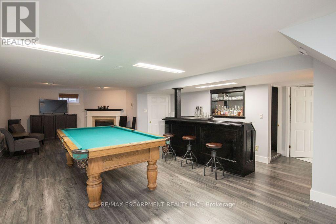
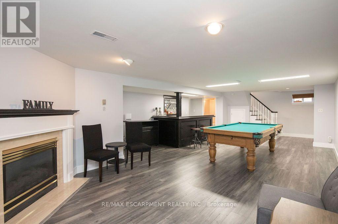
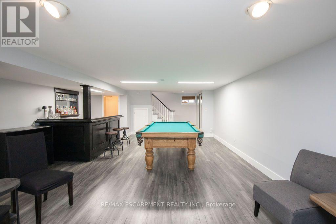
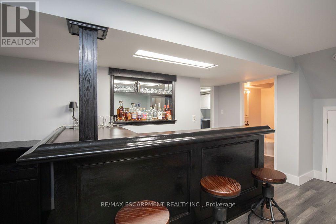
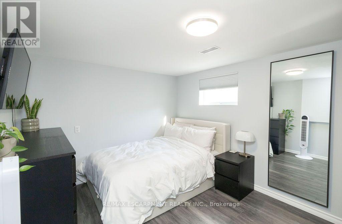
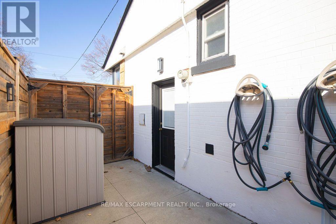
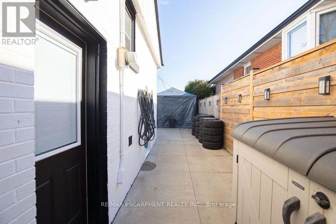
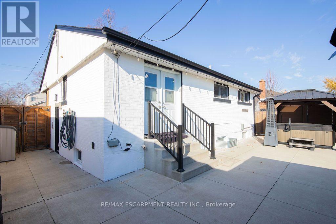
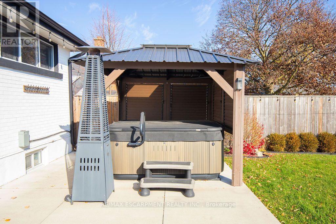
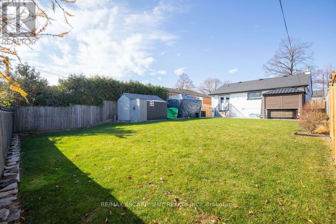
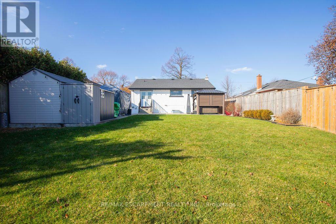
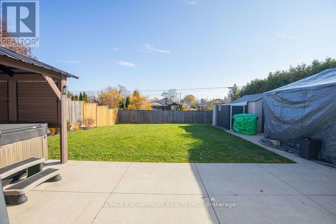
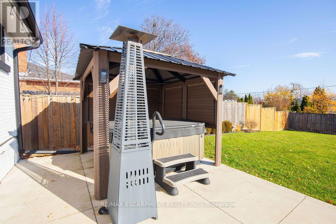
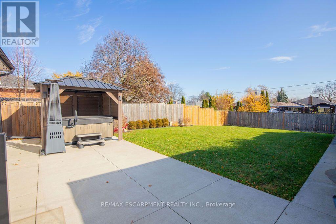
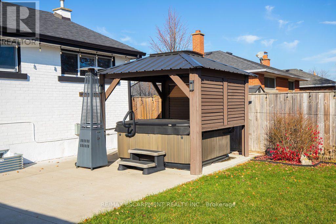
Pictures Do Speak a Thousand Words! Absolutely stunning 3-bedroom, 2-bathroom bungalow, beautifully renovated from top to bottom and situated on a spectacular 47 ft. x 115 ft. fully landscaped lot. Featuring gorgeous maple hardwood floors throughout, a beautifully appointed modern kitchen complete with a centre island, and a spacious recreation room that's perfect for entertaining. Easy walkout to your own private backyard oasis! Enjoy relaxing evenings in the hot tub, unwind under the gazebo, and take advantage of the additional storage provided by two garden sheds. Beautifully updated inside and out, this exceptional home offers the perfect blend of style, comfort and lifestyle. (id:50976)
Property Details
|
MLS® Number
|
X14193760 |
|
Property Type
|
Single Family |
|
Community Name
|
Hampton Heights |
|
Amenities Near By
|
Public Transit |
|
Equipment Type
|
Water Heater - Gas, Water Heater |
|
Features
|
Sloping, Flat Site, Dry, Gazebo |
|
Parking Space Total
|
4 |
|
Rental Equipment Type
|
Water Heater - Gas, Water Heater |
|
Structure
|
Shed |
Building
|
Bathroom Total
|
2 |
|
Bedrooms Above Ground
|
3 |
|
Bedrooms Below Ground
|
1 |
|
Bedrooms Total
|
4 |
|
Age
|
51 To 99 Years |
|
Amenities
|
Fireplace(s) |
|
Appliances
|
Hot Tub, Water Heater, Water Meter, Dishwasher, Dryer, Freezer, Stove, Washer, Window Coverings, Refrigerator |
|
Architectural Style
|
Bungalow |
|
Basement Development
|
Finished |
|
Basement Type
|
Full (finished) |
|
Construction Style Attachment
|
Detached |
|
Cooling Type
|
Central Air Conditioning |
|
Exterior Finish
|
Aluminum Siding, Brick |
|
Fire Protection
|
Smoke Detectors |
|
Fireplace Present
|
Yes |
|
Fireplace Total
|
1 |
|
Flooring Type
|
Hardwood, Vinyl |
|
Foundation Type
|
Concrete |
|
Half Bath Total
|
1 |
|
Heating Fuel
|
Natural Gas |
|
Heating Type
|
Forced Air |
|
Stories Total
|
1 |
|
Size Interior
|
700 - 1,100 Sqft |
|
Type
|
House |
|
Utility Water
|
Municipal Water |
Parking
Land
|
Acreage
|
No |
|
Fence Type
|
Fully Fenced |
|
Land Amenities
|
Public Transit |
|
Sewer
|
Sanitary Sewer |
|
Size Depth
|
115 Ft |
|
Size Frontage
|
47 Ft |
|
Size Irregular
|
47 X 115 Ft ; 47.10 X 115.22 X 47.10 X 115.22 Ft |
|
Size Total Text
|
47 X 115 Ft ; 47.10 X 115.22 X 47.10 X 115.22 Ft|under 1/2 Acre |
|
Zoning Description
|
R1 |
Rooms
| Level |
Type |
Length |
Width |
Dimensions |
|
Lower Level |
Recreational, Games Room |
7.77 m |
5.26 m |
7.77 m x 5.26 m |
|
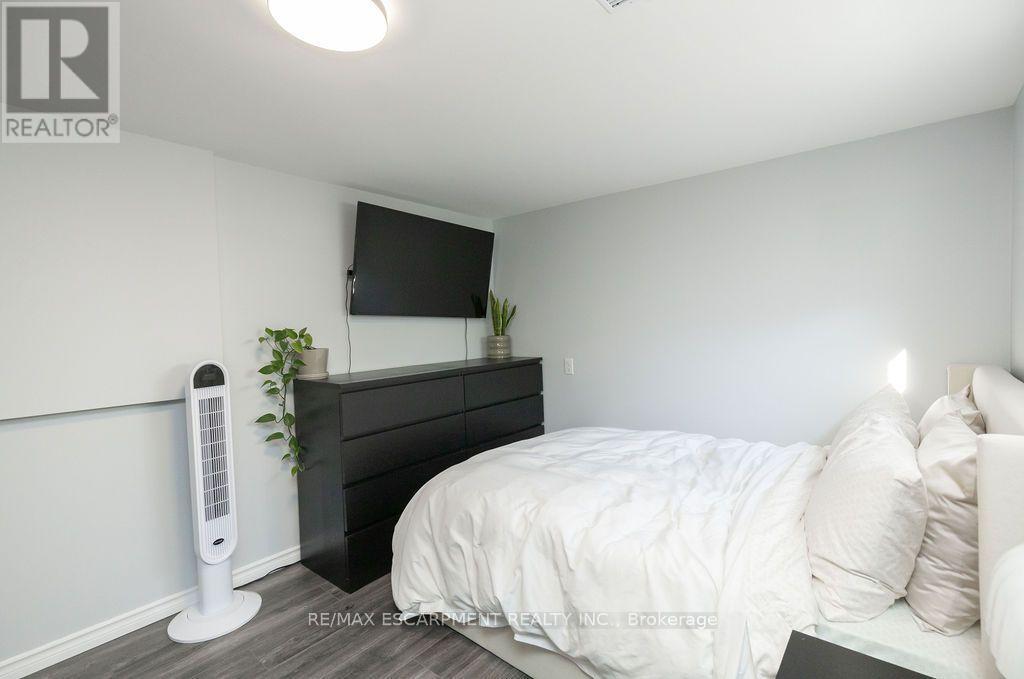
Lower Level |
Bedroom |
3.51 m |
2.87 m |
3.51 m x 2.87 m |
|
Lower Level |
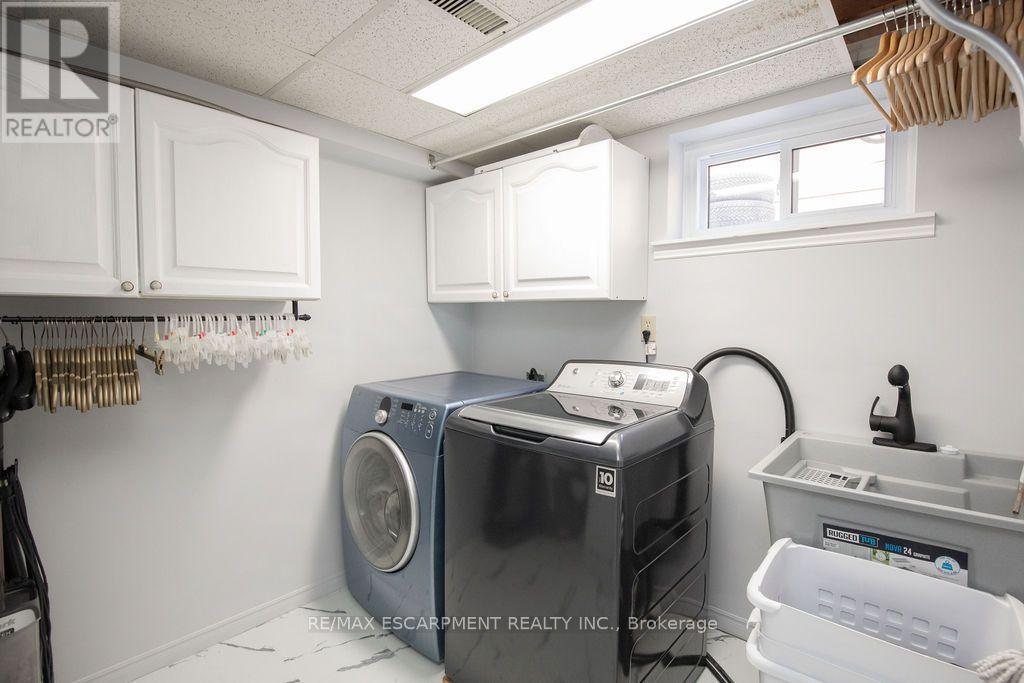
Laundry Room |
2.49 m |
2.29 m |
2.49 m x 2.29 m |
|
Main Level |
Living Room |
5.11 m |
4.09 m |
5.11 m x 4.09 m |
|
Main Level |
Kitchen |
4.57 m |
4.09 m |
4.57 m x 4.09 m |
|
Main Level |
Primary Bedroom |
3.23 m |
4.17 m |
3.23 m x 4.17 m |
|
Main Level |
Bedroom |
2.52 m |
3.25 m |
2.52 m x 3.25 m |
|
Main Level |
Bedroom |
3.1 m |
2.64 m |
3.1 m x 2.64 m |
Utilities
|
Cable
|
Available |
|
Electricity
|
Installed |
|
Sewer
|
Installed |
https://www.realtor.ca/real-estate/30527349/25-nottingham-avenue-hamilton-hampton-heights-hampton-heights