3 Bedroom
3 Bathroom
1,100 - 1,500 sqft
Fireplace
Central Air Conditioning
Forced Air
$859,990
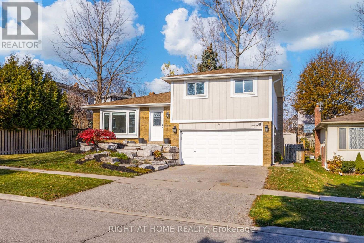
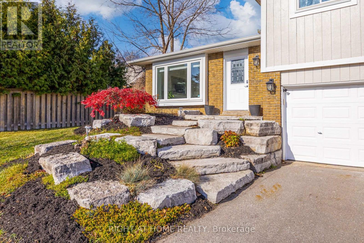
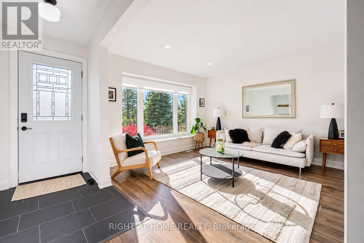
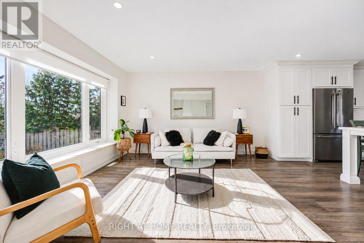
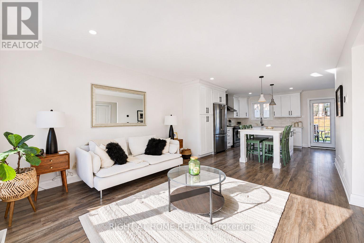
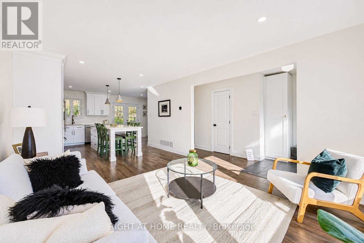
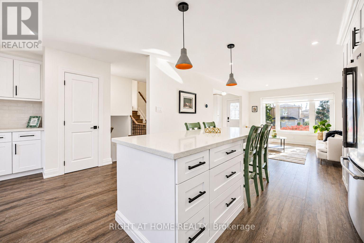
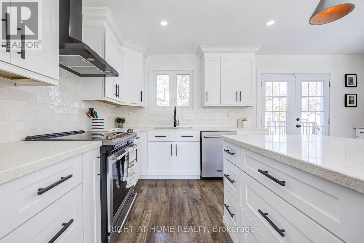
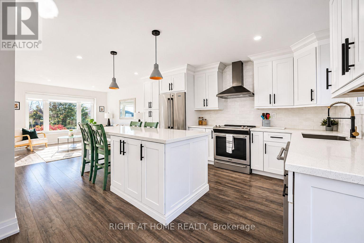
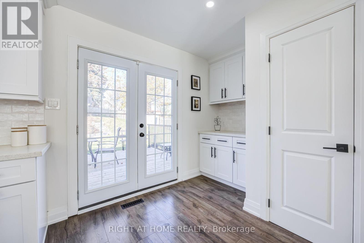
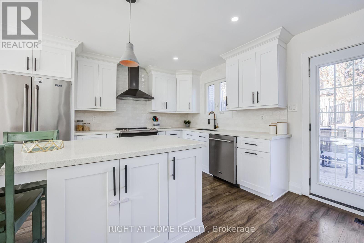
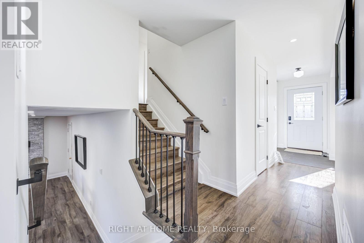
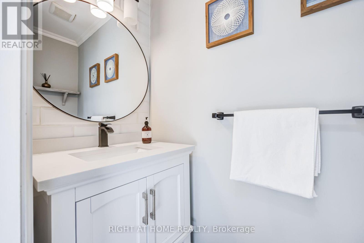
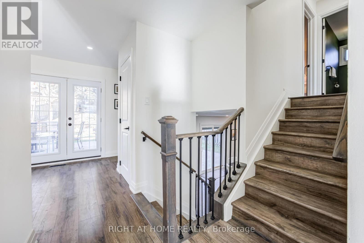
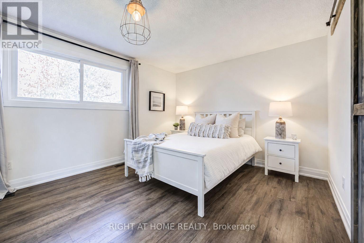
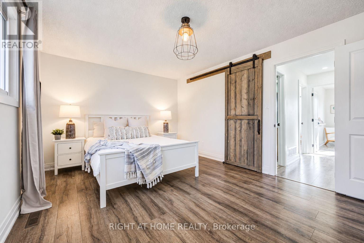
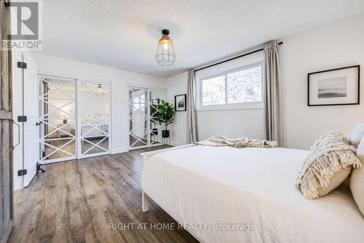
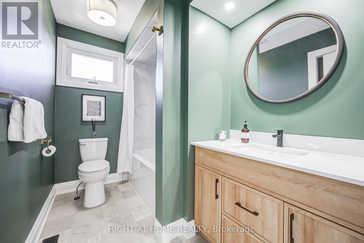
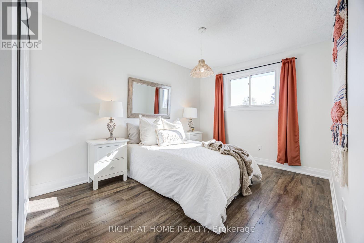
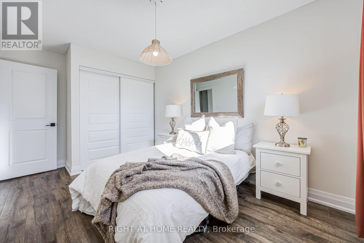
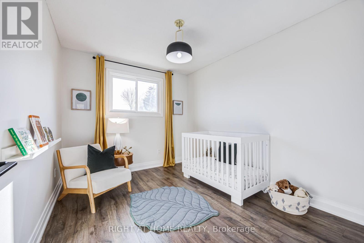
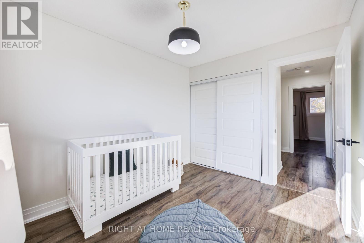
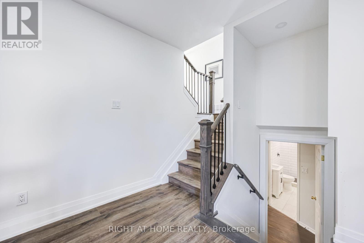
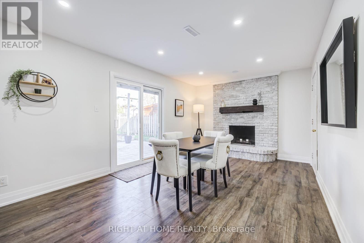
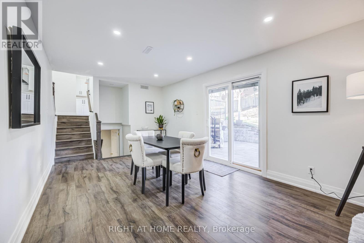
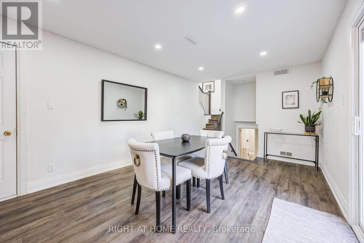
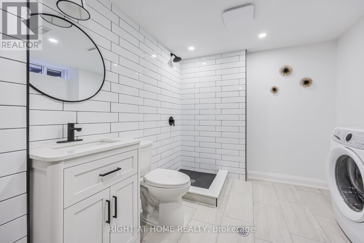
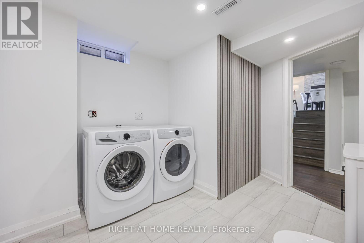
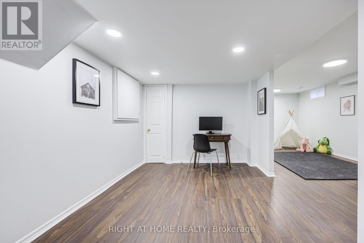
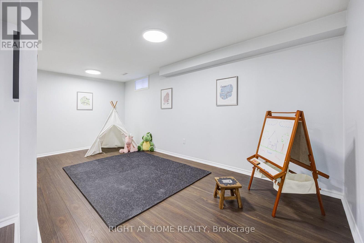
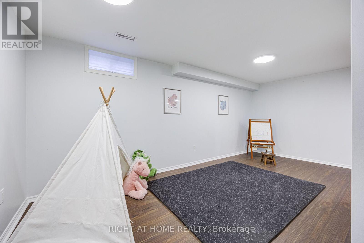
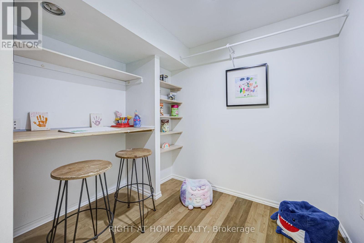
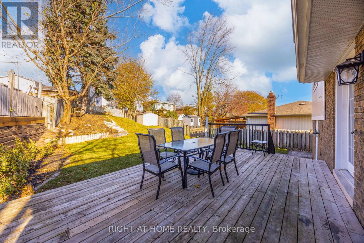
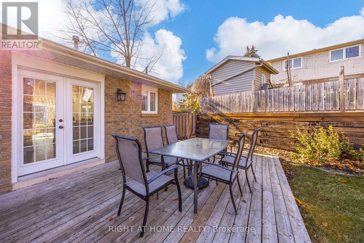
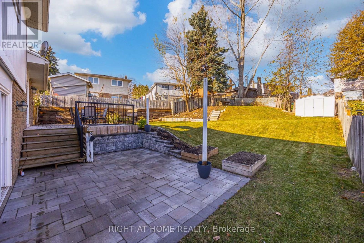
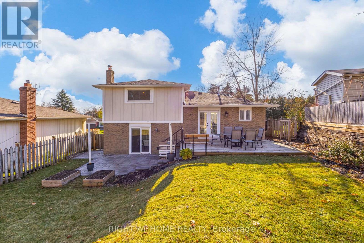
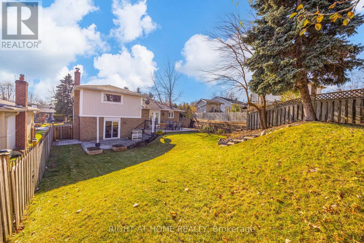
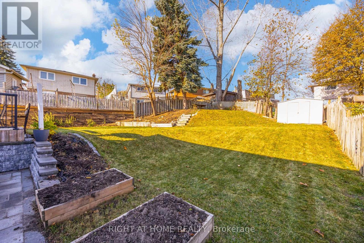
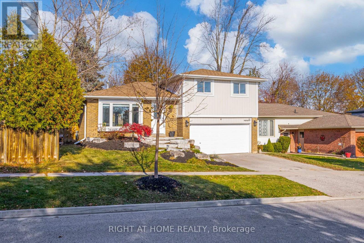
The home you've been waiting for is finally here! Beautifully renovated throughout, this stunning 3-bedroom, 3-bathroom home offers a perfect blend of style, comfort, and functionality, all completely move-in ready! The main level features a spacious, beautifully updated kitchen with quartz countertops, a large eat-in island, ample cabinetry, pot lights, and a walkout to the patio, seamlessly connecting to the bright, open-concept living room. A convenient 2-piece powder room completes this level. Upstairs, the generous primary bedroom features double closets, accompanied by two additional spacious bedrooms and a beautifully renovated 4-piece bathroom. The inviting dining/family room offers a cozy fireplace and an additional walkout to the backyard, creating the perfect space for entertaining or relaxing with family. The fully finished basement provides additional living space with a dedicated office area, spacious recreation room, and 3-piece bathroom. Additional features include a large garage with convenient interior access and a beautifully landscaped front entrance, adding to the home's curb appeal. Ideally situated on the charming, tree-lined Porter Street, close to schools, parks, shopping, and everyday amenities. Don't miss your chance to see this beautifully updated home in a fantastic location! (id:50976)
Open House
This property has open houses!
Starts at:
2:00 pm
Ends at:
4:00 pm
Property Details
|
MLS® Number
|
N14193796 |
|
Property Type
|
Single Family |
|
Community Name
|
Bradford |
|
Parking Space Total
|
4 |
Building
|
Bathroom Total
|
3 |
|
Bedrooms Above Ground
|
3 |
|
Bedrooms Total
|
3 |
|
Appliances
|
Water Heater, Dishwasher, Dryer, Hood Fan, Stove, Washer, Refrigerator |
|
Basement Development
|
Finished |
|
Basement Type
|
N/a (finished) |
|
Construction Style Attachment
|
Detached |
|
Construction Style Split Level
|
Sidesplit |
|
Cooling Type
|
Central Air Conditioning |
|
Exterior Finish
|
Brick, Wood |
|
Fireplace Present
|
Yes |
|
Fireplace Total
|
1 |
|
Flooring Type
|
Laminate |
|
Foundation Type
|
Block |
|
Half Bath Total
|
1 |
|
Heating Fuel
|
Natural Gas |
|
Heating Type
|
Forced Air |
|
Size Interior
|
1,100 - 1,500 Sqft |
|
Type
|
House |
|
Utility Water
|
Municipal Water |
Parking
Land
|
Acreage
|
No |
|
Sewer
|
Sanitary Sewer |
|
Size Depth
|
117 Ft ,2 In |
|
Size Frontage
|
52 Ft |
|
Size Irregular
|
52 X 117.2 Ft ; 121.09 Feet On West Side, Back: 32.19 |
|
Size Total Text
|
52 X 117.2 Ft ; 121.09 Feet On West Side, Back: 32.19 |
Rooms
| Level |
Type |
Length |
Width |
Dimensions |
|
Basement |
Office |
5.58 m |
2.68 m |
5.58 m x 2.68 m |
|
Basement |
Recreational, Games Room |
3.55 m |
2.8 m |
3.55 m x 2.8 m |
|
Main Level |
Kitchen |
3.73 m |
3.63 m |
3.73 m x 3.63 m |
|
Main Level |
Living Room |
4.78 m |
3.63 m |
4.78 m x 3.63 m |
|
Upper Level |
Primary Bedroom |
4.96 m |
3.5 m |
4.96 m x 3.5 m |
|
Upper Level |
Bedroom 2 |
3.69 m |
2.79 m |
3.69 m x 2.79 m |
|
Upper Level |
Bedroom 3 |
3.37 m |
2.79 m |
3.37 m x 2.79 m |
|
Ground Level |
Family Room |
5.55 m |
3.37 m |
5.55 m x 3.37 m |
https://www.realtor.ca/real-estate/30527339/51-porter-street-bradford-west-gwillimbury-bradford-bradford