



803 – 1111 Bough Beeches Boulevard, Mississauga, Ontario L4W 4N1 (30527661)

803 - 1111 Bough Beeches Boulevard Mississauga, Ontario L4W 4N1

2 Bedroom 2 Bathroom 1,000 - 1,199 sqft
Fireplace Indoor Pool Central Air Conditioning Forced Air

$499,998

Maintenance, Heat, Water, Electricity, Cable TV, Common Area Maintenance, Insurance, Parking

$1,186.29 Monthly

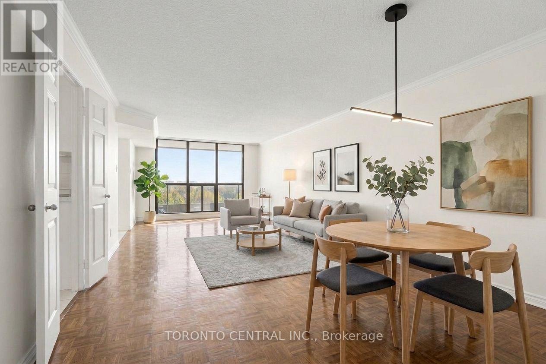
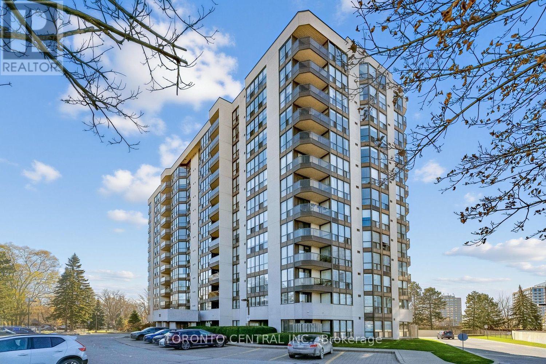
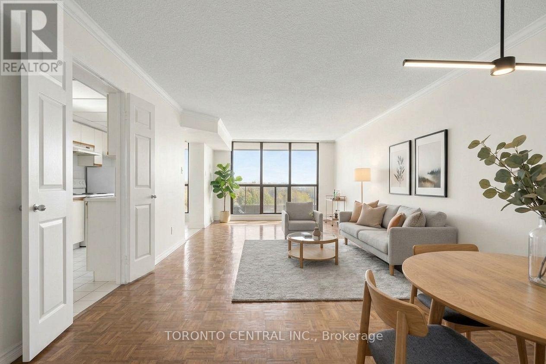
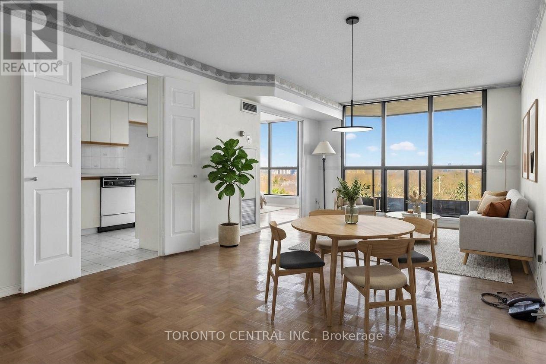
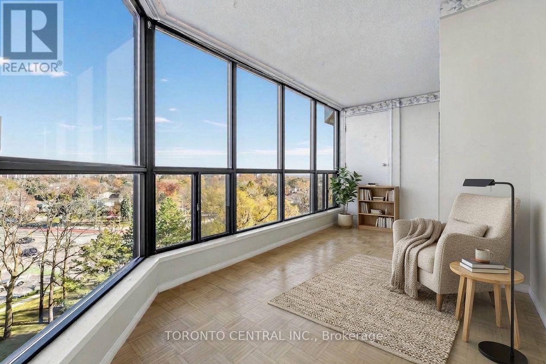
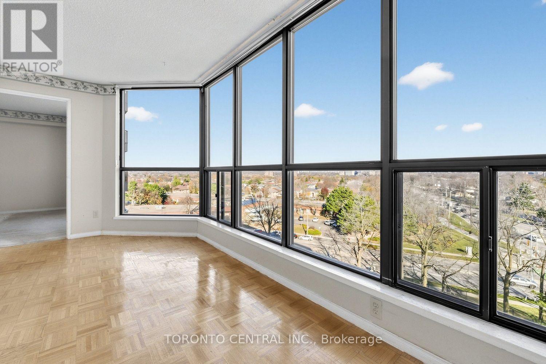
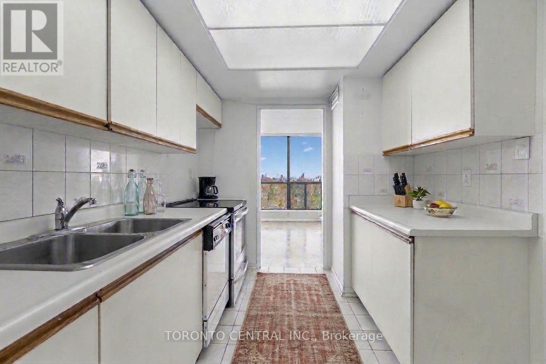
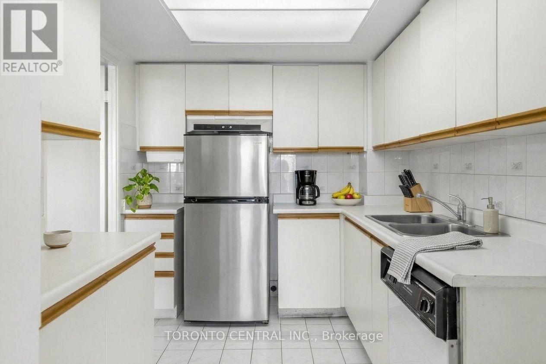
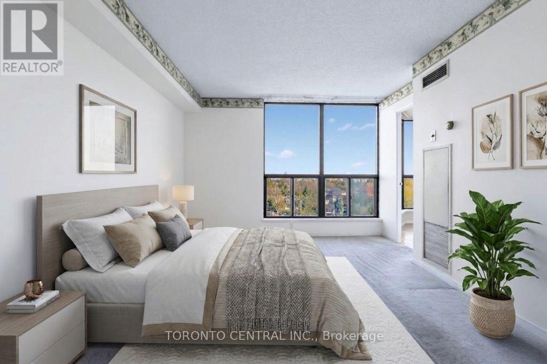
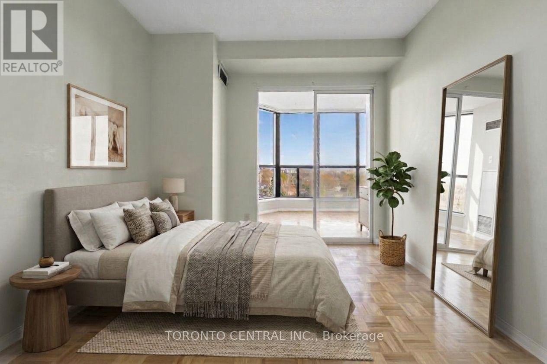
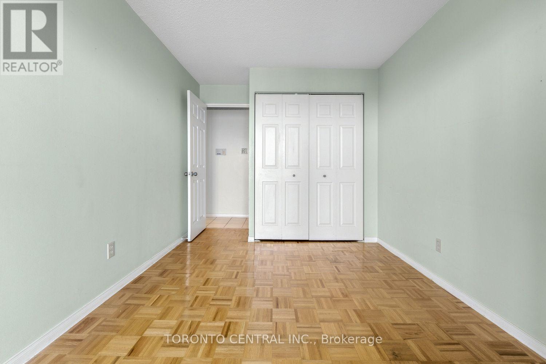
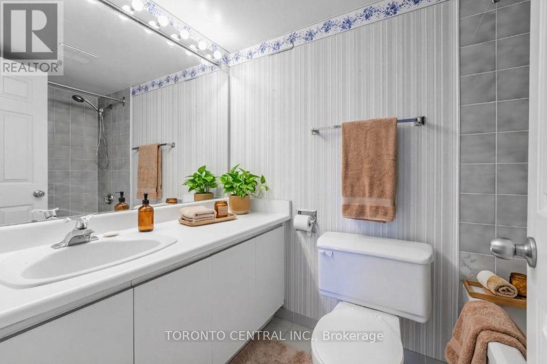
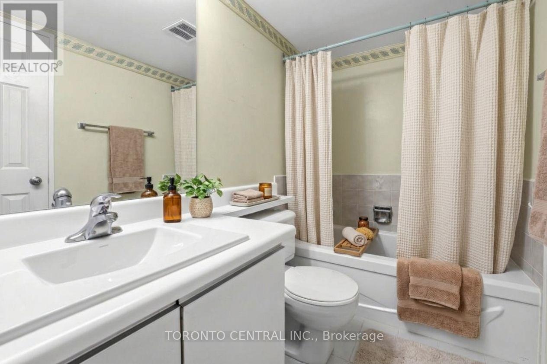
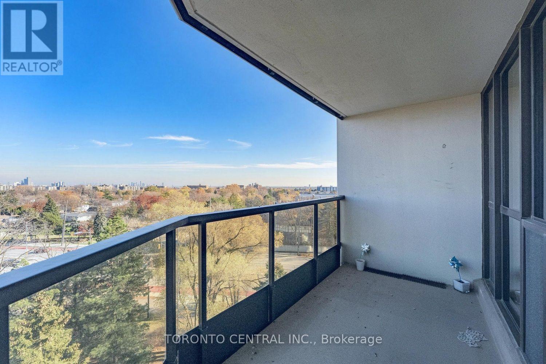
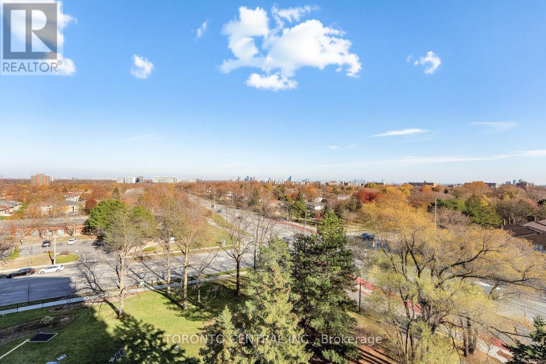
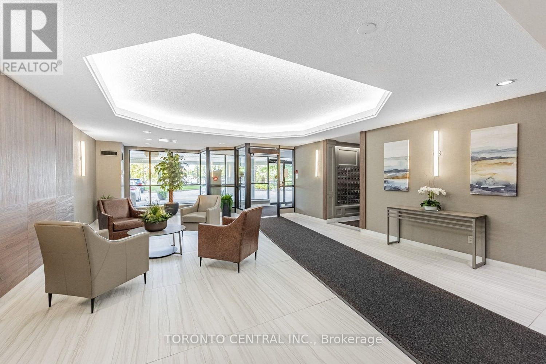
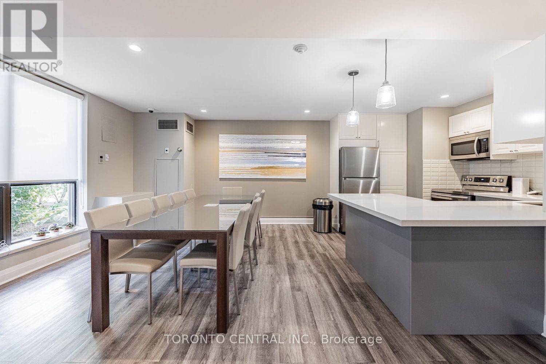
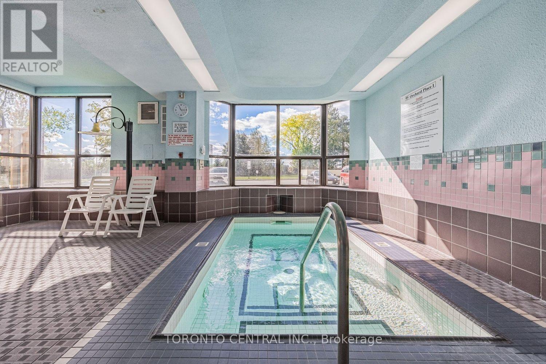
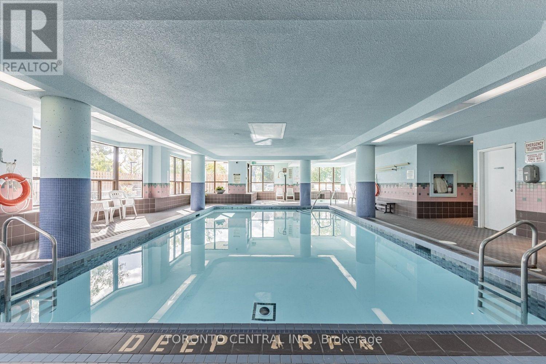
Rare Opportunity To Own The Coveted "03" Layout On The 8th Floor At Orchard Place! Over 1,100 Sq Ft Of Bright, Sun-Filled Living Space Plus Private Open-Air Balcony. Bring Your Personal Touch And Design Vision To This Extremely Functional 2 Bed/2 Bath Floor Plan That Is A Buyer Favourite For Good Reason. Unit 803 Boasts A Spacious Kitchen With Eat-In Solarium/Breakfast Area Surrounded By Floor-To-Ceiling Windows, Alongside A Full-Sized Combined Living And Dining Area Overlooking The Balcony. Primary Bedroom Is A Generous Retreat Featuring A 4-Pc Ensuite Bath And Walk-In Closet, While The Large Second Bedroom Offers A Deep Double Closet And Easy Access To The 3-Pc Main Bath. Complete With A Large Ensuite Laundry/Storage Room, Abundant Closet Space Throughout, And 2 Parking Spots! Meticulously Maintained And Well-Managed Building Featuring Newly Renovated Hallways And Lobby, Indoor Pool, And Great Amenities. Unbeatable Location Bordering Etobicoke (Without Toronto's Double Land Transfer Tax!) With Easy Access To Downtown Mississauga. Walk To Shopping, Restaurants, Schools, Parks, Medical, Transit & More! (id:50976)

Property Details

MLS® Number W14194044
Property Type Single Family
Community Name Rathwood
Community Features Pets Not Allowed
Features Balcony
Parking Space Total 2
Pool Type Indoor Pool

Building

Bathroom Total 2
Bedrooms Above Ground 2
Bedrooms Total 2
Amenities Party Room, Visitor Parking
Appliances Oven - Built-in, All
Basement Type None
Cooling Type Central Air Conditioning
Exterior Finish Brick
Fireplace Present Yes
Heating Fuel Electric
Heating Type Forced Air
Size Interior 1,000 - 1,199 Sqft
Type Apartment

Parking

Underground
Garage

Land

Acreage No

Rooms

Level Type Dimensions
Main Level Bedroom 3.68 m x 6.93 m
Main Level Bedroom 2 2.87 m x 4.47 m
Main Level Solarium 5.05 m x 3.51 m
Main Level Kitchen 2.49 m x 3.58 m
Main Level Dining Room 3.73 m x 7.39 m

https://www.realtor.ca/real-estate/30527661/803-1111-bough-beeches-boulevard-mississauga-rathwood-rathwood

Contact Us

Contact us for more information

Generating Captcha

Blair Johnson
Broker of Record

(416) 570-0063
www.apollorealestate.ca/
www.facebook.com/apollo.realtygroup

Toronto Central Inc.
23 Lesmill Rd #401
Toronto, Ontario M3B 3P6

(416) 570-0063
www.bhhstoronto.ca/

Your Favourites


No Favourites Found
