3 Bedroom
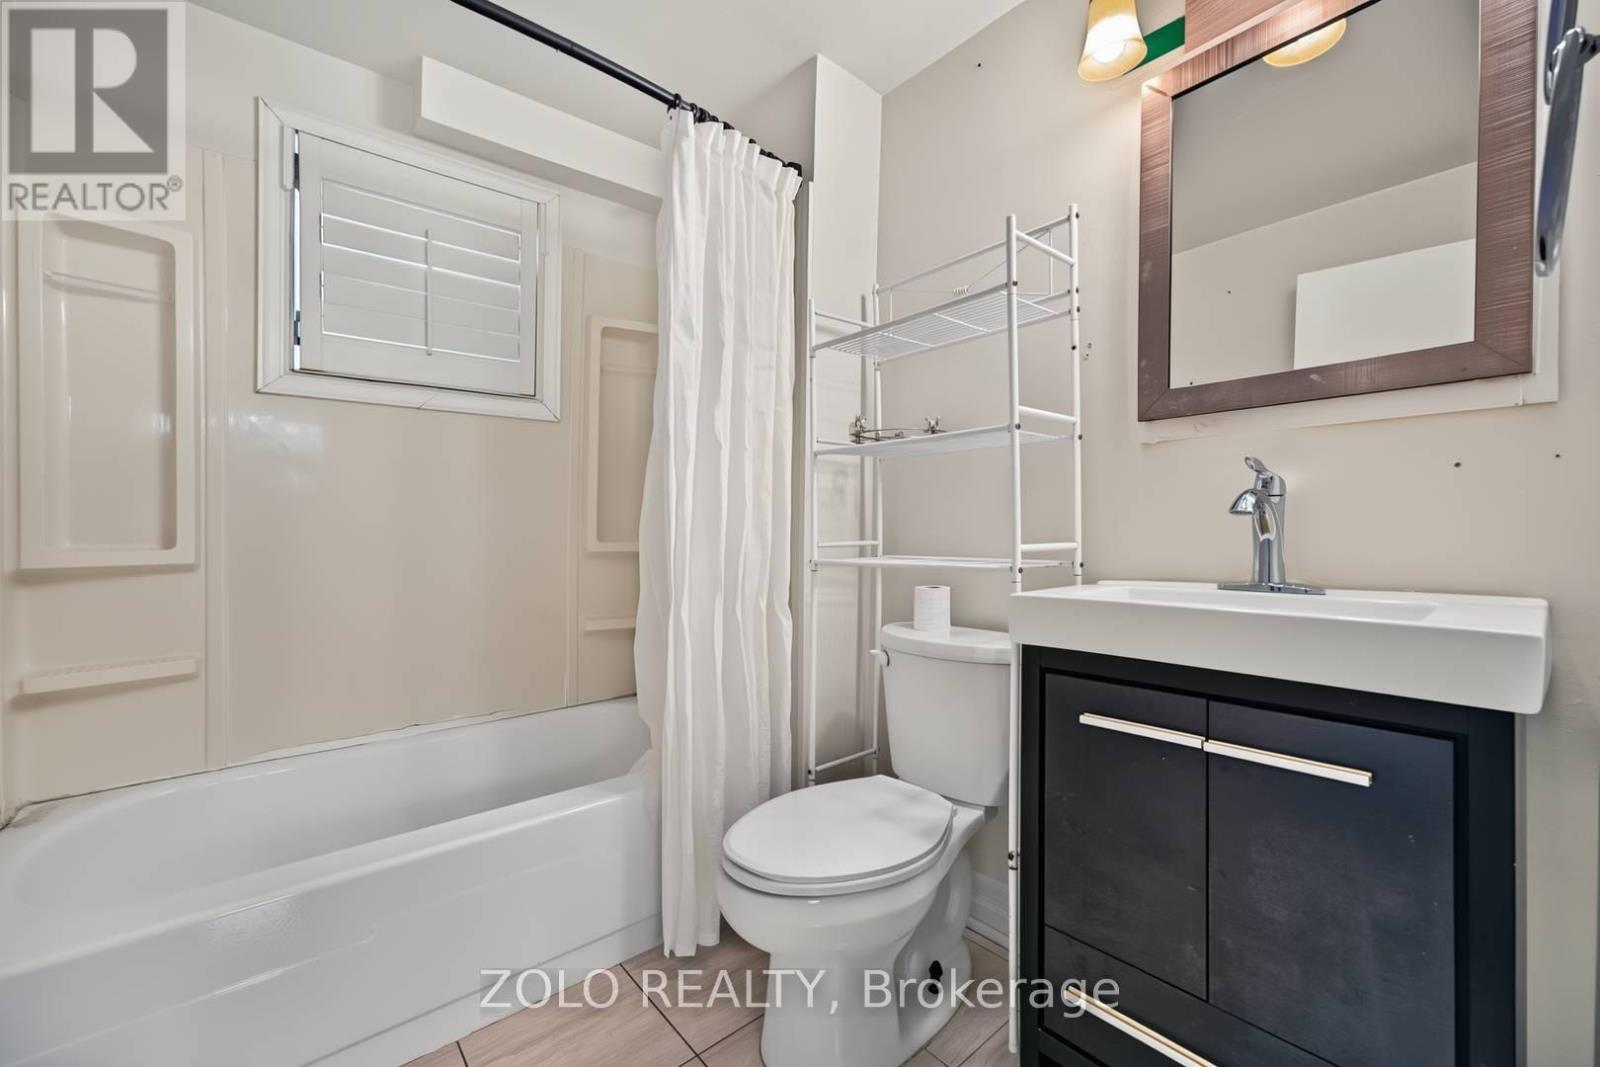
1 Bathroom
1,100 - 1,500 sqft
Bungalow
Central Air Conditioning
Forced Air
$599,900
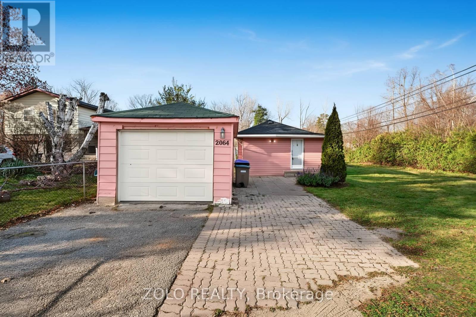
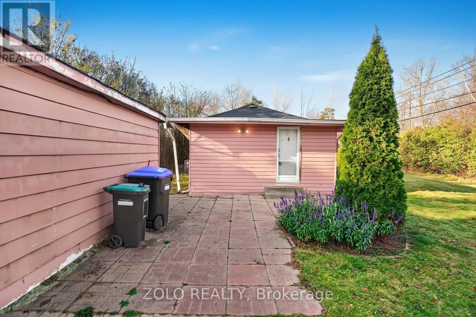
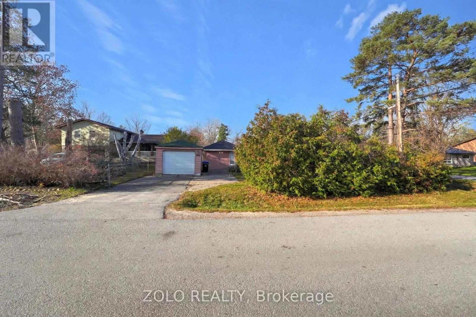
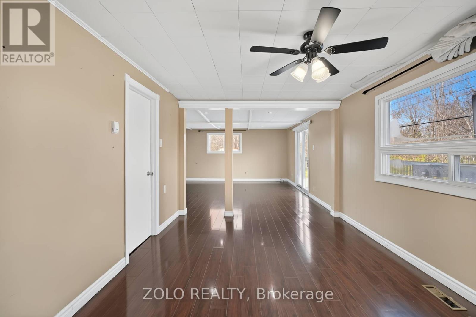
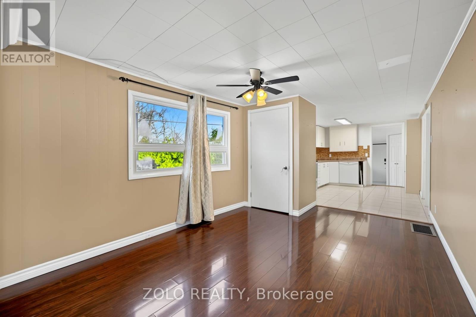
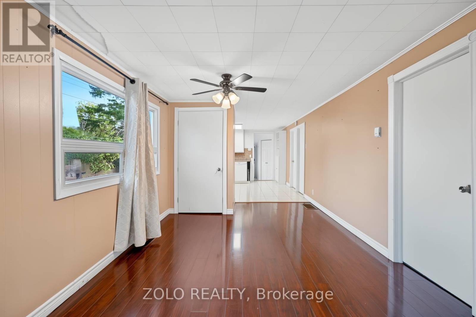
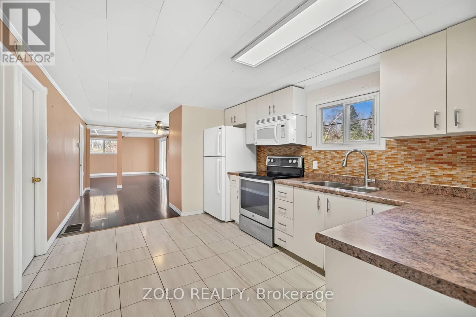
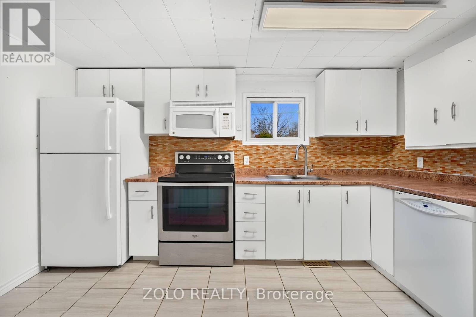
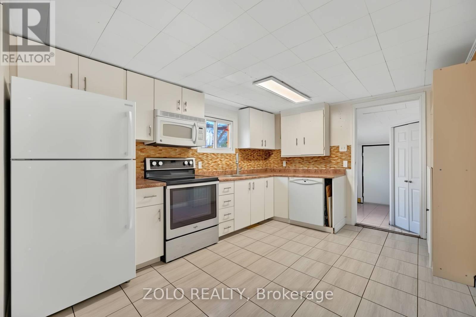
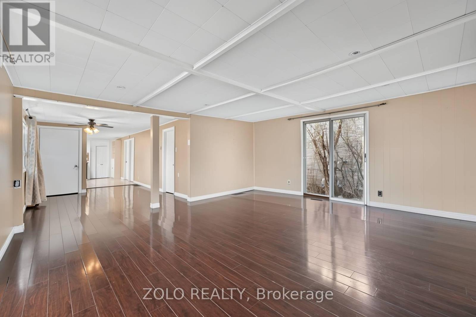
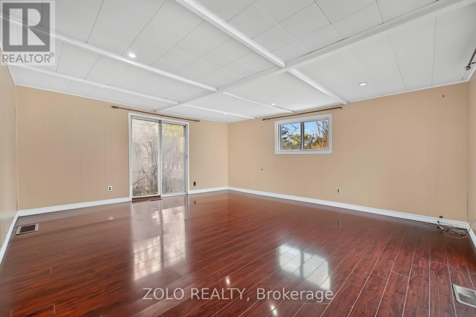
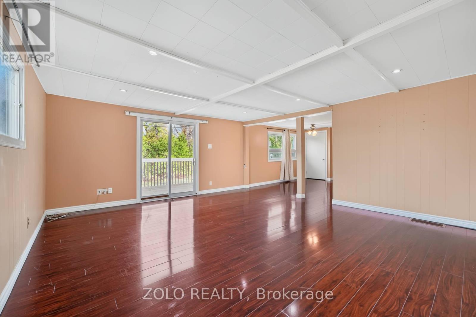
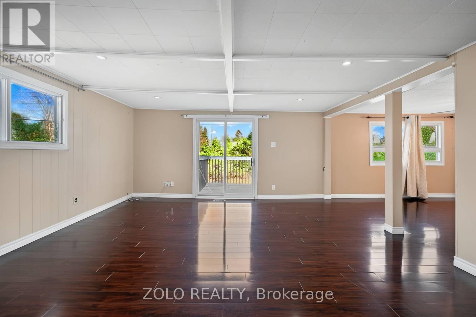
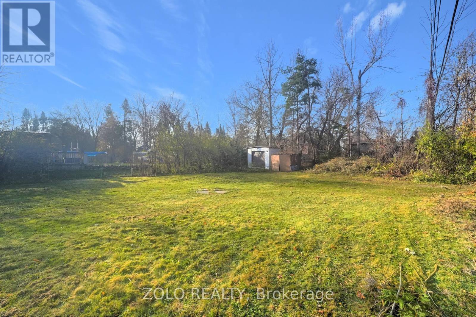
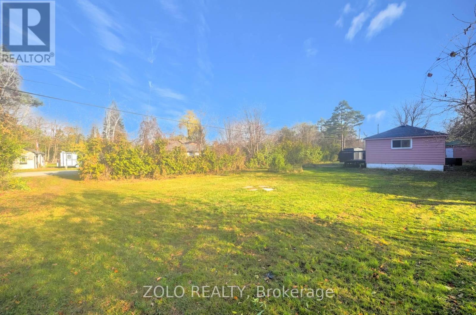
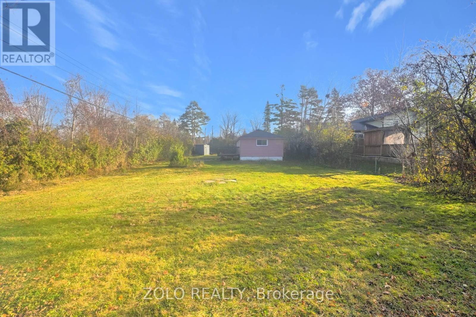
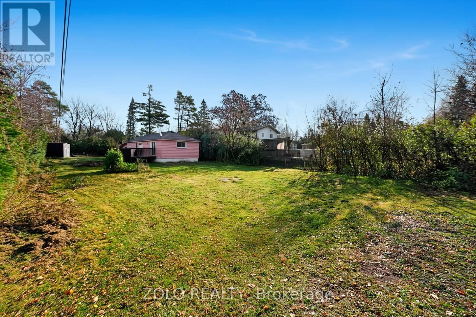
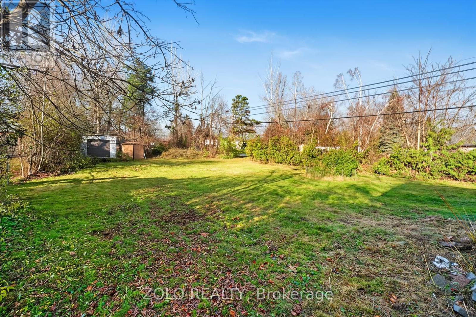
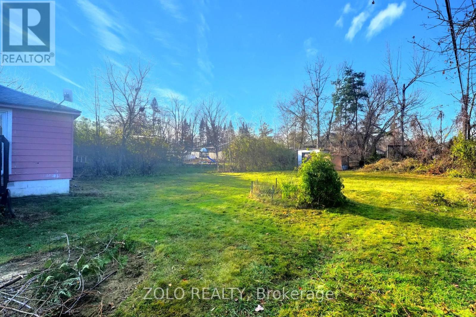
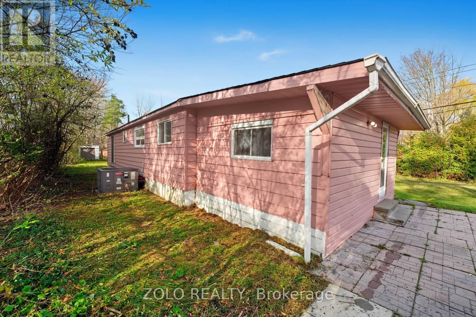
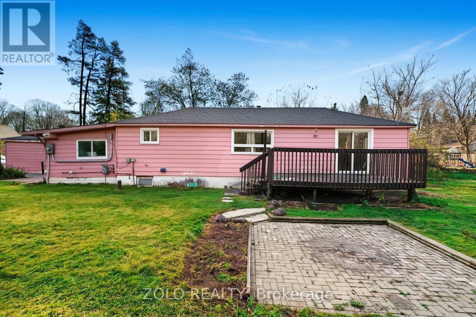
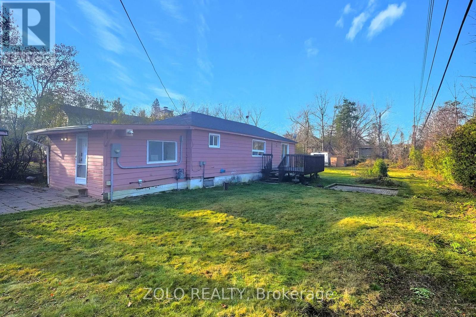
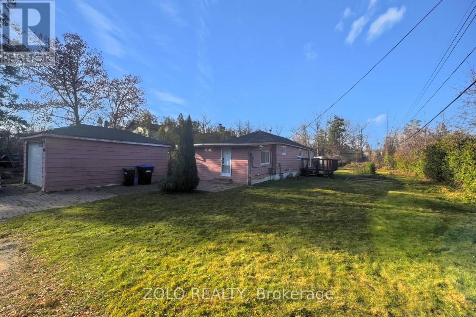
A fantastic opportunity to secure an oversized lot in an established lakeside community! Ideal for first-time homebuyers, builders, investors or buyers looking for extra space and future potential. Situated on a desirable corner property with frontage along both Kate Avenue and Central Avenue, featuring two separate entrances and a second driveway at the rear of the yard for additional parking. Move-in ready, with an opportunity to update and personalize over time. The expansive yard provides plenty of space for outdoor recreation, while the lot size and location create possibilities for future development. Conveniently located close to Lake Simcoe, Innisfil Beach Park, local marinas, beaches, parks, schools, the public library, shopping, restaurants and recreational facilities. Enjoy the convenience of having everyday amenities and local attractions just a short drive away. Additional features include a newer roof and plenty of storage space. (id:50976)
Property Details
|
MLS® Number
|
N14194090 |
|
Property Type
|
Single Family |
|
Community Name
|
Alcona |
|
Equipment Type
|
Water Heater |
|
Parking Space Total
|
3 |
|
Rental Equipment Type
|
Water Heater |
Building
|
Bathroom Total
|
1 |
|
Bedrooms Above Ground
|
3 |
|
Bedrooms Total
|
3 |
|
Appliances
|
Dishwasher, Dryer, Stove, Washer, Refrigerator |
|
Architectural Style
|
Bungalow |
|
Basement Type
|
Crawl Space |
|
Construction Style Attachment
|
Detached |
|
Cooling Type
|
Central Air Conditioning |
|
Exterior Finish
|
Vinyl Siding |
|
Foundation Type
|
Concrete |
|
Heating Fuel
|
Natural Gas |
|
Heating Type
|
Forced Air |
|
Stories Total
|
1 |
|
Size Interior
|
1,100 - 1,500 Sqft |
|
Type
|
House |
|
Utility Water
|
Municipal Water |
Parking
Land
|
Acreage
|
No |
|
Sewer
|
Sanitary Sewer |
|
Size Depth
|
200 Ft |
|
Size Frontage
|
60 Ft |
|
Size Irregular
|
60 X 200 Ft |
|
Size Total Text
|
60 X 200 Ft |
Rooms
| Level |
Type |
Length |
Width |
Dimensions |
|
Main Level |
Kitchen |
2.6 m |
2.56 m |
2.6 m x 2.56 m |
|
Main Level |
Dining Room |
2.78 m |
4.53 m |
2.78 m x 4.53 m |
|
Main Level |
Living Room |
5.23 m |
4.75 m |
5.23 m x 4.75 m |
|
Main Level |
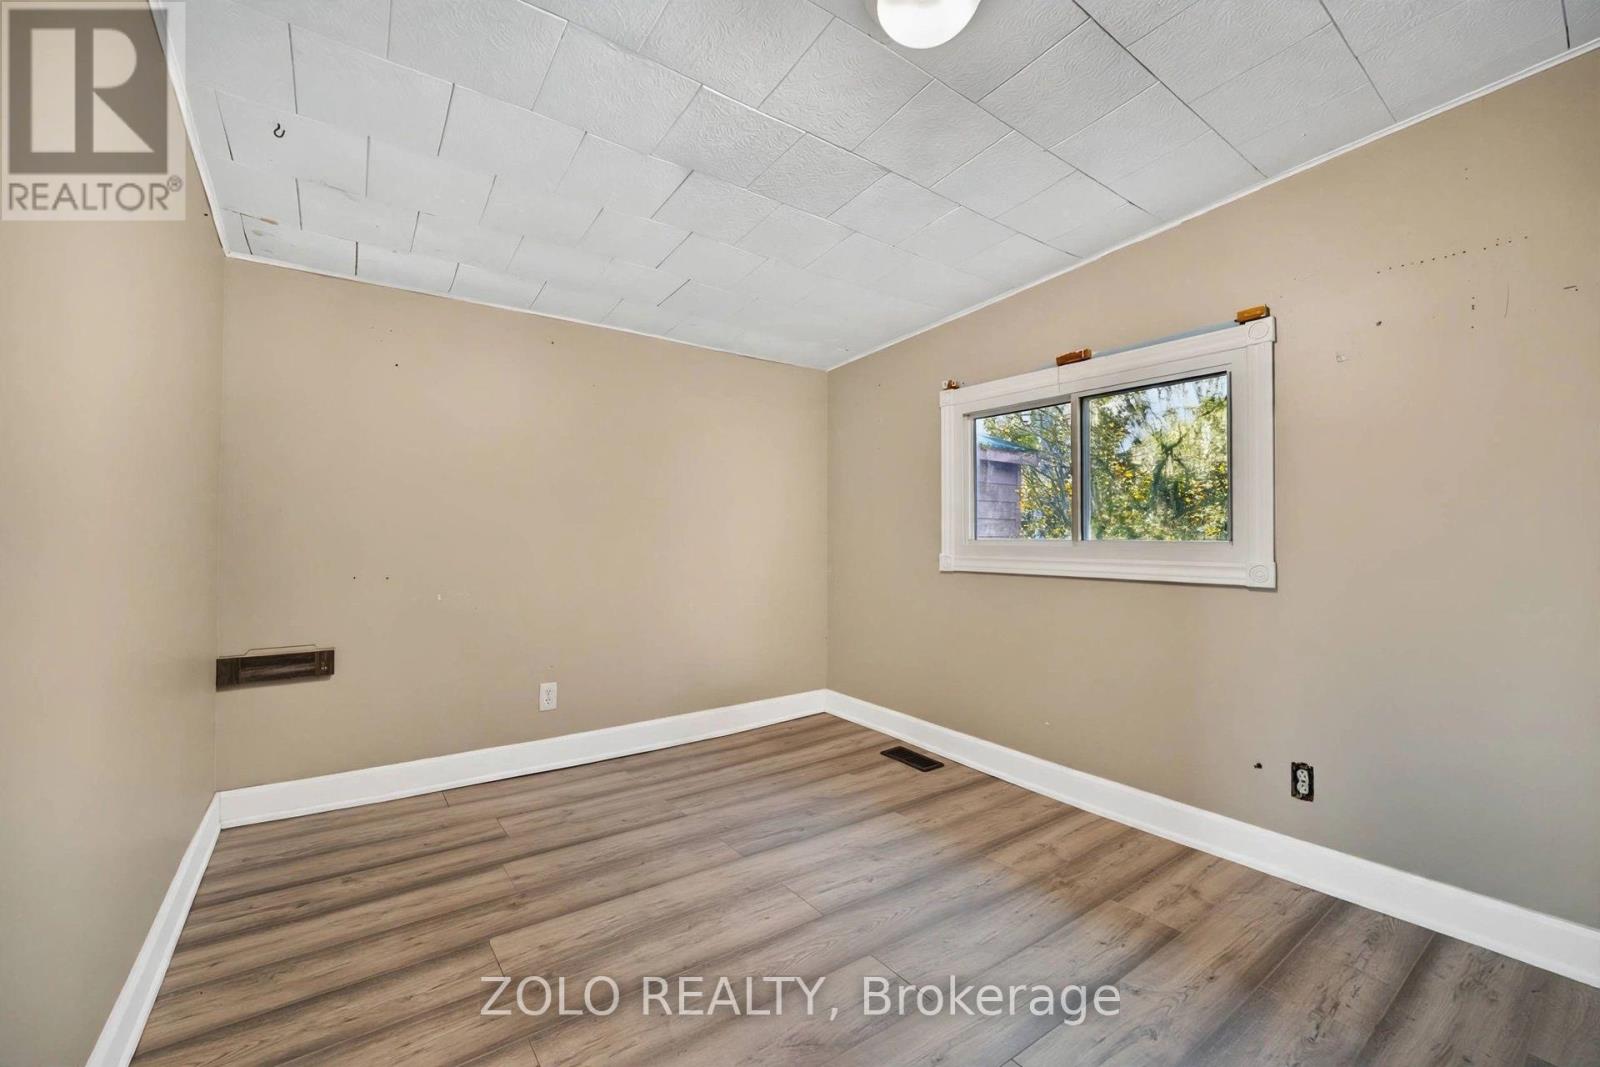
Primary Bedroom |
3.39 m |
3.04 m |
3.39 m x 3.04 m |
|
Main Level |
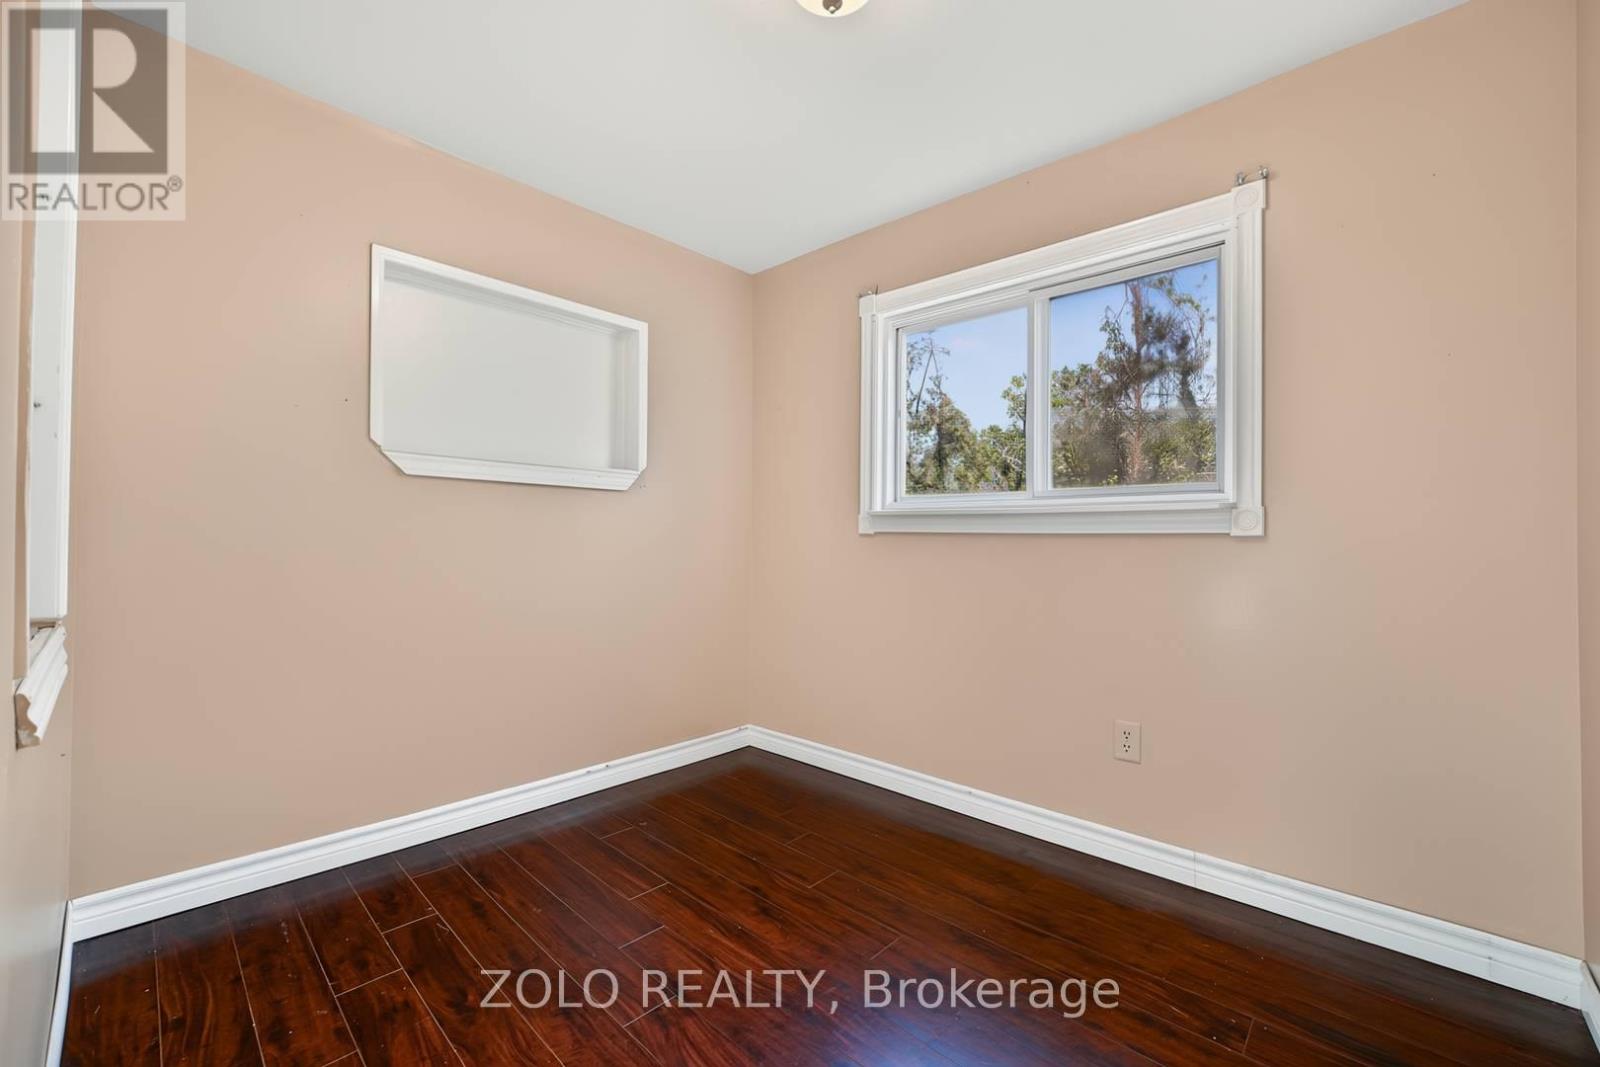
Bedroom 2 |
2.56 m |
2.56 m |
2.56 m x 2.56 m |
|
Main Level |
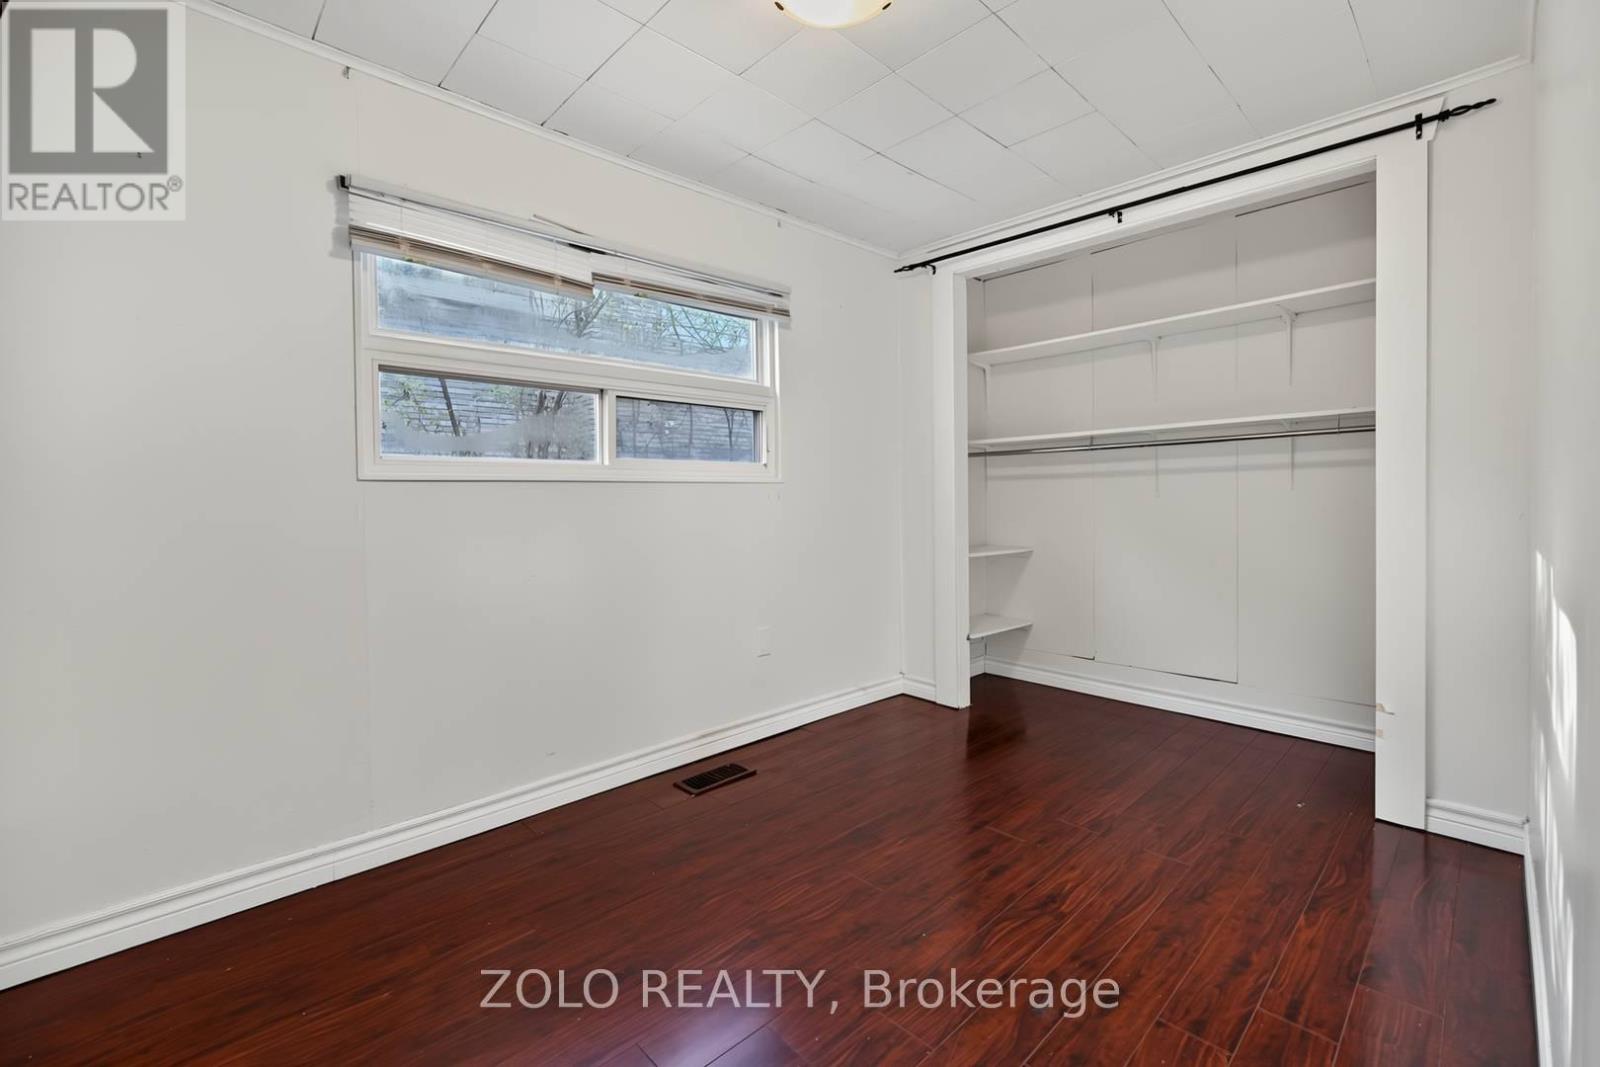
Bedroom 3 |
2.16 m |
3.13 m |
2.16 m x 3.13 m |
|
Main Level |
Laundry Room |
1.7 m |
3.39 m |
1.7 m x 3.39 m |
https://www.realtor.ca/real-estate/30527656/2064-kate-avenue-innisfil-alcona-alcona