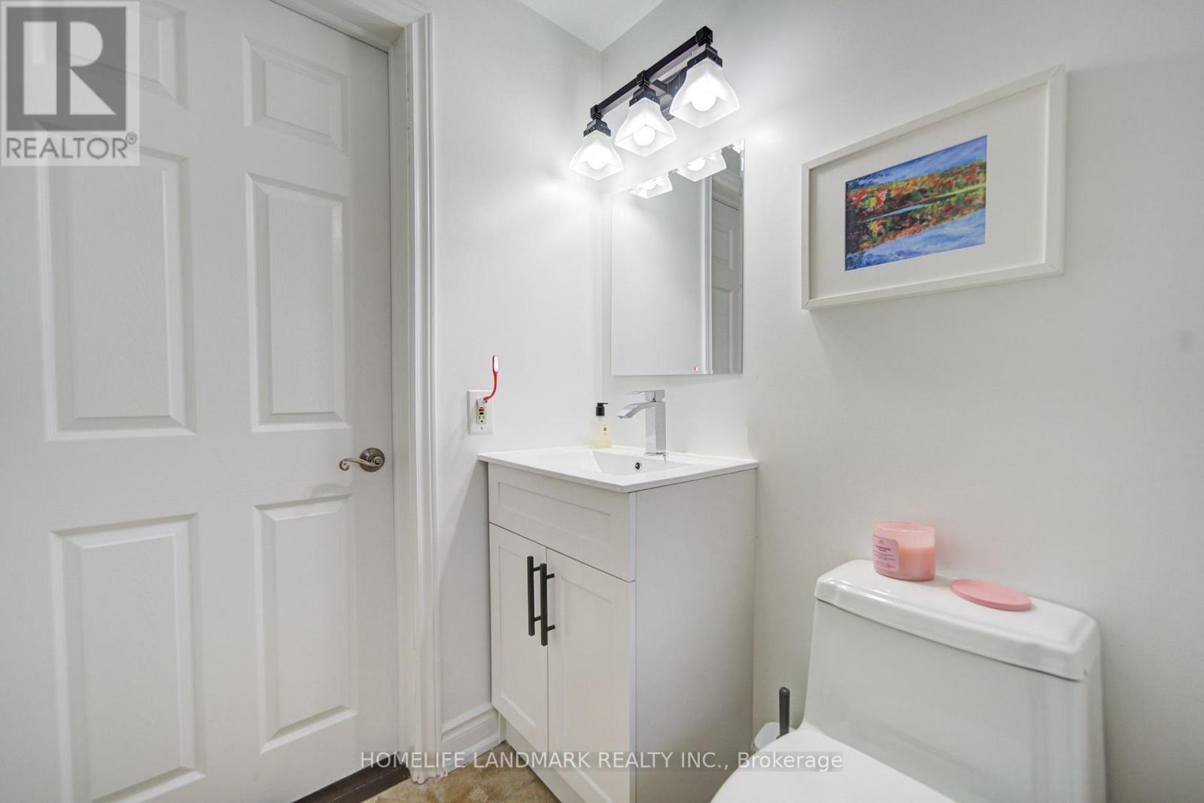
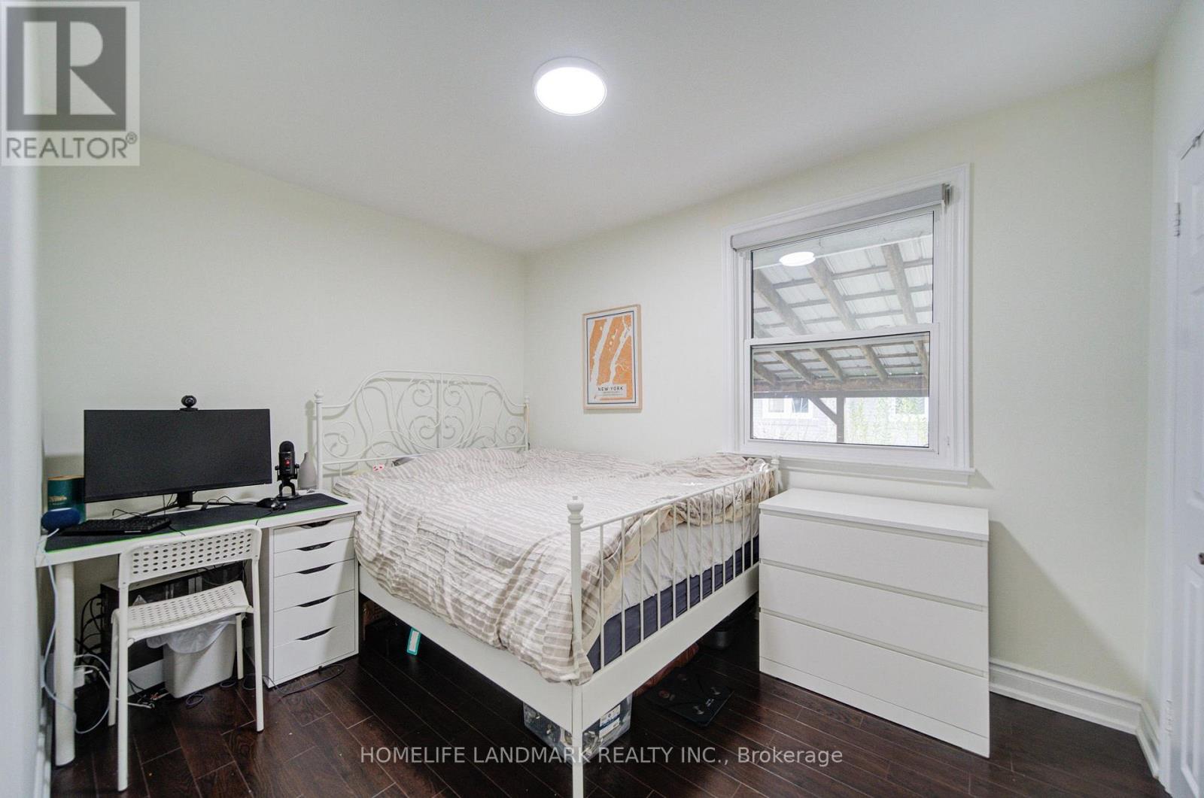
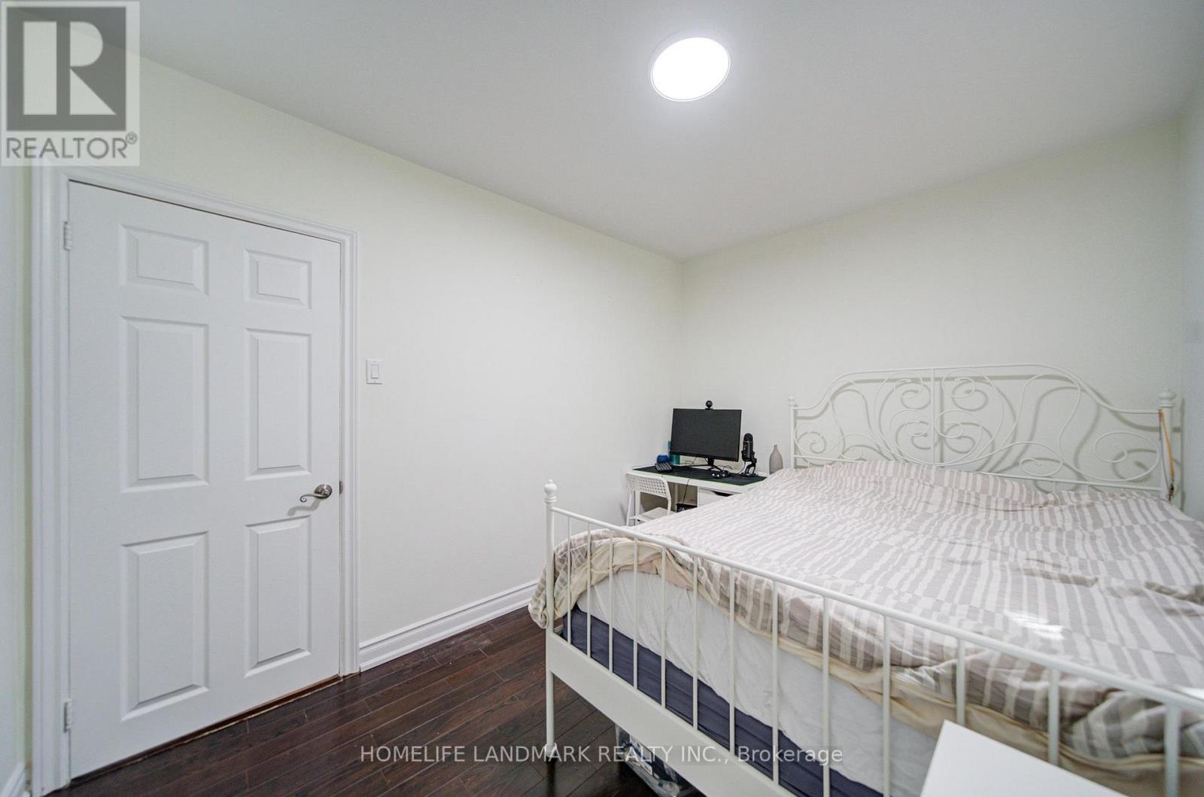
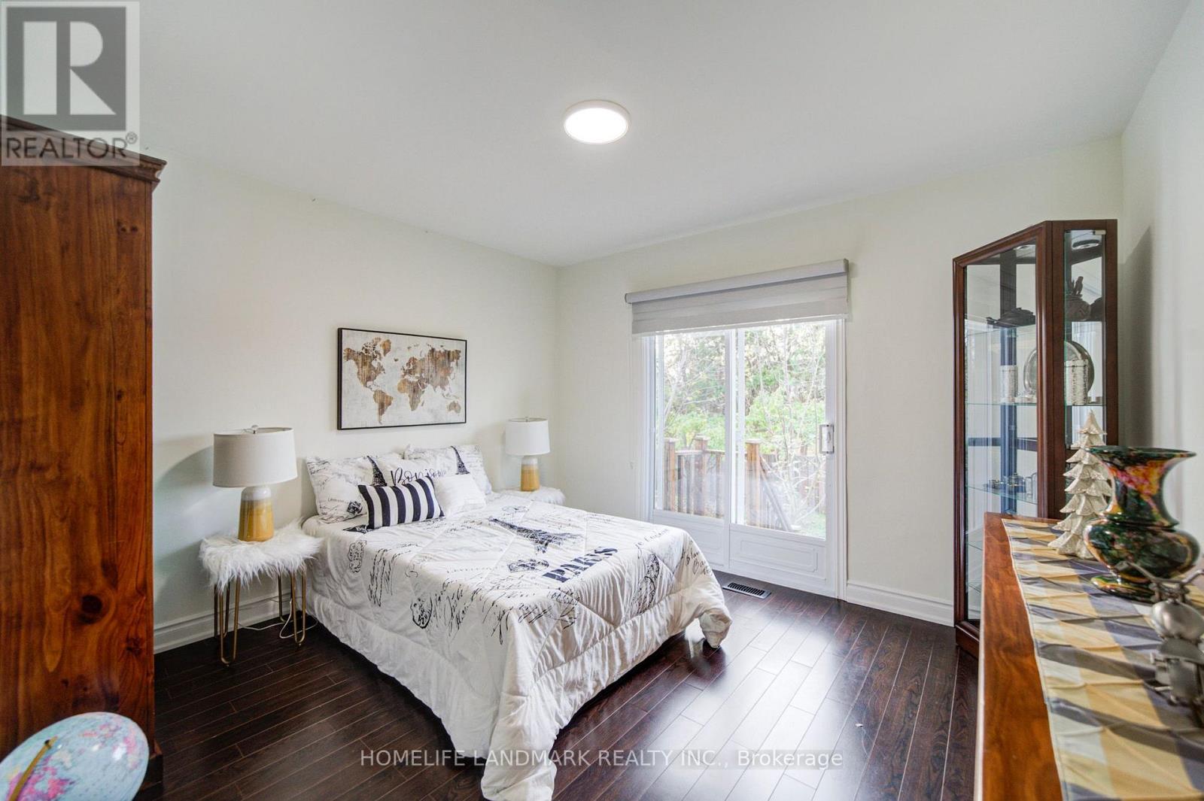
5 Bedroom
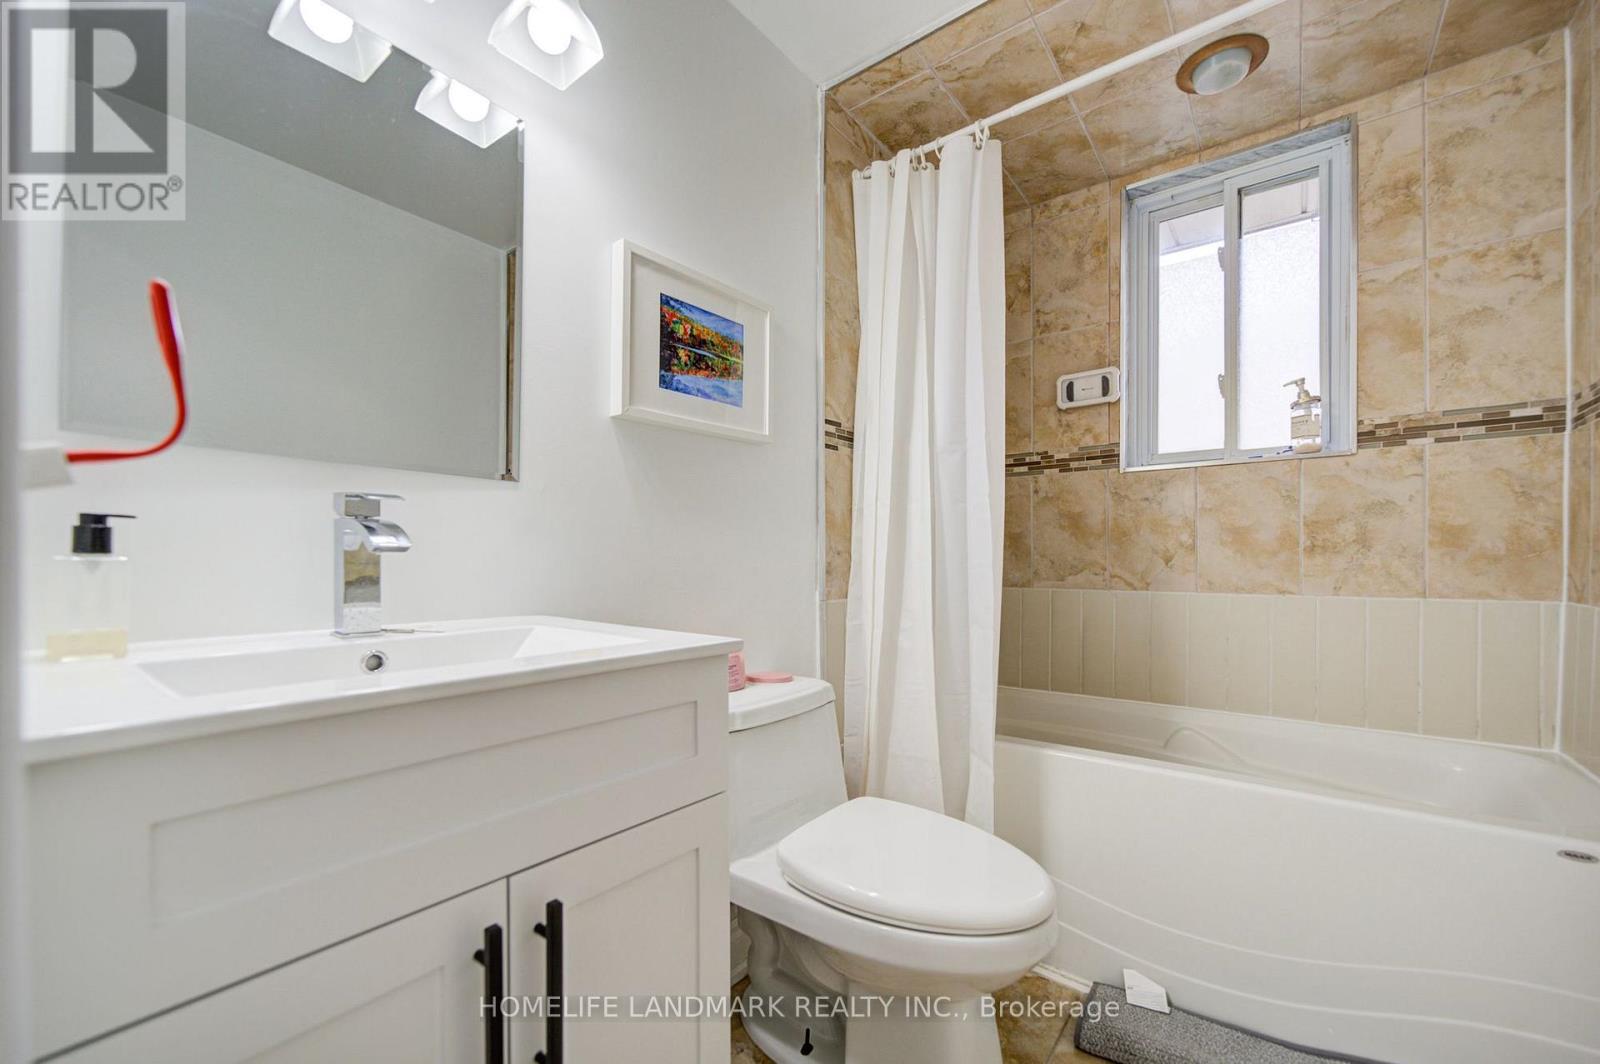
2 Bathroom
1,100 - 1,500 sqft
Bungalow
Central Air Conditioning
Forced Air
$969,800
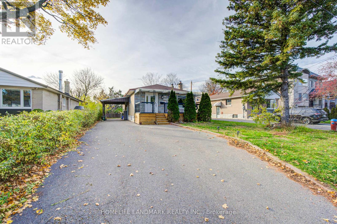
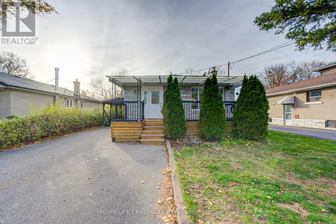
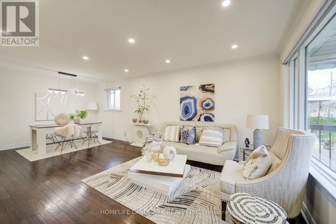
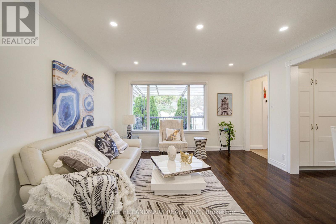
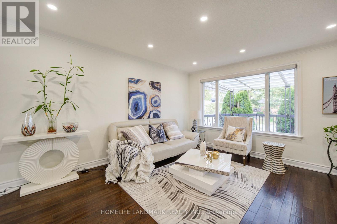
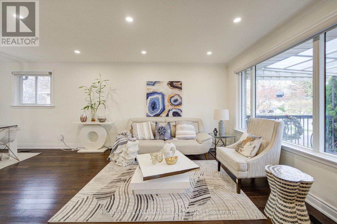
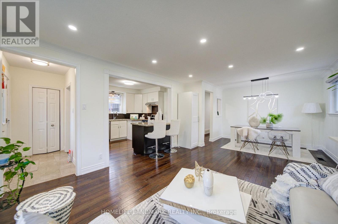
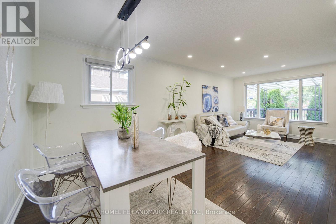
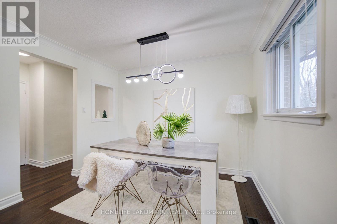
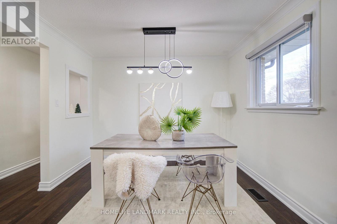
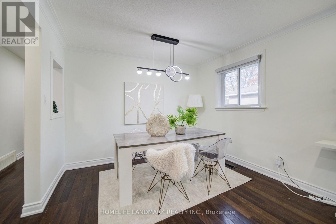
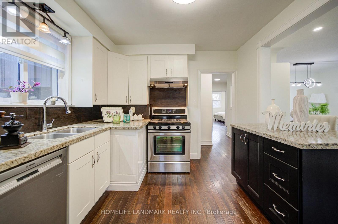
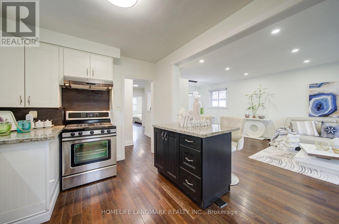
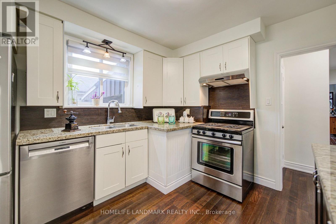
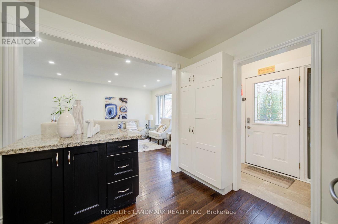
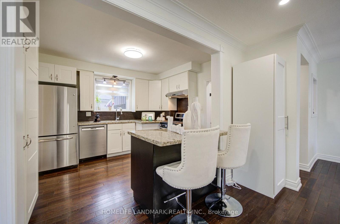
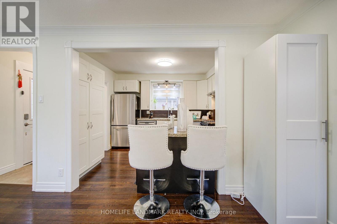
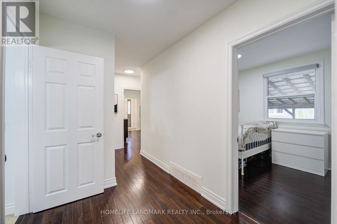
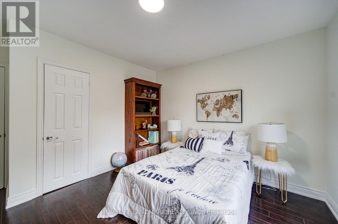
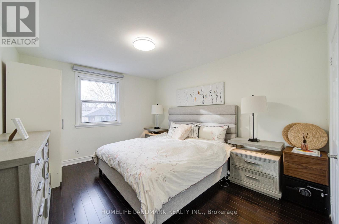
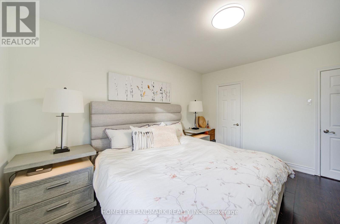
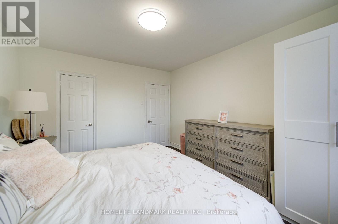
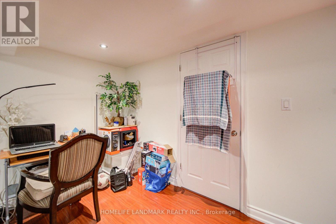
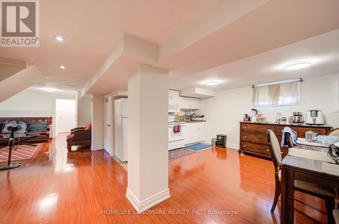
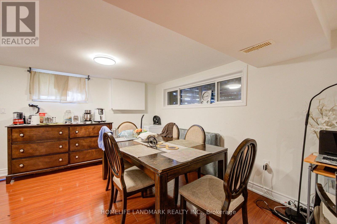
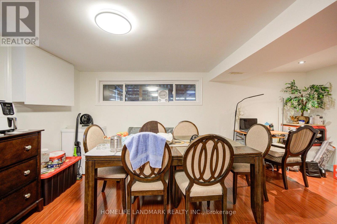
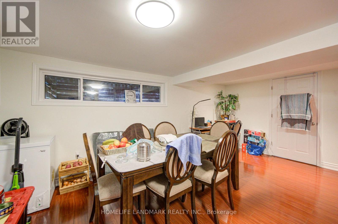
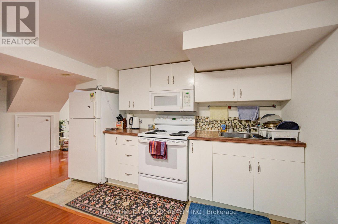
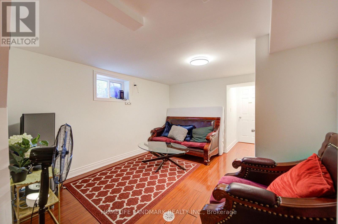
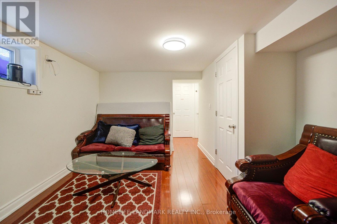
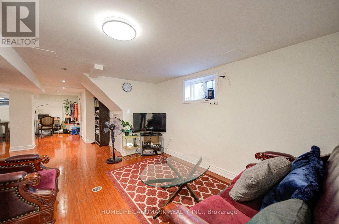
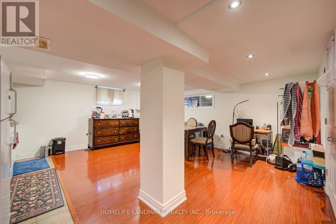
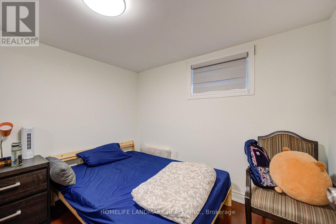
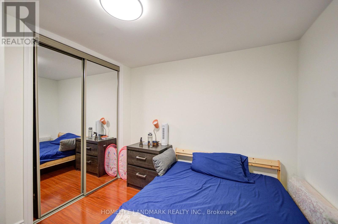
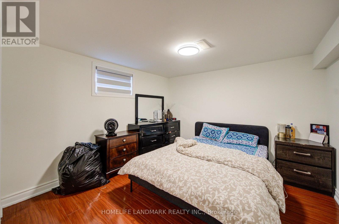
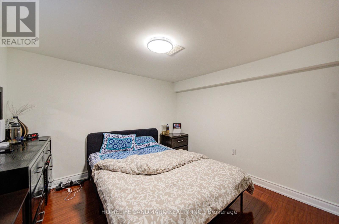
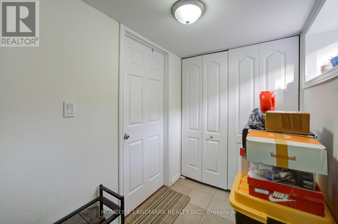
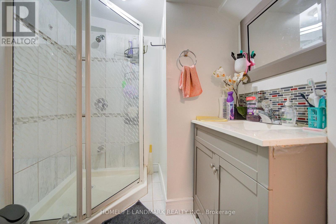
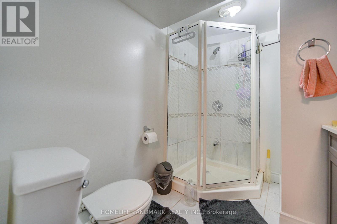
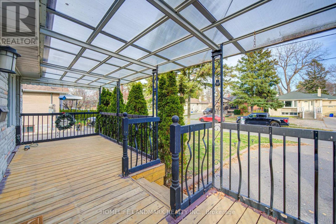
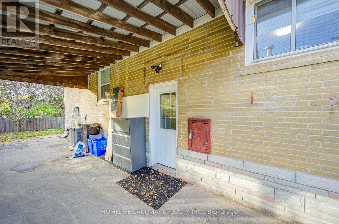
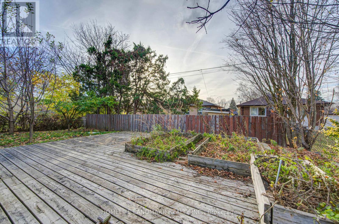
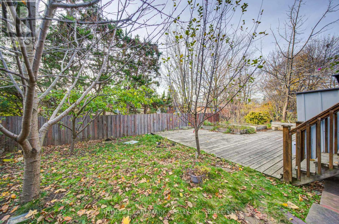
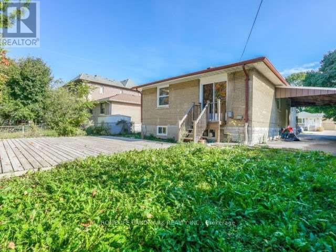
Exceptional Investment Opportunity in the Heart of Crosby, Richmond Hill! Welcome to this charming detached bungalow offering incredible versatility for families, investors, or multi-generational living. Featuring 3 spacious bedrooms on the main floor and a finished basement with a separate entrance, providing additional living space and excellent potential for rental income. The open-concept kitchen boasts a granite island. Newer Bosch brand dishwasher, new pot lights throughout, hardwood floor on main, new Zebra blinds. The spacious backyard with a large deck is perfect for entertaining and enjoying outdoor living. Ample parking adds to the convenience. Ideally located in a highly desirable neighbourhood, just minutes to top ranked Bayview Secondary School, Yonge Street, Richmond Hill GO Station, public transit, shopping, restaurants, library, parks, and Richmond Hill Centre for the Arts. A rare opportunity to own a property with tremendous flexibility and potential in a prime Richmond Hill location! (id:50976)
Open House
This property has open houses!
Starts at:
2:00 pm
Ends at:
4:00 pm
Property Details
|
MLS® Number
|
N14194020 |
|
Property Type
|
Single Family |
|
Community Name
|
Crosby |
|
Amenities Near By
|
Public Transit, Schools |
|
Features
|
Carpet Free |
|
Parking Space Total
|
7 |
Building
|
Bathroom Total
|
2 |
|
Bedrooms Above Ground
|
3 |
|
Bedrooms Below Ground
|
2 |
|
Bedrooms Total
|
5 |
|
Appliances
|
Dishwasher, Dryer, Microwave, Hood Fan, Stove, Washer, Window Coverings, Refrigerator |
|
Architectural Style
|
Bungalow |
|
Basement Development
|
Finished |
|
Basement Features
|
Separate Entrance |
|
Basement Type
|
N/a (finished), N/a |
|
Construction Style Attachment
|
Detached |
|
Cooling Type
|
Central Air Conditioning |
|
Exterior Finish
|
Brick |
|
Flooring Type
|
Hardwood, Laminate |
|
Foundation Type
|
Block |
|
Heating Fuel
|
Natural Gas |
|
Heating Type
|
Forced Air |
|
Stories Total
|
1 |
|
Size Interior
|
1,100 - 1,500 Sqft |
|
Type
|
House |
|
Utility Water
|
Municipal Water |
Parking
Land
|
Acreage
|
No |
|
Land Amenities
|
Public Transit, Schools |
|
Sewer
|
Sanitary Sewer |
|
Size Depth
|
105 Ft |
|
Size Frontage
|
50 Ft |
|
Size Irregular
|
50 X 105 Ft |
|
Size Total Text
|
50 X 105 Ft |
Rooms
| Level |
Type |
Length |
Width |
Dimensions |
|
Ground Level |
Living Room |
7.38 m |
4.7 m |
7.38 m x 4.7 m |
|
Ground Level |
Dining Room |
7.38 m |
4.7 m |
7.38 m x 4.7 m |
|
Ground Level |
Kitchen |
3.46 m |
3 m |
3.46 m x 3 m |
|
Ground Level |
Primary Bedroom |
4.06 m |
3.43 m |
4.06 m x 3.43 m |
|
Ground Level |
Bedroom 2 |
3.62 m |
3.32 m |
3.62 m x 3.32 m |
|
Ground Level |
Bedroom 3 |
3.46 m |
2.62 m |
3.46 m x 2.62 m |
https://www.realtor.ca/real-estate/30527647/30-beaverton-road-s-richmond-hill-crosby-crosby