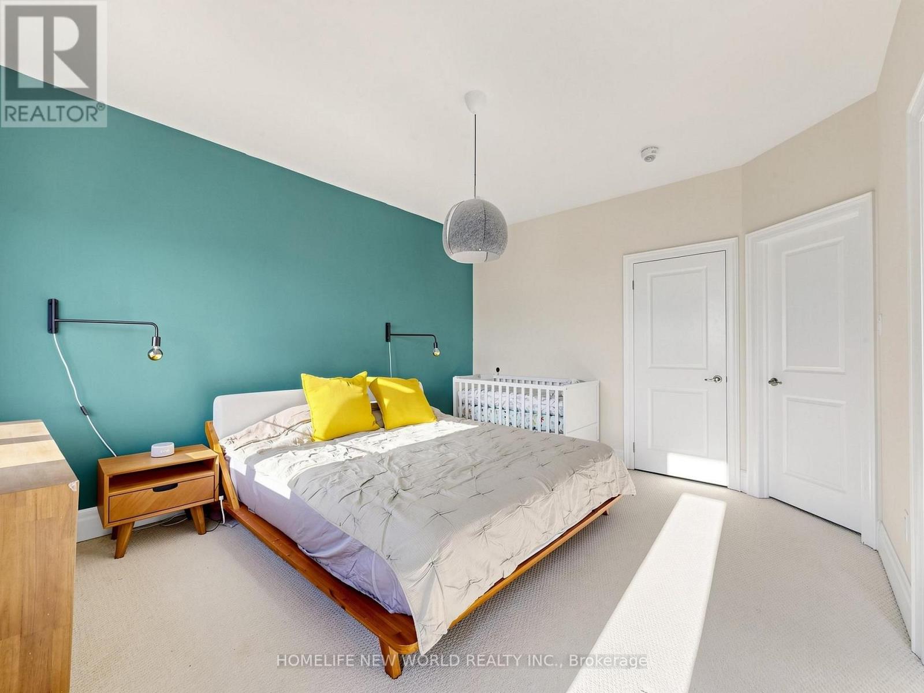
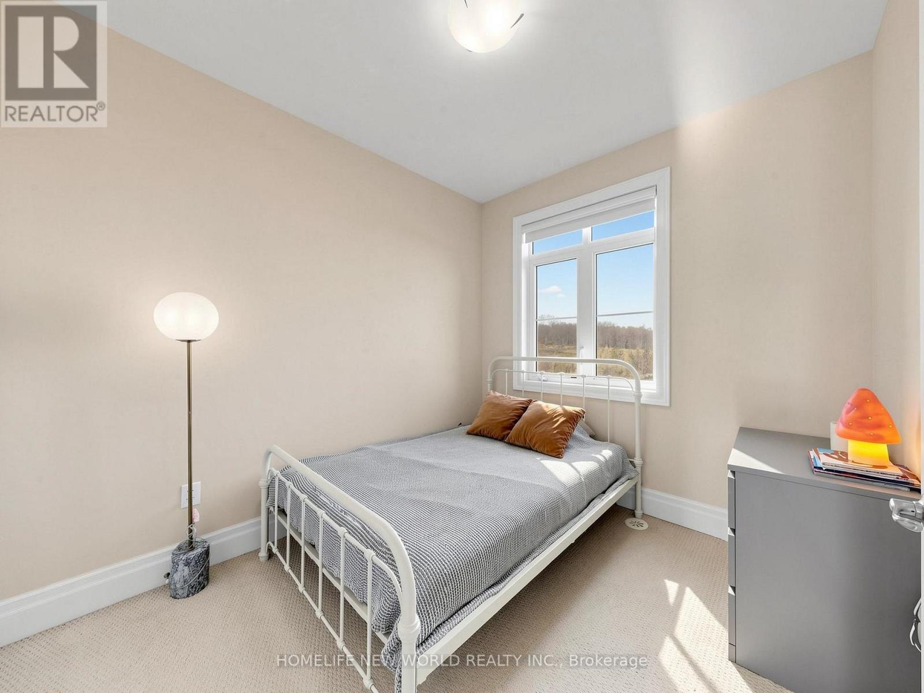
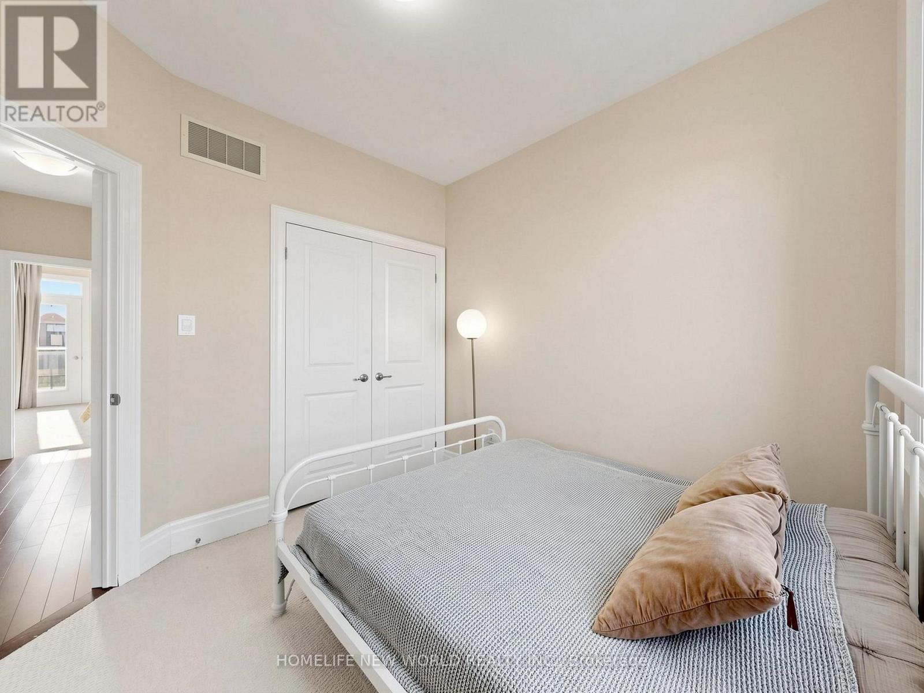
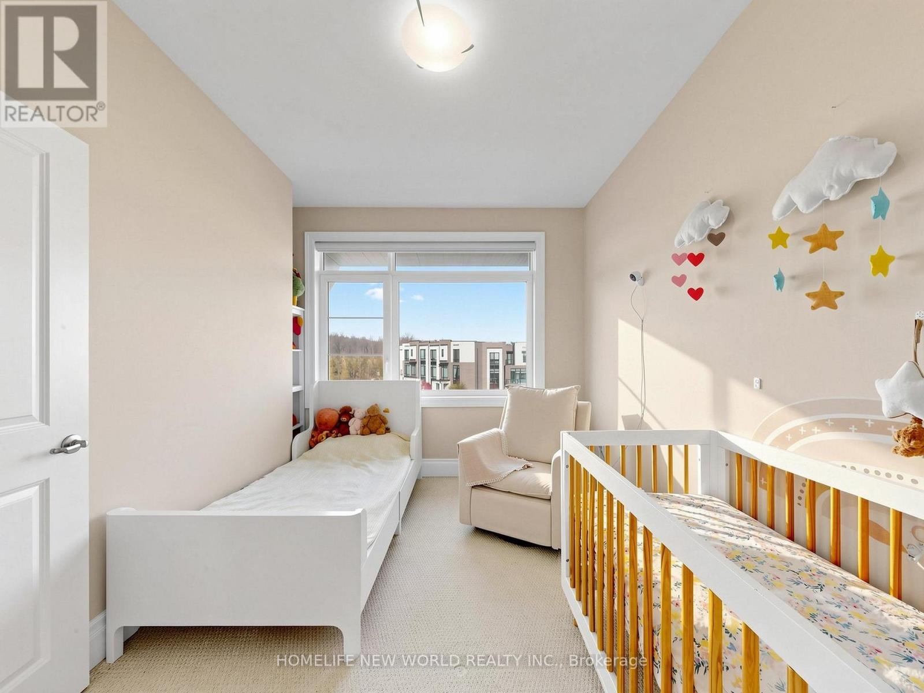
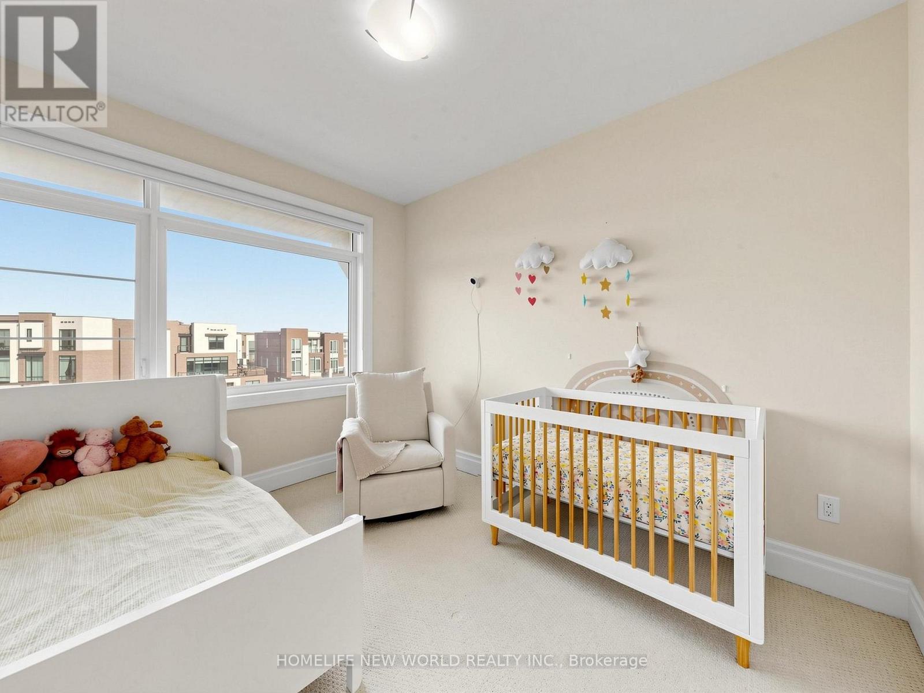
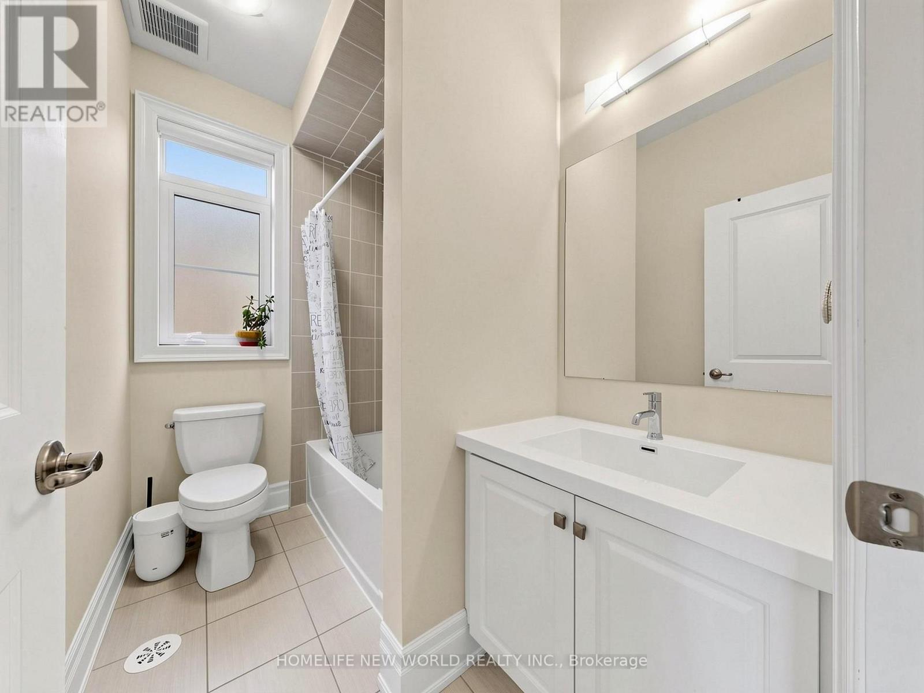
3 Bedroom
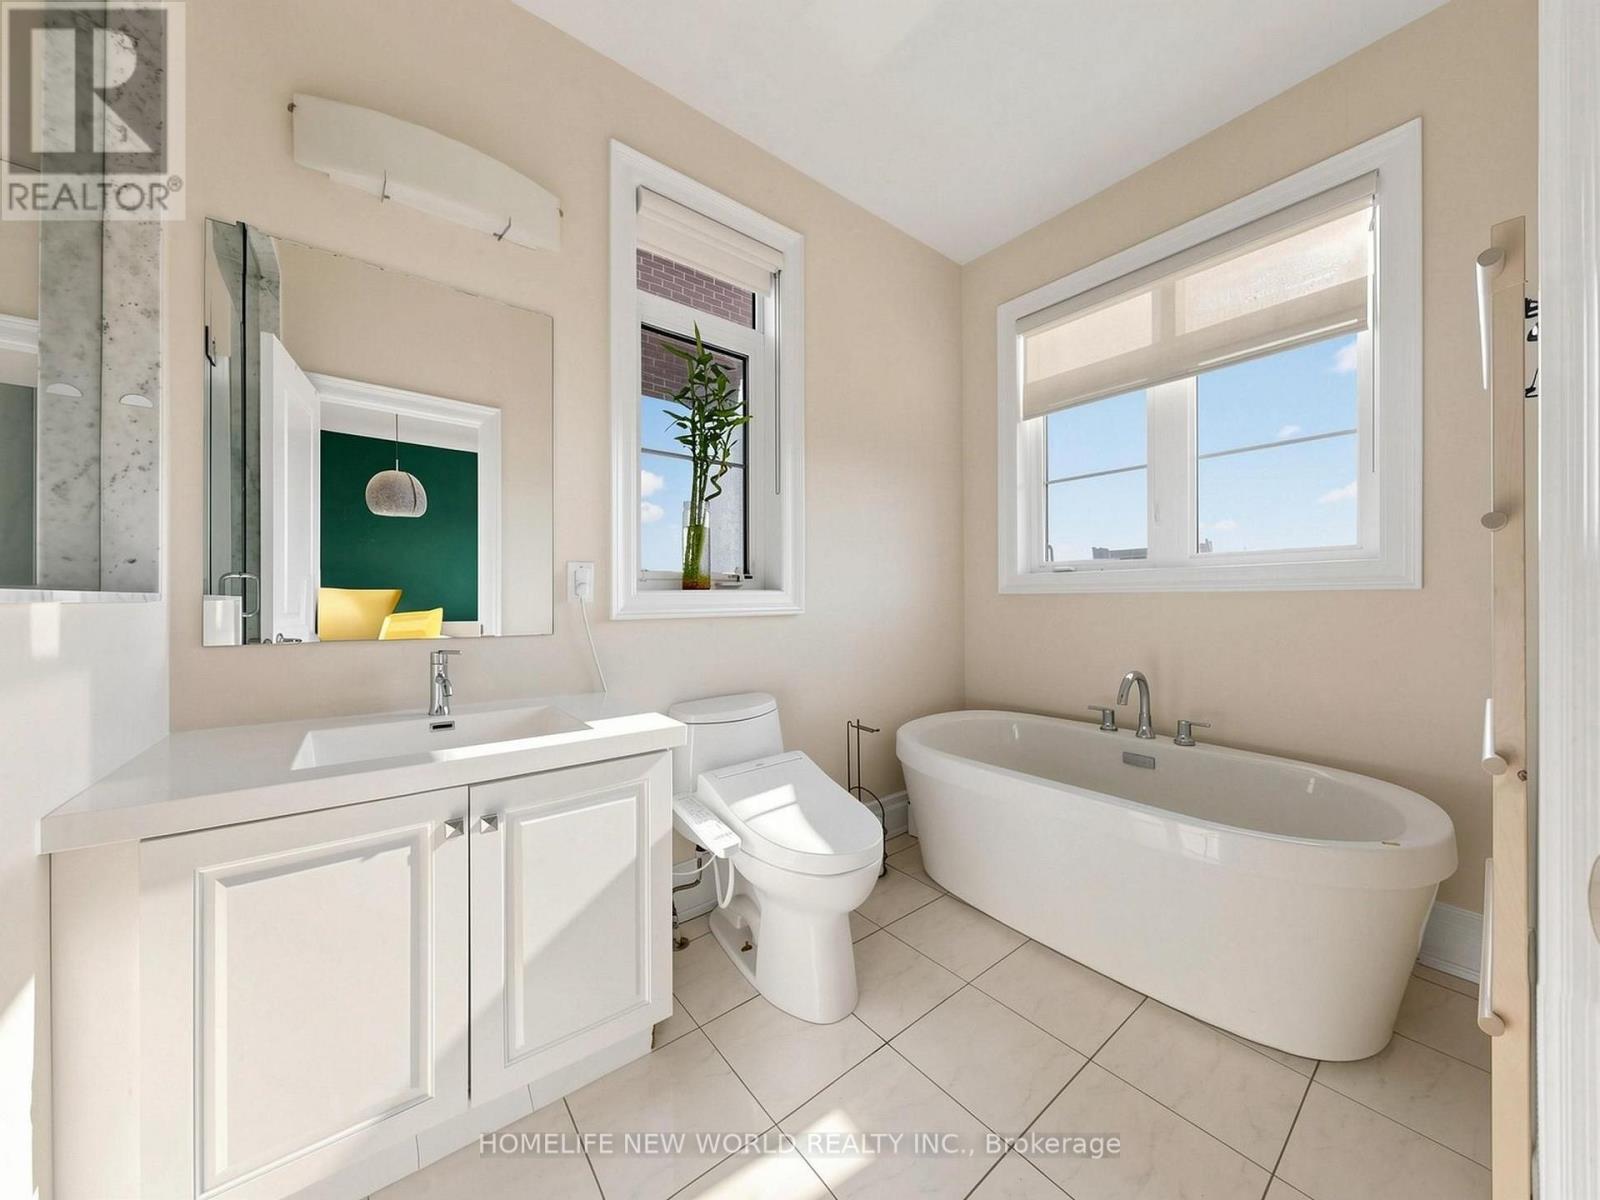
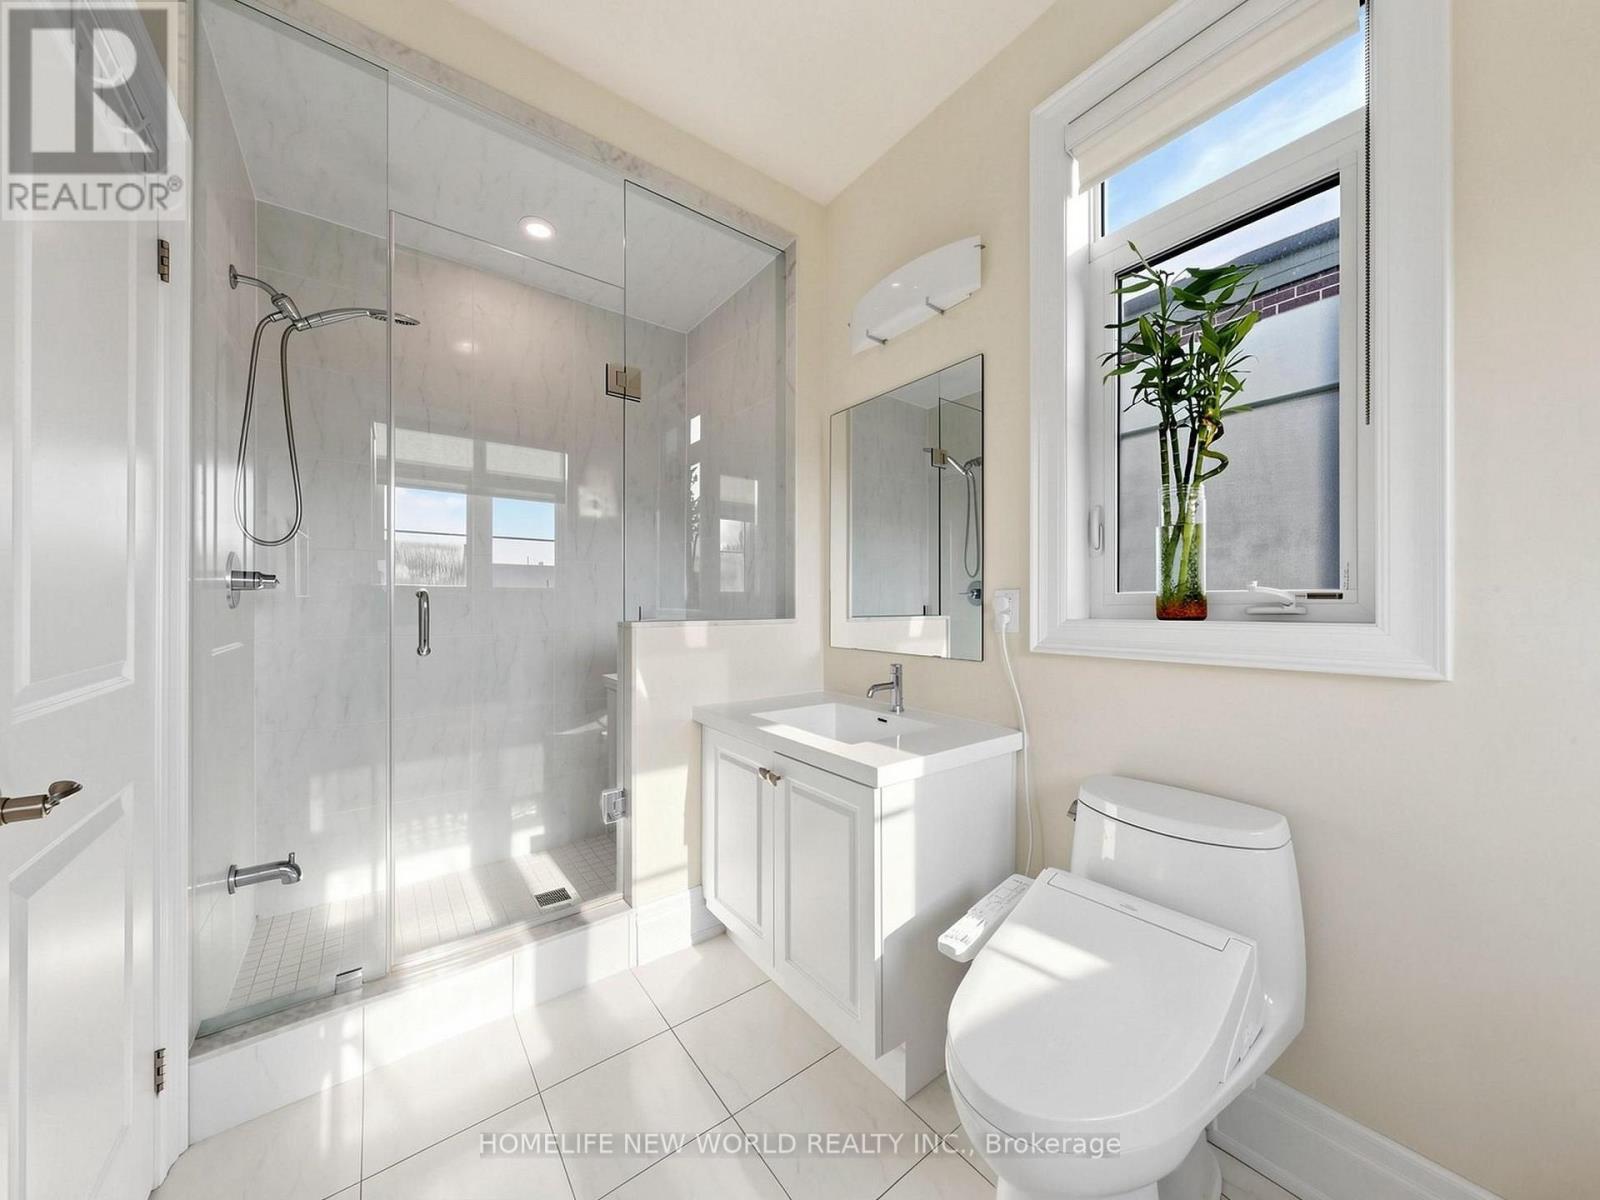
4 Bathroom
2,000 - 2,500 sqft
Central Air Conditioning
Forced Air
$1,368,000
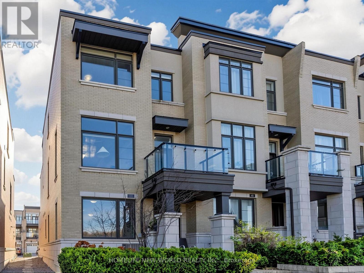
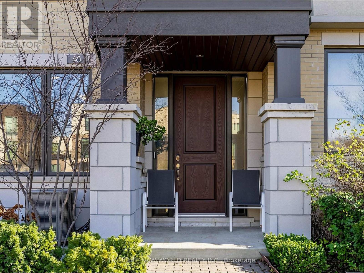
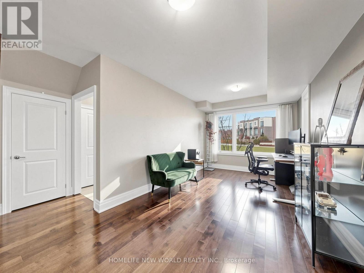
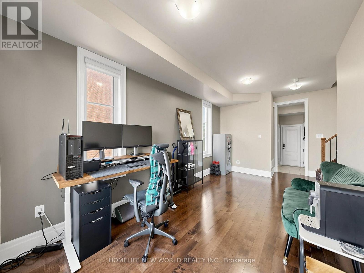
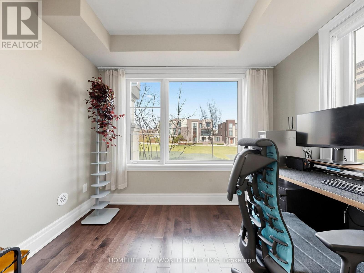
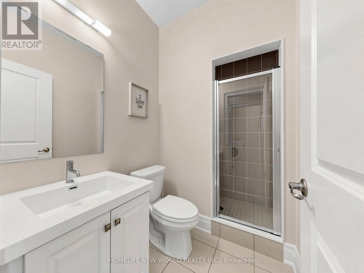
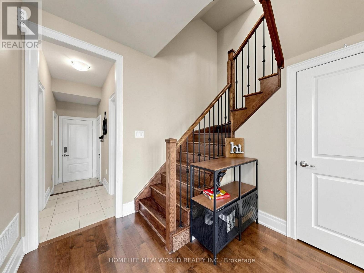
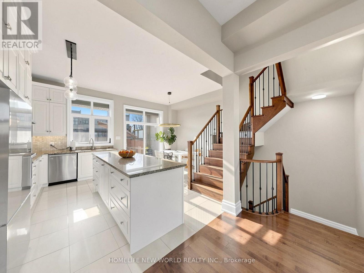
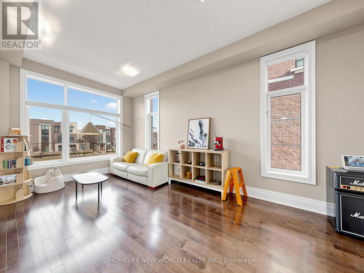
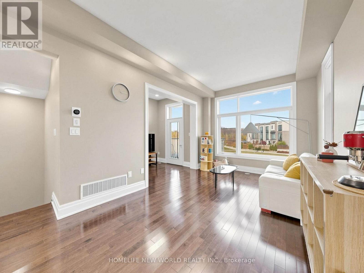
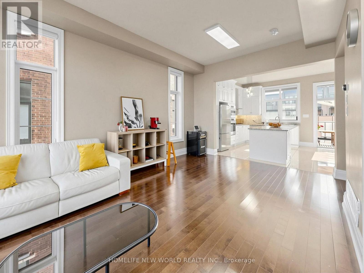
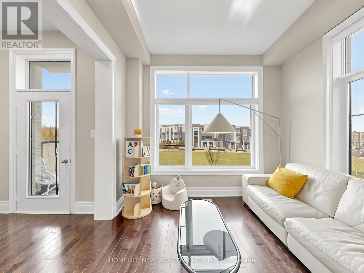
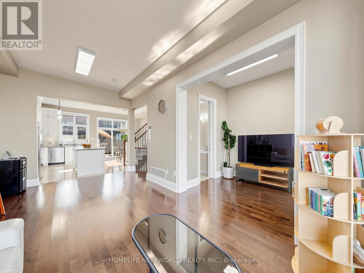
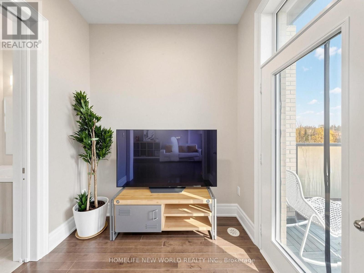
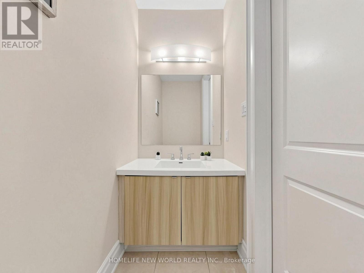
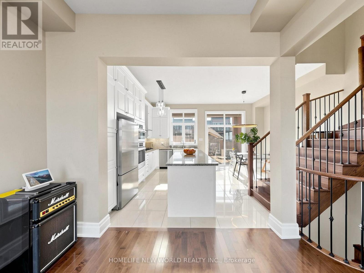
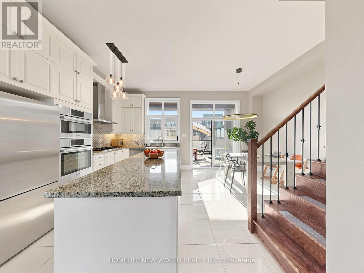
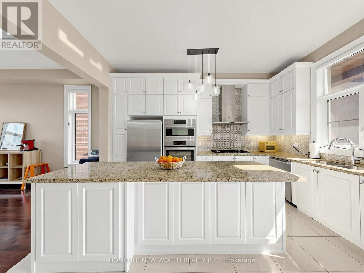
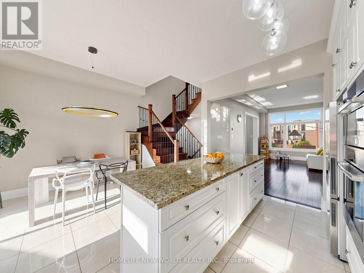
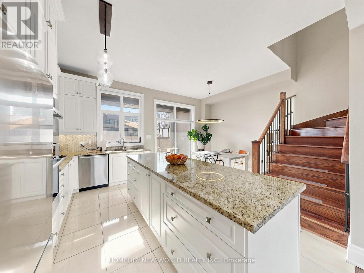
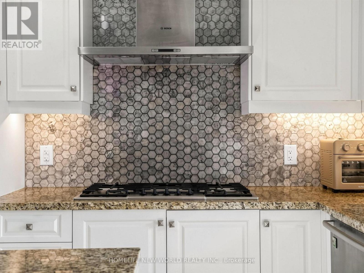
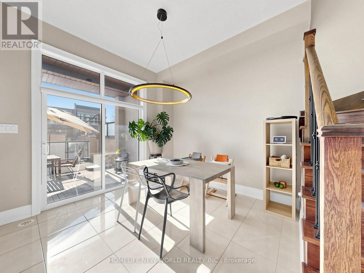
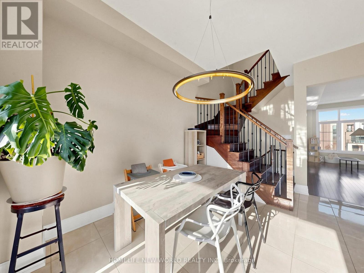
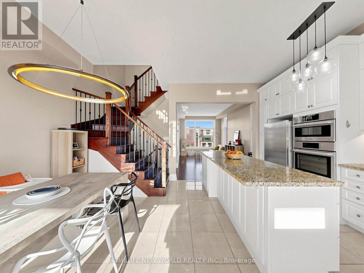
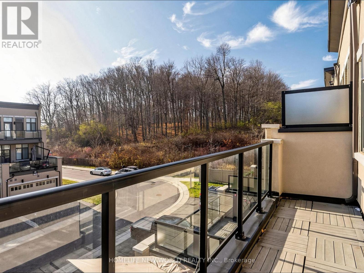
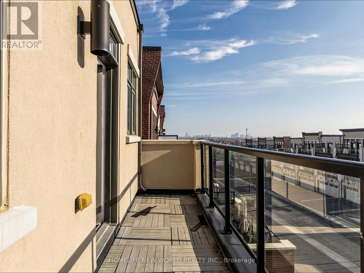
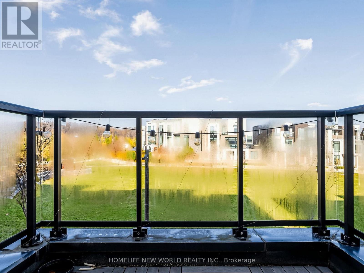
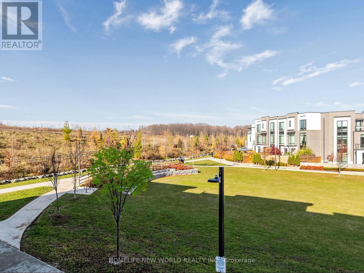
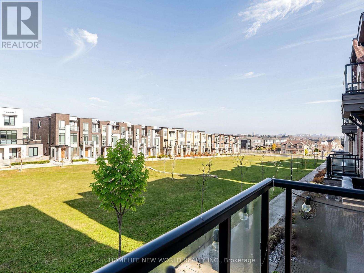
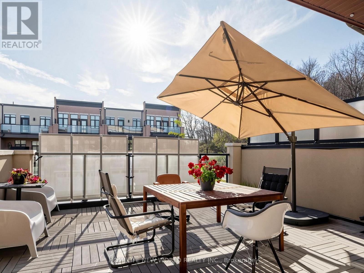
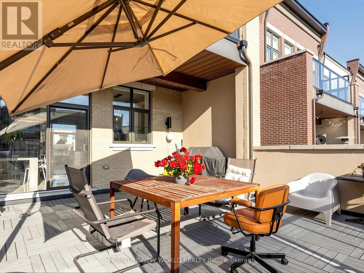
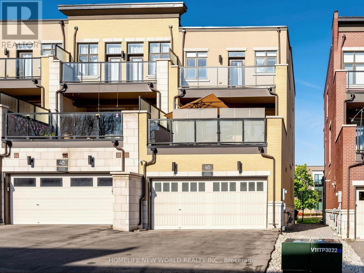
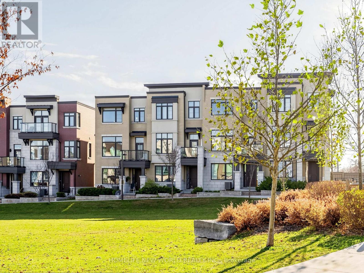
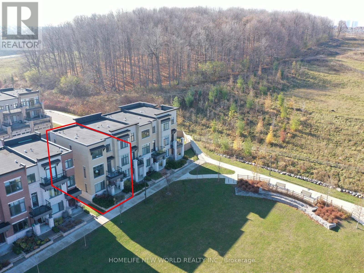
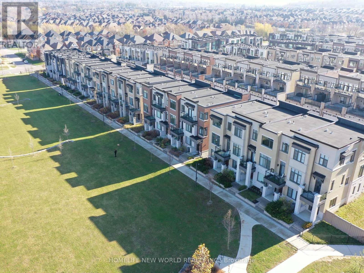
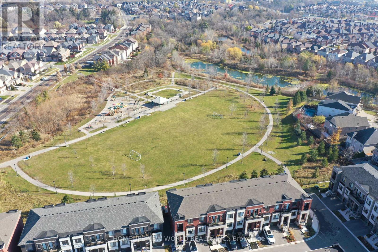
Rare Park-Facing End-Unit Luxury Freehold 2230 SQFT Townhouse!Situated on a premium lot directly facing a scenic park, this stunning end-unit freehold townhouse offers the space and feel of a semi-detached home, complete with a double-car garage, Telsa EV chargar installed and private driveway.Inside, enjoy soaring 10-foot ceilings on the main floor and 9-foot ceilings on both the upper and lower levels, connected by a solid oak staircase. The chef-inspired gourmet kitchen is designed for entertaining, featuring extended cabinetry, granite countertops, a butler's pantry, and top-of-the-line stainless steel appliances-including a gas cooktop, built-in oven, and microwave.Step out onto your large private terrace to take in unobstructed park views. With 4 washrooms (including a convenient 3-piece on the main level), and a prime location steps from Longo's, shops, and everyday essentials, this home checks every box. (id:50976)
Property Details
|
MLS® Number
|
N14194030 |
|
Property Type
|
Single Family |
|
Community Name
|
Patterson |
|
Amenities Near By
|
Park, Place Of Worship, Public Transit, Schools |
|
Community Features
|
Community Centre |
|
Equipment Type
|
Water Heater |
|
Parking Space Total
|
4 |
|
Rental Equipment Type
|
Water Heater |
Building
|
Bathroom Total
|
4 |
|
Bedrooms Above Ground
|
3 |
|
Bedrooms Total
|
3 |
|
Age
|
New Building |
|
Appliances
|
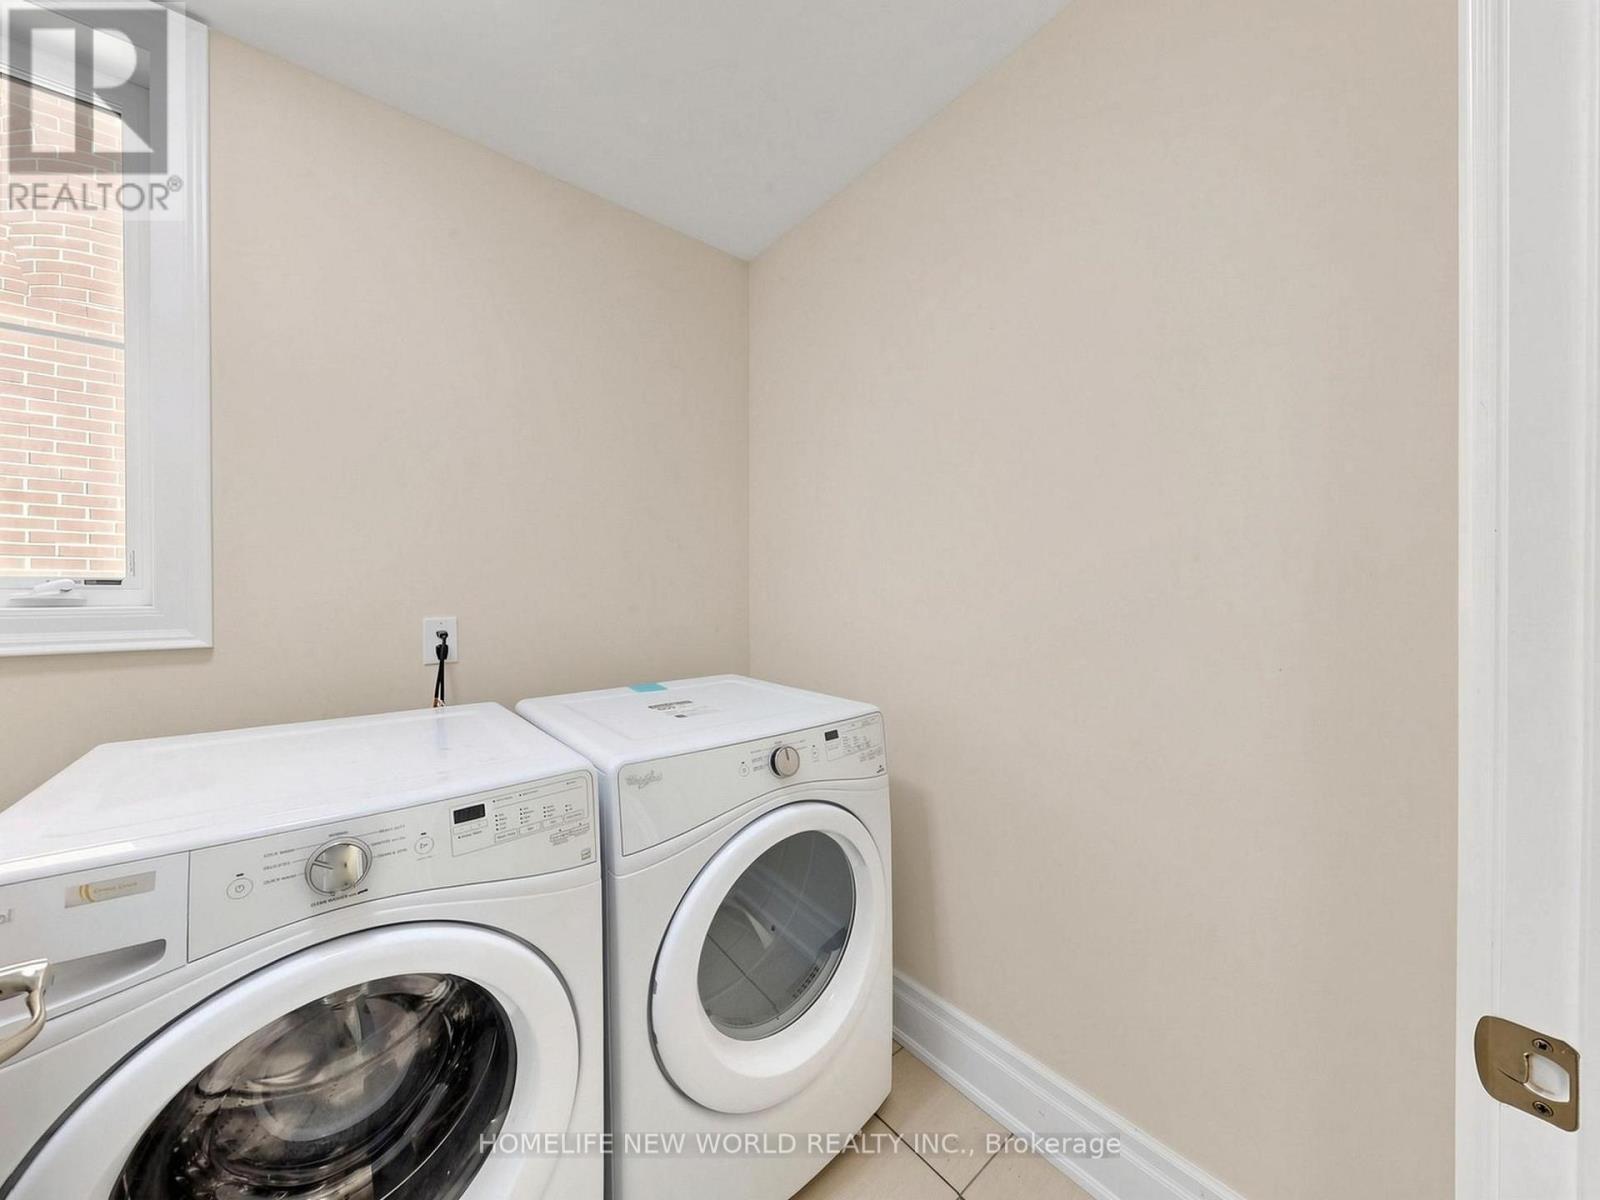
Range, Oven - Built-in, Garage Door Opener Remote(s), Cooktop, Dishwasher, Dryer, Microwave, Oven, Washer, Window Coverings, Refrigerator |
|
Basement Type
|
None |
|
Construction Style Attachment
|
Attached |
|
Cooling Type
|
Central Air Conditioning |
|
Exterior Finish
|
Brick Facing, Stucco |
|
Flooring Type
|
Carpeted, Hardwood, Ceramic |
|
Foundation Type
|
Concrete, Block |
|
Half Bath Total
|
1 |
|
Heating Fuel
|
Natural Gas |
|
Heating Type
|
Forced Air |
|
Stories Total
|
3 |
|
Size Interior
|
2,000 - 2,500 Sqft |
|
Type
|
Row / Townhouse |
|
Utility Water
|
Municipal Water |
Parking
Land
|
Acreage
|
No |
|
Land Amenities
|
Park, Place Of Worship, Public Transit, Schools |
|
Sewer
|
Sanitary Sewer |
|
Size Depth
|
91 Ft ,10 In |
|
Size Frontage
|
23 Ft ,9 In |
|
Size Irregular
|
23.8 X 91.9 Ft |
|
Size Total Text
|
23.8 X 91.9 Ft|under 1/2 Acre |
Rooms
| Level |
Type |
Length |
Width |
Dimensions |
|
Main Level |
Living Room |
3.35 m |
5.97 m |
3.35 m x 5.97 m |
|
Main Level |
Dining Room |
3.35 m |
5.97 m |
3.35 m x 5.97 m |
|
Main Level |
Eating Area |
3.26 m |
3.35 m |
3.26 m x 3.35 m |
|
Main Level |
Kitchen |
2.44 m |
4.39 m |
2.44 m x 4.39 m |
|
Main Level |
Study |
2.13 m |
2.44 m |
2.13 m x 2.44 m |
|
Upper Level |
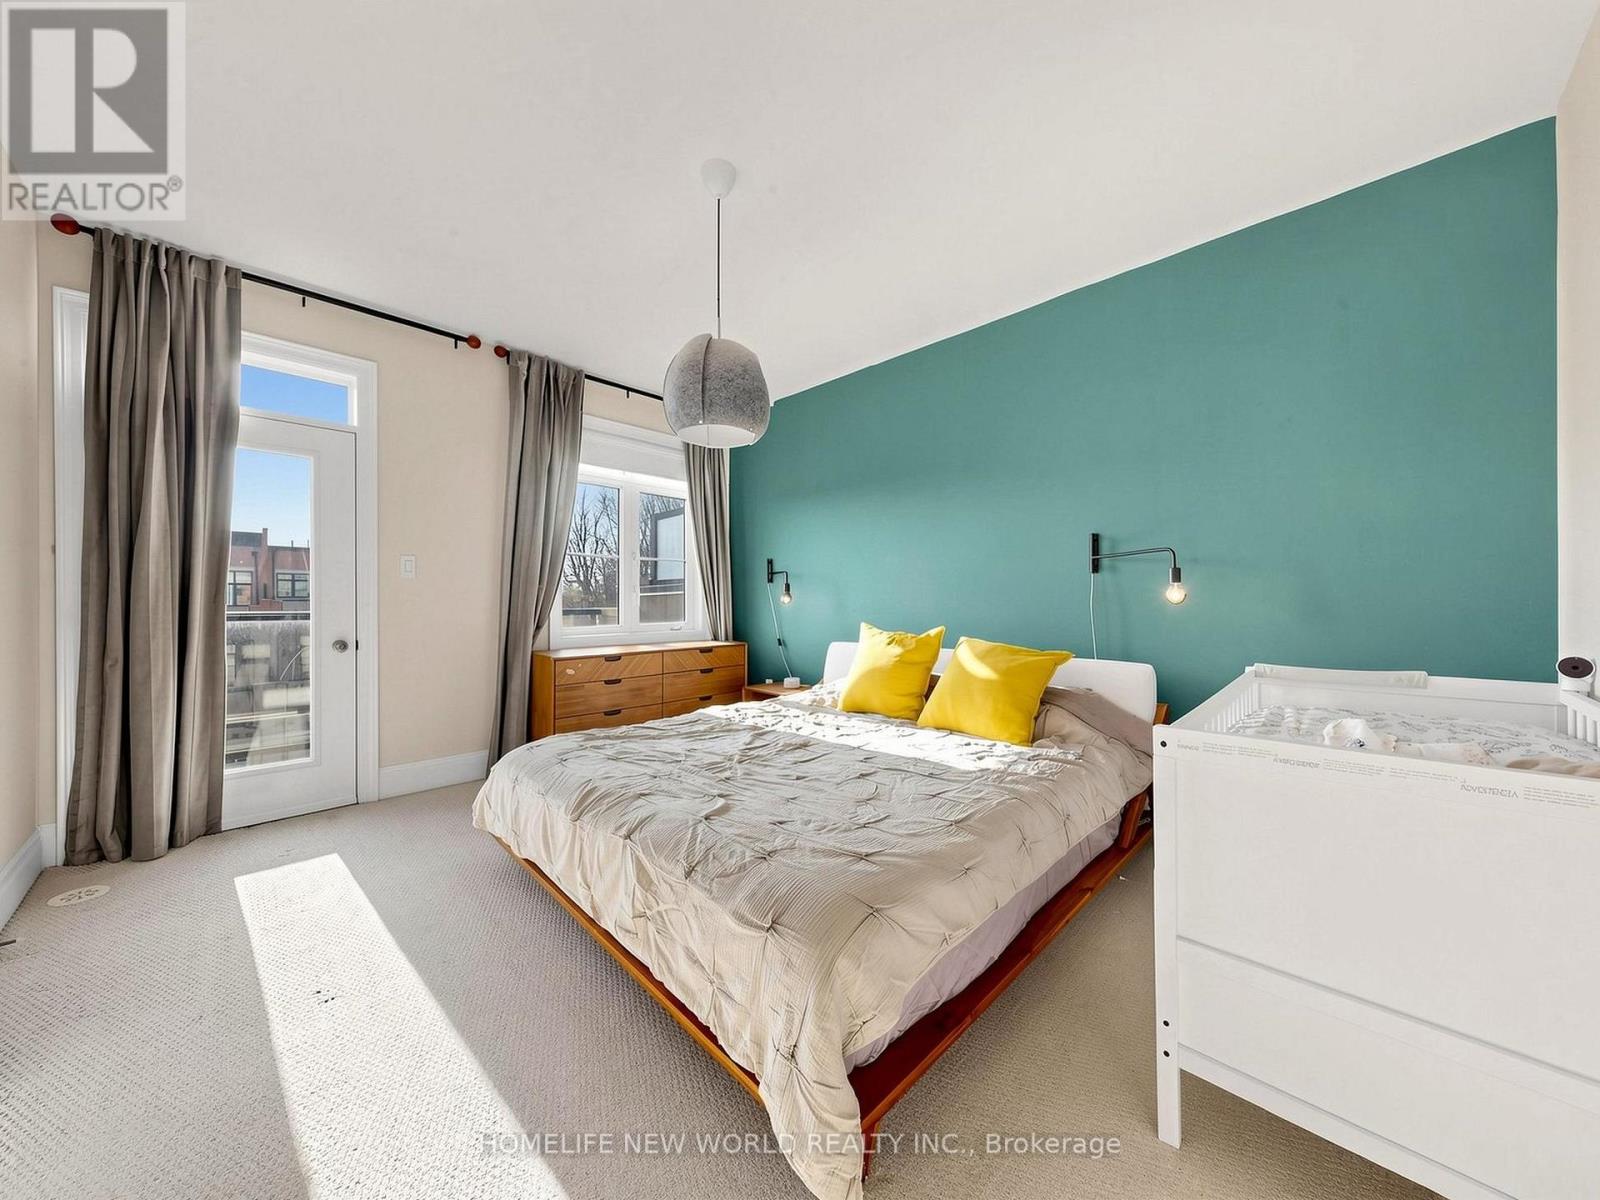
Primary Bedroom |
3.84 m |
4.45 m |
3.84 m x 4.45 m |
|
Upper Level |
Bedroom 2 |
2.74 m |
3.66 m |
2.74 m x 3.66 m |
|
Upper Level |
Bedroom 3 |
2.87 m |
3.05 m |
2.87 m x 3.05 m |
|
Ground Level |
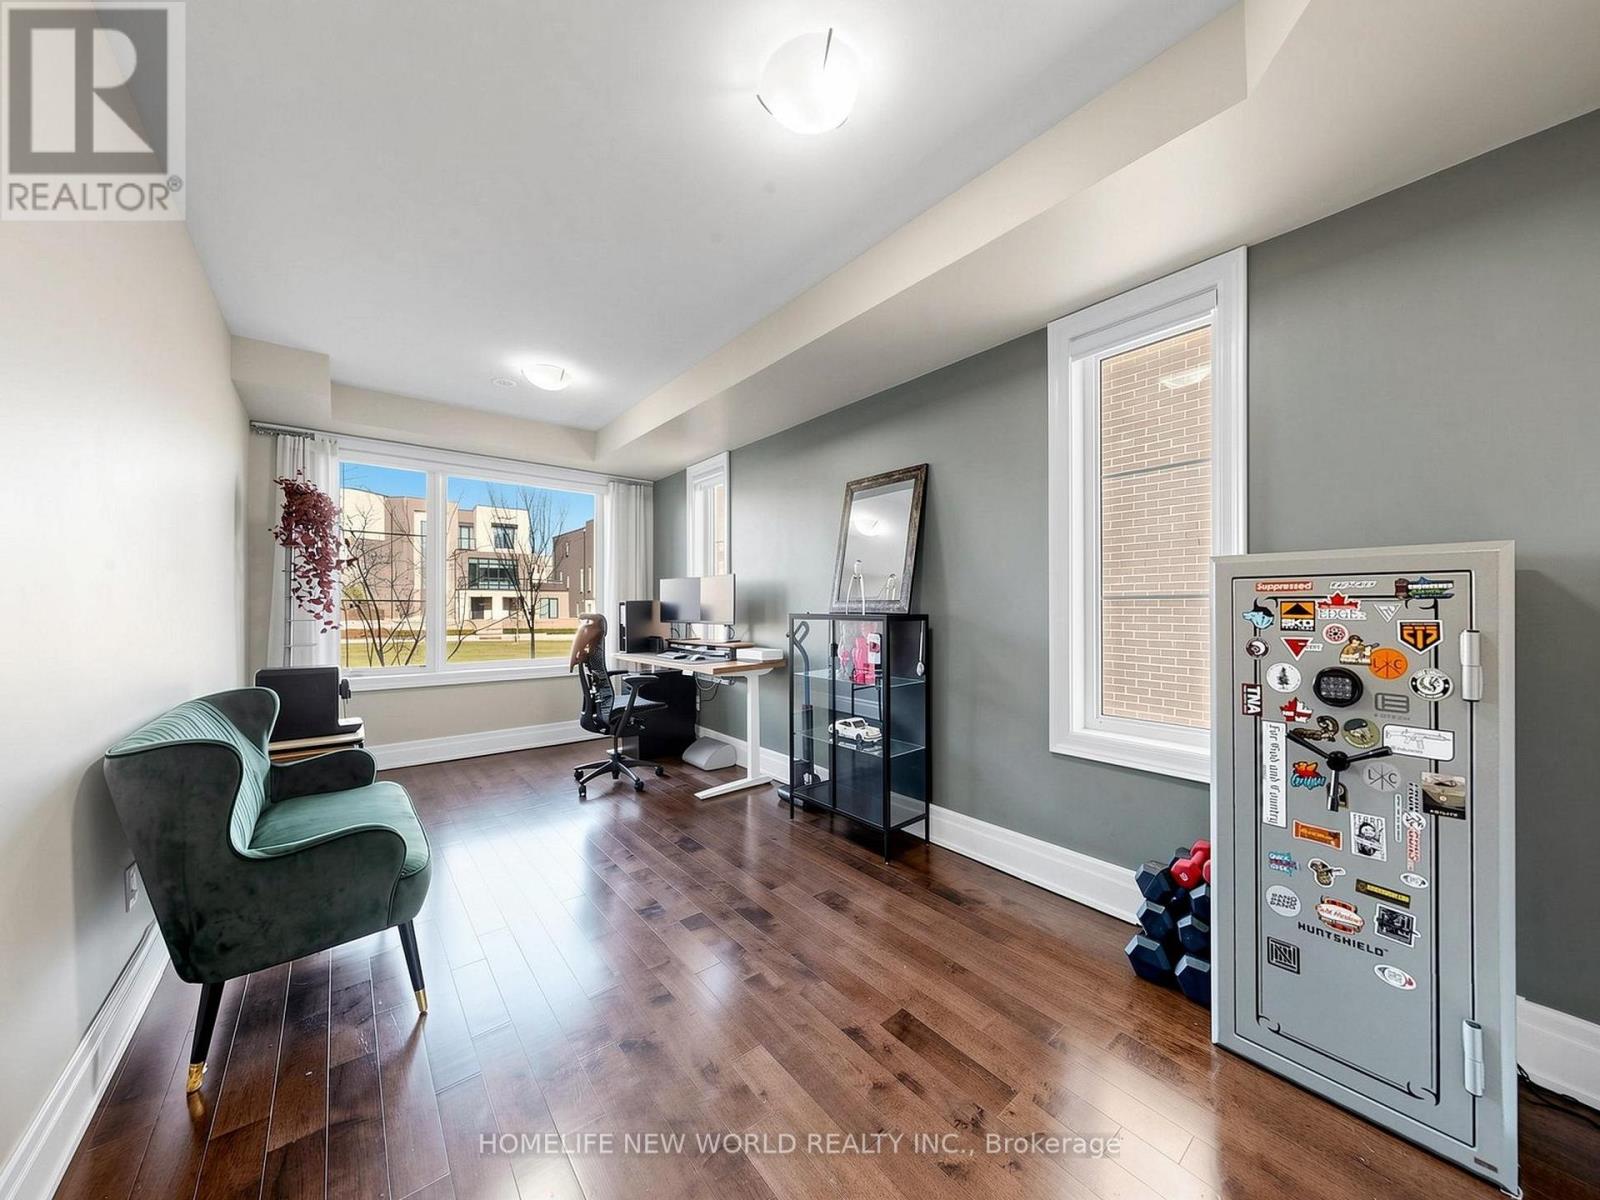
Family Room |
3.35 m |
6.1 m |
3.35 m x 6.1 m |
https://www.realtor.ca/real-estate/30527649/46-heriot-place-vaughan-patterson-patterson