2 Bedroom
3 Bathroom
700 - 1,100 sqft
Central Air Conditioning
Forced Air
$1,200,000
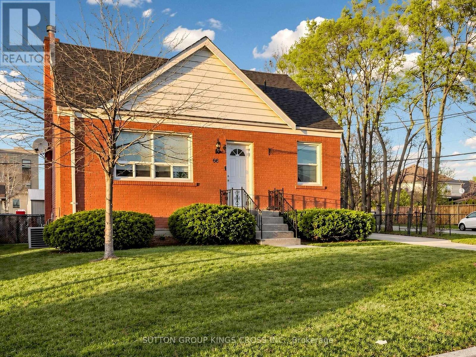
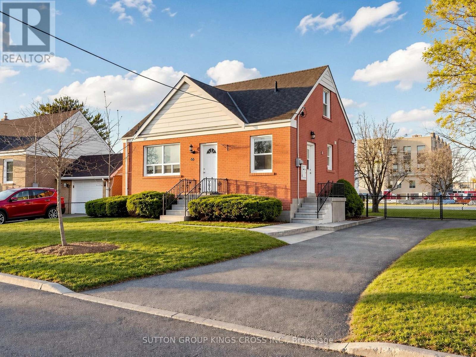
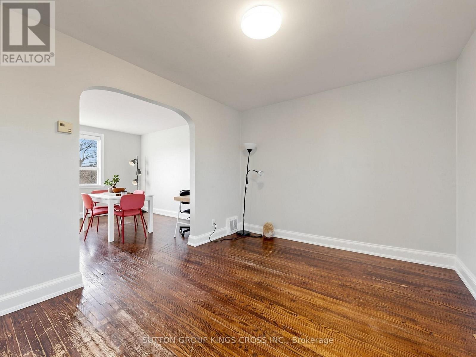
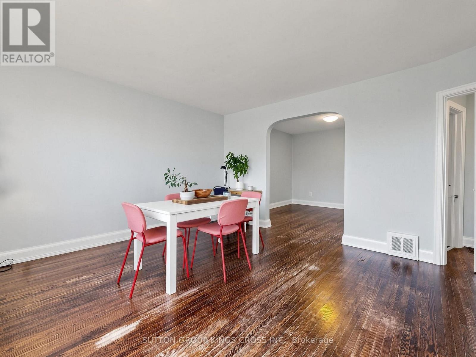
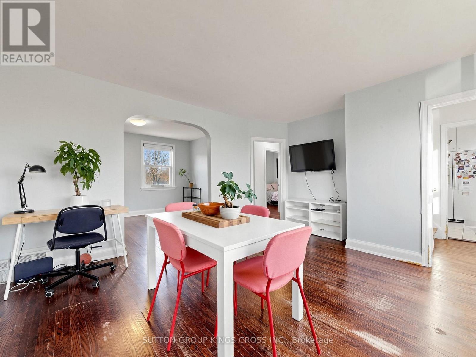
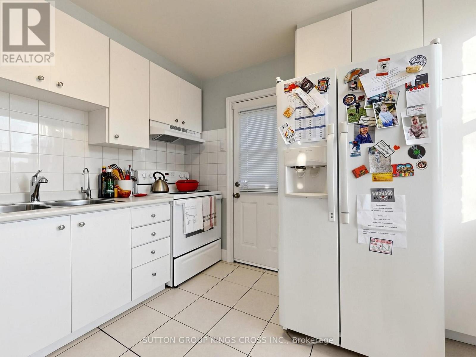
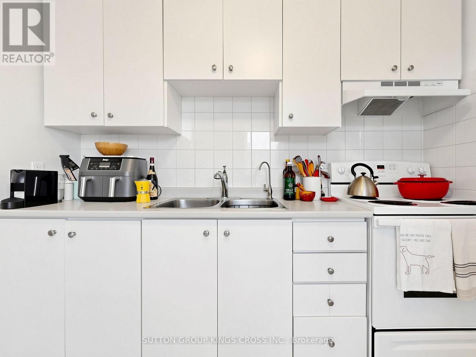
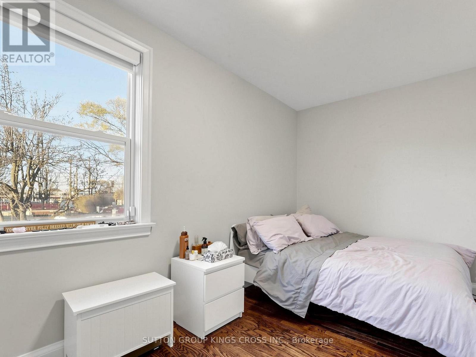
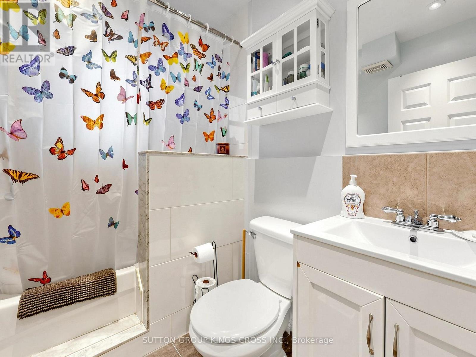
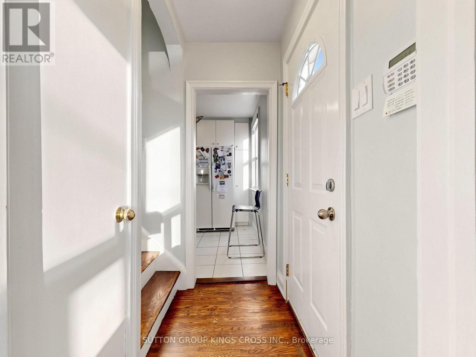
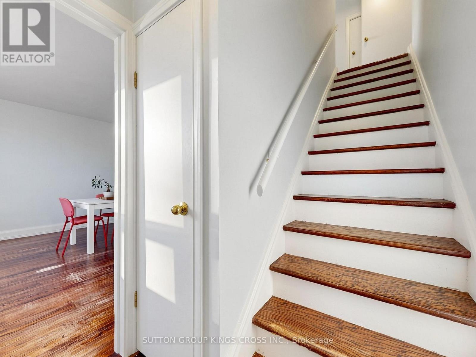
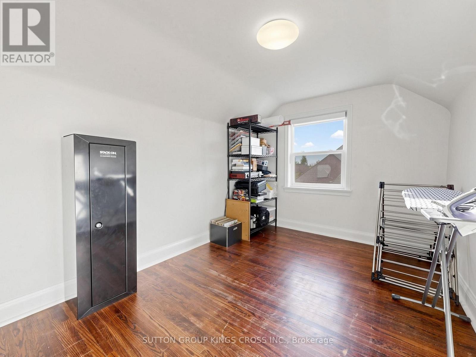
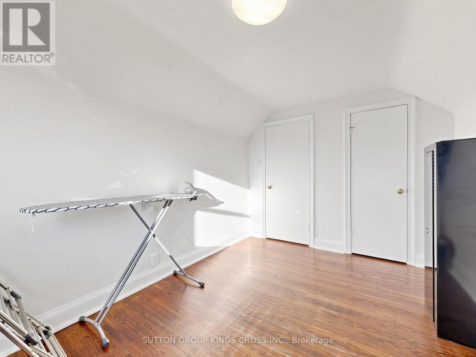
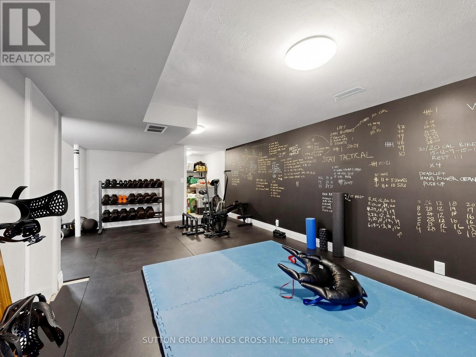
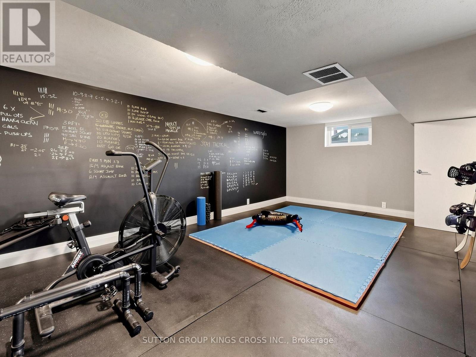
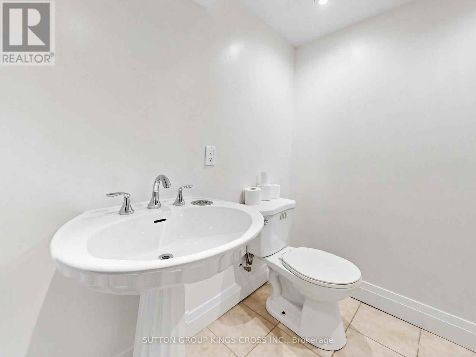
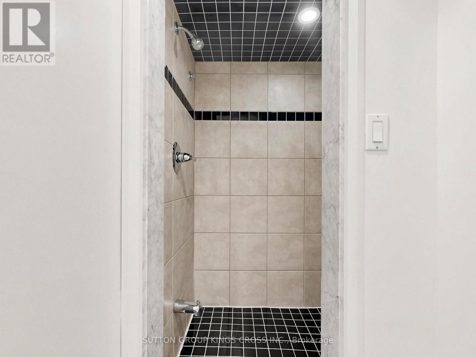
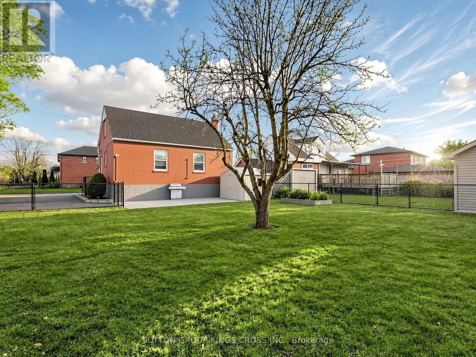
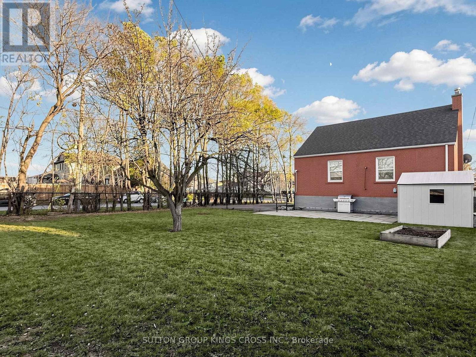
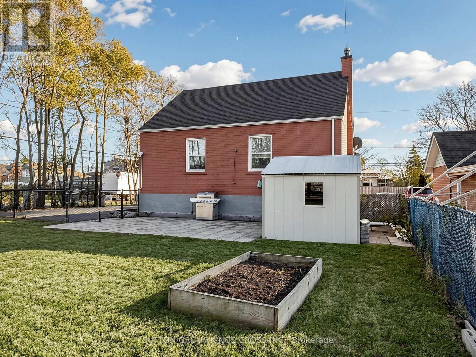
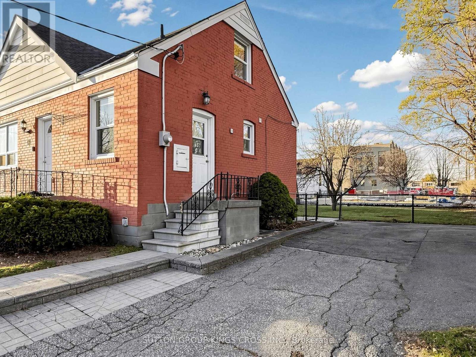
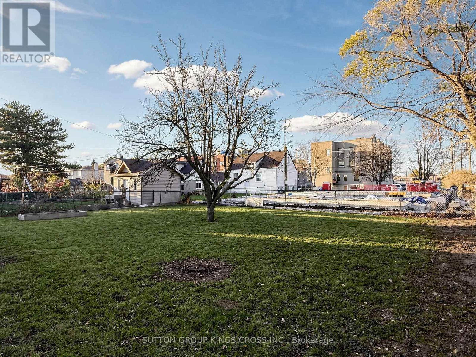
Discover Endless Potential at 66 Anthony Rd! Welcome to this charming and cozy 1.5-story detached home nestled in a prime, high-demand neighborhood. Featuring 2 bright bedrooms, 3 bathrooms, and a fully finished basement, this residence sits on a generous lot offering incredible versatility for first-time buyers, renovators, investors, or custom home builders. Move right in and enjoy the comfortable layout, update to match your personal vision, or capitalize on the expansive lot to build your dream home. Unbeatable location! Minutes from top-rated schools, parks, local shopping, TTC transit, major highways and Yorkdale Shopping Centre. Don't miss out on this standout opportunity! (id:50976)
Property Details
|
MLS® Number
|
W14195046 |
|
Property Type
|
Single Family |
|
Community Name
|
Downsview-Roding-CFB |
|
Amenities Near By
|
Public Transit |
|
Parking Space Total
|
4 |
|
Structure
|
Shed |
Building
|
Bathroom Total
|
3 |
|
Bedrooms Above Ground
|
2 |
|
Bedrooms Total
|
2 |
|
Appliances
|
Water Heater, Water Meter, Stove, Window Coverings, Refrigerator |
|
Basement Development
|
Finished |
|
Basement Type
|
N/a (finished) |
|
Construction Style Attachment
|
Detached |
|
Cooling Type
|
Central Air Conditioning |
|
Exterior Finish
|
Brick |
|
Fire Protection
|
Alarm System, Smoke Detectors |
|
Flooring Type
|
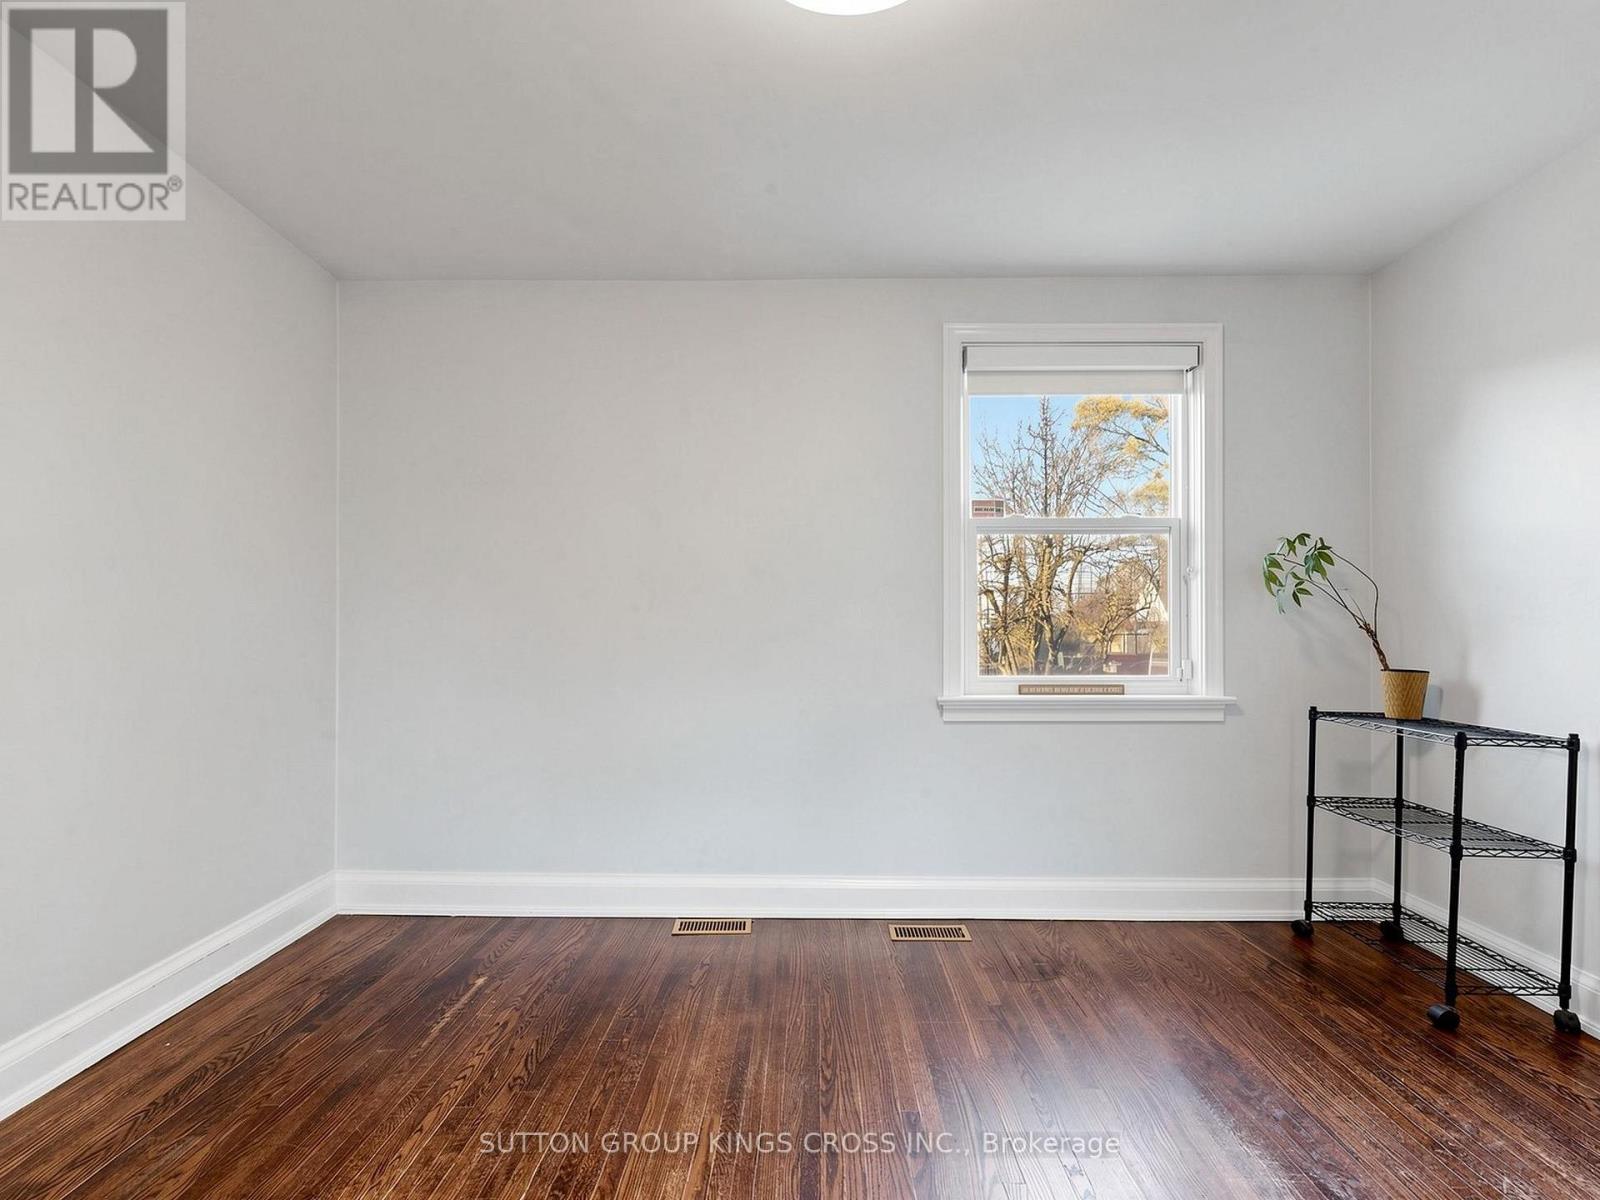
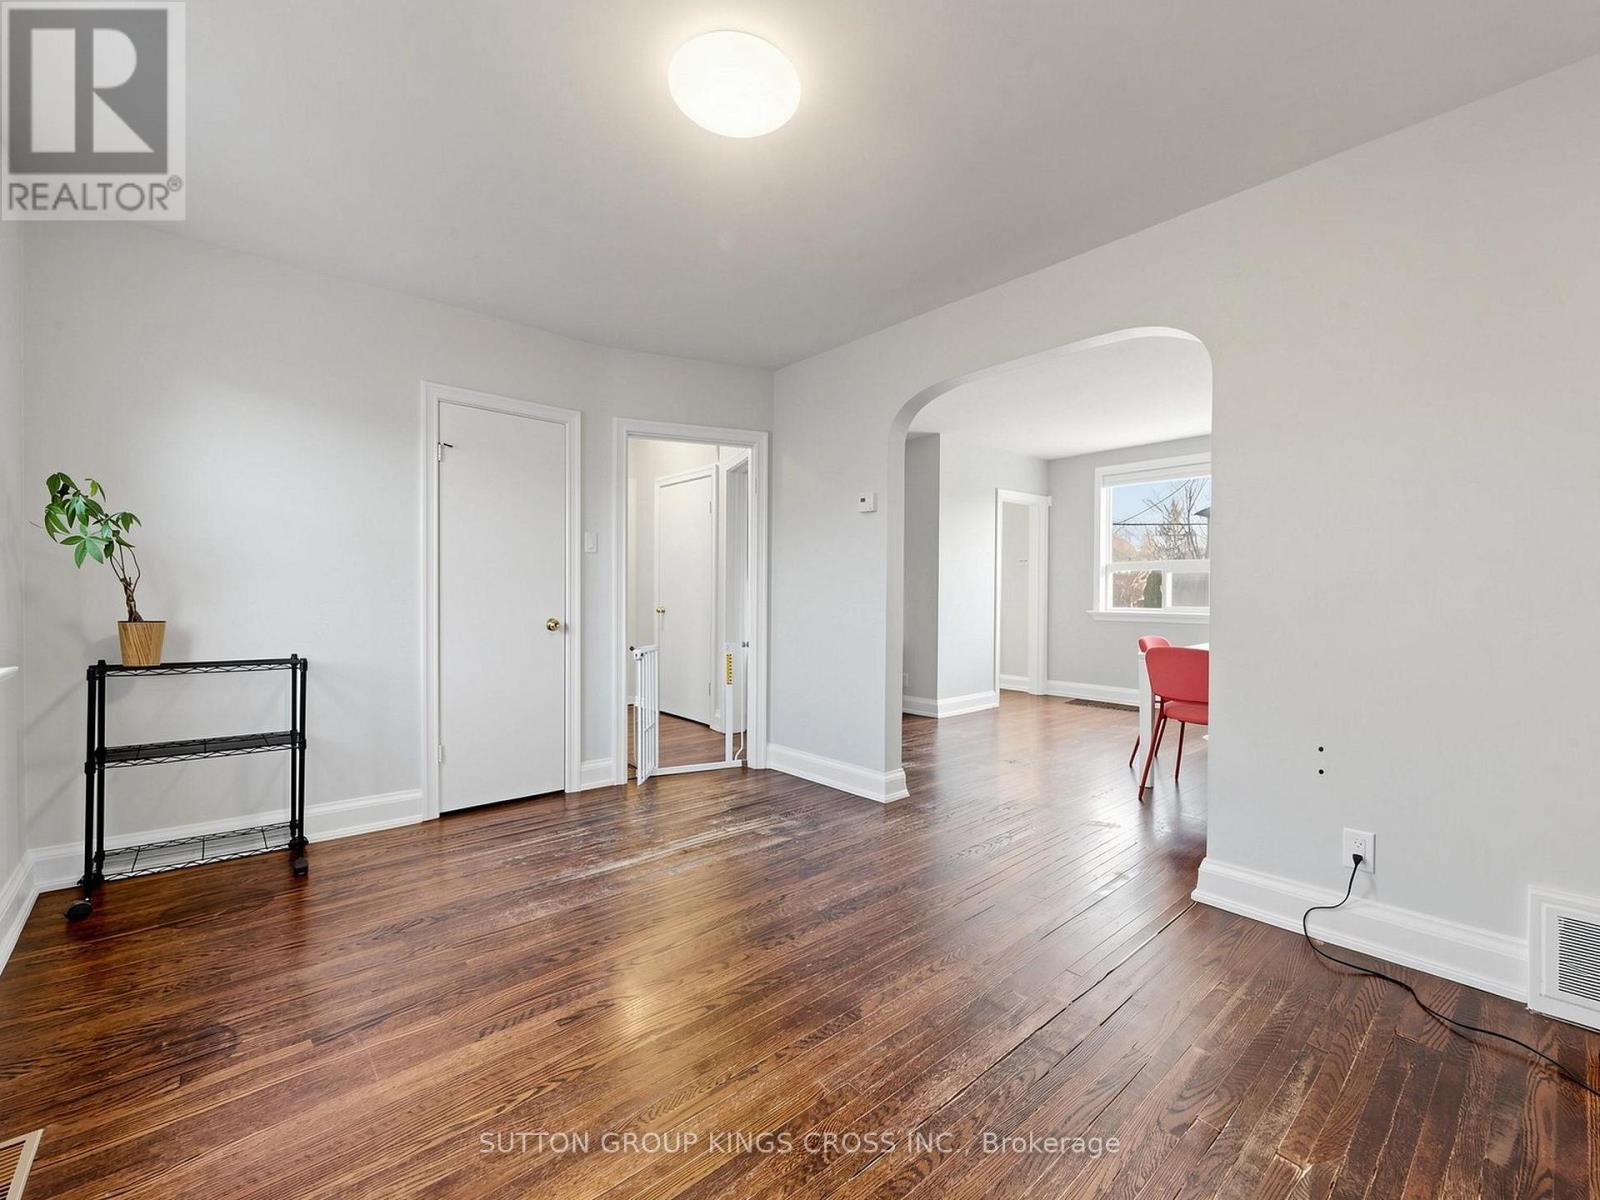
Hardwood |
|
Foundation Type
|
Concrete |
|
Half Bath Total
|
1 |
|
Heating Fuel
|
Natural Gas |
|
Heating Type
|
Forced Air |
|
Stories Total
|
2 |
|
Size Interior
|
700 - 1,100 Sqft |
|
Type
|
House |
|
Utility Water
|
Municipal Water |
Parking
Land
|
Acreage
|
No |
|
Fence Type
|
Fenced Yard |
|
Land Amenities
|
Public Transit |
|
Sewer
|
Sanitary Sewer |
|
Size Depth
|
100 Ft ,2 In |
|
Size Frontage
|
60 Ft |
|
Size Irregular
|
60 X 100.2 Ft |
|
Size Total Text
|
60 X 100.2 Ft |
|
Zoning Description
|
Residential |
Rooms
| Level |
Type |
Length |
Width |
Dimensions |
|
Second Level |
Bedroom 2 |
3.96 m |
2.71 m |
3.96 m x 2.71 m |
|
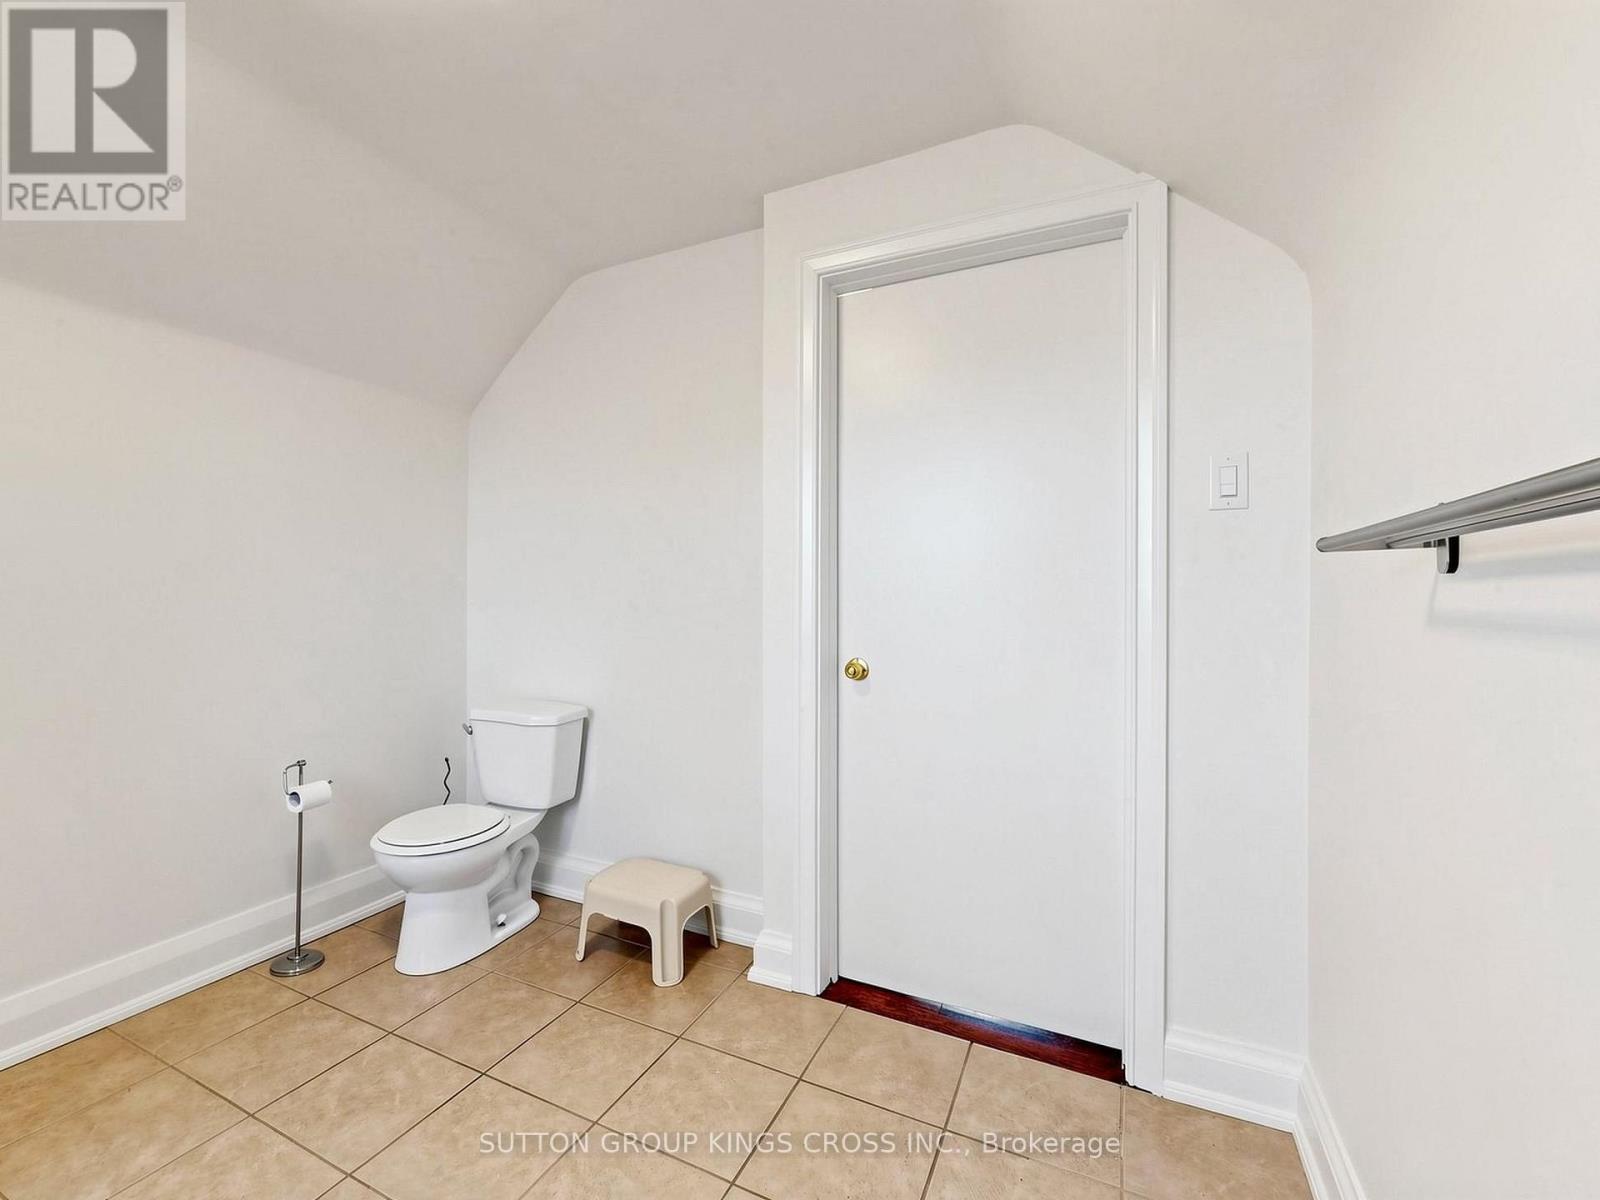
Second Level |
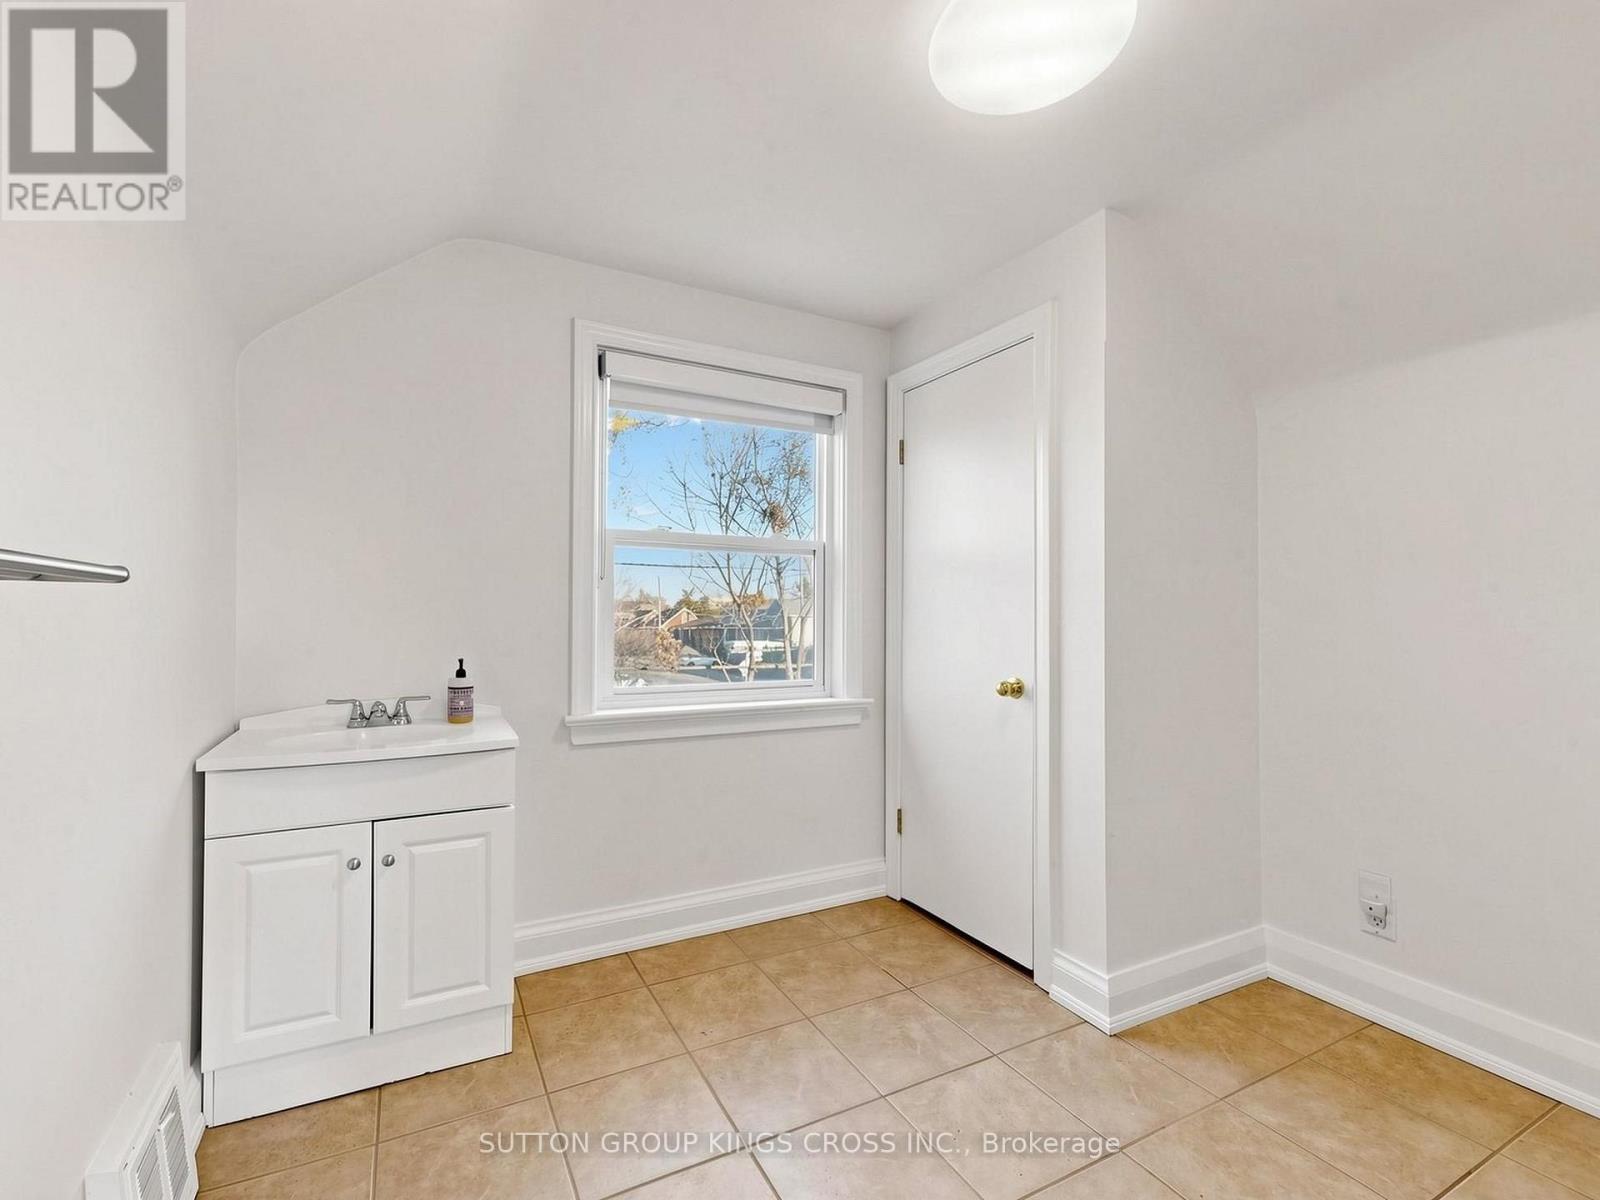
Bathroom |
2.7 m |
2.58 m |
2.7 m x 2.58 m |
|
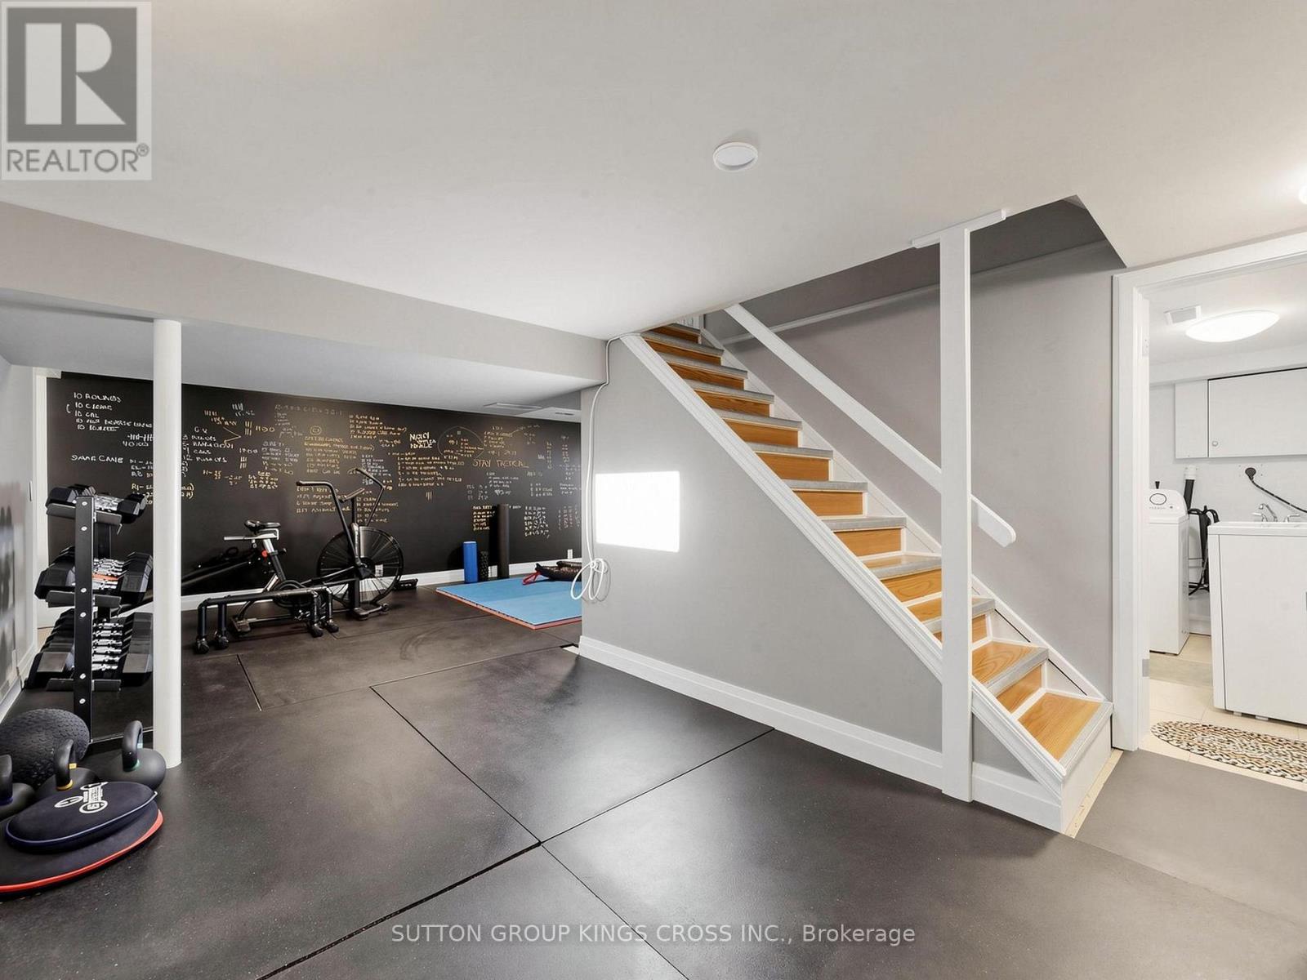
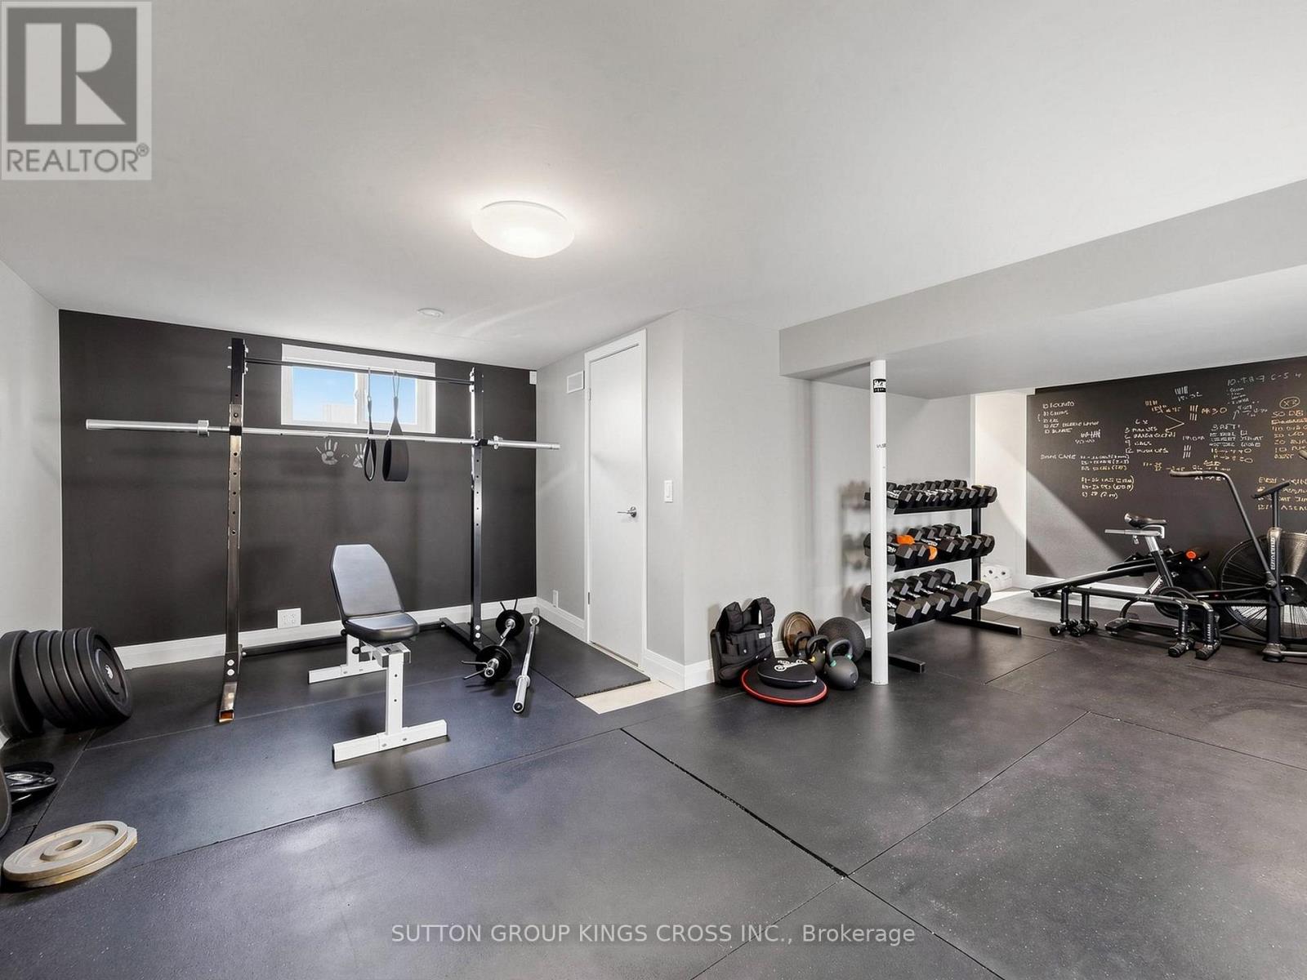
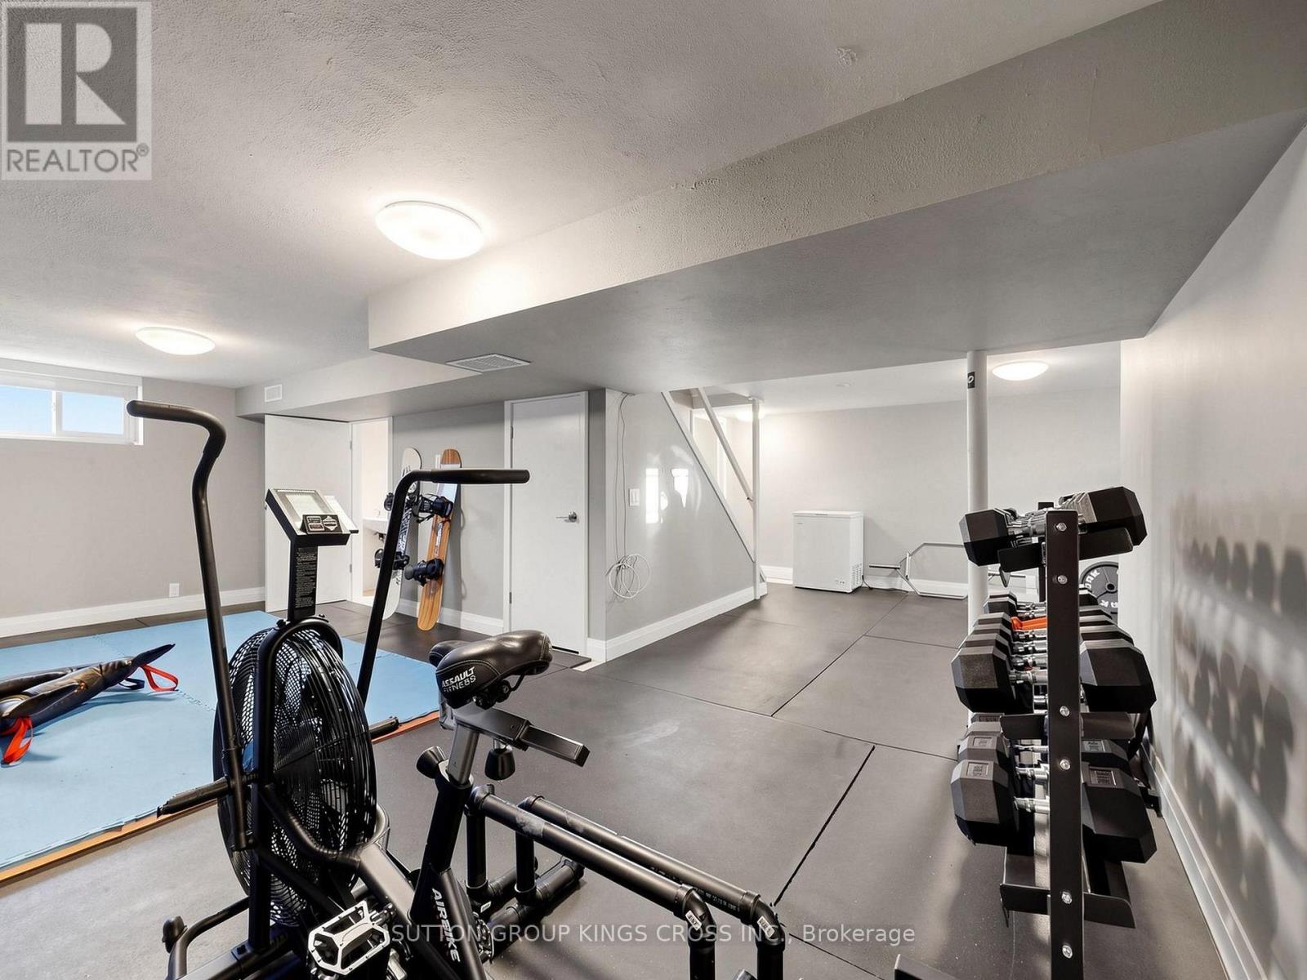
Basement |
Great Room |
8.25 m |
6.69 m |
8.25 m x 6.69 m |
|
Basement |
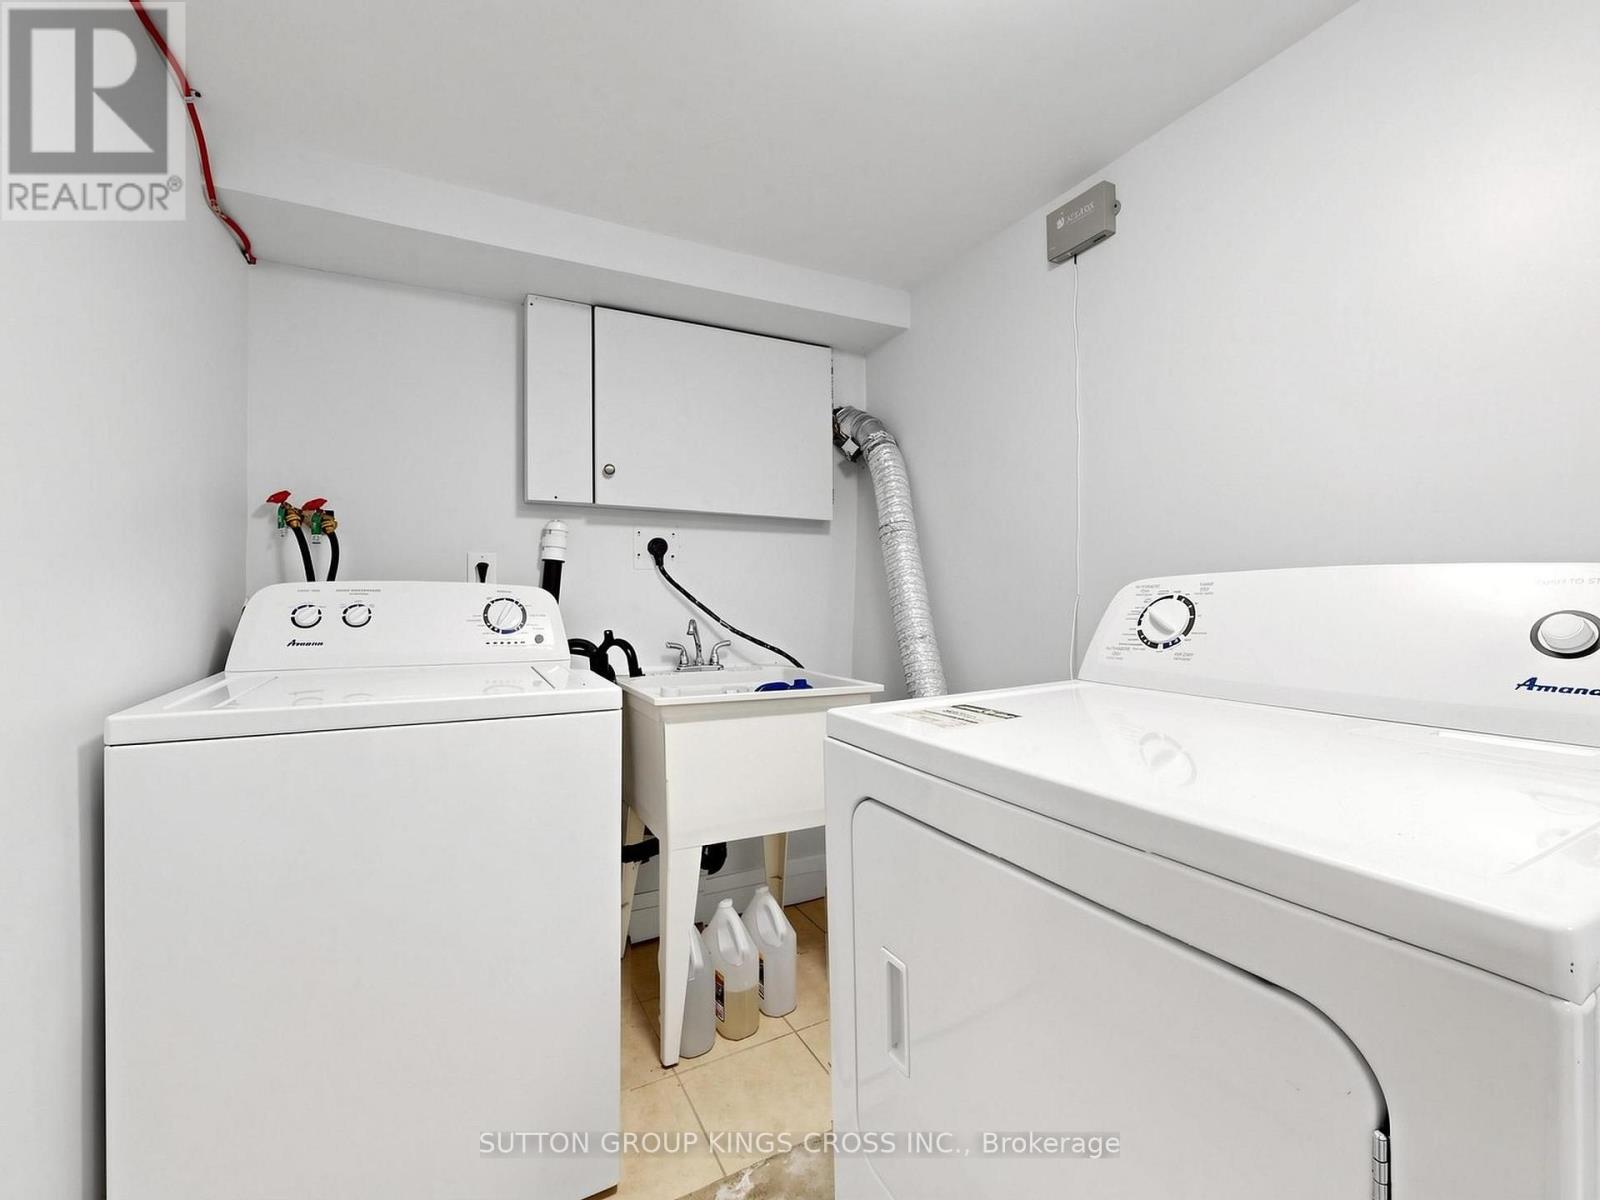
Laundry Room |
2.58 m |
1.72 m |
2.58 m x 1.72 m |
|
Main Level |
Living Room |
3.96 m |
3.09 m |
3.96 m x 3.09 m |
|
Main Level |
Dining Room |
3.96 m |
3.84 m |
3.96 m x 3.84 m |
|
Main Level |
Kitchen |
2.94 m |
2.73 m |
2.94 m x 2.73 m |
|
Main Level |
Bedroom |
3.8 m |
2.35 m |
3.8 m x 2.35 m |
Utilities
|
Cable
|
Installed |
|
Electricity
|
Installed |
|
Sewer
|
Installed |
https://www.realtor.ca/real-estate/30528658/66-anthony-road-toronto-downsview-roding-cfb-downsview-roding-cfb