4 Bedroom
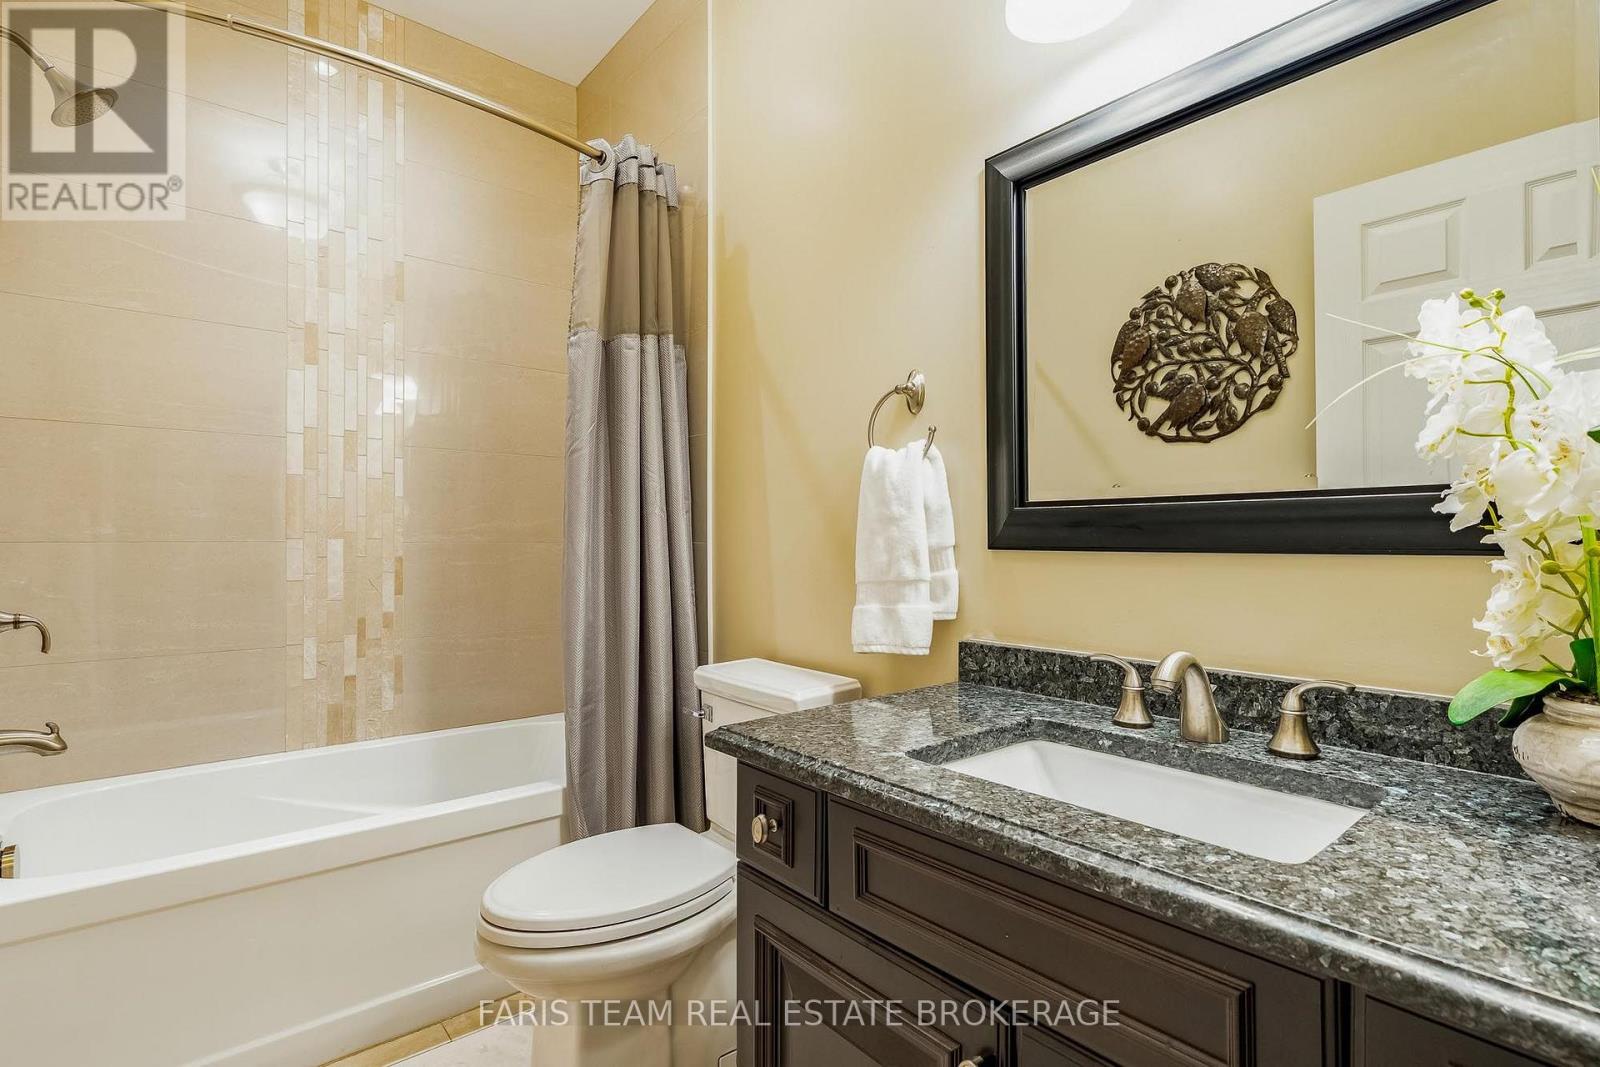
4 Bathroom
3,000 - 3,500 sqft
Fireplace
Central Air Conditioning
Forced Air
Acreage
Lawn Sprinkler
$2,385,000
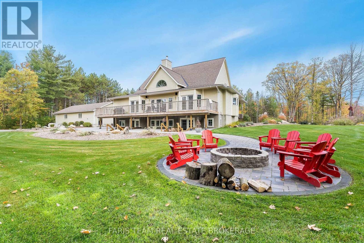
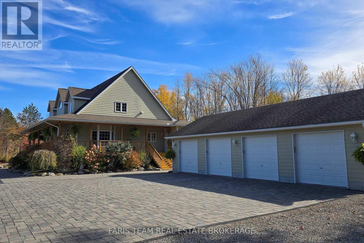
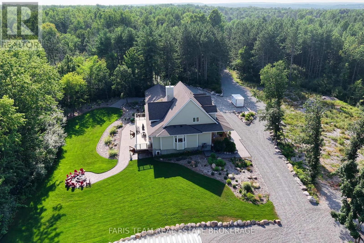
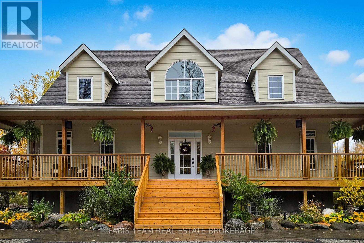
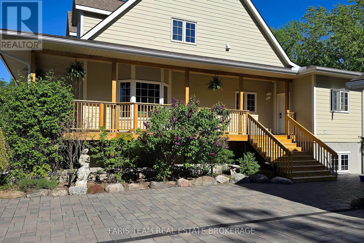
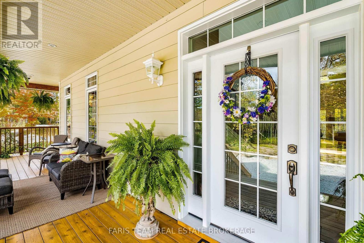
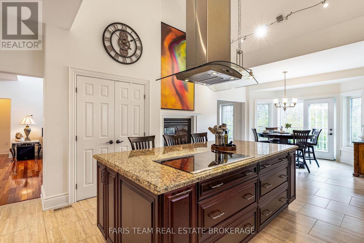
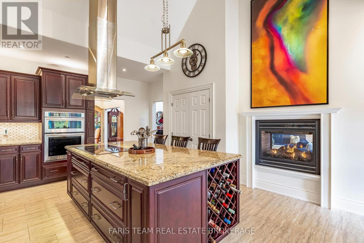
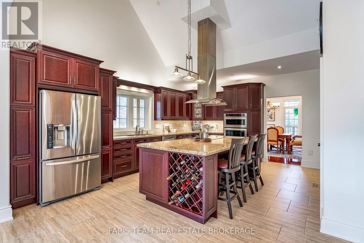
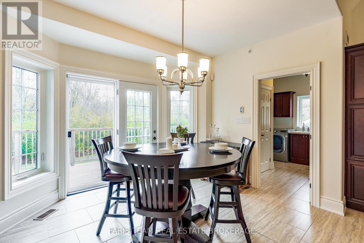
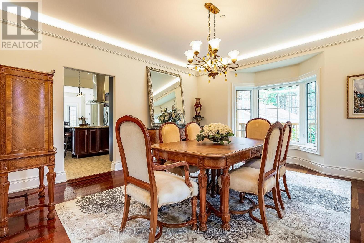
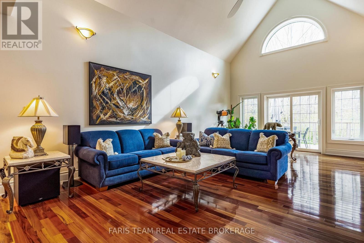
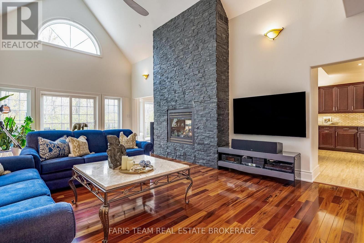
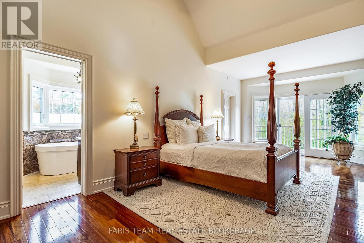
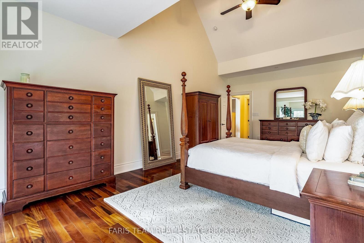
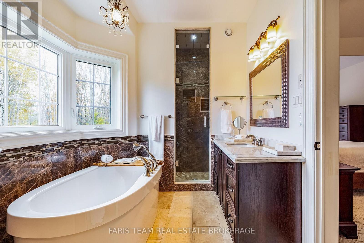
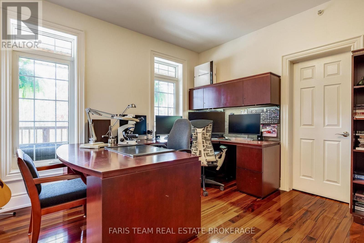
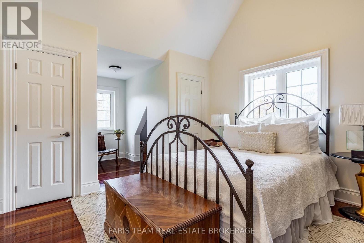
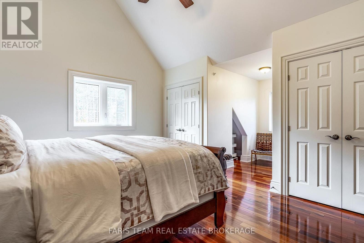
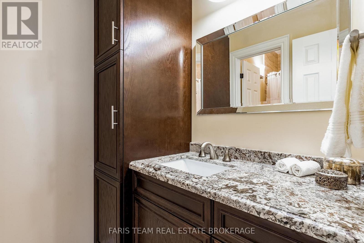
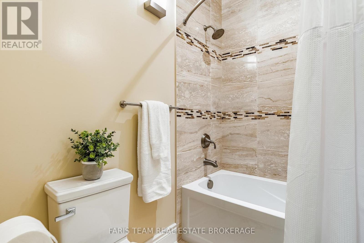
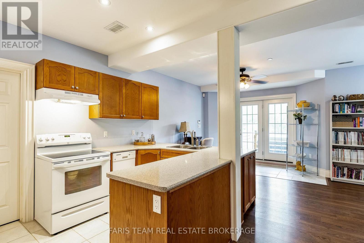
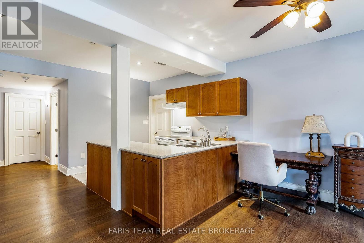
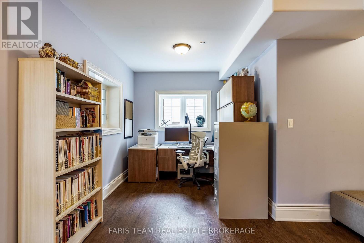
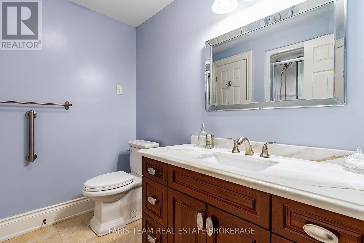
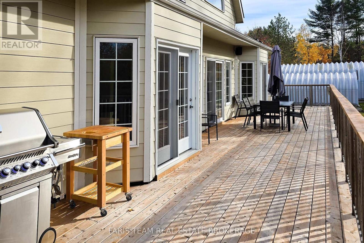
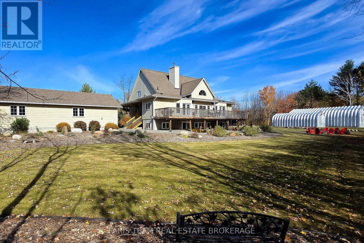
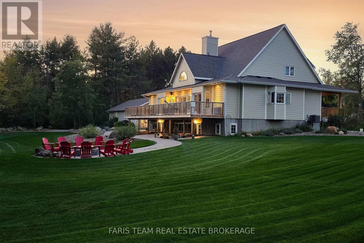
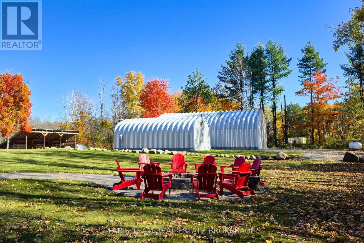
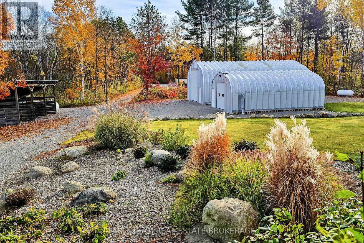
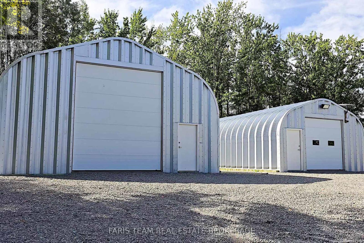
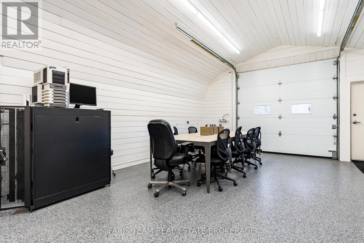
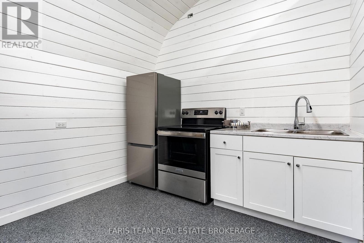
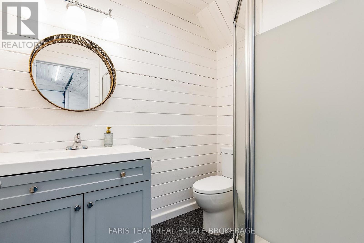
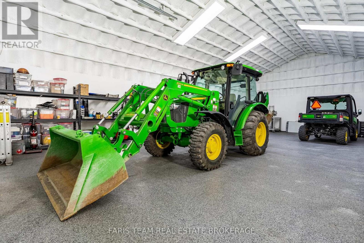
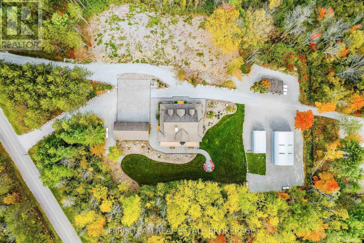
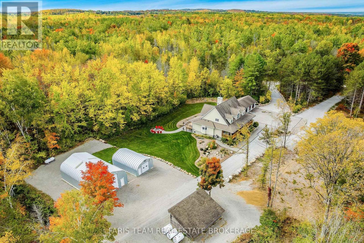
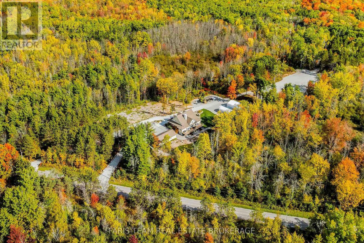
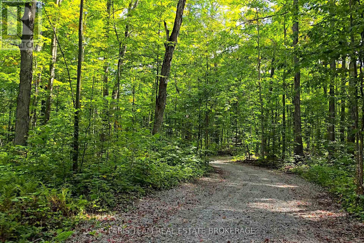
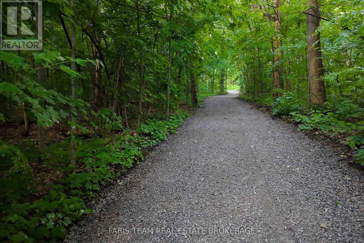
Top 5 Reasons You Will Love This Home: 1) Discover a private estate spanning over 96 acres of hardwood woodland, complete with a picturesque pond and approximately $300,000 in landscaping improvements, including an impressive interlock driveway and pathways. Enjoy the peaceful surroundings from the covered front porch or rear deck 2) Step inside this impressive 12-year-old Viceroy home with exceptional craftsmanship, including soaring cathedral ceilings in the kitchen, great room, primary bedroom and both upper-level guest bedrooms, rich Tigerwood flooring, a beautifully appointed kitchen with high-end cabinetry, generous centre island and stone countertops, plus a double-sided gas fireplace connecting the kitchen and living room 3) Enjoy the flexibility of a one-bedroom in-law suite with separate walkout access, private kitchen, bathroom and living area-ideal for extended family, overnight guests or potential rental income, with privacy from the main residence 4) Explore an outstanding collection of garages and outbuildings. The heated 48'x26' four-bay garage features epoxy flooring, 240V power, ample outlets, lighting, garage vacuum and audio/video connectivity. A substantial 30'x50' insulated and powered outbuilding with a 14' overhead door is ideal for larger vehicles, equipment and storage. An additional finished 20'x30' outbuilding includes a kitchenette, shower, toilet, hot and cold water, independent propane heating, security cameras and epoxy flooring 5) Enjoy comfort and peace of mind with James Hardie fibre-cement siding, a 300' deep private well, 200-amp electrical service, a propane furnace with Ecobee monitoring and notifications, and a 23 kW Generac backup generator serving the house and garage. Additional features include an interior fire-prevention sprinkler system, separate lawn sprinkler system and Huronia security with night-vision video surveillance. 3,171 above grade sq.ft. plus a partially finished basement. (id:50976)
Property Details
|
MLS® Number
|
S14195050 |
|
Property Type
|
Single Family |
|
Community Name
|
Midland |
|
Equipment Type
|
None |
|
Features
|
Wooded Area, Irregular Lot Size, Sump Pump, In-law Suite |
|
Parking Space Total
|
14 |
|
Rental Equipment Type
|
None |
|
Structure
|
Deck, Workshop |
Building
|
Bathroom Total
|
4 |
|
Bedrooms Above Ground
|
3 |
|
Bedrooms Below Ground
|
1 |
|
Bedrooms Total
|
4 |
|
Age
|
6 To 15 Years |
|
Amenities
|
Fireplace(s) |
|
Appliances
|
Central Vacuum, Water Heater - Tankless, Water Heater, Dishwasher, Microwave, Oven, Alarm System, Stove, Water Softener, Refrigerator |
|
Basement Development
|
Partially Finished,finished |
|
Basement Features
|
Apartment In Basement, Walk Out |
|
Basement Type
|
N/a (partially Finished), Full, N/a, N/a (finished) |
|
Construction Style Attachment
|
Detached |
|
Cooling Type
|
Central Air Conditioning |
|
Fire Protection
|
Security System |
|
Fireplace Present
|
Yes |
|
Fireplace Total
|
2 |
|
Flooring Type
|
Ceramic, Laminate, Hardwood |
|
Foundation Type
|
Poured Concrete |
|
Heating Fuel
|
Propane |
|
Heating Type
|
Forced Air |
|
Stories Total
|
2 |
|
Size Interior
|
3,000 - 3,500 Sqft |
|
Type
|
House |
|
Utility Water
|
Drilled Well |
Parking
Land
|
Acreage
|
Yes |
|
Landscape Features
|
Lawn Sprinkler |
|
Sewer
|
Septic System |
|
Size Depth
|
2290 Ft ,9 In |
|
Size Frontage
|
2013 Ft ,8 In |
|
Size Irregular
|
2013.7 X 2290.8 Ft |
|
Size Total Text
|
2013.7 X 2290.8 Ft|50 - 100 Acres |
|
Zoning Description
|
A Ru Ep |
Rooms
| Level |
Type |
Length |
Width |
Dimensions |
|
Basement |
Living Room |
9.35 m |
4.59 m |
9.35 m x 4.59 m |
|
Basement |
Bedroom |
4.02 m |
3.63 m |
4.02 m x 3.63 m |
|
Basement |
Kitchen |
3.41 m |
2.45 m |
3.41 m x 2.45 m |
|
Basement |
Dining Room |
2.64 m |
2.48 m |
2.64 m x 2.48 m |
|
Main Level |
Kitchen |
8.71 m |
4.71 m |
8.71 m x 4.71 m |
|
Main Level |
Dining Room |
5.4 m |
4.46 m |
5.4 m x 4.46 m |
|
Main Level |
Living Room |
8.33 m |
4.68 m |
8.33 m x 4.68 m |
|
Main Level |
Den |
3.79 m |
3.66 m |
3.79 m x 3.66 m |
|
Main Level |
Primary Bedroom |
7.76 m |
3.79 m |
7.76 m x 3.79 m |
|
Main Level |
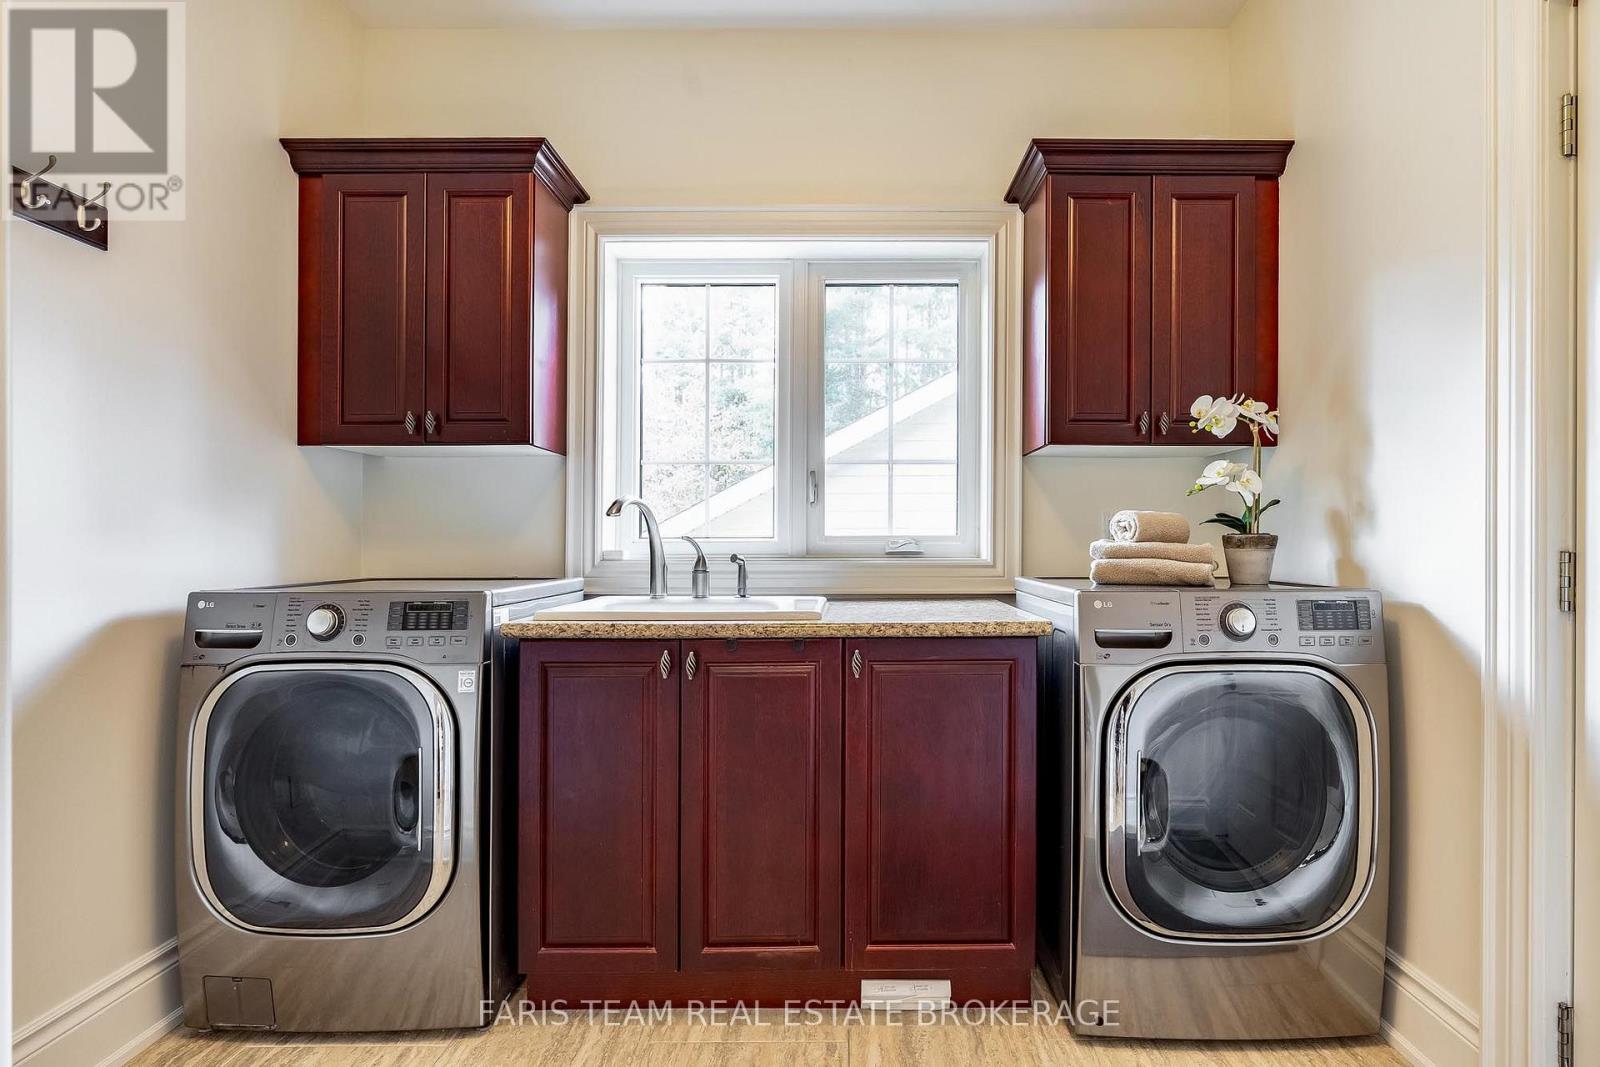
Laundry Room |
3.26 m |
2.85 m |
3.26 m x 2.85 m |
|
Upper Level |
Bedroom |
6.16 m |
4.72 m |
6.16 m x 4.72 m |
|
Upper Level |
Bedroom |
6.17 m |
3.8 m |
6.17 m x 3.8 m |
https://www.realtor.ca/real-estate/30528633/2169-rumney-road-midland-midland