4 Bedroom
4 Bathroom
3,500 - 5,000 sqft
Fireplace
Central Air Conditioning
Forced Air
$2,880,000
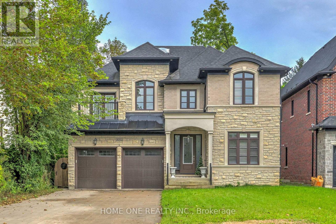
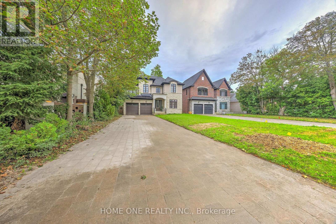
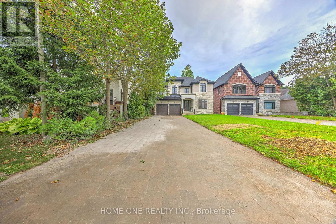
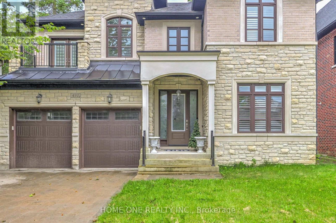
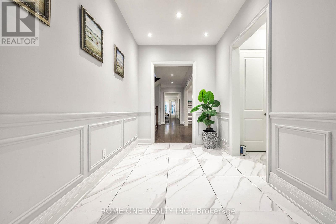
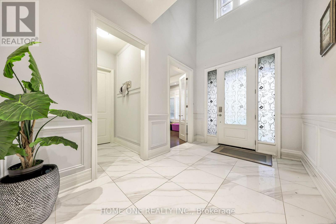
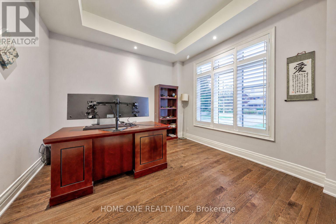
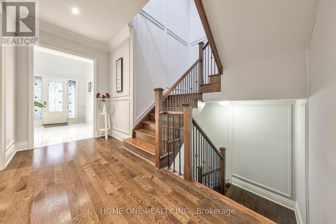
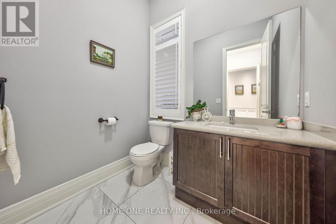
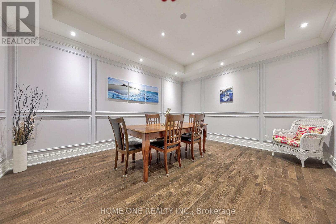
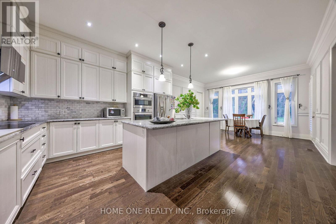
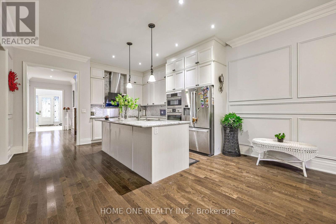
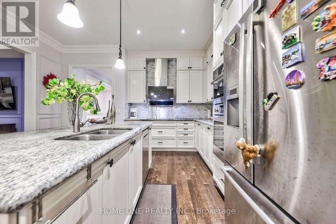
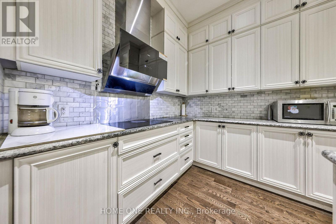
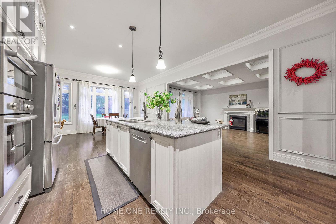
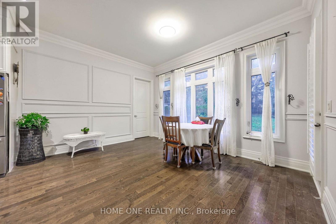
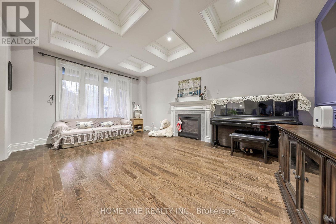
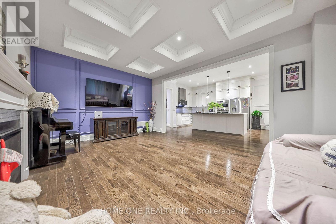
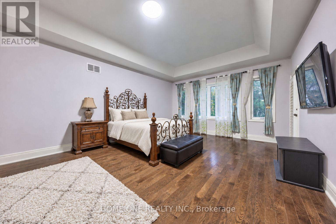
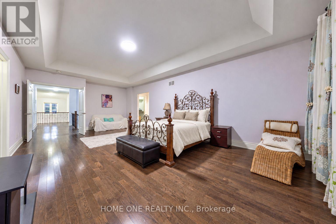
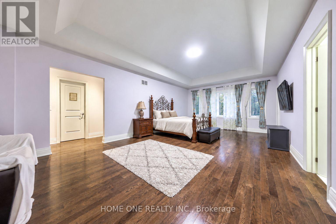
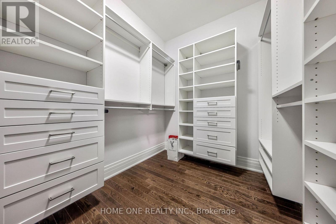
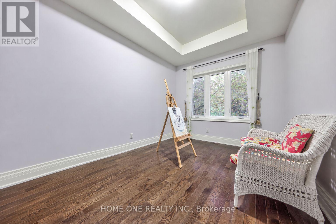
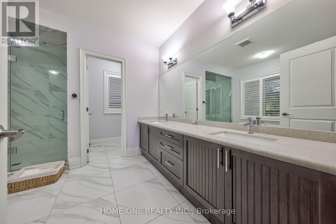
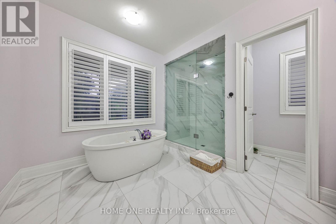
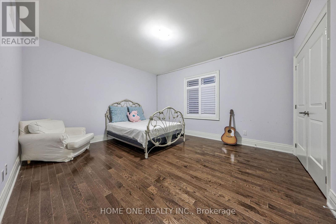
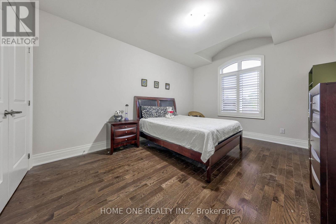
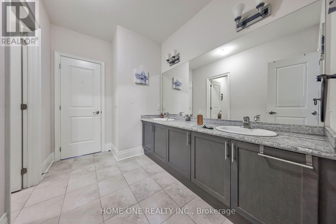
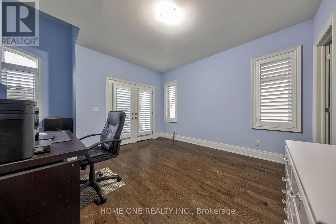
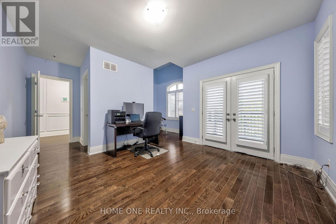
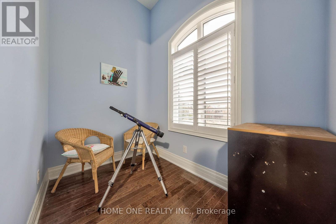
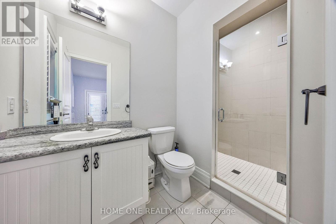
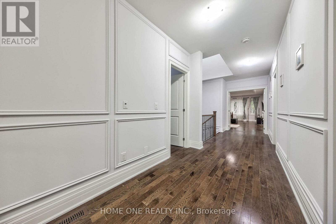
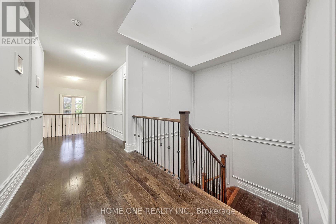
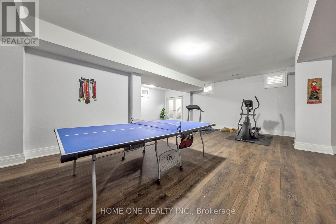
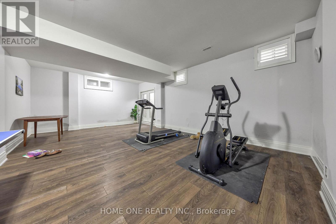
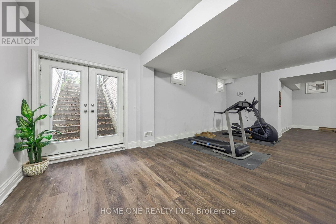
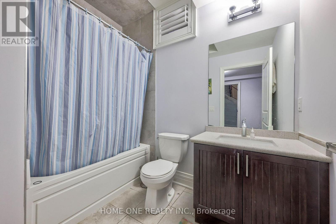
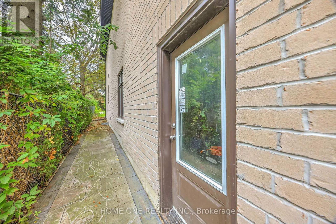
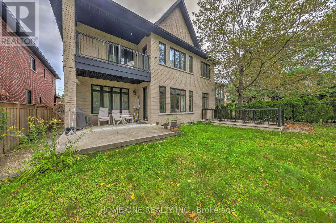
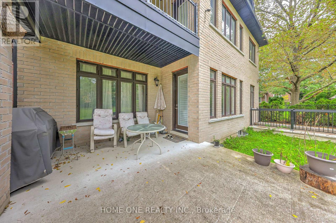
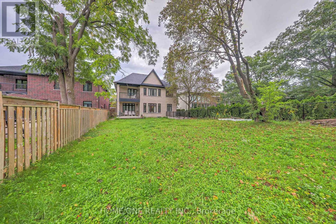
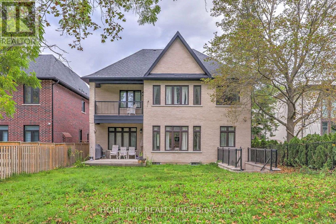
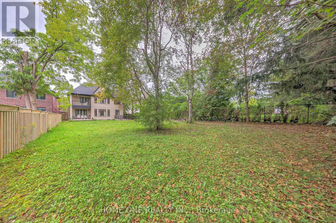
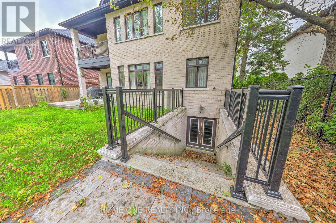
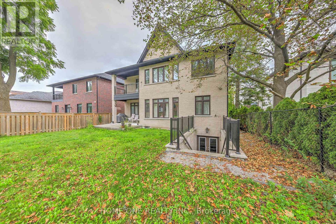
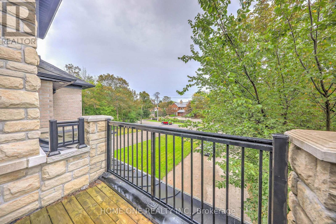
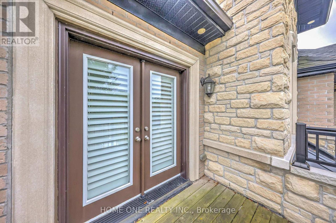
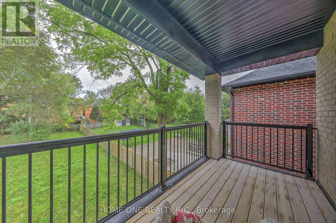
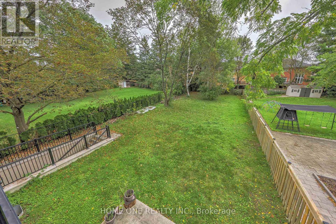
Exceptional Luxury Detached Home In Prestigious Oak Ridges! Situated On An Extraordinary 50 x 240 Ft Lot, This Custom-Built Residence Offers Over 4,000 Sq.Ft. Of Elegant Living Space, Just Steps To Lake Wilcox. A Grand Interior Showcases 10' Ceilings, Rich Hardwood Flooring, Extensive Crown Moulding, Custom Wall Paneling, Coffered/Waffle Ceilings And Refined Architectural Details Throughout. The Main Floor Features A Private Office, Formal Dining Room, Spacious Family Room With Fireplace, And An Impressive Gourmet Kitchen With Upgraded Cabinetry, Granite Countertops, Backsplash And Built-In Appliances, Overlooking A Bright Breakfast Area With Views Of The Expansive Private Backyard. The Second Floor Offers 4 Generously Sized Bedrooms, Including An Exceptional Primary Retreat Featuring A Spacious Private Study Room, His-And-Hers Walk-In Closets, Luxurious 5-Pc Ensuite And Private Terrace-An Ideal Space For Working From Home Or Enjoying A Quiet Personal Retreat. Additional Bedrooms Feature Ensuite/Semi-Ensuite Bathrooms, With Another Bedroom Enjoying Private Terrace Access. Oversized Laundry Room With Direct Access To 3-Car Garage. Full Basement With Walk-Up Potential. Ample Parking With 11 Total Spaces. Enjoy The Tranquility Of Lake Wilcox, Nearby Parks, Trails And Recreational Amenities, While Remaining Conveniently Close To Schools, Shopping, Restaurants And Major Transportation Routes. A Rare Opportunity To Own An Exceptional Family Home On One Of Oak Ridges' Outstanding Oversized Lots! (id:50976)
Open House
This property has open houses!
Starts at:
2:00 pm
Ends at:
4:00 pm
Starts at:
2:00 pm
Ends at:
4:00 pm
Property Details
|
MLS® Number
|
N14195002 |
|
Property Type
|
Single Family |
|
Community Name
|
Oak Ridges Lake Wilcox |
|
Amenities Near By
|
Public Transit |
|
Equipment Type
|
Water Heater - Gas, Water Heater |
|
Features
|
Wooded Area, Carpet Free |
|
Parking Space Total
|
11 |
|
Rental Equipment Type
|
Water Heater - Gas, Water Heater |
Building
|
Bathroom Total
|
4 |
|
Bedrooms Above Ground
|
4 |
|
Bedrooms Total
|
4 |
|
Appliances
|
Oven - Built-in, Dishwasher, Dryer, Hood Fan, Stove, Washer, Refrigerator |
|
Basement Features
|
Walk-up |
|
Basement Type
|
Full |
|
Construction Style Attachment
|
Detached |
|
Cooling Type
|
Central Air Conditioning |
|
Exterior Finish
|
Brick, Stucco |
|
Fireplace Present
|
Yes |
|
Flooring Type
|
Hardwood |
|
Foundation Type
|
Concrete |
|
Half Bath Total
|
1 |
|
Heating Fuel
|
Natural Gas |
|
Heating Type
|
Forced Air |
|
Stories Total
|
2 |
|
Size Interior
|
3,500 - 5,000 Sqft |
|
Type
|
House |
|
Utility Water
|
Municipal Water |
Parking
Land
|
Acreage
|
No |
|
Land Amenities
|
Public Transit |
|
Sewer
|
Sanitary Sewer |
|
Size Depth
|
240 Ft ,1 In |
|
Size Frontage
|
50 Ft ,1 In |
|
Size Irregular
|
50.1 X 240.1 Ft |
|
Size Total Text
|
50.1 X 240.1 Ft |
Rooms
| Level |
Type |
Length |
Width |
Dimensions |
|
Second Level |
Primary Bedroom |
4.63 m |
7.42 m |
4.63 m x 7.42 m |
|
Second Level |
Bedroom 2 |
4.14 m |
4.57 m |
4.14 m x 4.57 m |
|
Second Level |
Bedroom 3 |
3.71 m |
4.87 m |
3.71 m x 4.87 m |
|
Second Level |
Bedroom 4 |
5.65 m |
4.24 m |
5.65 m x 4.24 m |
|
Second Level |
Den |
4.22 m |
2.92 m |
4.22 m x 2.92 m |
|
Main Level |
Kitchen |
4.57 m |
3.94 m |
4.57 m x 3.94 m |
|
Main Level |
Eating Area |
4.57 m |
4.08 m |
4.57 m x 4.08 m |
|
Ground Level |
Family Room |
5.44 m |
3.96 m |
5.44 m x 3.96 m |
|
Ground Level |
Dining Room |
4.98 m |
3.96 m |
4.98 m x 3.96 m |
|
Ground Level |
Office |
3.53 m |
3.53 m |
3.53 m x 3.53 m |
https://www.realtor.ca/real-estate/30528625/431-sunset-beach-road-richmond-hill-oak-ridges-lake-wilcox-oak-ridges-lake-wilcox