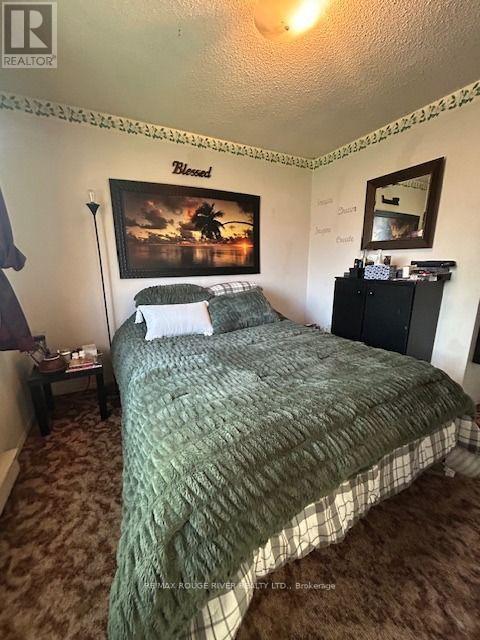
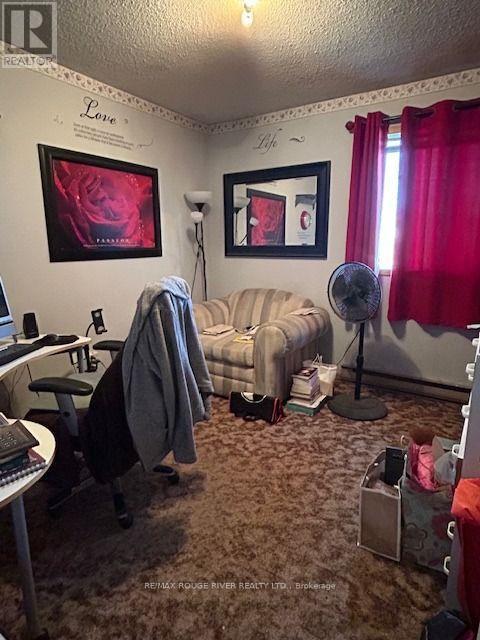
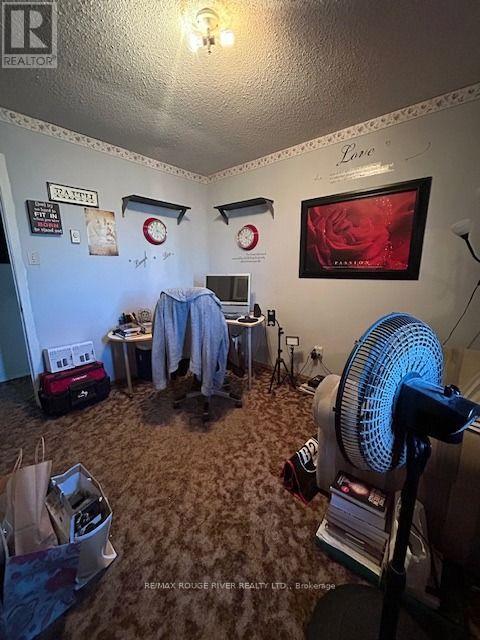
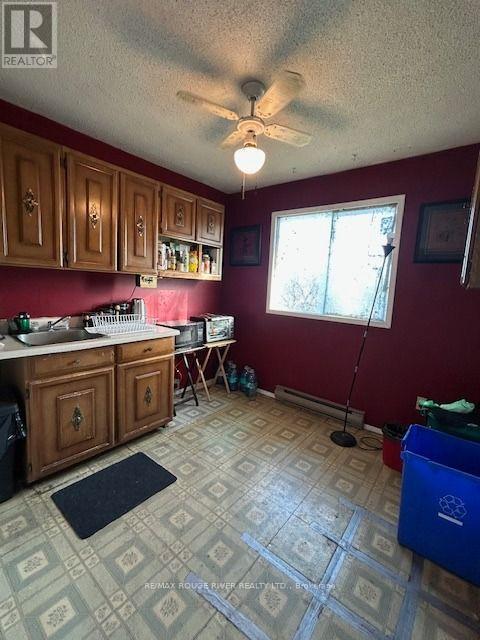
7 Bedroom
5 Bathroom
1,500 - 2,000 sqft
Window Air Conditioner
Baseboard Heaters
$749,000
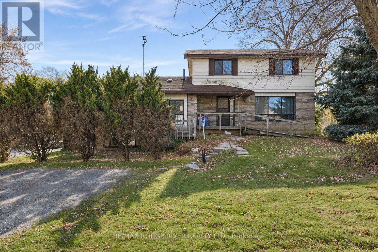
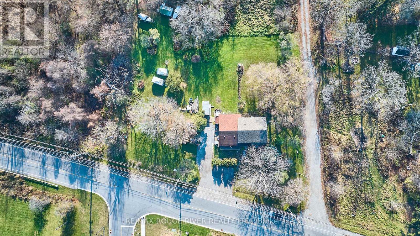
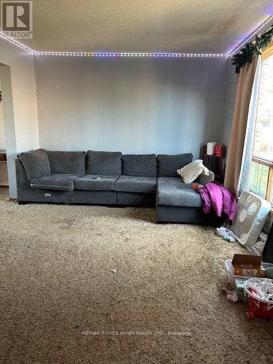
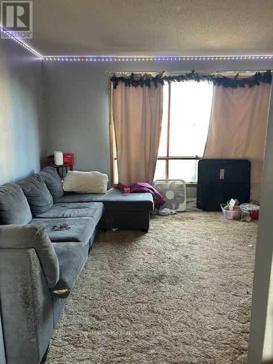
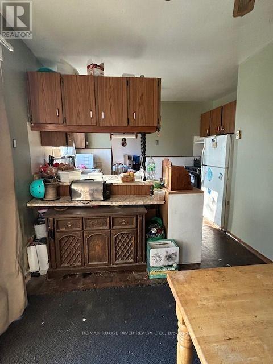
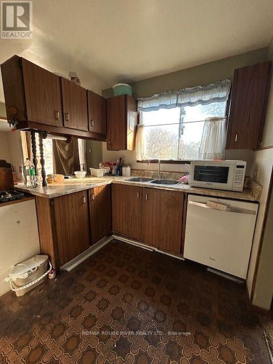
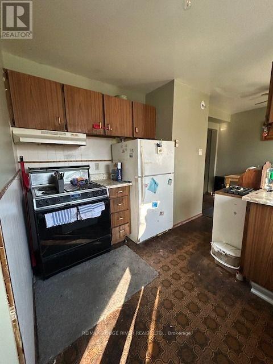
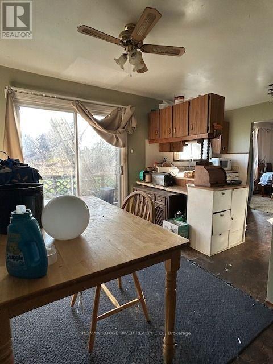
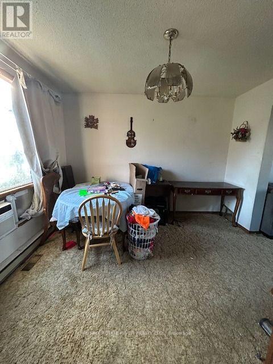
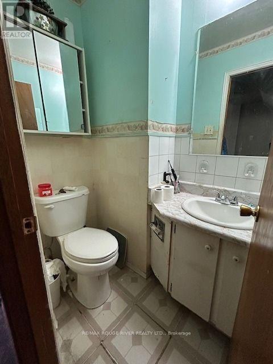
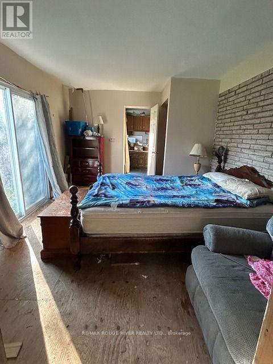
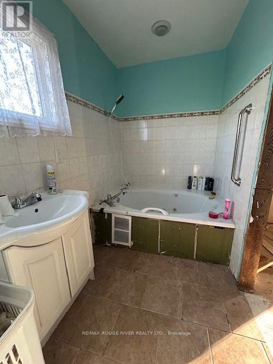
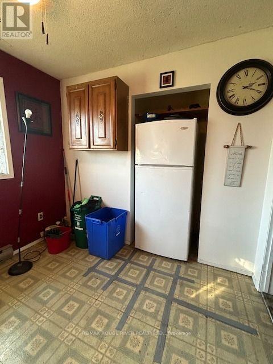
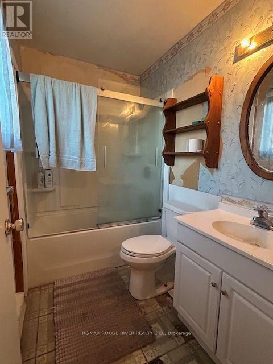
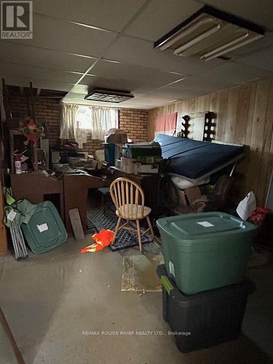
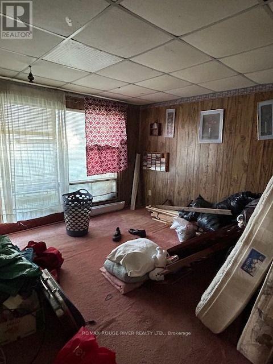
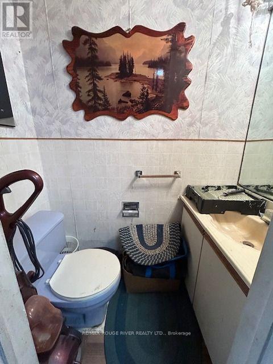
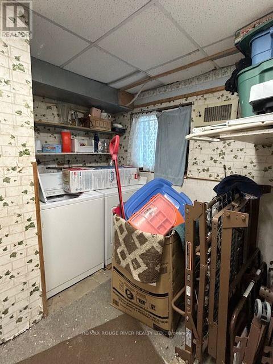
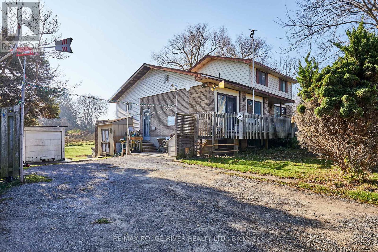
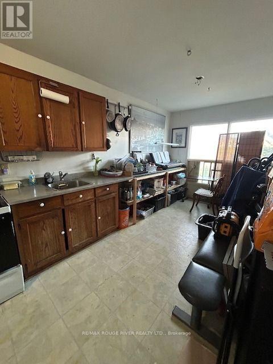
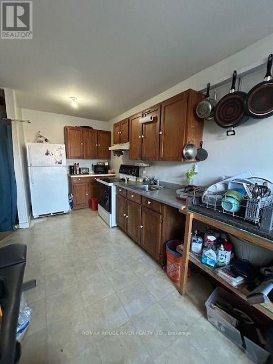
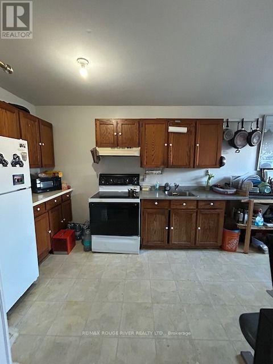
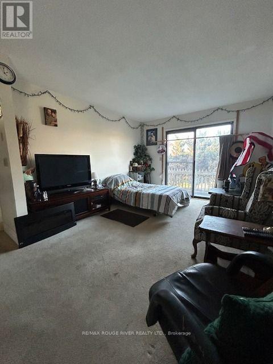
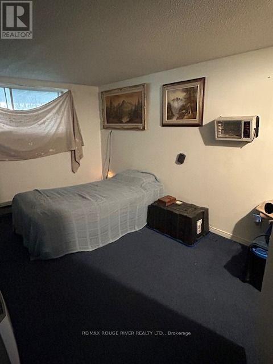
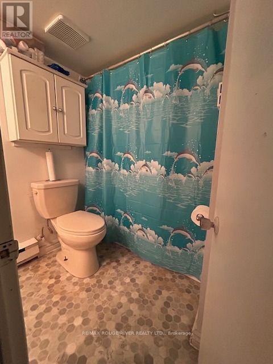
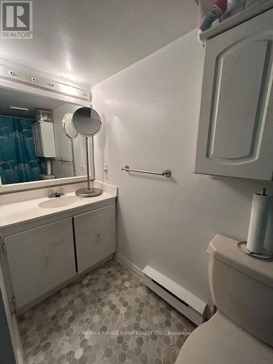
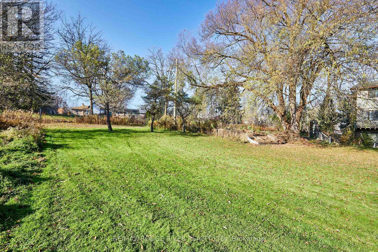
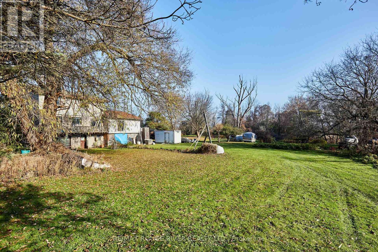
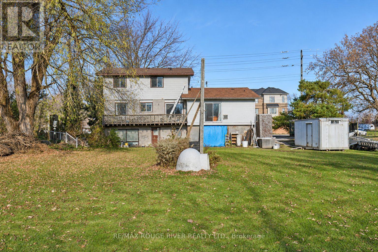
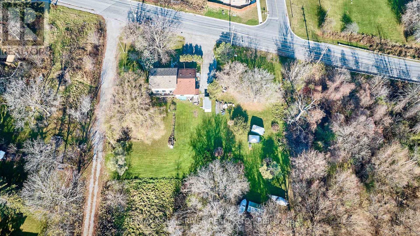
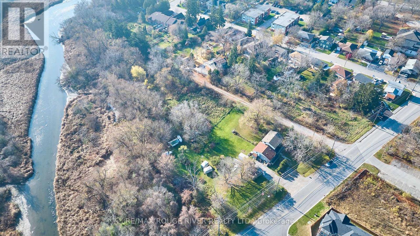
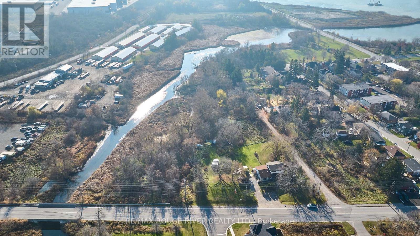
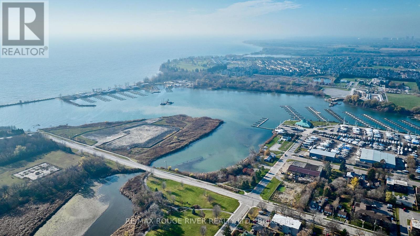
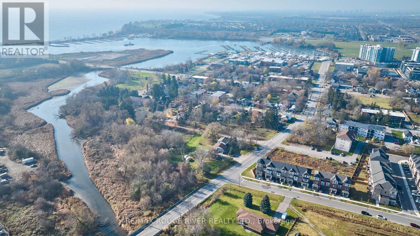
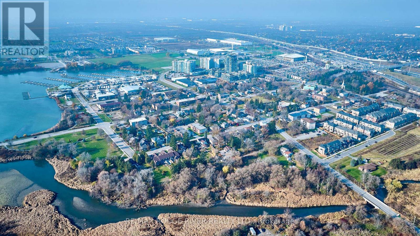
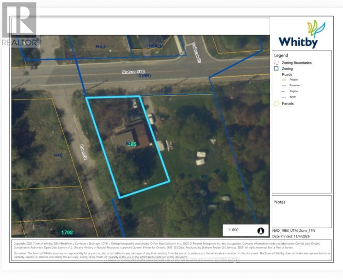
Attention all handymen, investors, builders & developers! This incredible 86x171 corner lot abuts vacant land & holds so much possibility & potential! Beautiful neighbourhood with mature trees & just minutes to Pringle Creek, Lake Ontario, Port Whitby Marina, Iroquois Park Sports Centre & Abilities Centre. Close to Downtown Whitby for shopping, library, medical centres, restaurants, bars & boutiques. Easy access to 401 & 412 for a smooth commute. Port Whitby is currently undergoing massive redevelopment & offers a great investment opportunity. Home was built by original owner in 1977. Main house features a living room, dining room, kitchen, full washroom, family room/primary bedroom & a finished basement with separate entrance, rec room, bedroom & laundry. 2nd level currently serves as a separate dwelling with full washroom & 4 additional rooms that can be utilized as bedrooms, family room, home office space, etc. Attached garage converted to auxiliary living quarters with separate entrance, kitchen, washroom & finished basement. MPAC shows R4 zoning, Town of Whitby shows R3. Buyers can apply to the town for R4. Property being sold as-is. (id:50976)
Property Details
|
MLS® Number
|
E14194924 |
|
Property Type
|
Single Family |
|
Community Name
|
Port Whitby |
|
Amenities Near By
|
Marina, Park, Public Transit |
|
Features
|
Level Lot, Conservation/green Belt, In-law Suite |
|
Parking Space Total
|
3 |
Building
|
Bathroom Total
|
5 |
|
Bedrooms Above Ground
|
5 |
|
Bedrooms Below Ground
|
2 |
|
Bedrooms Total
|
7 |
|
Appliances
|
Dishwasher, Dryer, Stove, Washer, Refrigerator |
|
Basement Development
|
Finished |
|
Basement Features
|
Separate Entrance |
|
Basement Type
|
N/a (finished), N/a |
|
Construction Style Attachment
|
Detached |
|
Cooling Type
|
Window Air Conditioner |
|
Exterior Finish
|
Vinyl Siding, Brick |
|
Flooring Type
|
Carpeted, Linoleum |
|
Foundation Type
|
Block |
|
Half Bath Total
|
2 |
|
Heating Fuel
|
Electric |
|
Heating Type
|
Baseboard Heaters |
|
Stories Total
|
2 |
|
Size Interior
|
1,500 - 2,000 Sqft |
|
Type
|
House |
|
Utility Water
|
Municipal Water |
Parking
Land
|
Acreage
|
No |
|
Land Amenities
|
Marina, Park, Public Transit |
|
Sewer
|
Septic System |
|
Size Depth
|
171 Ft ,3 In |
|
Size Frontage
|
86 Ft ,4 In |
|
Size Irregular
|
86.4 X 171.3 Ft ; 85.08 X 146.14 |
|
Size Total Text
|
86.4 X 171.3 Ft ; 85.08 X 146.14 |
|
Surface Water
|
Lake/pond |
|
Zoning Description
|
R3 |
Rooms
| Level |
Type |
Length |
Width |
Dimensions |
|
Second Level |
Bedroom 2 |
3.89 m |
2.96 m |
3.89 m x 2.96 m |
|
Second Level |
Bedroom 3 |
3.97 m |
3.3 m |
3.97 m x 3.3 m |
|
Second Level |
Bedroom 4 |
3.29 m |
2.97 m |
3.29 m x 2.97 m |
|
Second Level |
Bedroom 5 |
2.83 m |
2.76 m |
2.83 m x 2.76 m |
|
Basement |
Bedroom |
4.28 m |
3.22 m |
4.28 m x 3.22 m |
|
Basement |
Recreational, Games Room |
5.03 m |
3.27 m |
5.03 m x 3.27 m |
|
Flat |
Kitchen |
6.12 m |
2.75 m |
6.12 m x 2.75 m |
|
Flat |
Living Room |
4.77 m |
3.42 m |
4.77 m x 3.42 m |
|
Main Level |
Living Room |
4.69 m |
3.34 m |
4.69 m x 3.34 m |
|
Main Level |
Dining Room |
3.39 m |
2.95 m |
3.39 m x 2.95 m |
|
Main Level |
Kitchen |
5.02 m |
2.67 m |
5.02 m x 2.67 m |
|
Main Level |
Primary Bedroom |
4.79 m |
3.38 m |
4.79 m x 3.38 m |
|
Sub-basement |
Bedroom |
3.79 m |
2.95 m |
3.79 m x 2.95 m |
|
Sub-basement |
Bedroom |
3.81 m |
2.94 m |
3.81 m x 2.94 m |
https://www.realtor.ca/real-estate/30528603/305-watson-street-e-whitby-port-whitby-port-whitby