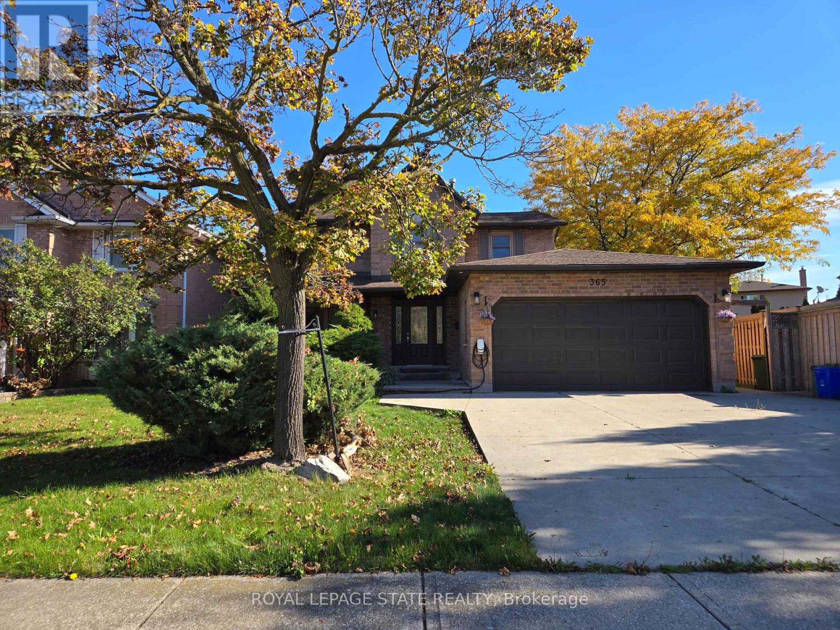
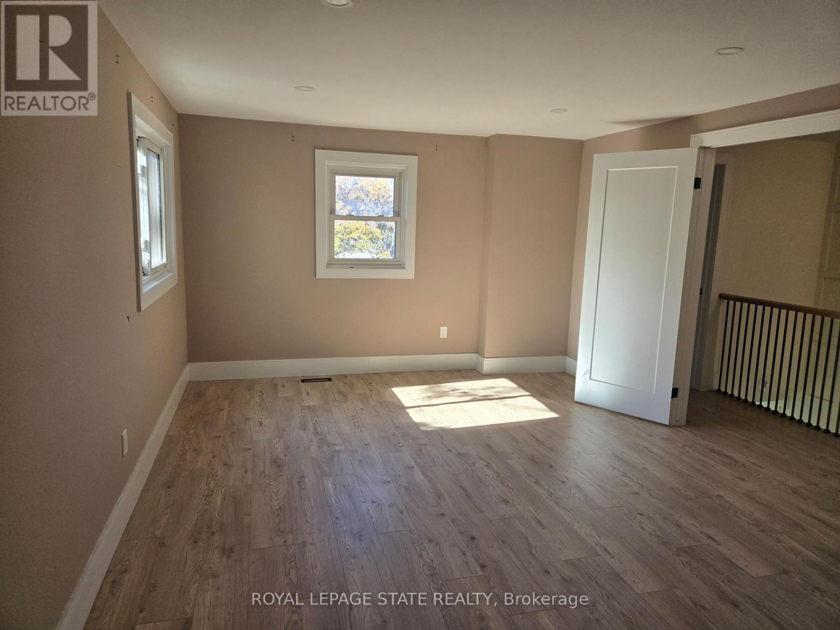
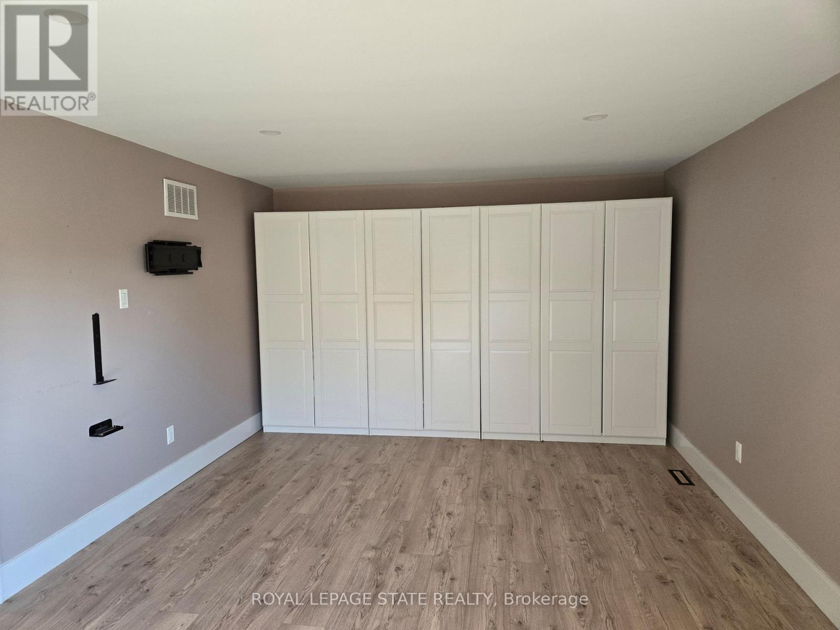
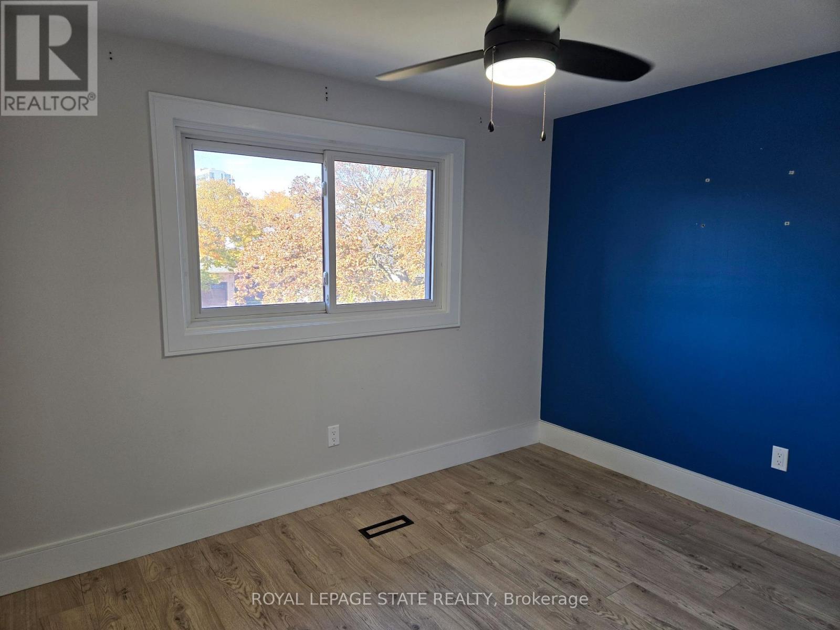
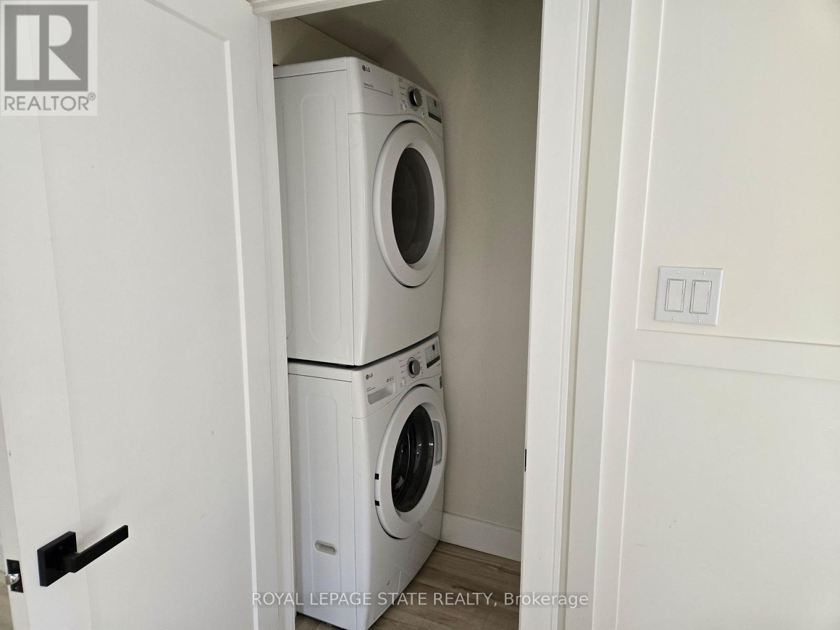
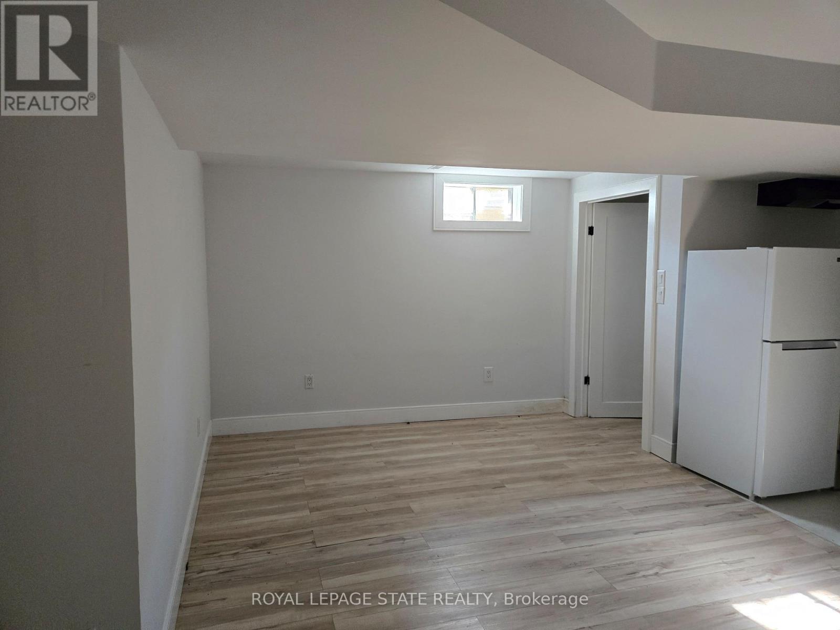
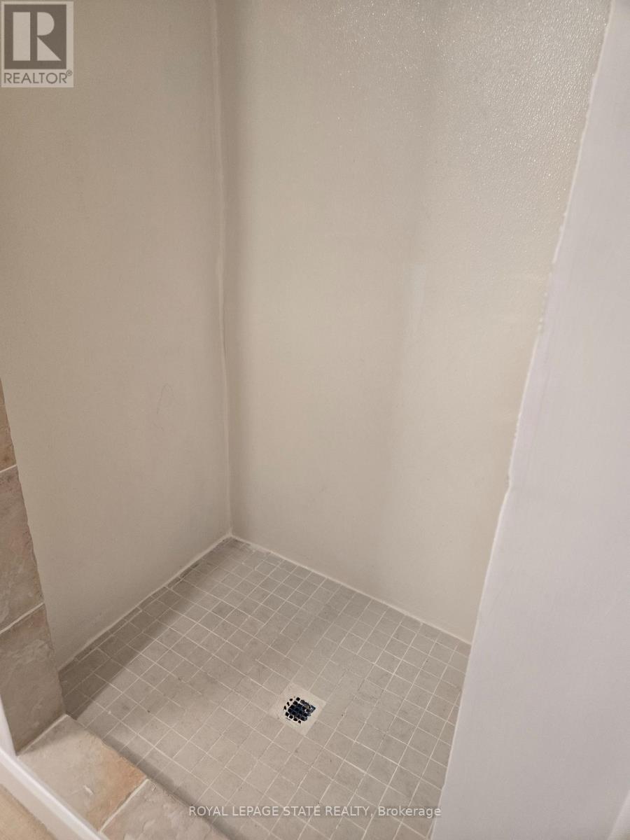
3 Bedroom
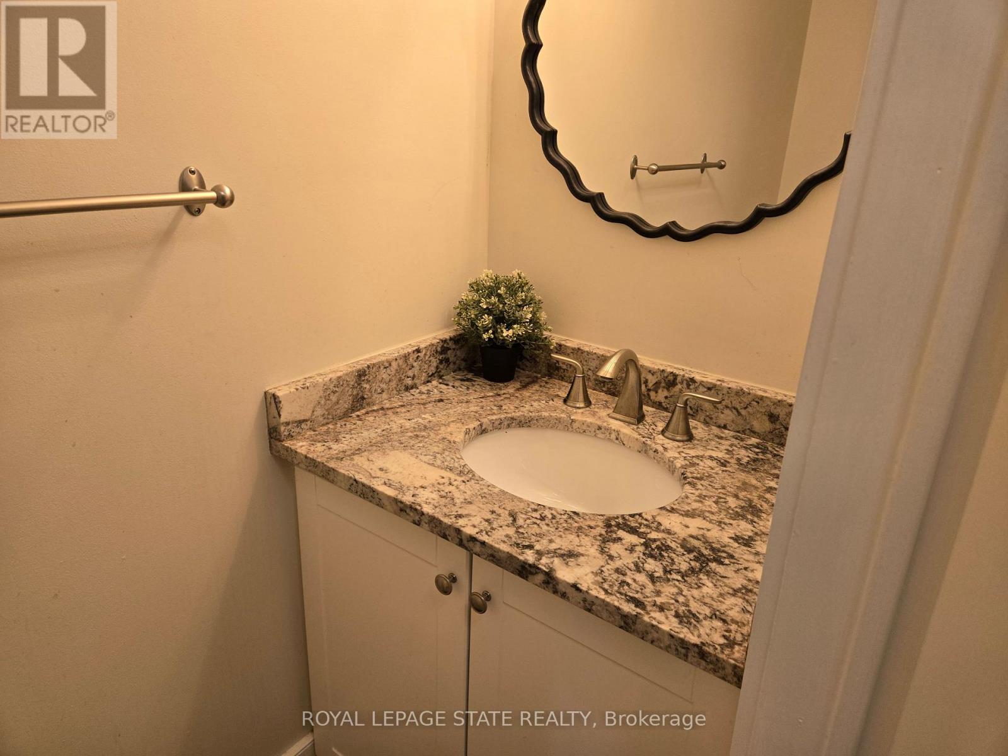
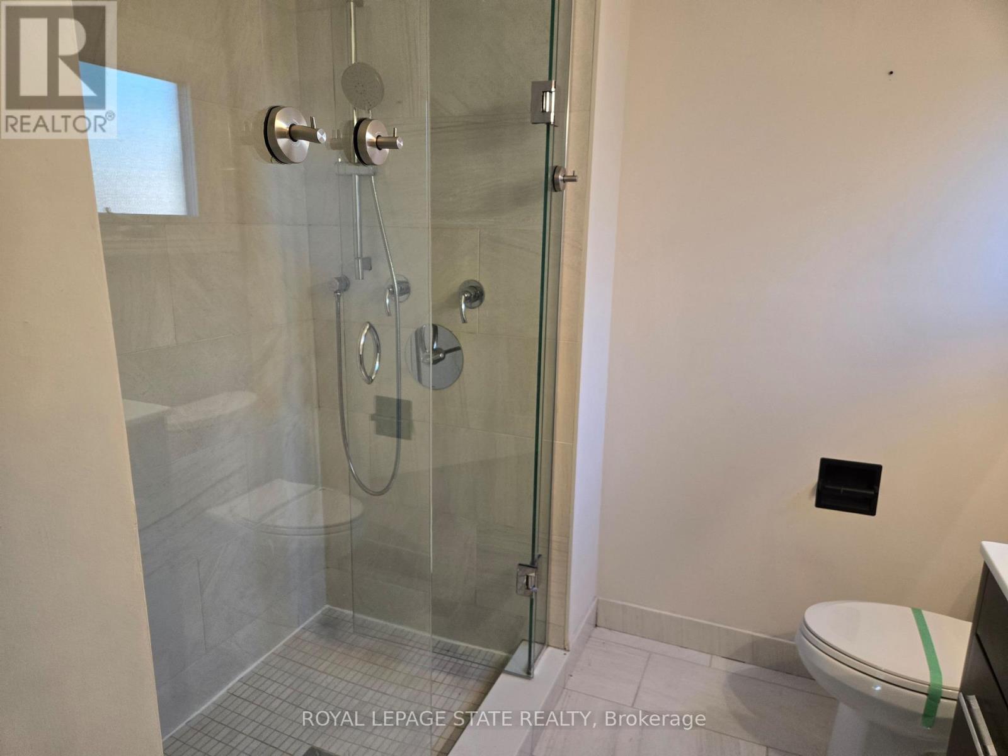
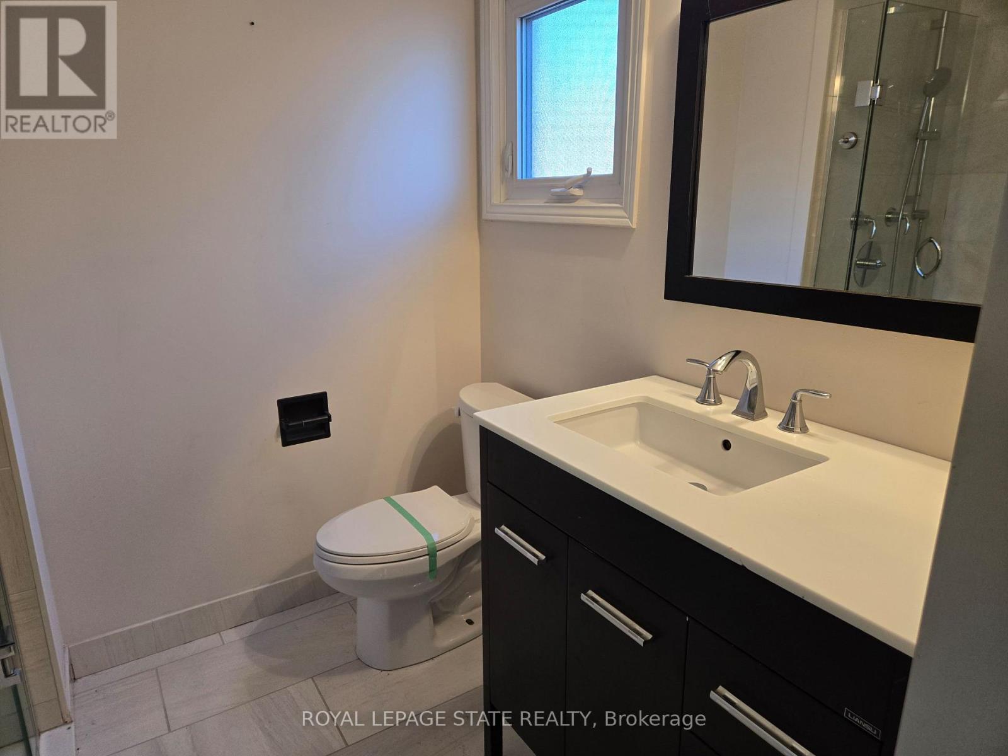
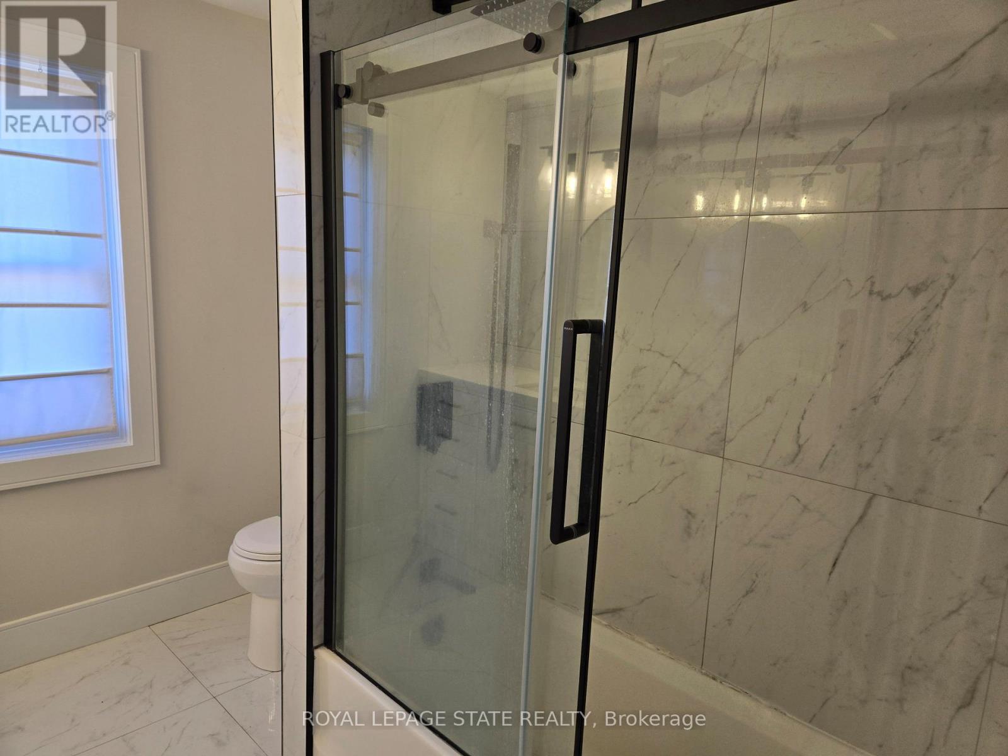
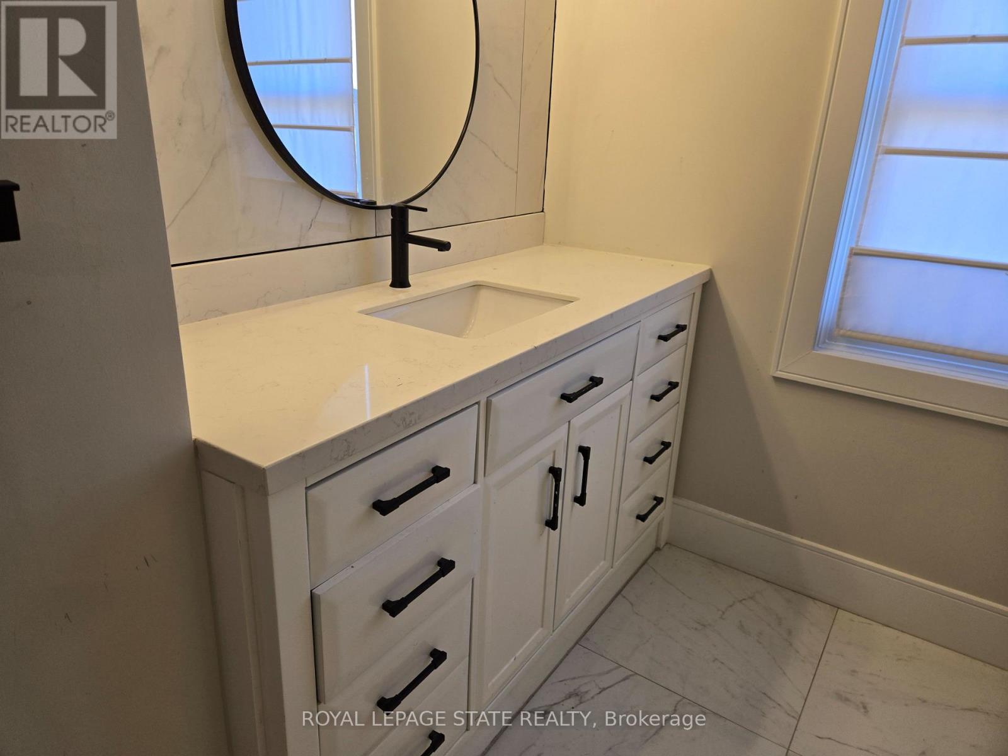
4 Bathroom
2,000 - 2,500 sqft
None
Forced Air
$799,900
Sold "As Is, Where Is" basis. Seller makes no representations and/or warranties. (id:50976)
Property Details
|
MLS® Number
|
X14194654 |
|
Property Type
|
Single Family |
|
Community Name
|
Stoney Creek |
|
Parking Space Total
|
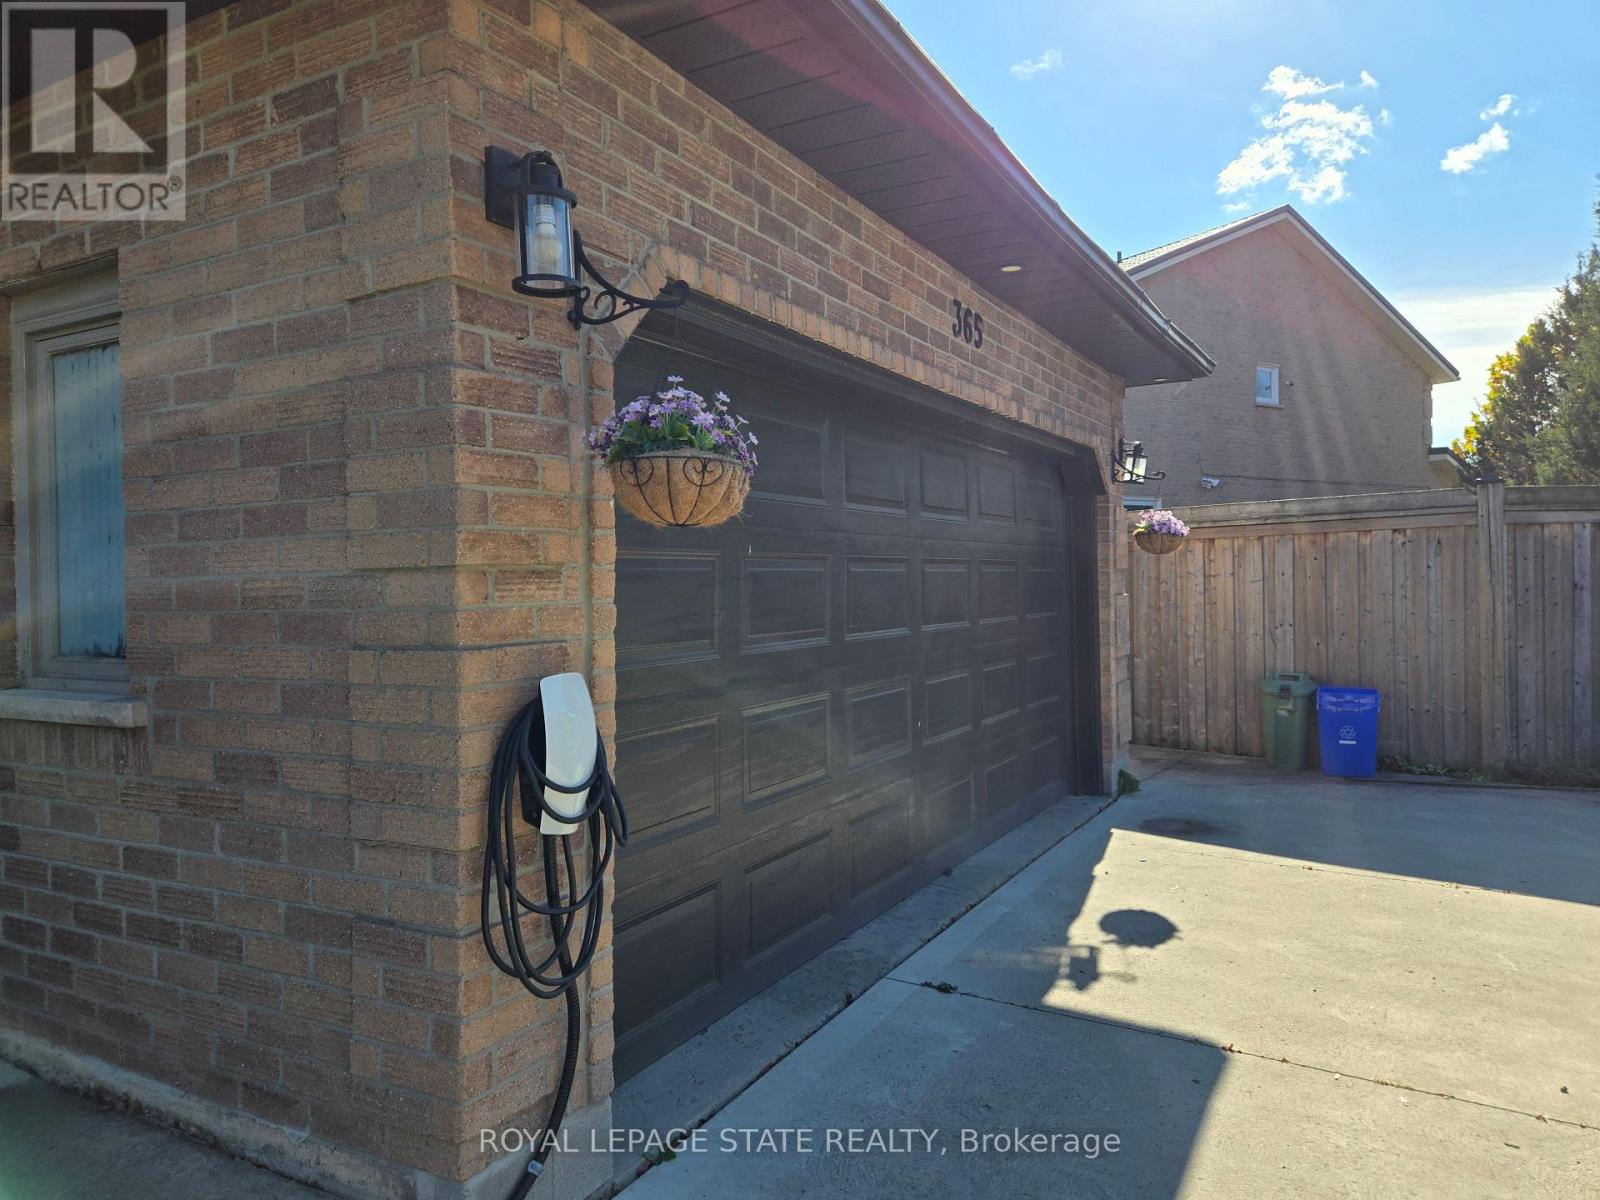
4 |
Building
|
Bathroom Total
|
4 |
|
Bedrooms Above Ground
|
3 |
|
Bedrooms Total
|
3 |
|
Age
|
31 To 50 Years |
|
Appliances
|
Water Heater |
|
Basement Development
|
Finished |
|
Basement Type
|
Full (finished) |
|
Construction Style Attachment
|
Detached |
|
Cooling Type
|
None |
|
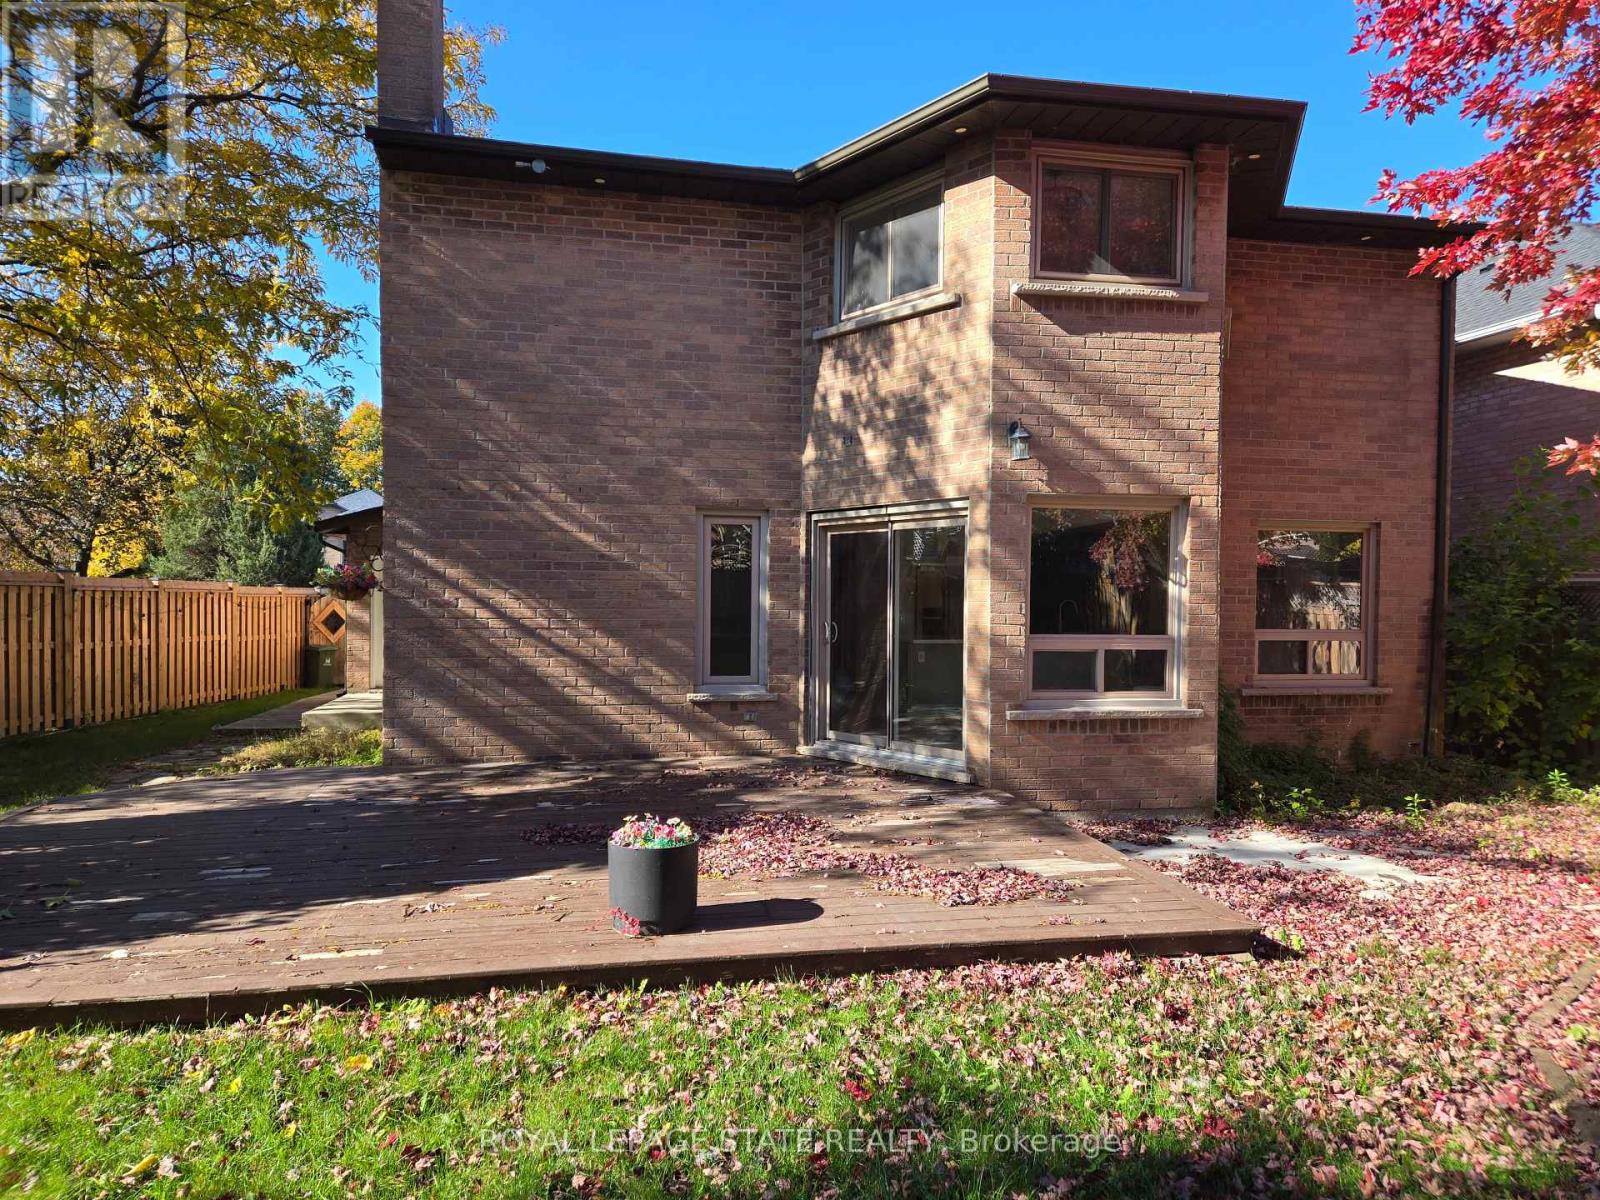
Exterior Finish
|
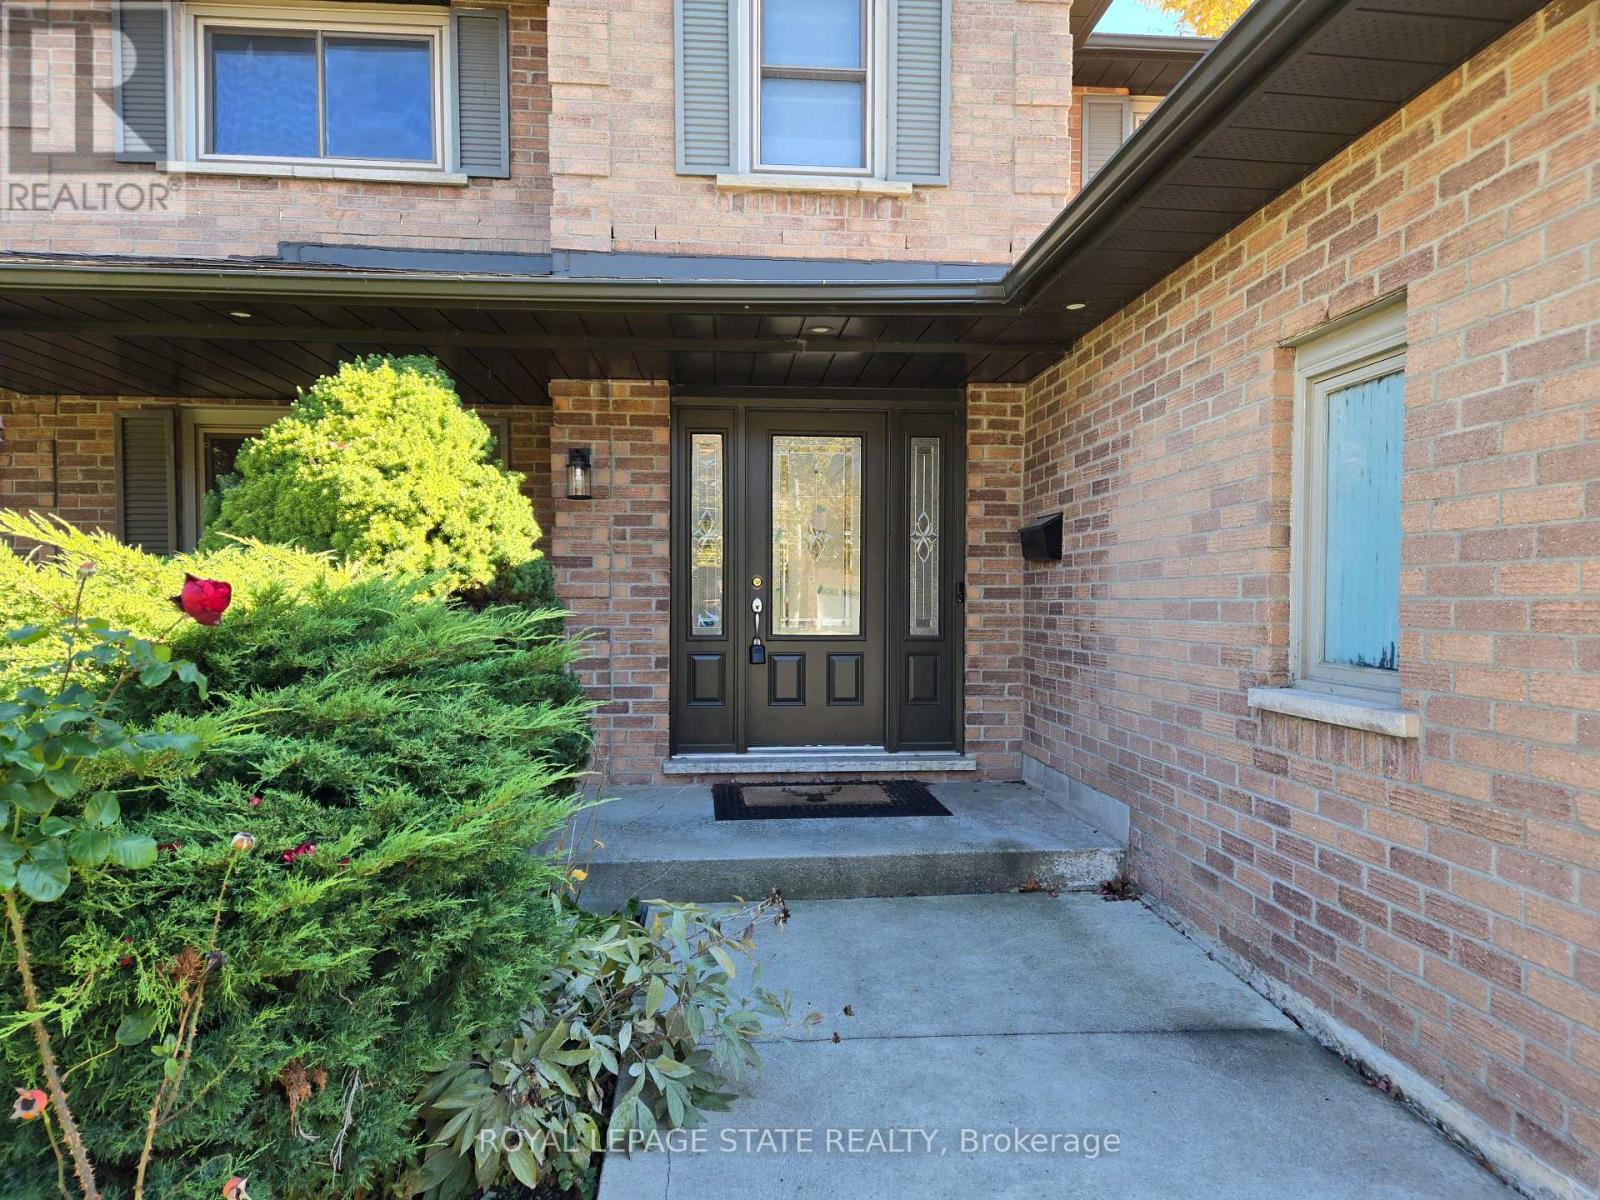
Brick Veneer |
|
Foundation Type
|
Poured Concrete |
|
Half Bath Total
|
1 |
|
Heating Fuel
|
Natural Gas |
|
Heating Type
|
Forced Air |
|
Stories Total
|
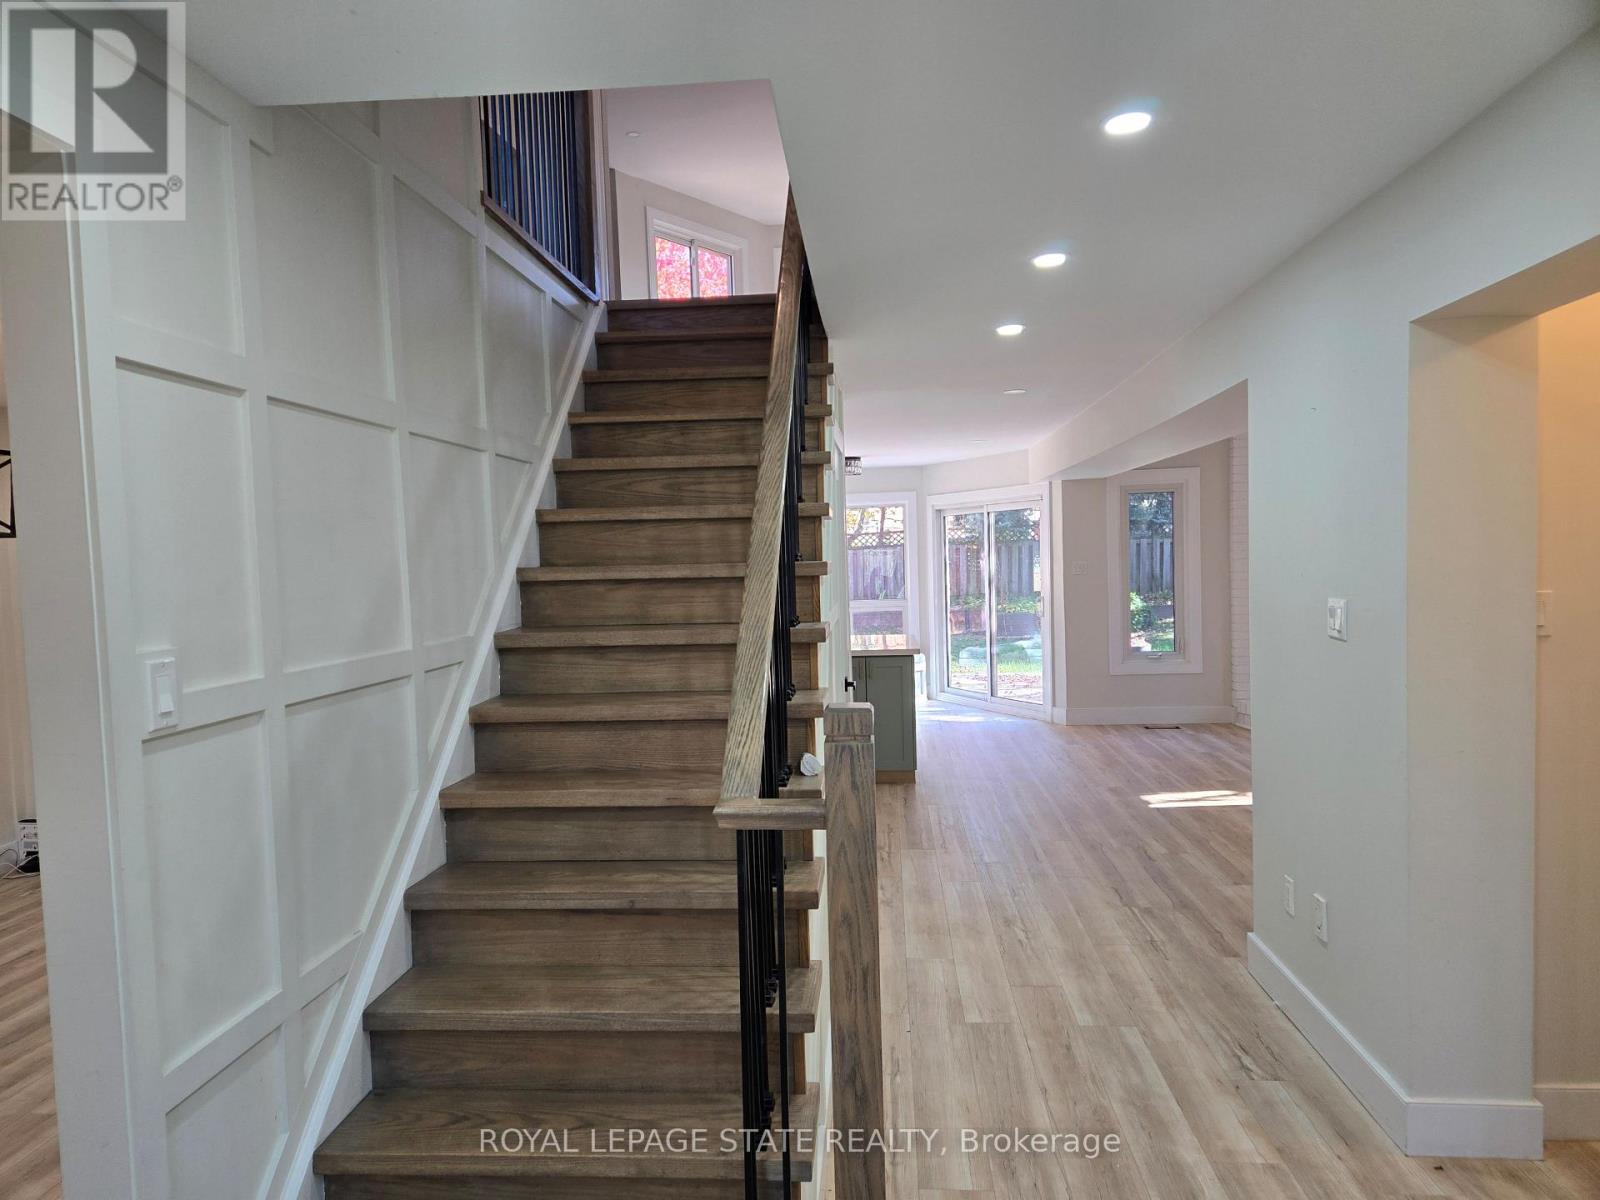
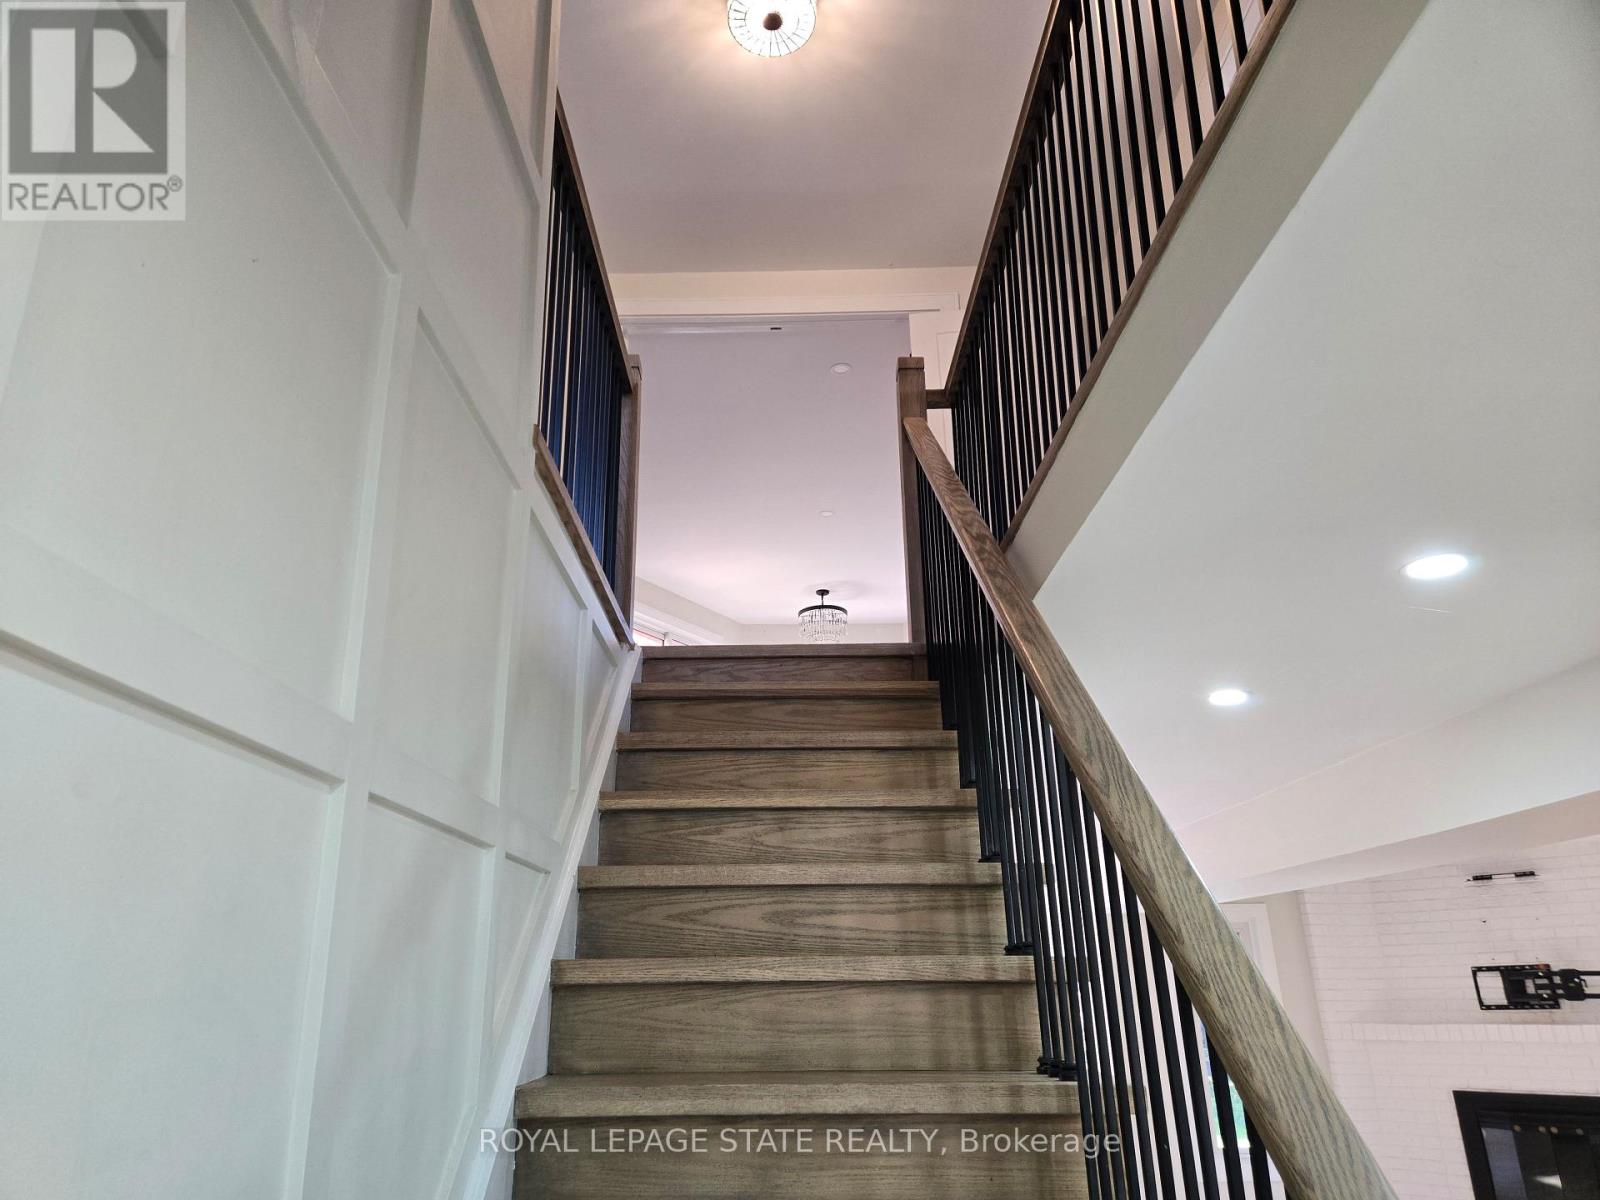
2 |
|
Size Interior
|
2,000 - 2,500 Sqft |
|
Type
|
House |
|
Utility Water
|
Municipal Water |
Parking
Land
|
Acreage
|
No |
|
Sewer
|
Sanitary Sewer |
|
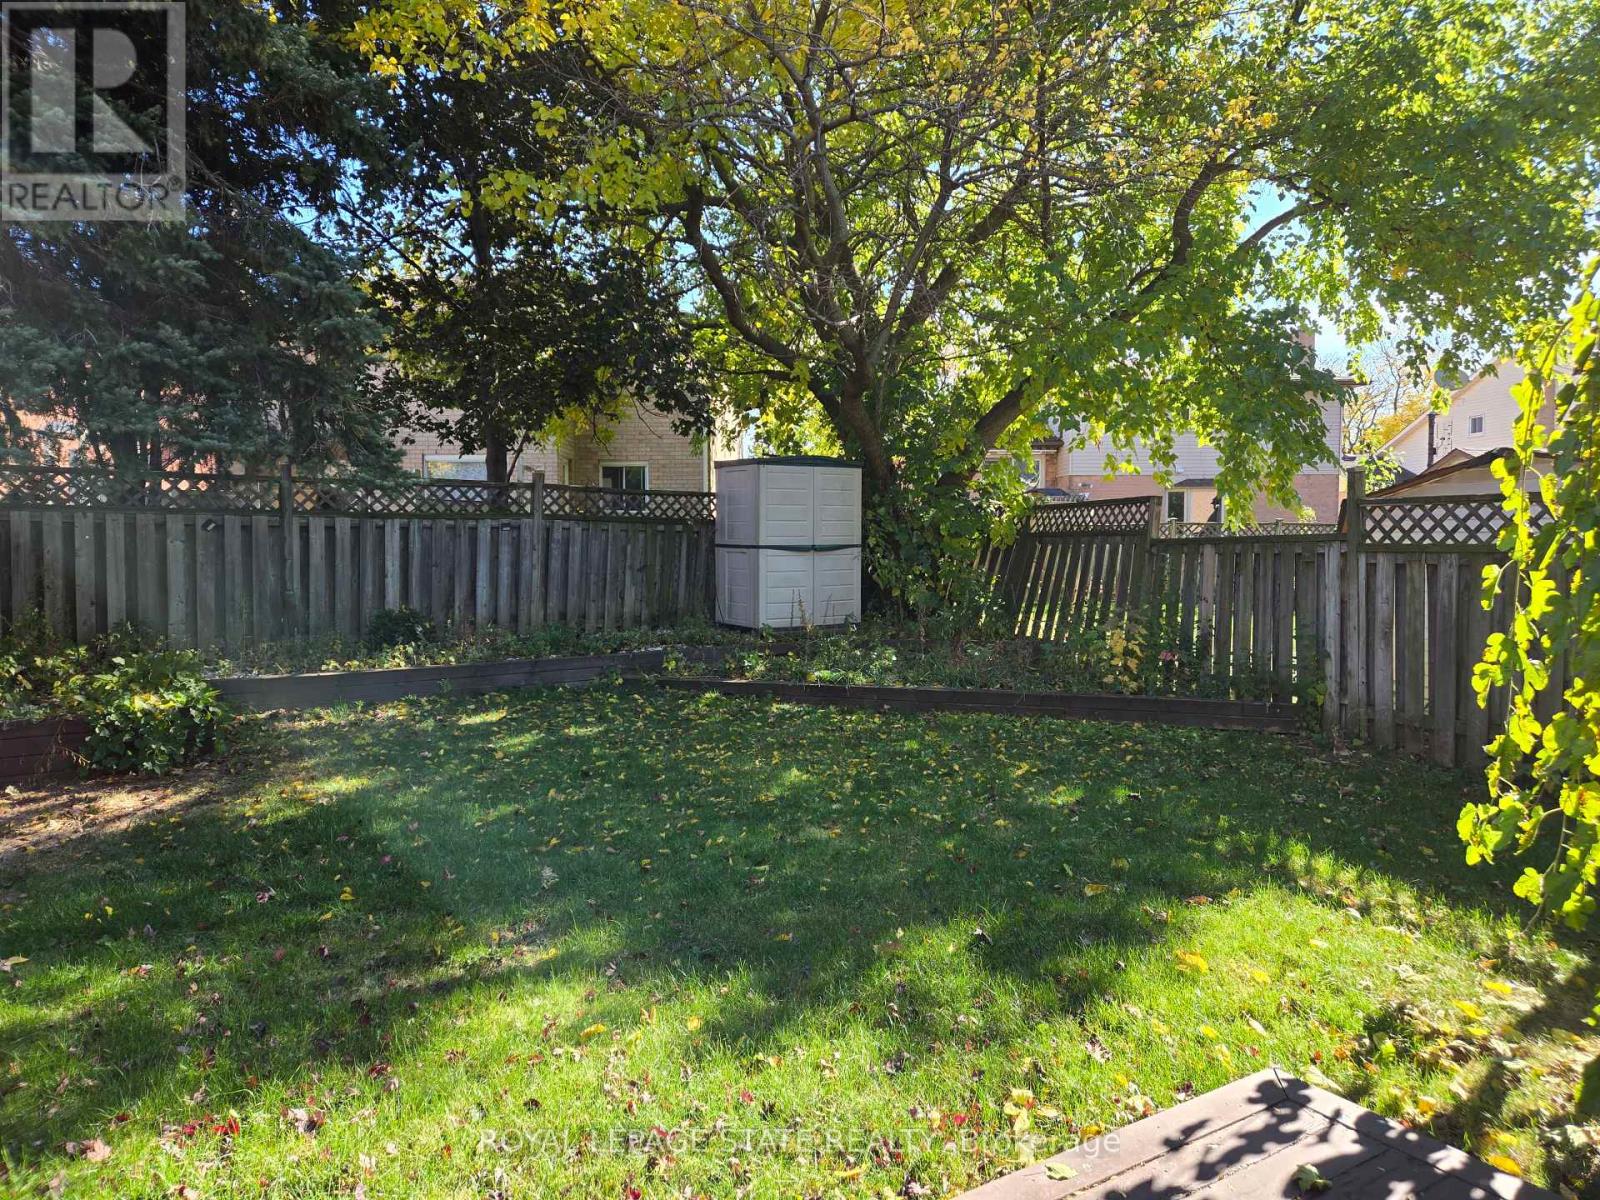
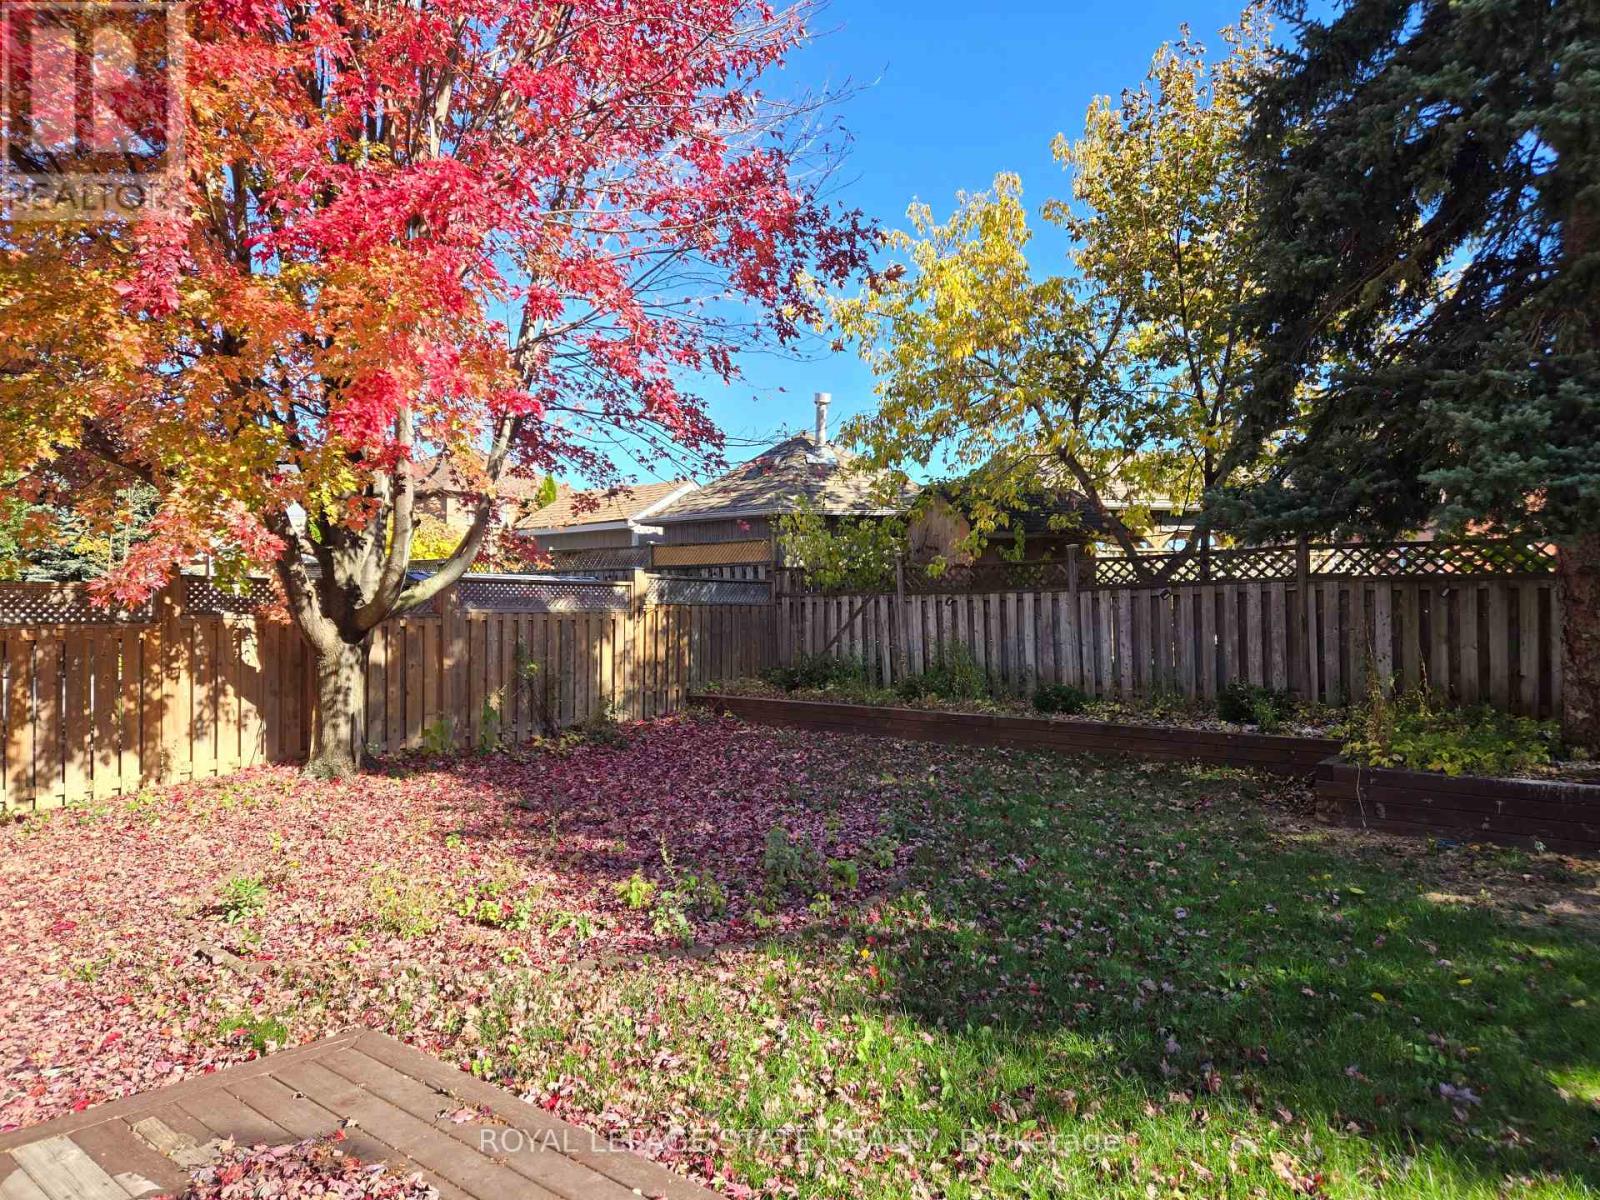
Size Depth
|
121 Ft ,1 In |
|
Size Frontage
|
46 Ft ,3 In |
|
Size Irregular
|
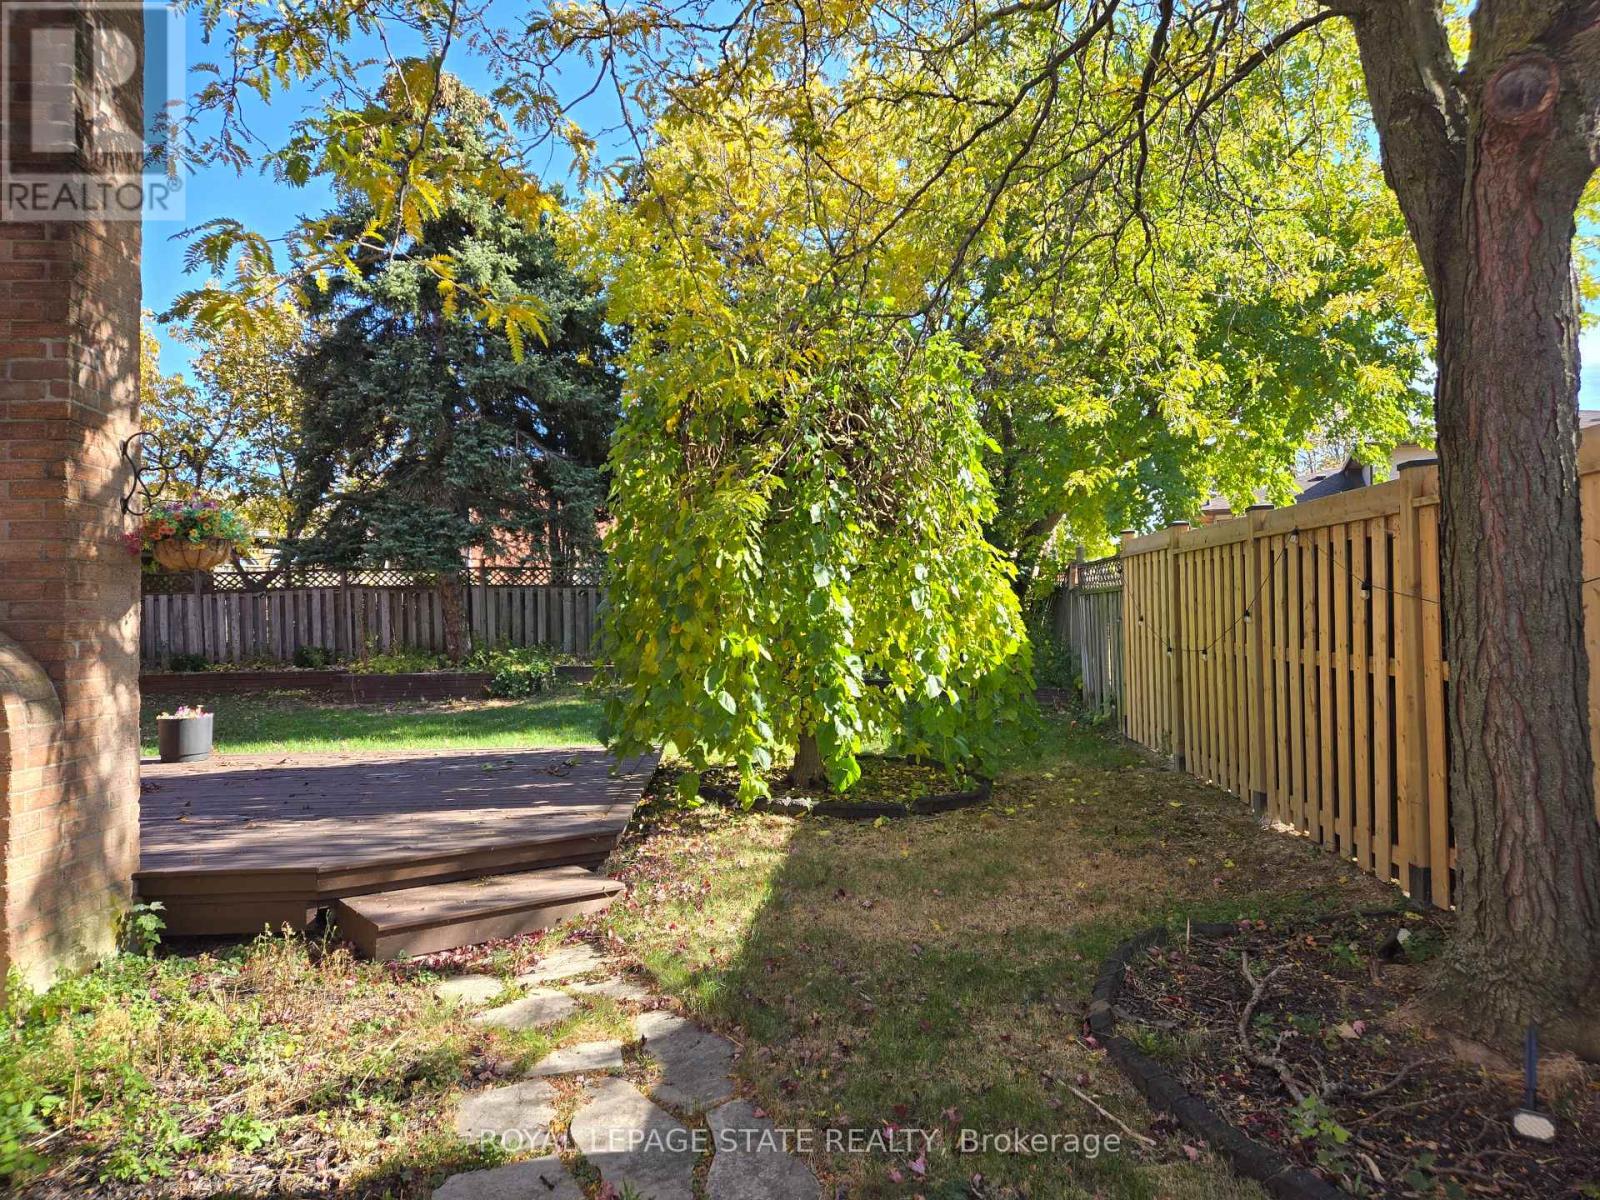
46.3 X 121.1 Ft |
|
Size Total Text
|
46.3 X 121.1 Ft |
Rooms
| Level |
Type |
Length |
Width |
Dimensions |
|
Second Level |
Bedroom |
5.995 m |
3.66 m |
5.995 m x 3.66 m |
|
Second Level |
Bedroom 2 |
3.35 m |
2.74 m |
3.35 m x 2.74 m |
|
Basement |
Recreational, Games Room |
5.64 m |
3.15 m |
5.64 m x 3.15 m |
|
Basement |
Bedroom |
2.97 m |
5.79 m |
2.97 m x 5.79 m |
|
Basement |
Office |
3.2 m |
2.82 m |
3.2 m x 2.82 m |
|
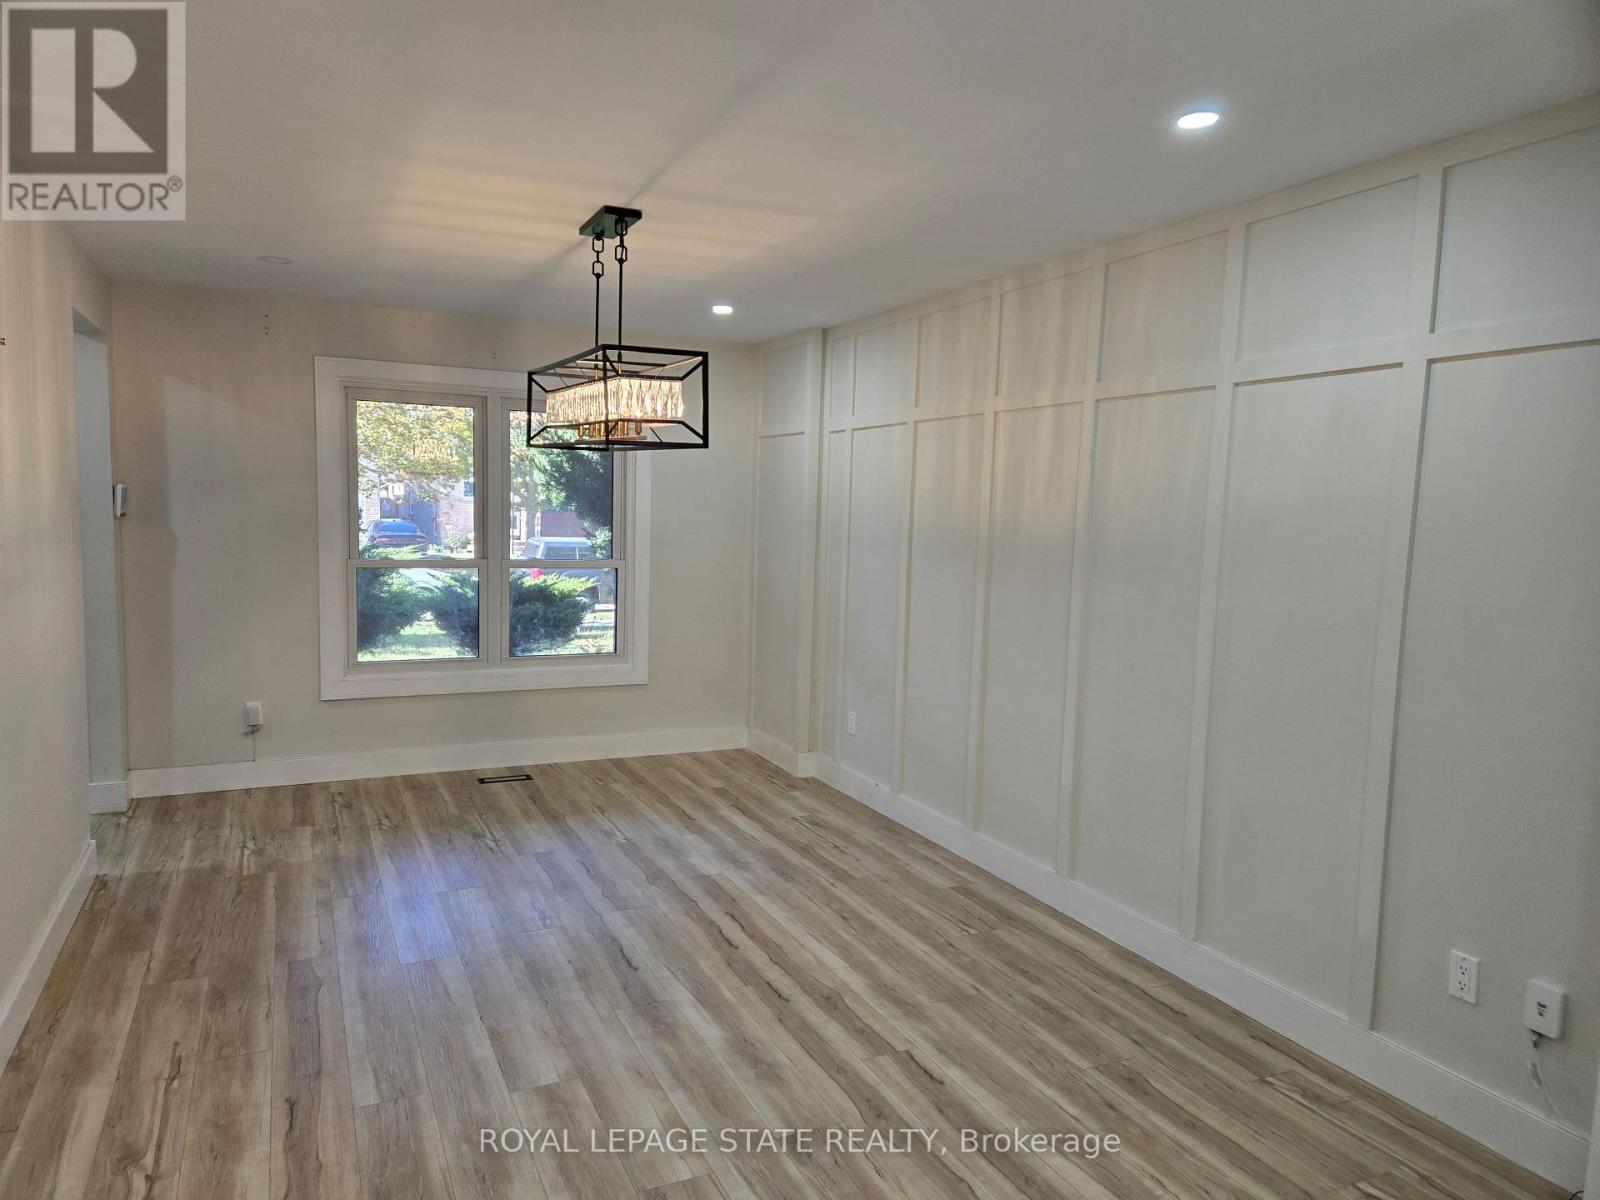
Main Level |
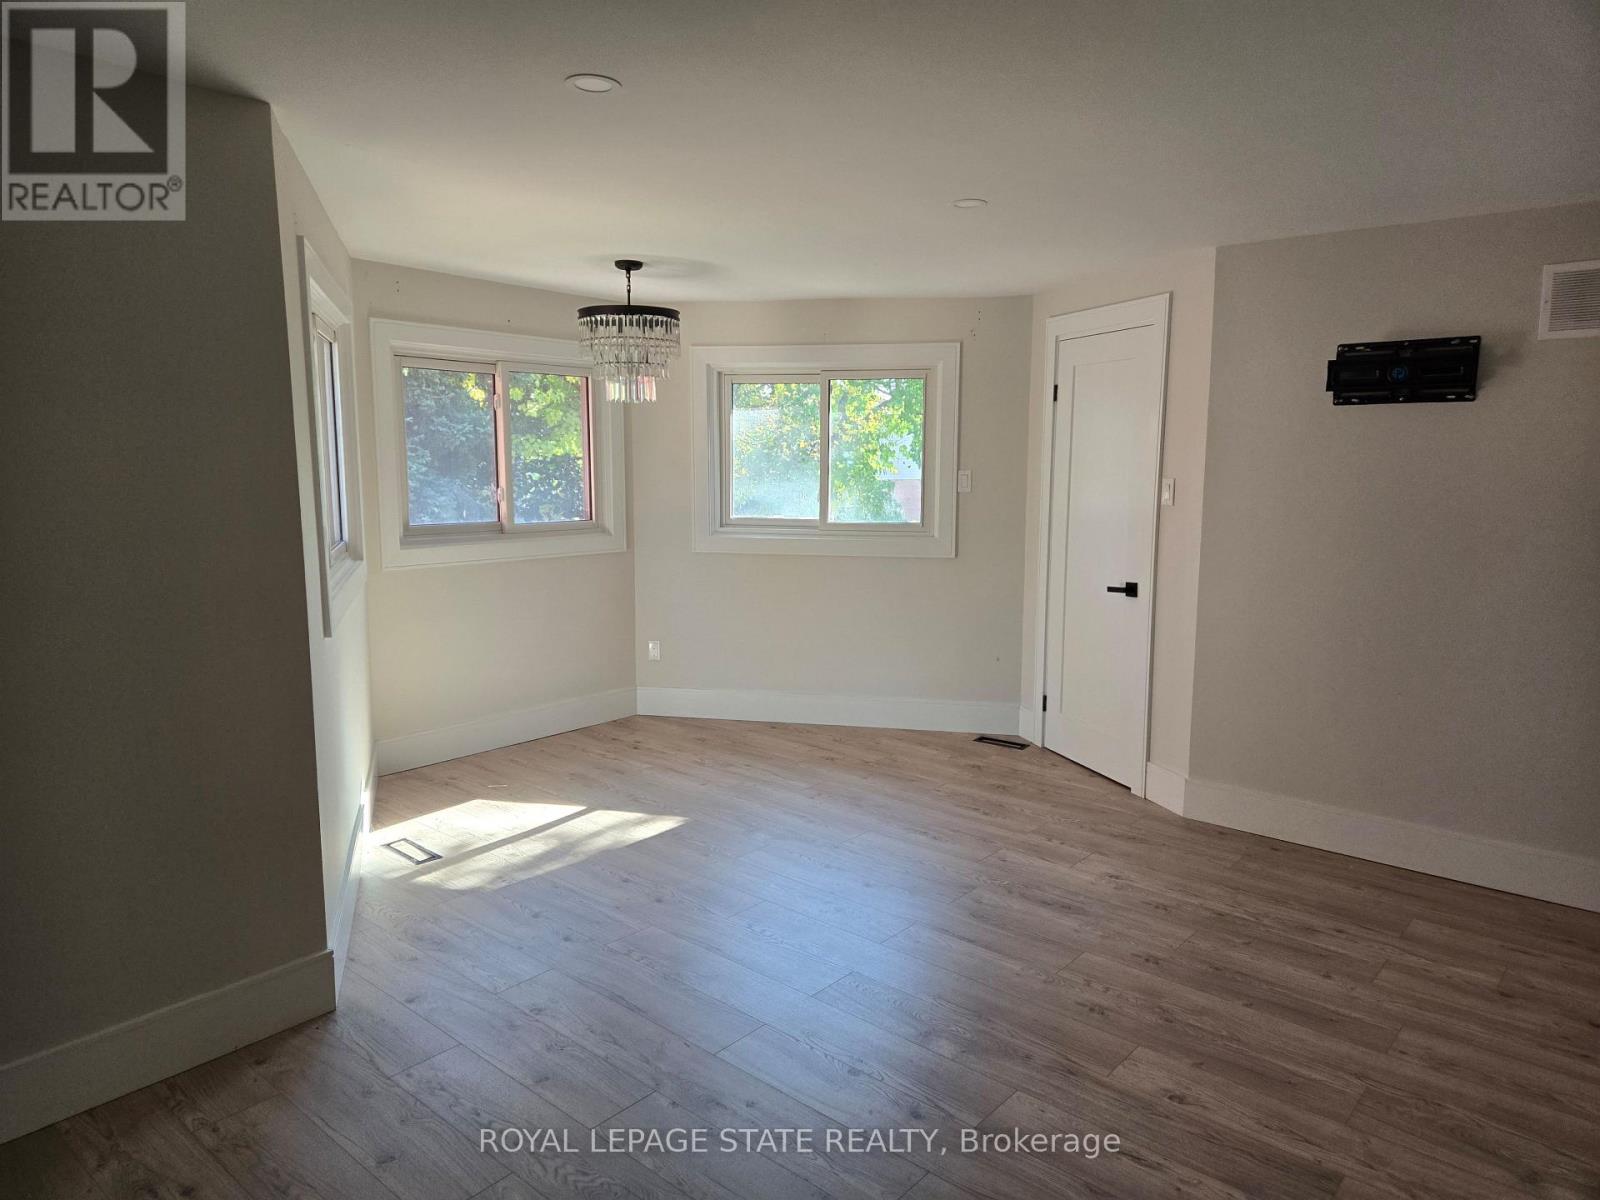
Dining Room |
4.95 m |
3.28 m |
4.95 m x 3.28 m |
|
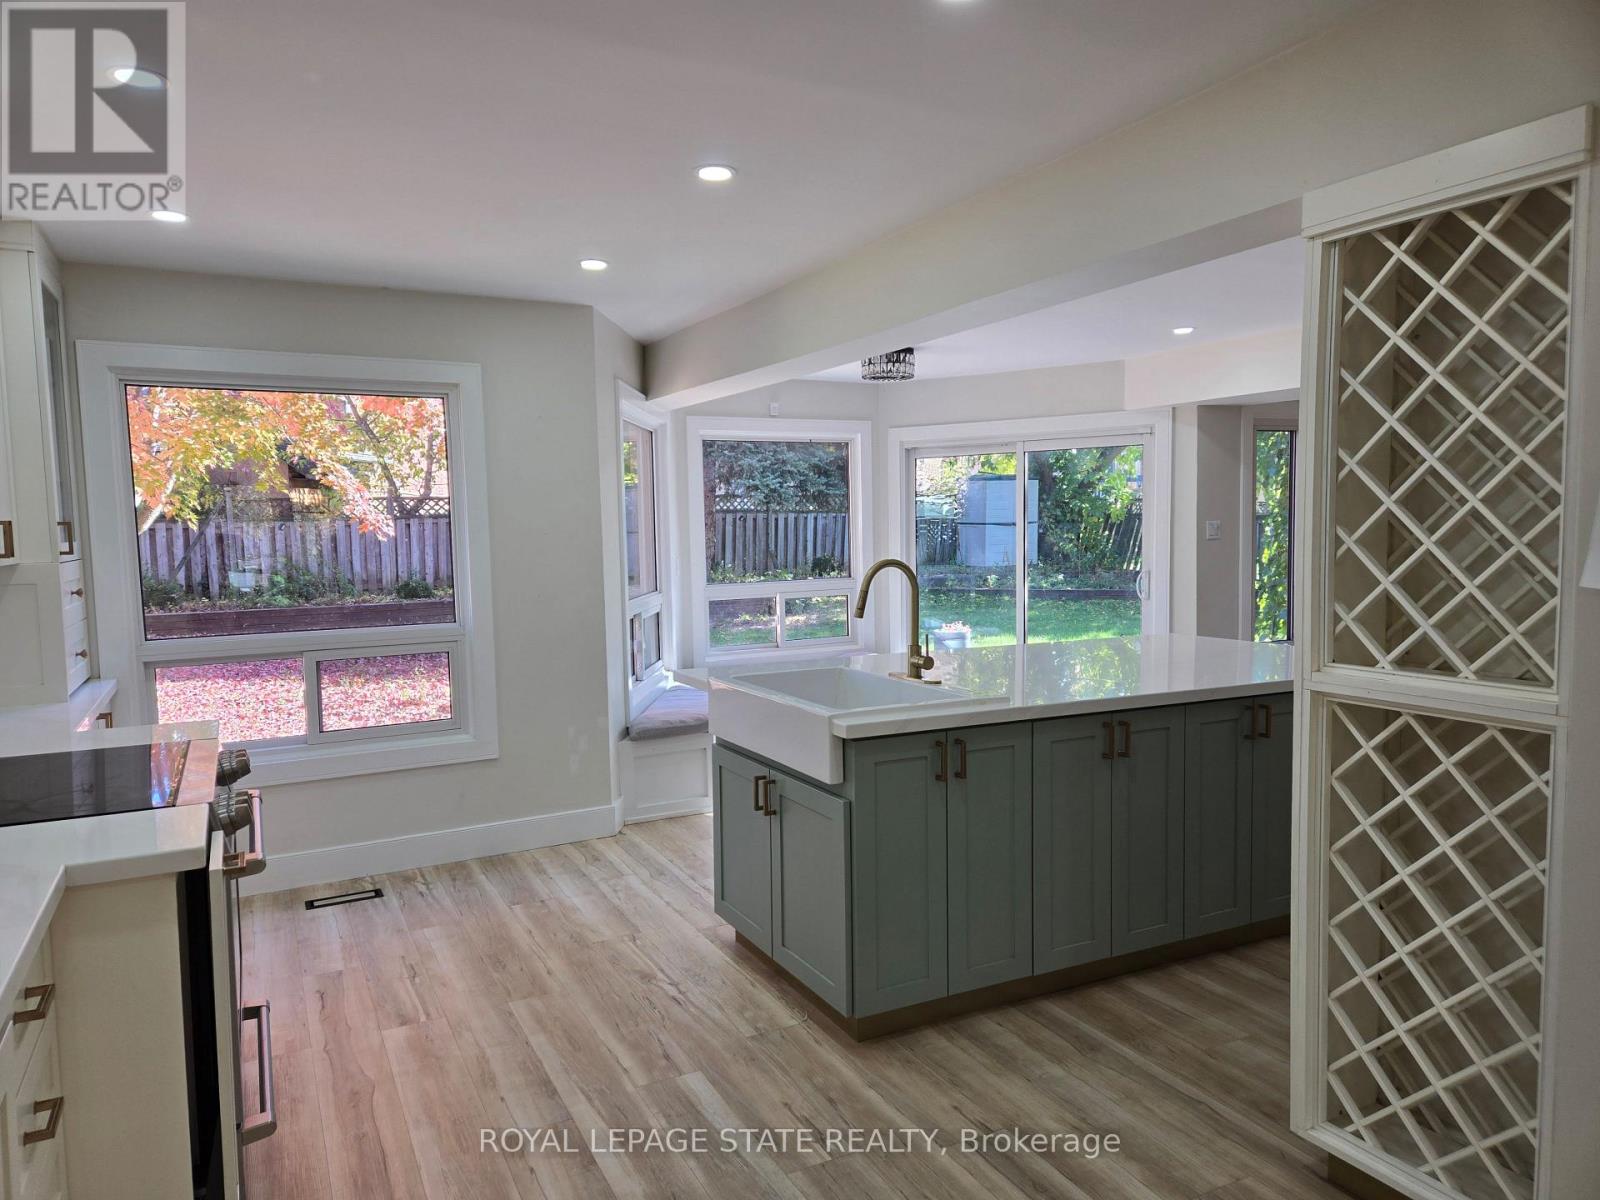
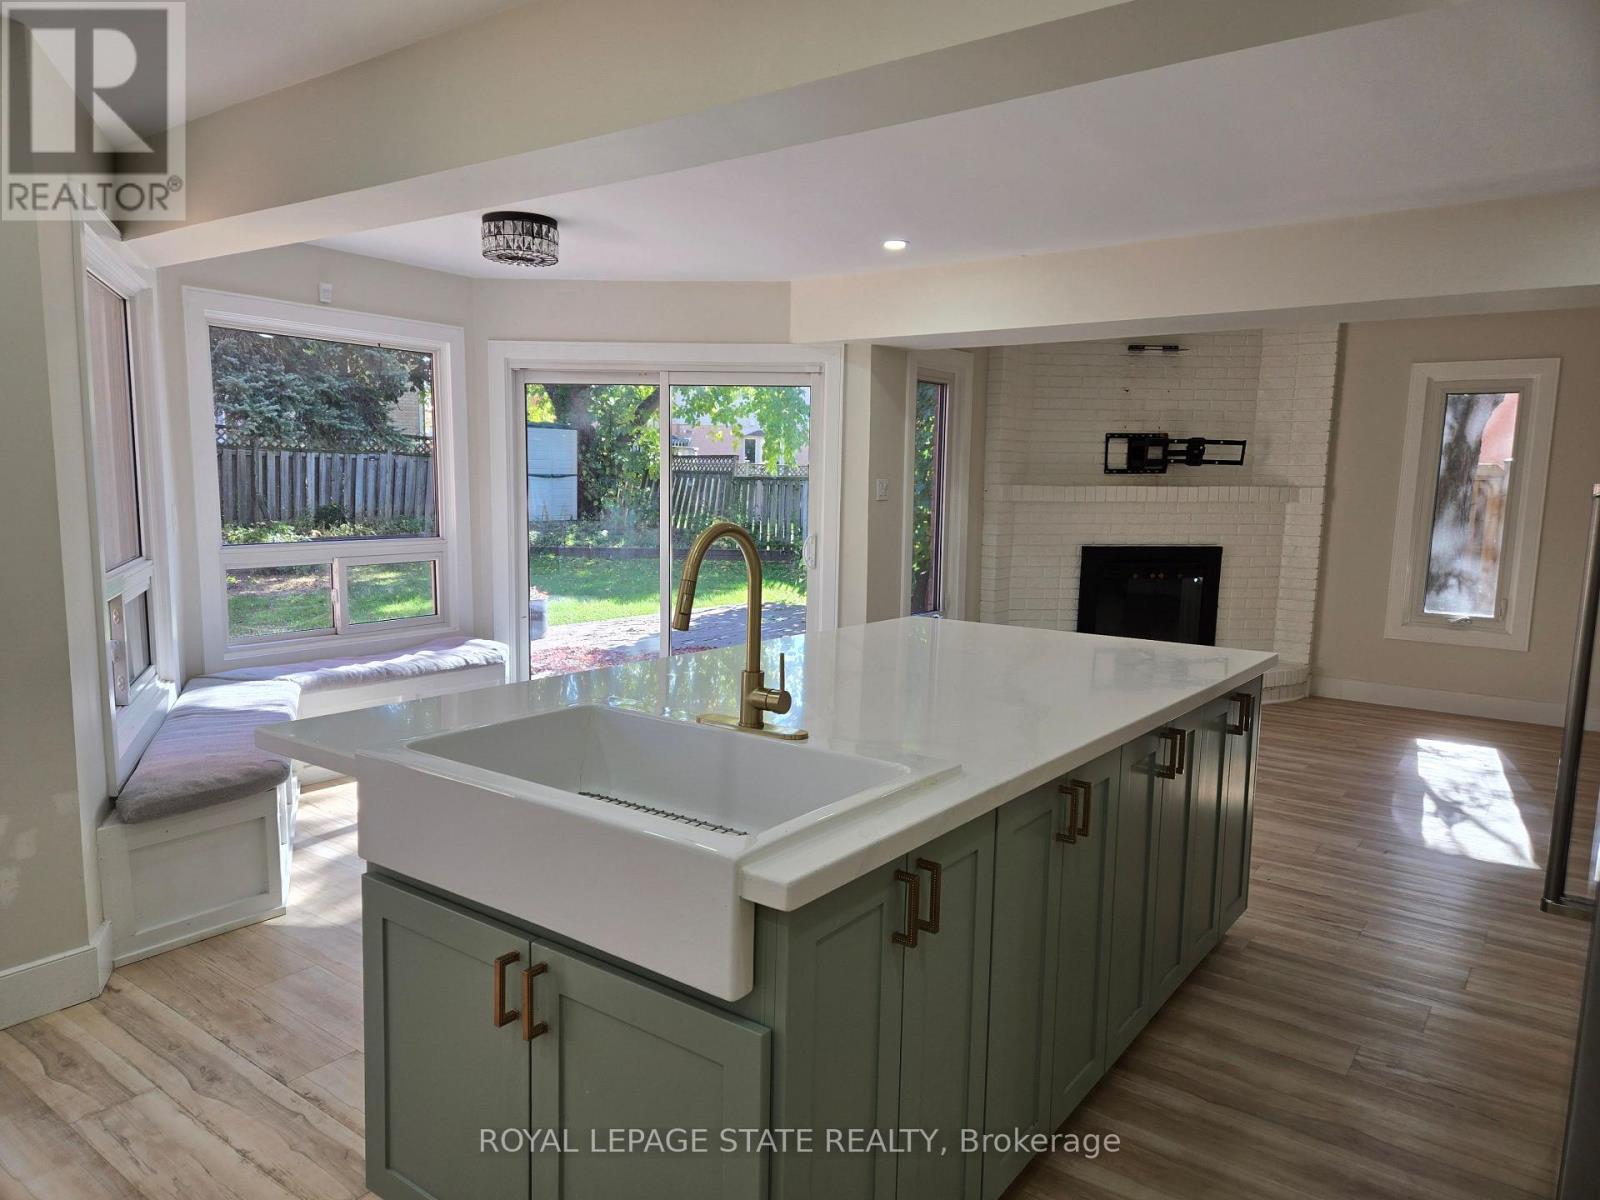
Main Level |
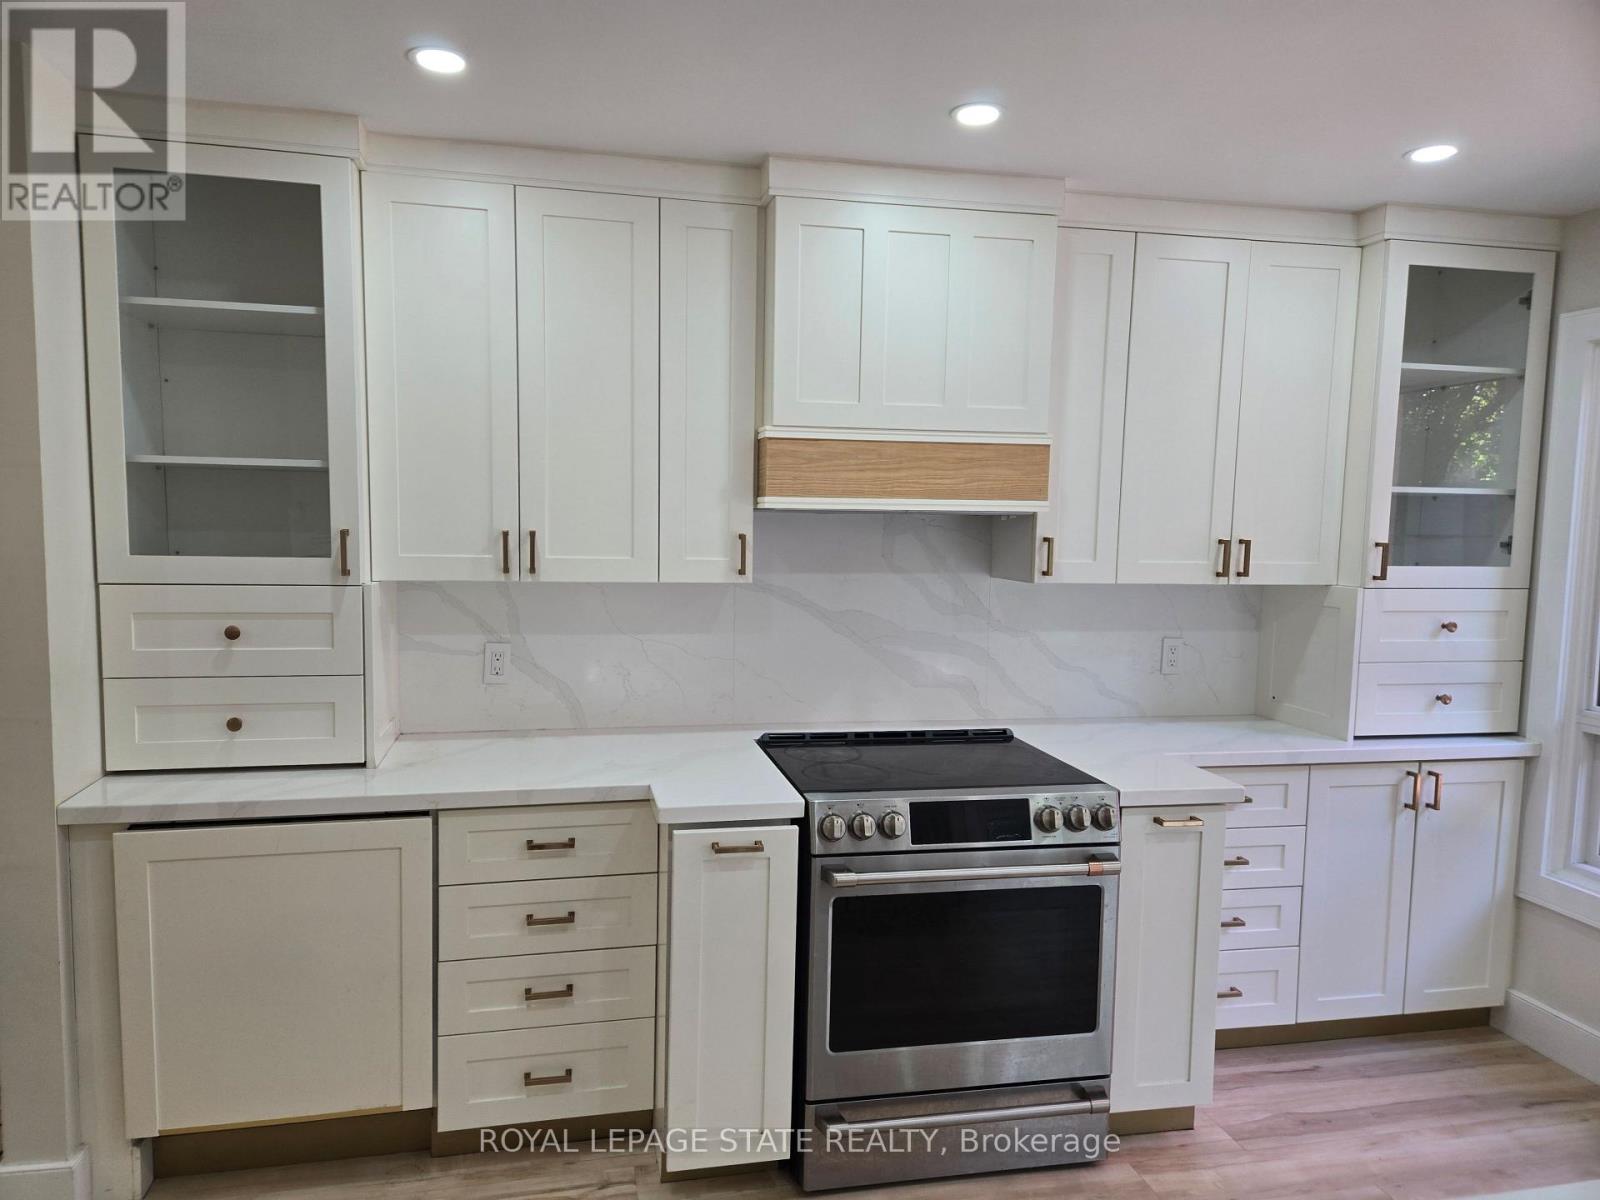
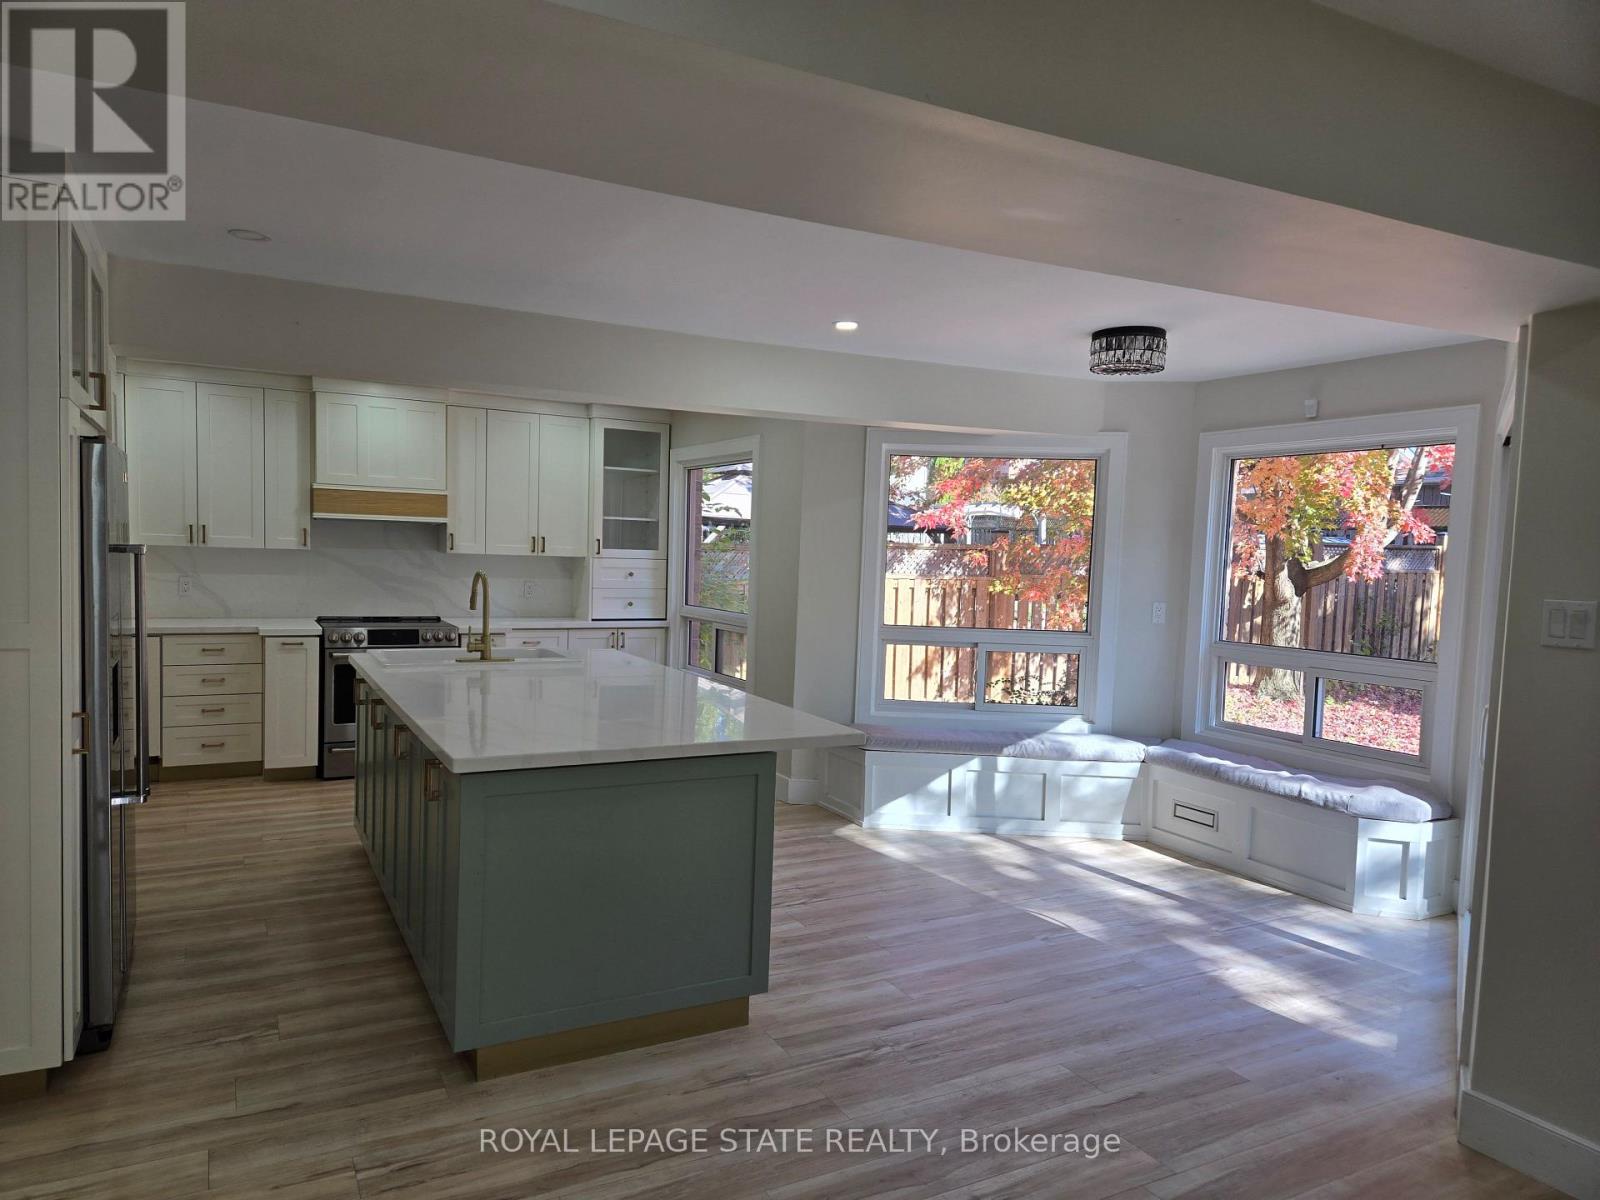
Kitchen |
5.97 m |
5.69 m |
5.97 m x 5.69 m |
|
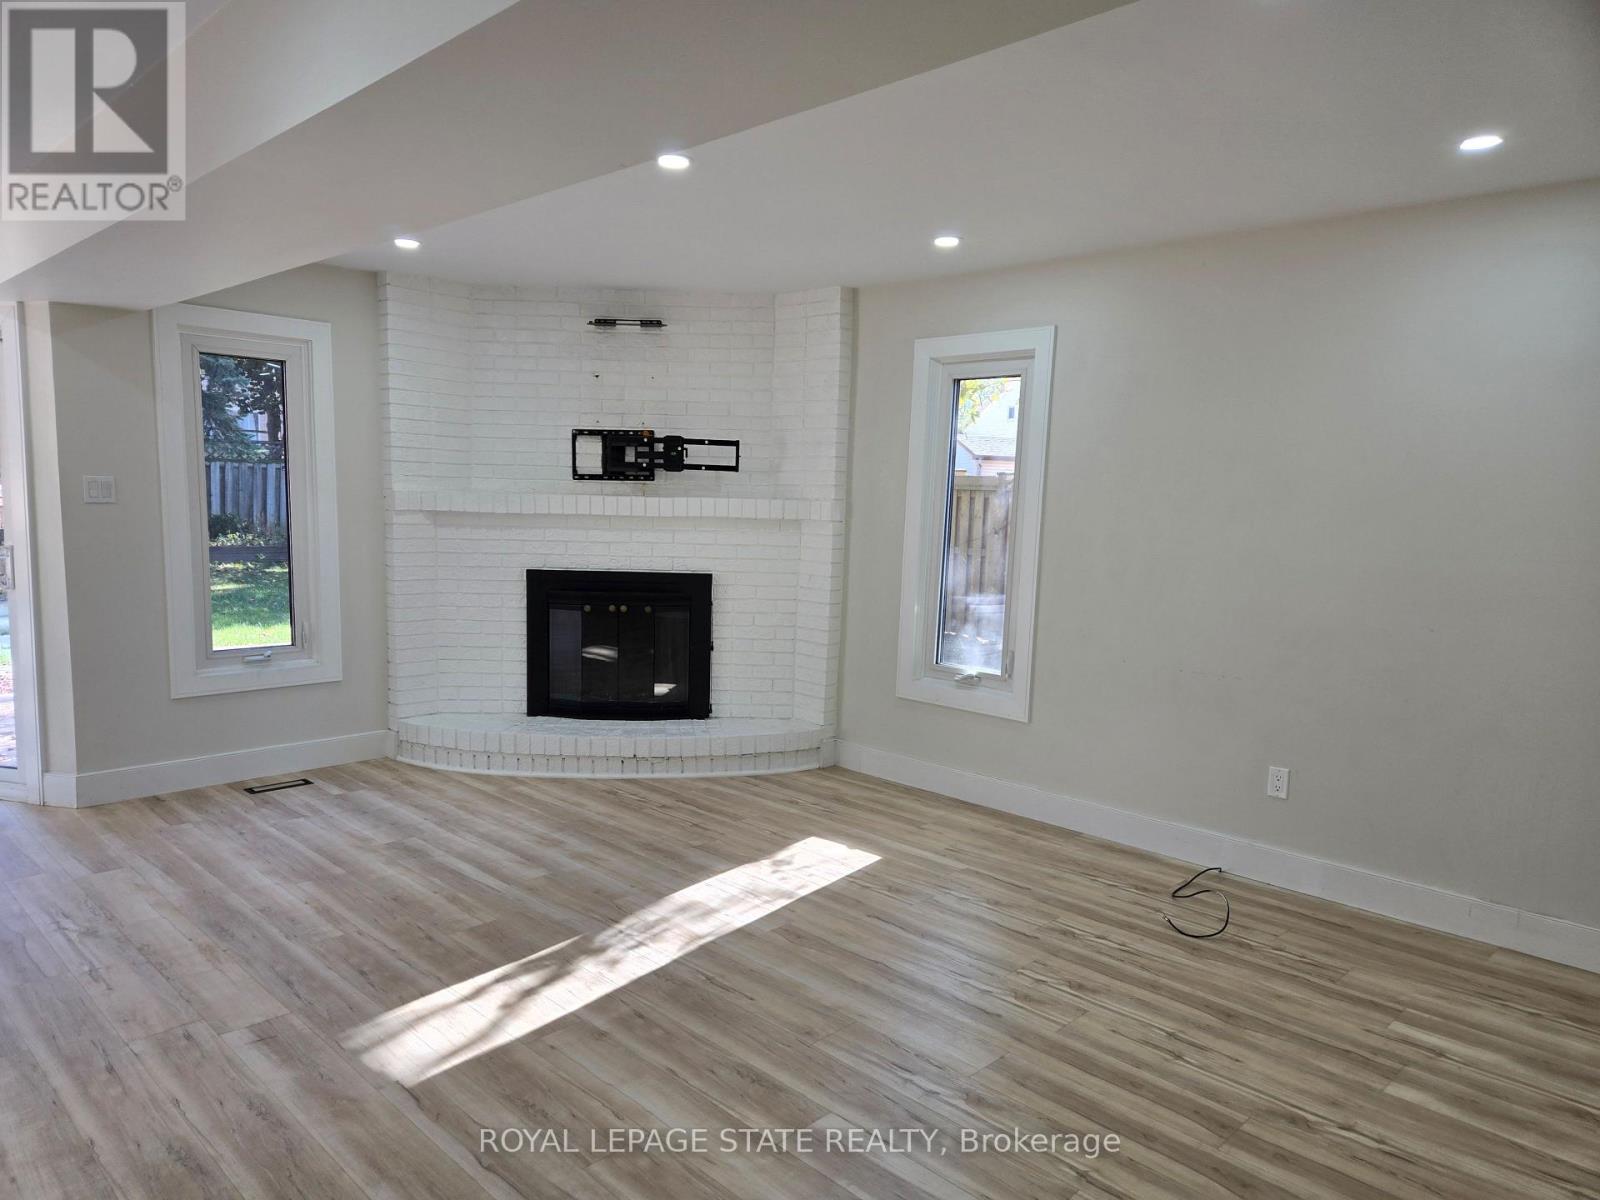
Main Level |
Living Room |
3.25 m |
5.41 m |
3.25 m x 5.41 m |
https://www.realtor.ca/real-estate/30528294/365-celtic-drive-hamilton-stoney-creek-stoney-creek