3 Bedroom
2 Bathroom
700 - 1,100 sqft
Window Air Conditioner
Forced Air
$599,000
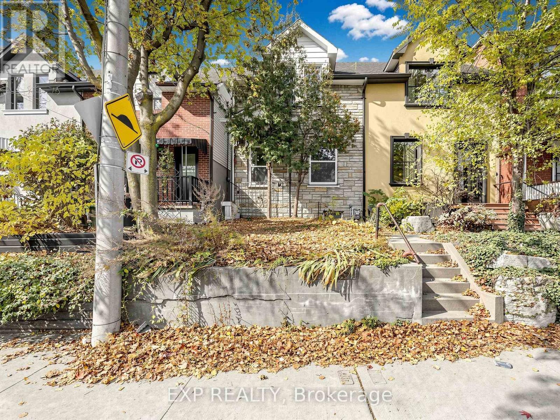
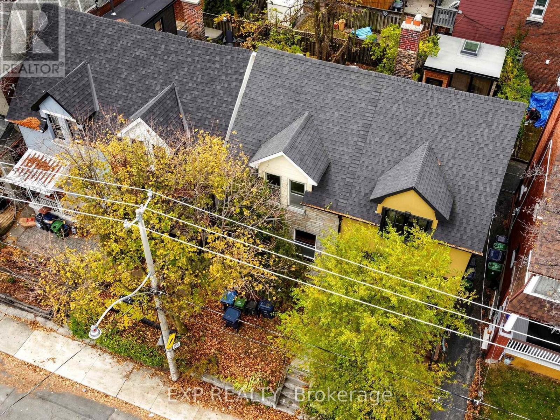
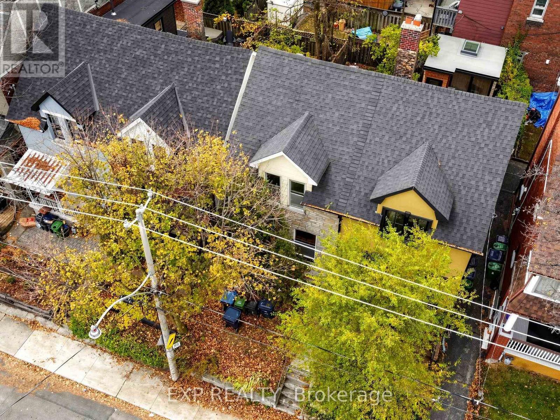
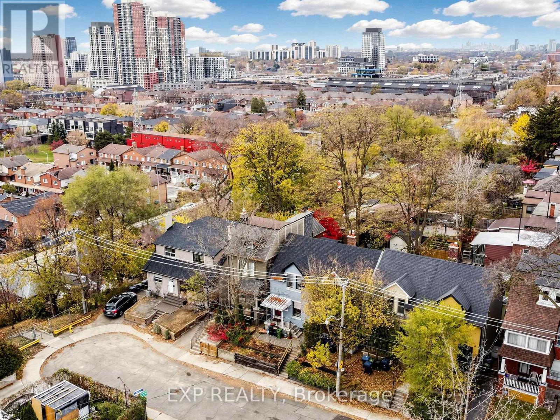
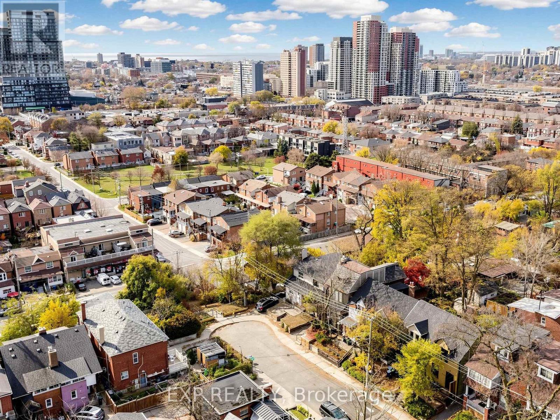
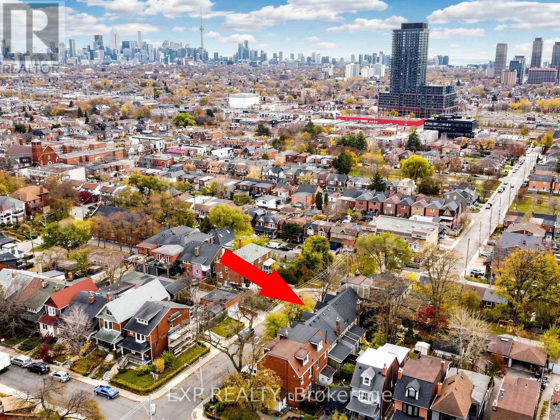
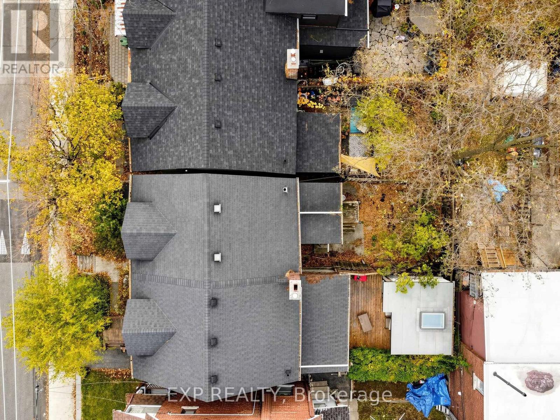
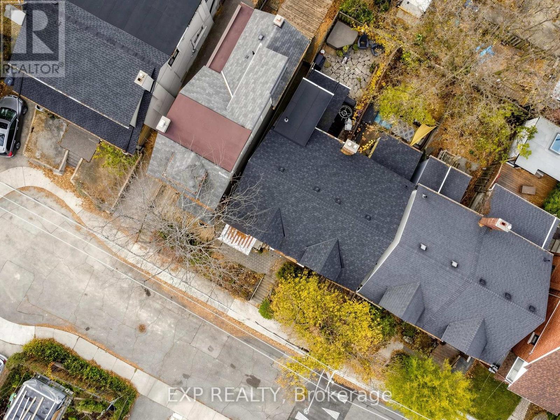
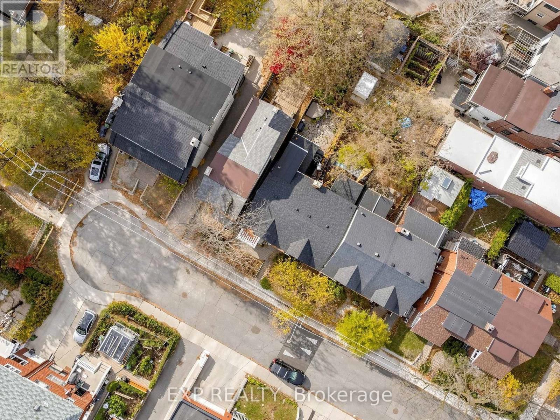
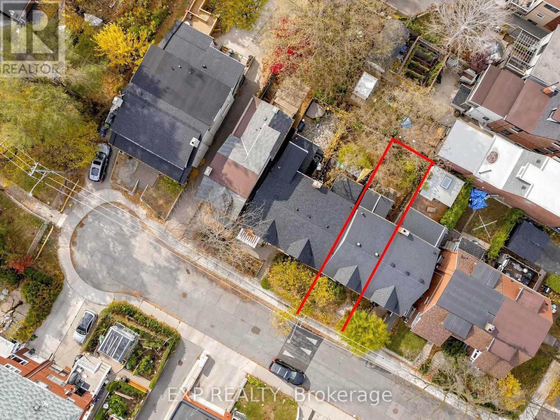
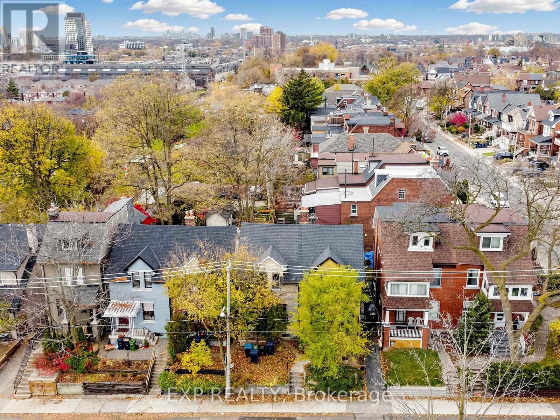
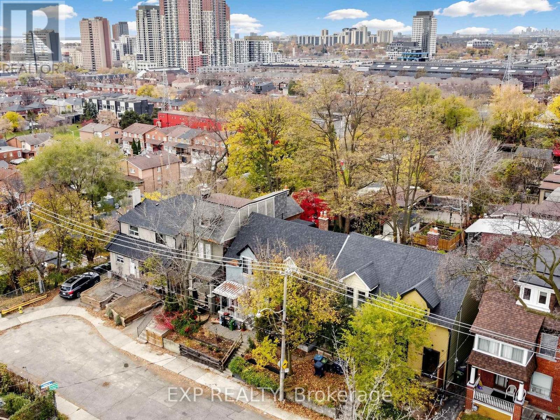
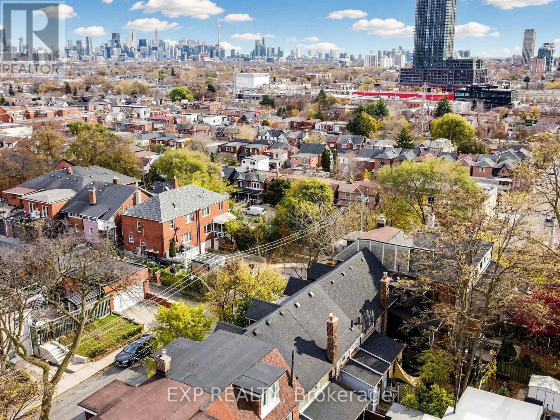
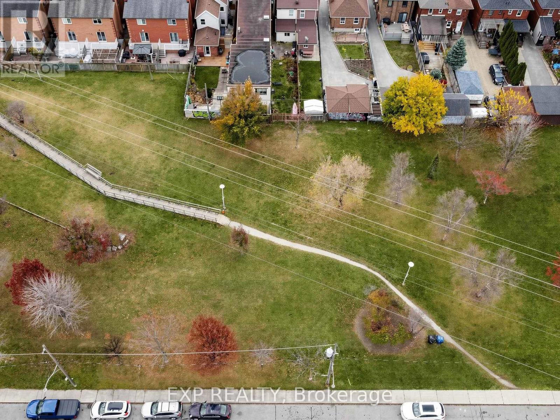
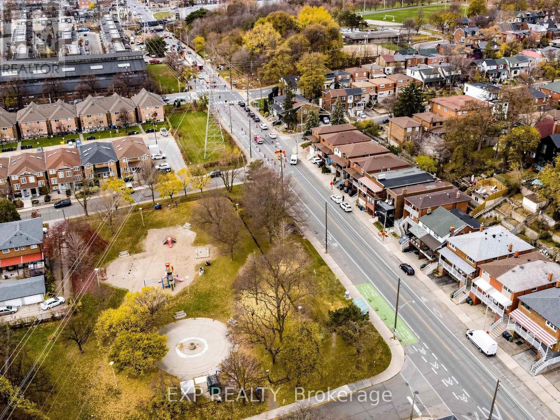
Attention Renovators, Investors and Builders - a true renovation opportunity. This 2-storey semi-detached home in a desirable, family-friendly neighbourhood is ready to be taken right back to the studs and rebuilt your way. Renovated homes in the area are selling for close to $1M, so the upside here is real. Short walk to St. Clair Ave W for transit, shopping and restaurants. Bring your vision - this one is a blank canvas. Masks are mandatory for all viewings. Listing agent has additional photographs. (id:50976)
Property Details
|
MLS® Number
|
W14194512 |
|
Property Type
|
Single Family |
|
Community Name
|
Corso Italia-Davenport |
|
Amenities Near By
|
Public Transit, Park |
|
Equipment Type
|
Water Heater |
|
Features
|
Cul-de-sac |
|
Rental Equipment Type
|
Water Heater |
Building
|
Bathroom Total
|
2 |
|
Bedrooms Above Ground
|
3 |
|
Bedrooms Total
|
3 |
|
Appliances
|
Water Heater |
|
Basement Development
|
Unfinished |
|
Basement Type
|
N/a (unfinished) |
|
Construction Style Attachment
|
Semi-detached |
|
Cooling Type
|
Window Air Conditioner |
|
Exterior Finish
|
Vinyl Siding, Stone |
|
Foundation Type
|
Unknown |
|
Half Bath Total
|
1 |
|
Heating Fuel
|
Natural Gas |
|
Heating Type
|
Forced Air |
|
Stories Total
|
2 |
|
Size Interior
|
700 - 1,100 Sqft |
|
Type
|
House |
|
Utility Water
|
Municipal Water |
Parking
Land
|
Acreage
|
No |
|
Fence Type
|
Fenced Yard |
|
Land Amenities
|
Public Transit, Park |
|
Sewer
|
Sanitary Sewer |
|
Size Depth
|
59 Ft |
|
Size Frontage
|
17 Ft ,3 In |
|
Size Irregular
|
17.3 X 59 Ft |
|
Size Total Text
|
17.3 X 59 Ft |
Rooms
| Level |
Type |
Length |
Width |
Dimensions |
|
Second Level |
Primary Bedroom |
3.86 m |
2.67 m |
3.86 m x 2.67 m |
|
Second Level |
Bedroom 2 |
2.83 m |
2.3 m |
2.83 m x 2.3 m |
|
Second Level |
Bedroom 3 |
2.75 m |
2.67 m |
2.75 m x 2.67 m |
|
Second Level |
Bathroom |
1.96 m |
1.4 m |
1.96 m x 1.4 m |
|
Basement |
Furnace |
4.38 m |
2.37 m |
4.38 m x 2.37 m |
|
Basement |
Bathroom |
2.21 m |
1.27 m |
2.21 m x 1.27 m |
|
Main Level |
Living Room |
7.33 m |
3.68 m |
7.33 m x 3.68 m |
|
Main Level |
Dining Room |
7 m |
3.68 m |
7 m x 3.68 m |
|
Main Level |
Kitchen |
2.65 m |
2.51 m |
2.65 m x 2.51 m |
Utilities
|
Cable
|
Available |
|
Electricity
|
Installed |
|
Sewer
|
Installed |
https://www.realtor.ca/real-estate/30528259/10-via-italia-toronto-corso-italia-davenport-corso-italia-davenport