4 Bedroom
4 Bathroom
1,100 - 1,500 sqft
Central Air Conditioning
Forced Air
$499,000
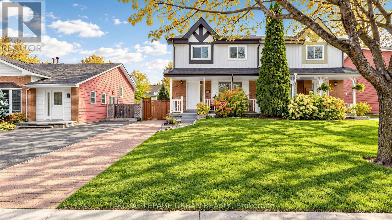
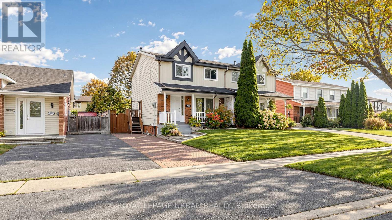
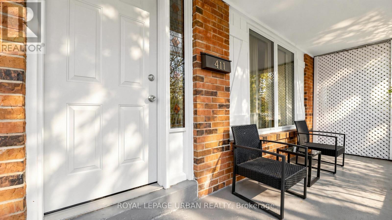
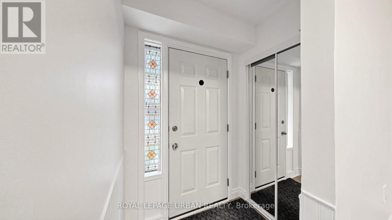
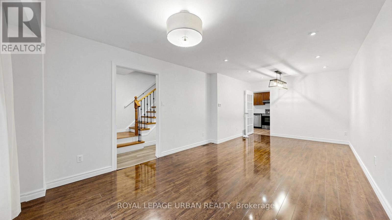
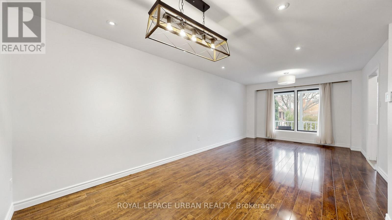
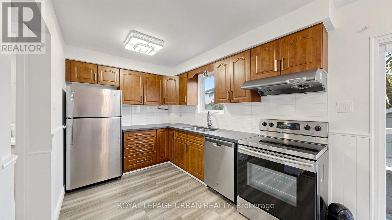
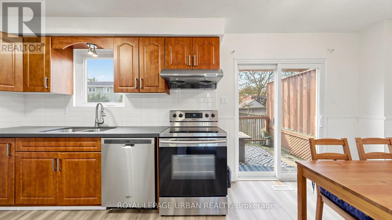
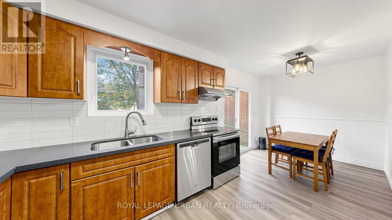
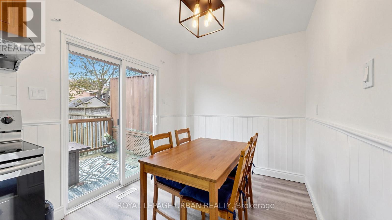
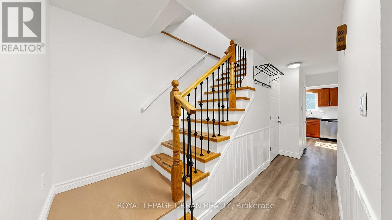
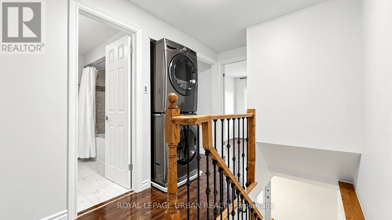
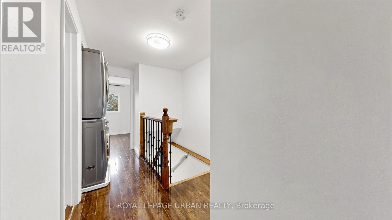
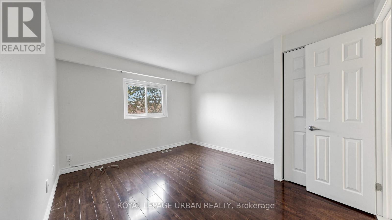
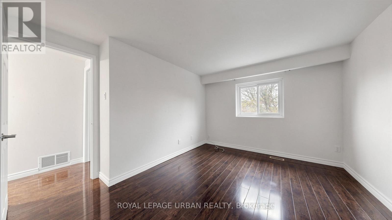
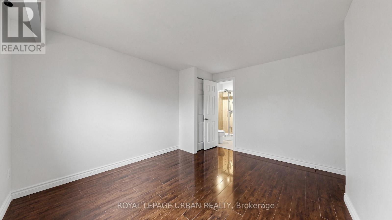
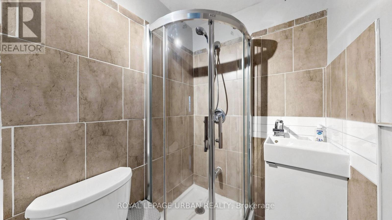
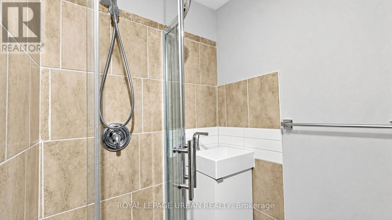
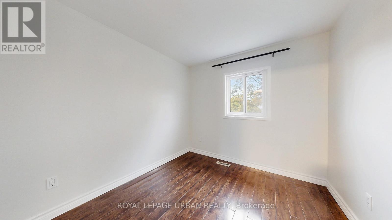
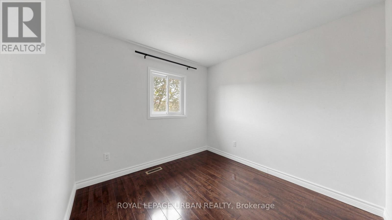
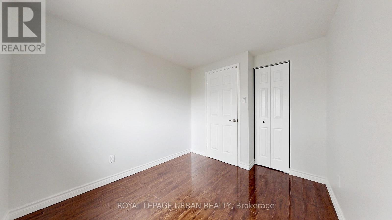
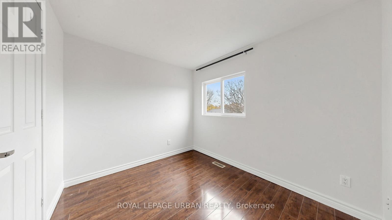
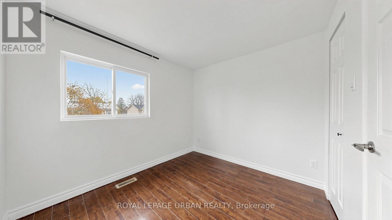
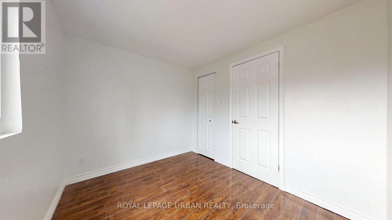
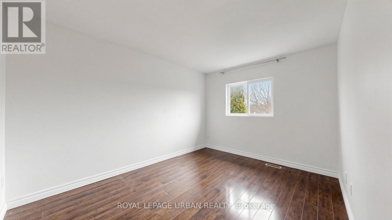
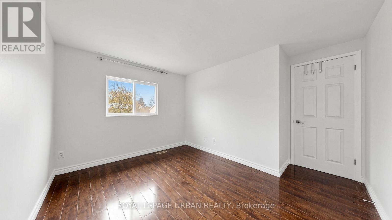
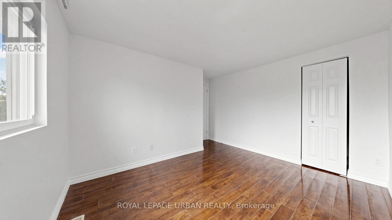
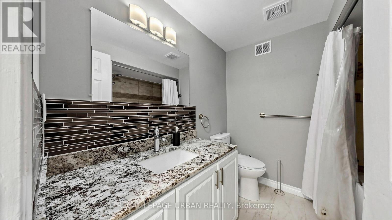
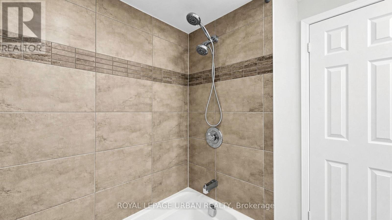
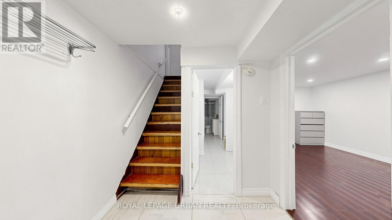
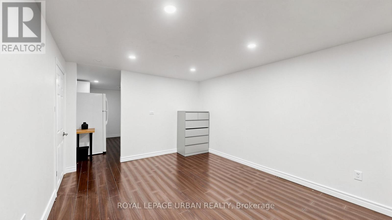
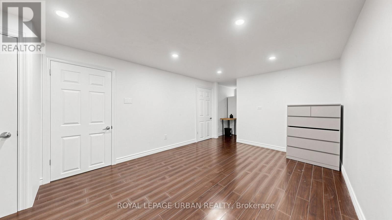
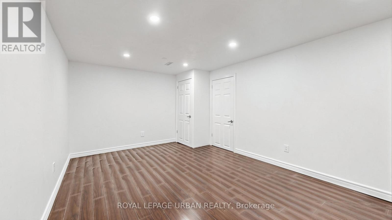
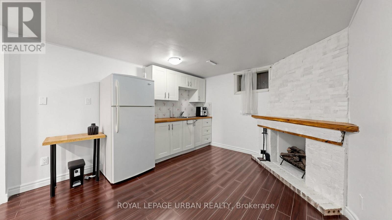
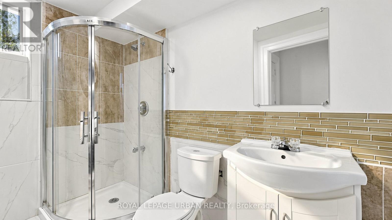
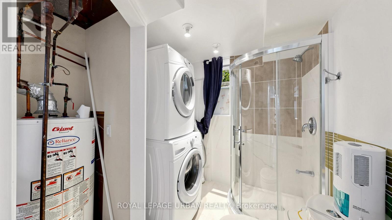
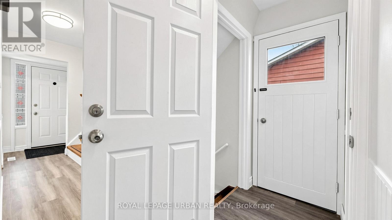
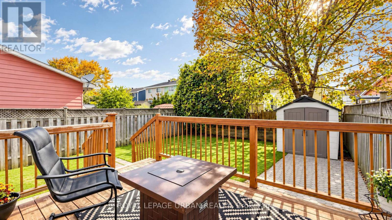
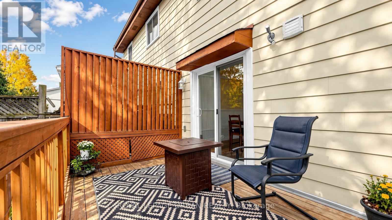
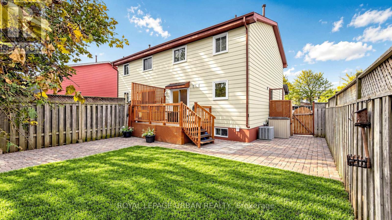
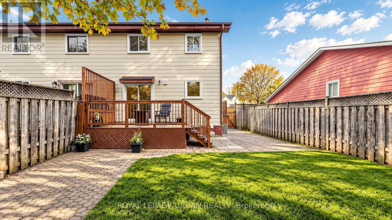
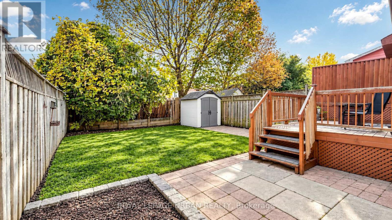
Welcome To 411 Fleetwood Drive, Oshawa! Nestled In The Family-friendly Eastdale Neighbourhood, This Inviting 4-bedroom, 4-bathroom Semi-detached Home Offers Space, Versatility & Income Potential! Step Inside To A Bright & Welcoming Main Floor Featuring Pot Lights, Laminate Flooring & Generous Living Space Perfect For Everyday Living & Entertaining. The Eat-in Kitchen Boasts Ample Cabinetry, Stainless Steel Appliances & A Walkout To The Deck-perfect For Summer BBQs & Gatherings With Family And Friends. Upstairs, Discover 4 Spacious Bedrooms With Bright Windows & Ample Closet Space, Plus The Convenience Of Upper-level Laundry. The Large, Fully Fenced Backyard Offers Plenty Of Room To Relax, Play & Entertain. A Separate Side Entrance Leads To A Finished Basement With A Kitchenette, Presenting An Excellent Opportunity For Potential Additional Rental Income. An Attractive Opportunity For Homeowners & Investors Alike, Ideally Situated In A Mature Neighbourhood Close To Parks, Schools, Shopping & Everyday Amenities. A Home That Offers Space To Grow & An Opportunity To Earn-don't Miss It! (id:50976)
Property Details
|
MLS® Number
|
E14194476 |
|
Property Type
|
Single Family |
|
Community Name
|
Eastdale |
|
Equipment Type
|
Water Heater |
|
Features
|
Carpet Free, In-law Suite |
|
Parking Space Total
|
2 |
|
Rental Equipment Type
|
Water Heater |
Building
|
Bathroom Total
|
4 |
|
Bedrooms Above Ground
|
4 |
|
Bedrooms Total
|
4 |
|
Appliances
|
Dryer, Stove, Two Washers, Window Coverings, Two Refrigerators |
|
Basement Development
|
Finished |
|
Basement Features
|
Separate Entrance, Walk Out |
|
Basement Type
|
N/a (finished), N/a, N/a |
|
Construction Style Attachment
|
Semi-detached |
|
Cooling Type
|
Central Air Conditioning |
|
Exterior Finish
|
Aluminum Siding, Brick |
|
Flooring Type
|
Laminate |
|
Foundation Type
|
Unknown |
|
Half Bath Total
|
1 |
|
Heating Fuel
|
Natural Gas |
|
Heating Type
|
Forced Air |
|
Stories Total
|
2 |
|
Size Interior
|
1,100 - 1,500 Sqft |
|
Type
|
House |
|
Utility Water
|
Municipal Water |
Parking
Land
|
Acreage
|
No |
|
Sewer
|
Sanitary Sewer |
|
Size Depth
|
101 Ft ,6 In |
|
Size Frontage
|
30 Ft |
|
Size Irregular
|
30 X 101.5 Ft |
|
Size Total Text
|
30 X 101.5 Ft |
Rooms
| Level |
Type |
Length |
Width |
Dimensions |
|
Second Level |
Primary Bedroom |
3.73 m |
3.17 m |
3.73 m x 3.17 m |
|
Second Level |
Bedroom 2 |
3 m |
2.57 m |
3 m x 2.57 m |
|
Second Level |
Bedroom 3 |
3.56 m |
2.87 m |
3.56 m x 2.87 m |
|
Second Level |
Bedroom 4 |
2.48 m |
2.9 m |
2.48 m x 2.9 m |
|
Basement |
Recreational, Games Room |
5.39 m |
3.31 m |
5.39 m x 3.31 m |
|
Basement |
Kitchen |
3.8 m |
3.3 m |
3.8 m x 3.3 m |
|
Main Level |
Living Room |
7.02 m |
3.46 m |
7.02 m x 3.46 m |
|
Main Level |
Dining Room |
7.02 m |
3.16 m |
7.02 m x 3.16 m |
|
Main Level |
Kitchen |
2.42 m |
5.84 m |
2.42 m x 5.84 m |
https://www.realtor.ca/real-estate/30528212/411-fleetwood-drive-oshawa-eastdale-eastdale