

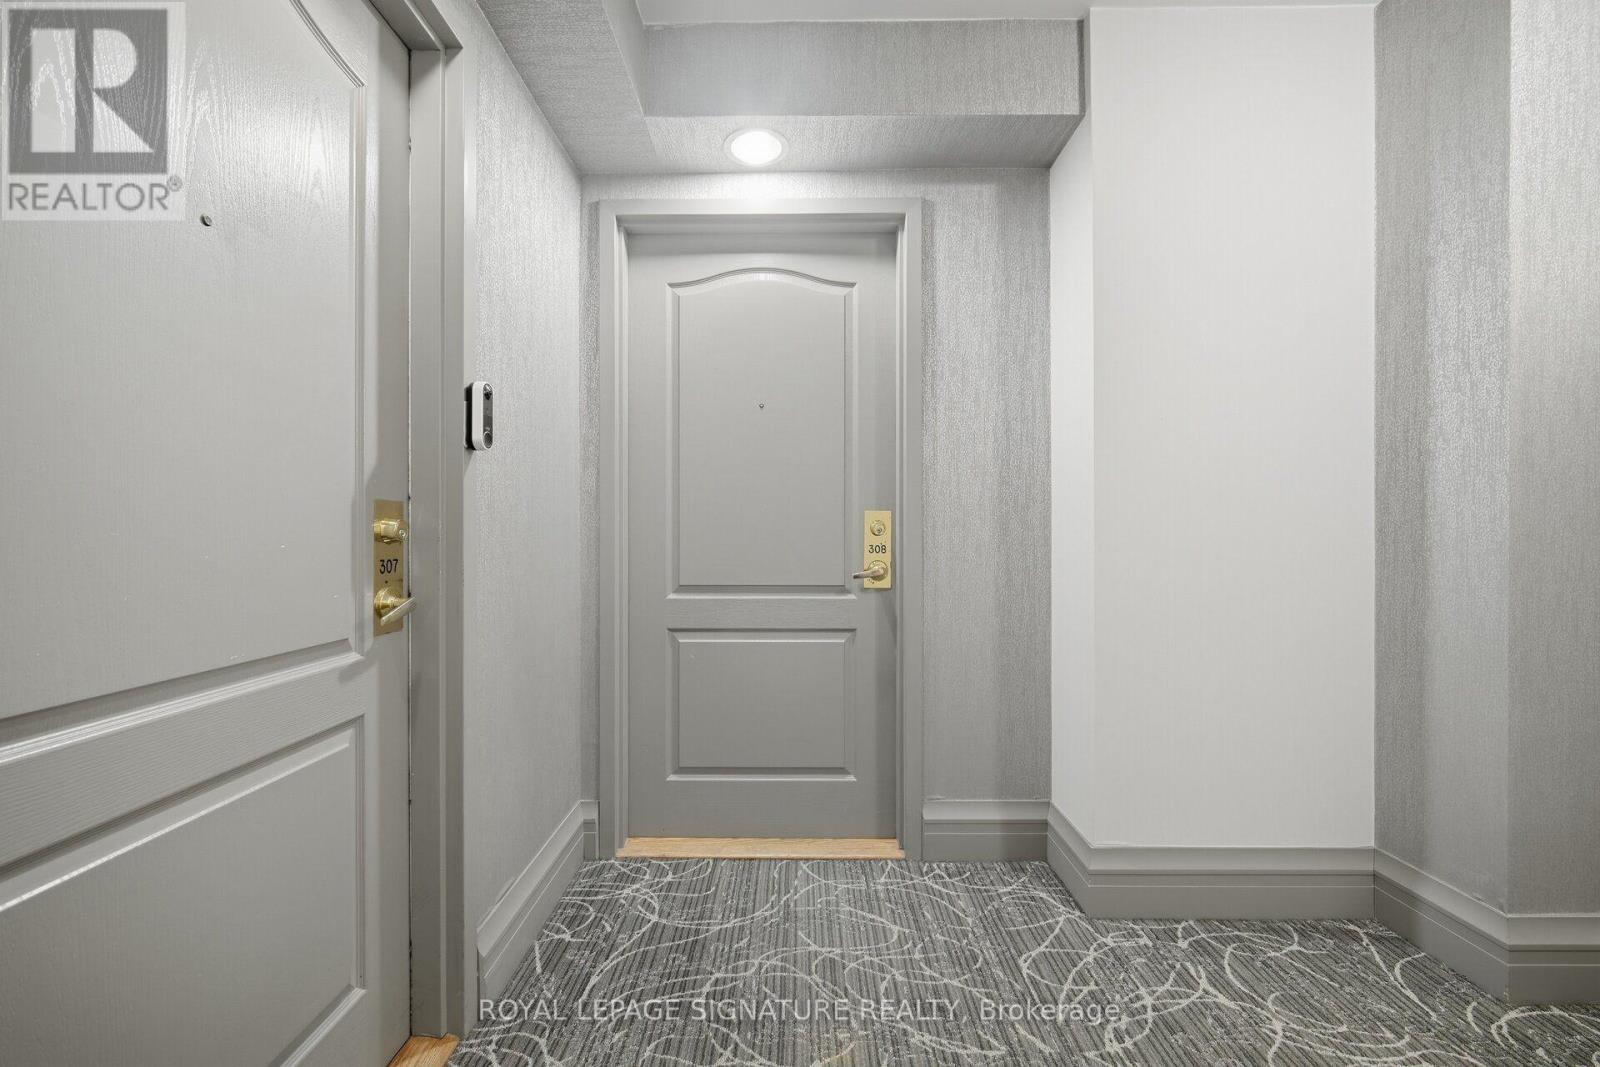
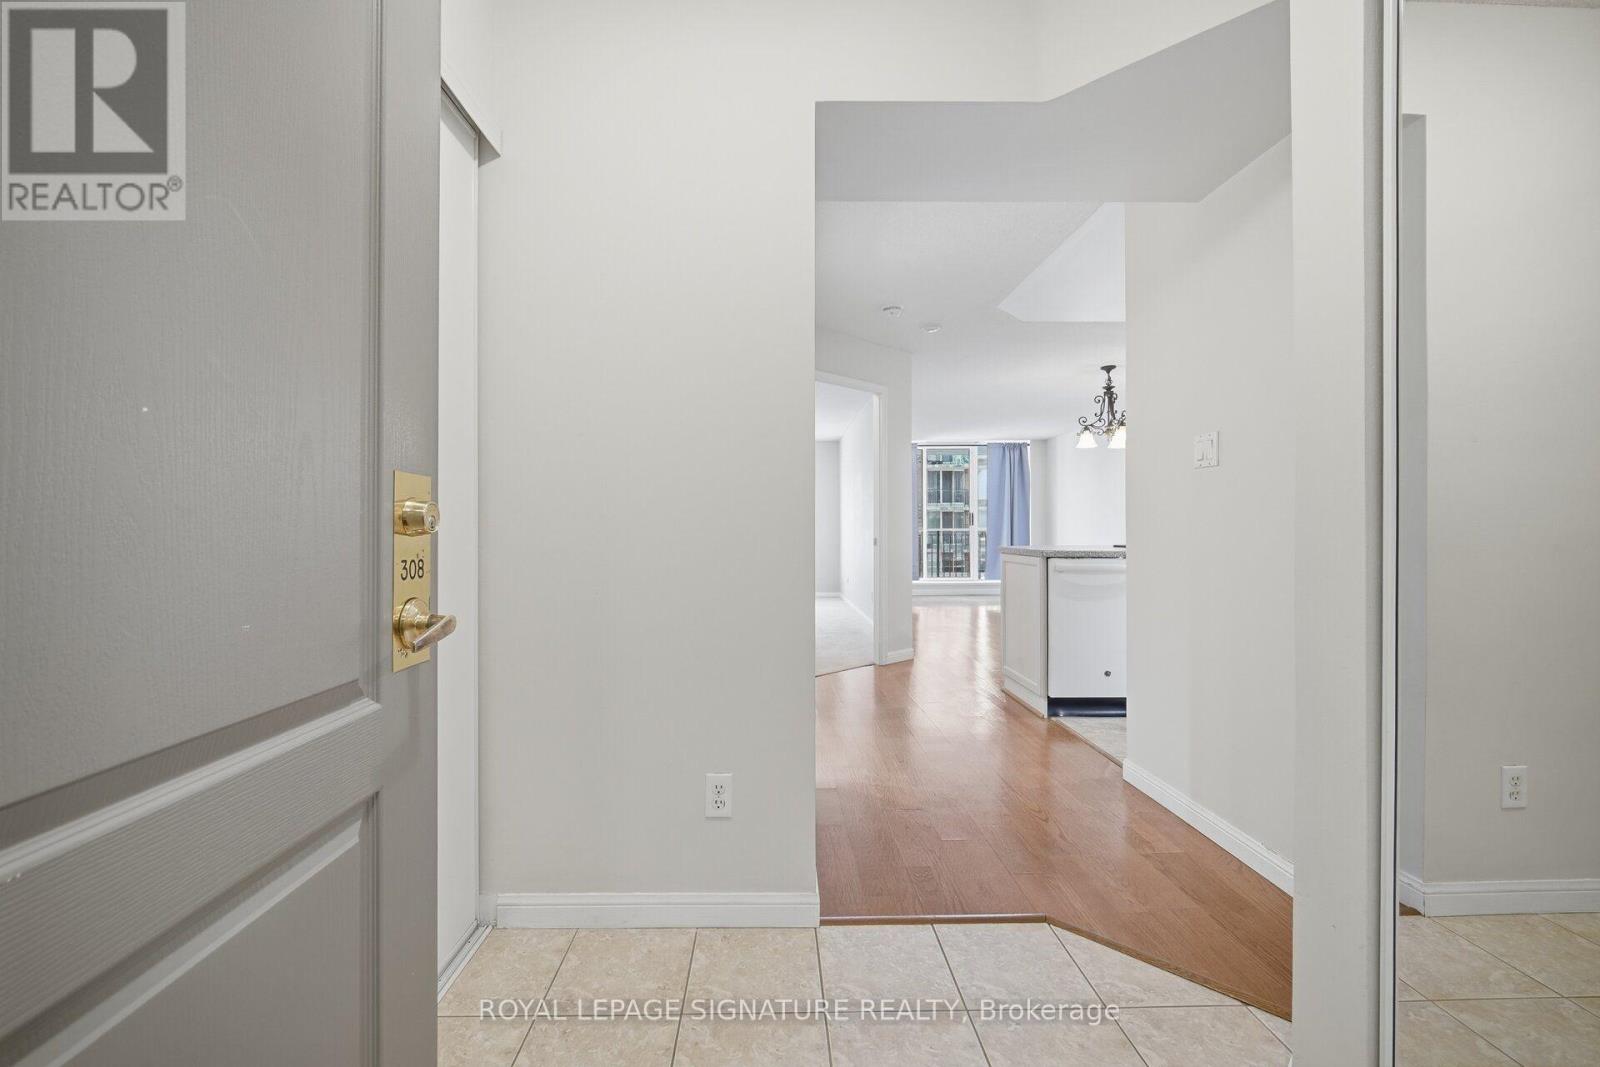


308 – 3130 Yonge Street, Toronto (Lawrence Park North), Ontario M4N 2K6 (30528184)

308 - 3130 Yonge Street Toronto, Ontario M4N 2K6

1 Bedroom 1 Bathroom 600 - 699 sqft
Central Air Conditioning Forced Air

$598,000

Maintenance, Water, Common Area Maintenance, Insurance, Parking

$751.86 Monthly

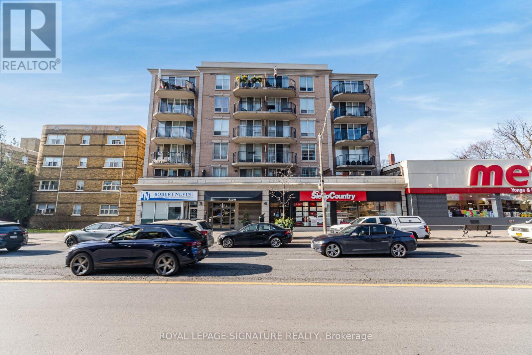
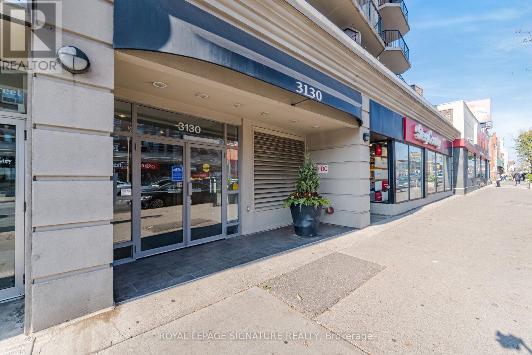
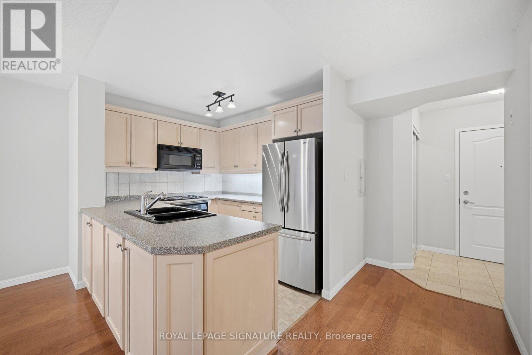
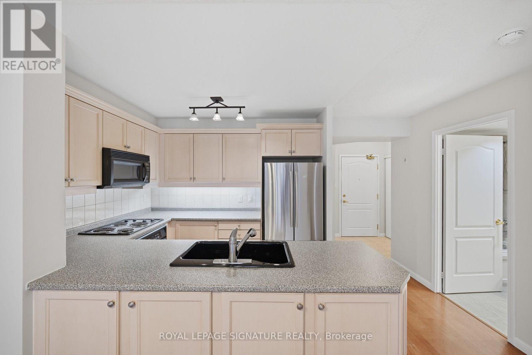
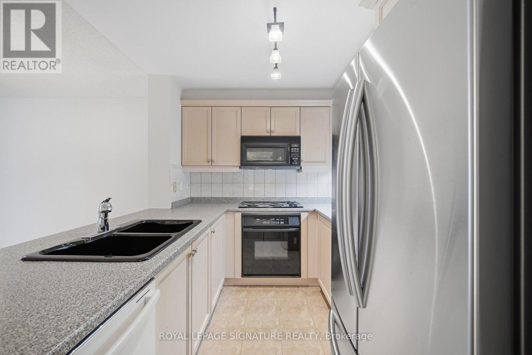
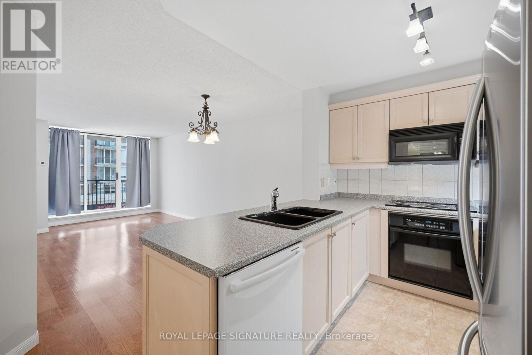
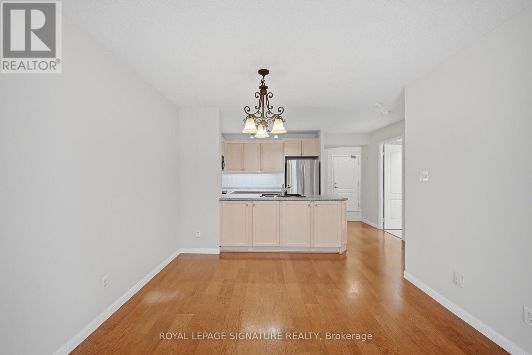
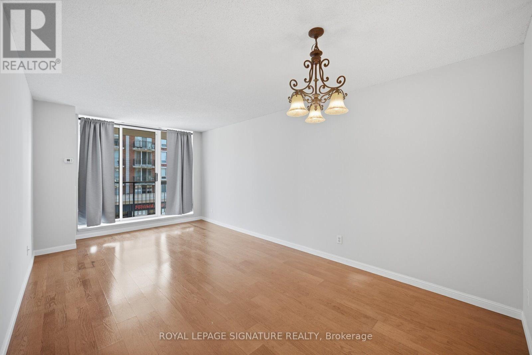
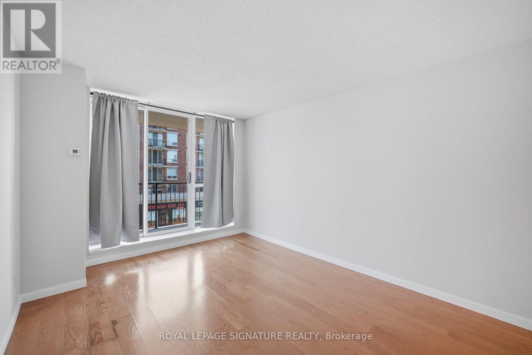
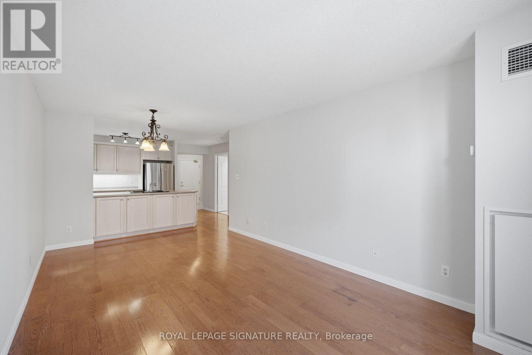
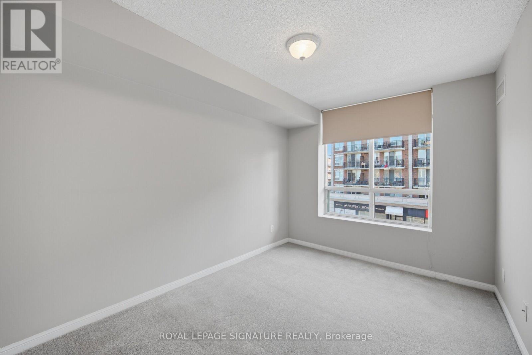
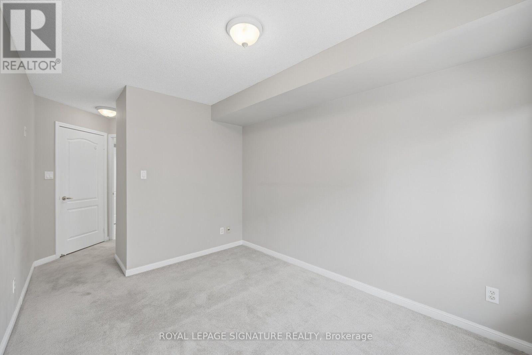
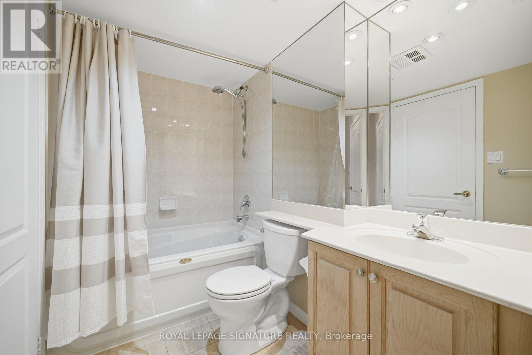
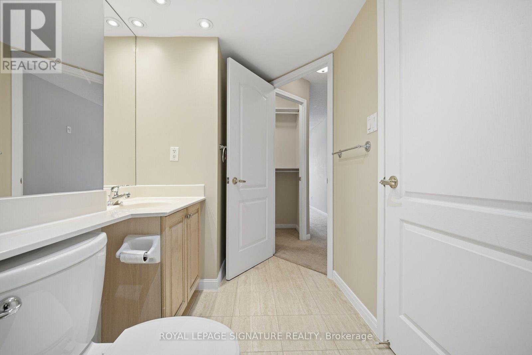
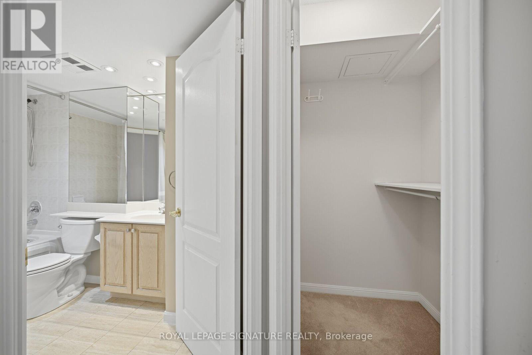
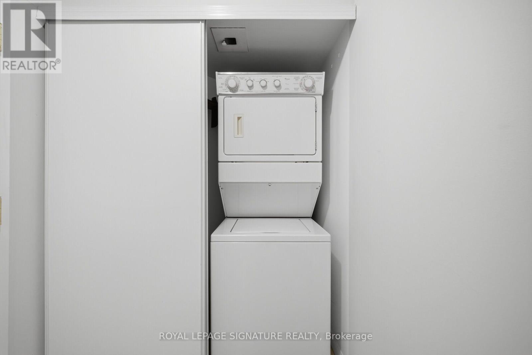
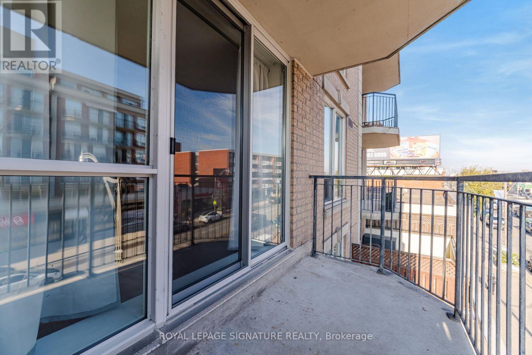
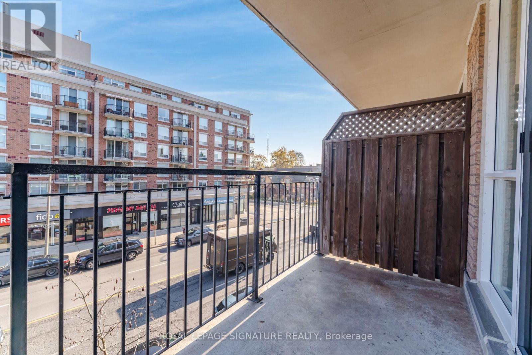
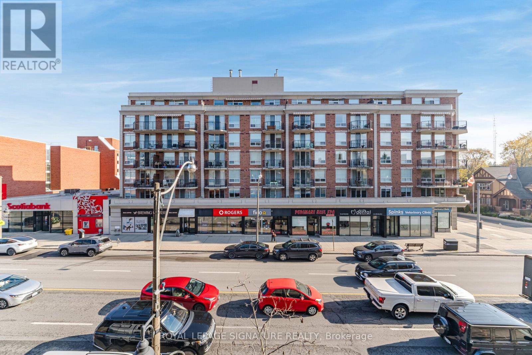
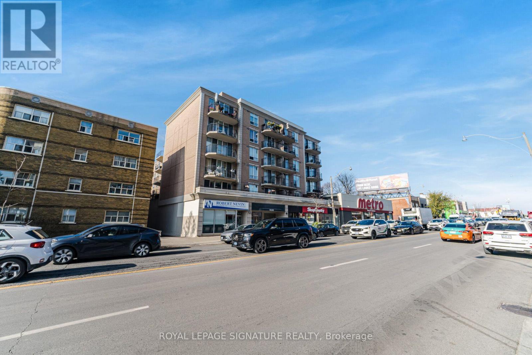
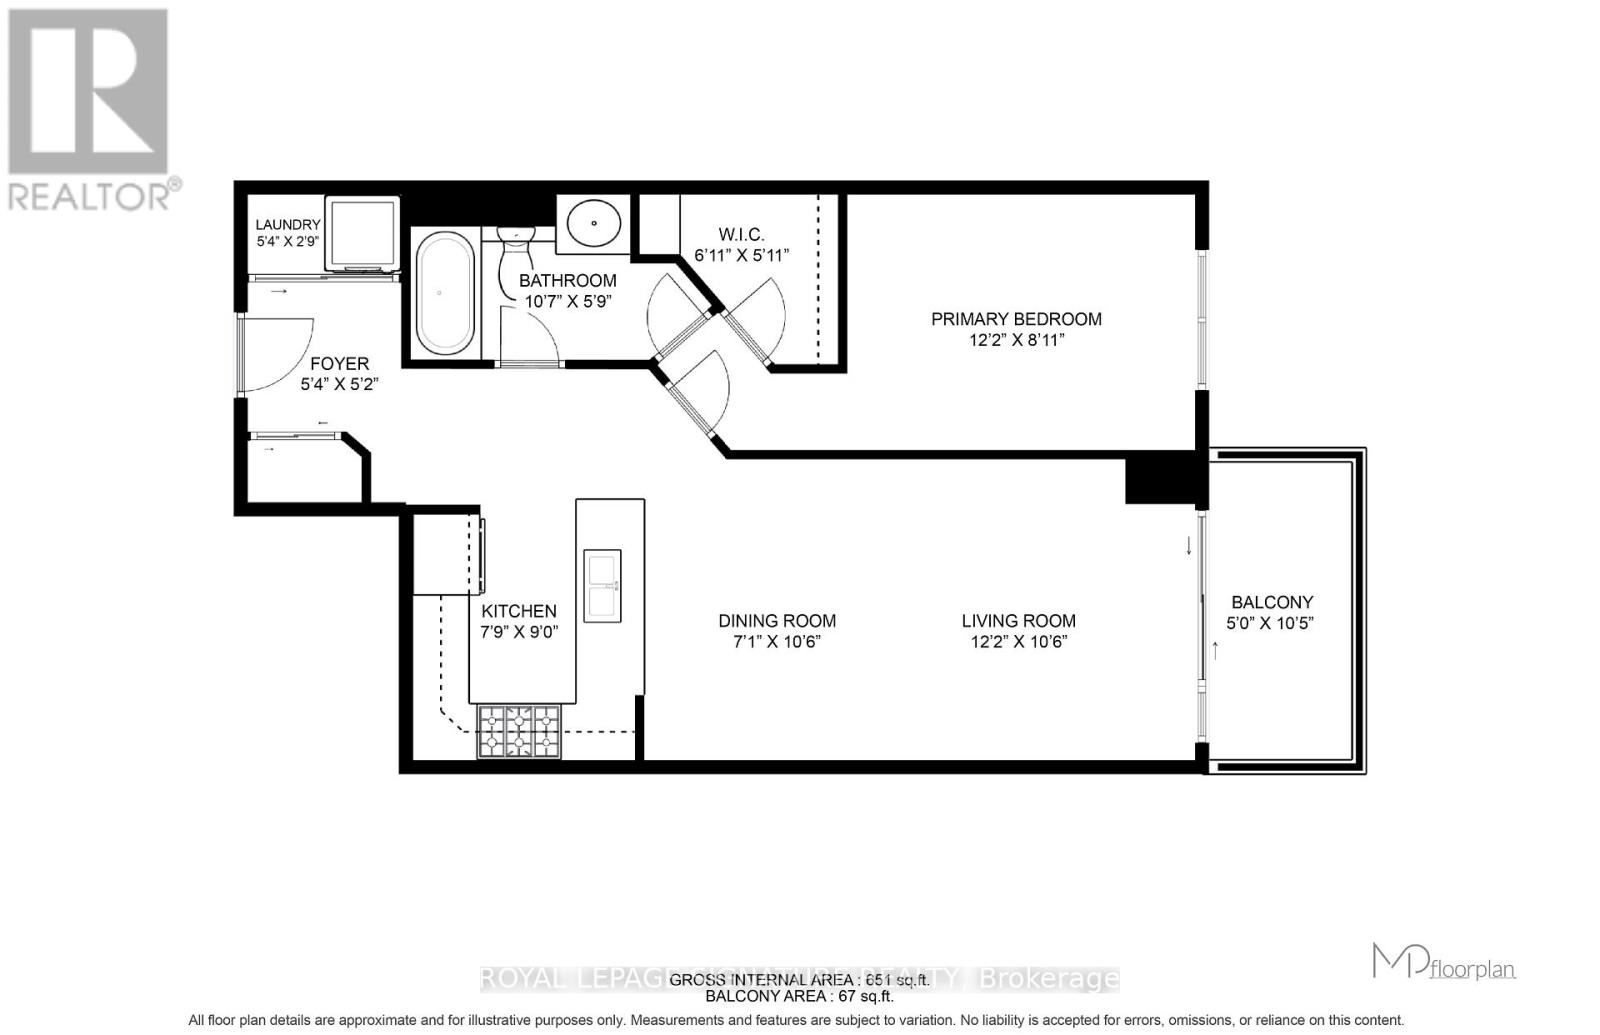
Prime Lawrence Park Location! Situated in a well-maintained elegant boutique building. Just north of Yonge and Lawrence. This rarely offered, 651 sft spacious and well-maintained suite is just 2-minute walk to Lawrence Subway Station and offers exceptional proximity to Metro & Lablaws supermarkets the public library and parks, and an arrays of shops, cafes, and restaurants.This bright and rarely offered unit features a functional and spacious open-concept living layout complemented with access to east-facing 52.37 sft open balcony. The Bedroom offers a walk-in closet and a dual-access ensuite bathroom, providing both privacy and convenience for guests. The equipped kitchen features a Whirlpool stovetop, Whirpool built-in oven, microwave, GE dishwasher, and a French Door Samsung stainless steel fridge. It also includes a closet washer/dryer, window coverings and all electric light fixtures. This unit comes with two parking spaces side by side and a generously-sized storage Locker. (id:50976)

Property Details

MLS® Number C14194670
Property Type Single Family
Community Name Lawrence Park North
Amenities Near By Hospital, Public Transit, Schools
Community Features Pets Allowed With Restrictions
Features Elevator, Balcony
Parking Space Total 2
View Type City View

Building

Bathroom Total 1
Bedrooms Above Ground 1
Bedrooms Total 1
Age 16 To 30 Years
Amenities Exercise Centre, Party Room, Recreation Centre, Visitor Parking, Separate Electricity Meters, Storage - Locker
Appliances Range, Garage Door Opener Remote(s), Window Coverings
Basement Type None
Cooling Type Central Air Conditioning
Exterior Finish Brick, Concrete
Fire Protection Smoke Detectors, Monitored Alarm
Flooring Type Tile, Carpeted
Heating Fuel Natural Gas
Heating Type Forced Air
Size Interior 600 - 699 Sqft
Type Apartment

Parking

Underground
Garage

Land

Acreage No
Land Amenities Hospital, Public Transit, Schools

Rooms

Level Type Dimensions
Main Level Kitchen 2.75 m x 2.37 m
Main Level Dining Room 5.88 m x 3.21 m
Main Level Bedroom 3.71 m x 2.73 m
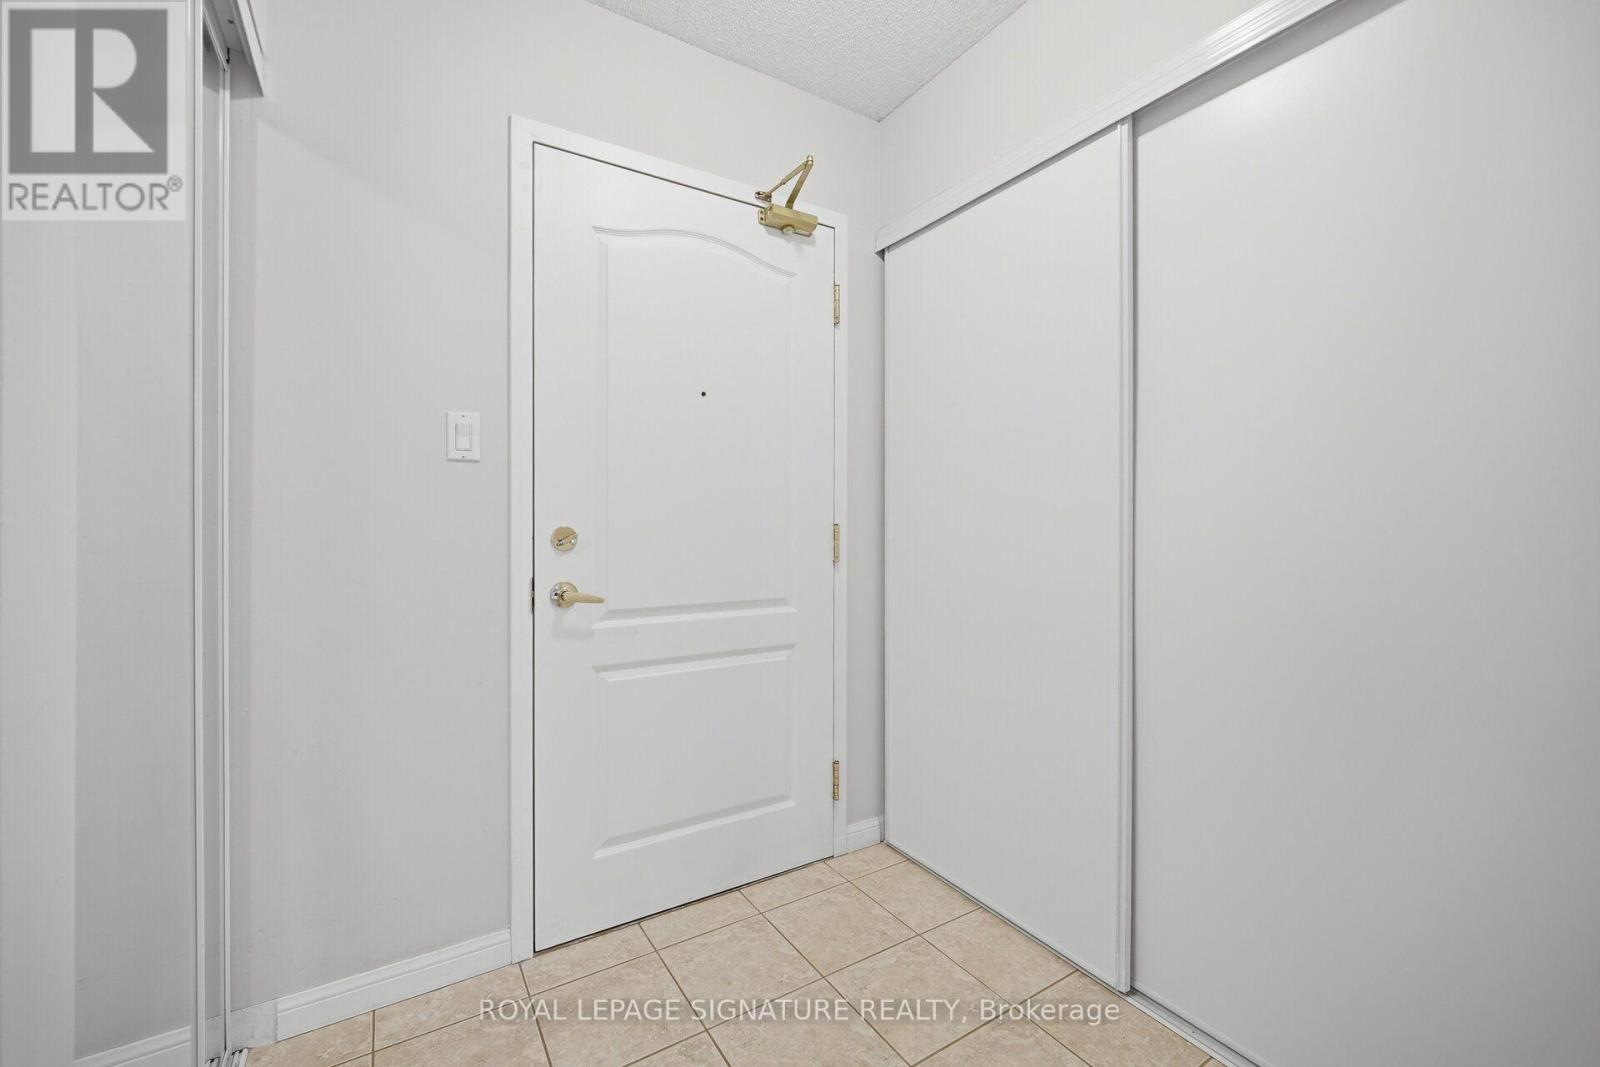
Main Level Foyer 1.59 m x 1.63 m
Main Level Laundry Room 1.63 m x 0.84 m

https://www.realtor.ca/real-estate/30528184/308-3130-yonge-street-toronto-lawrence-park-north-lawrence-park-north

Contact Us

Contact us for more information

Generating Captcha

Hossam Khattab
Salesperson

(416) 831-2121
www.hossamkhattab.com/

Royal LePage Signature Realty
8 Sampson Mews Suite 201 The Shops At Don Mills
Toronto, Ontario M3C 0H5

(416) 443-0300
(416) 443-8619

Your Favourites


No Favourites Found
