3 Bedroom
1 Bathroom
1,500 - 2,000 sqft
Bungalow
Fireplace
None
Forced Air
$669,000
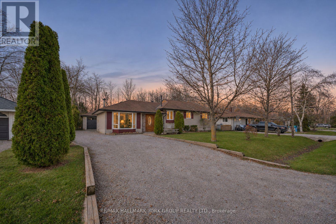
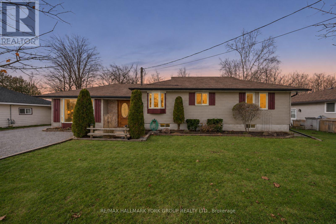
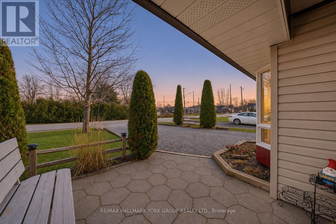
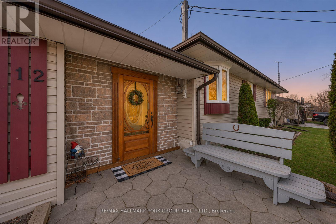
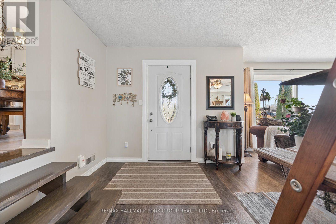
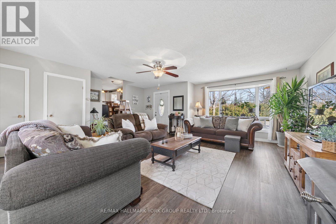
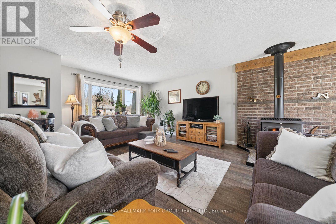
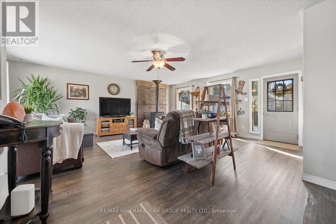
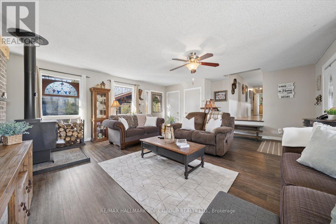
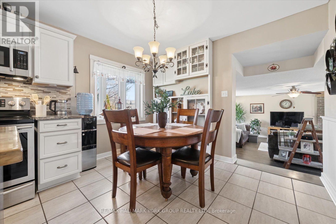
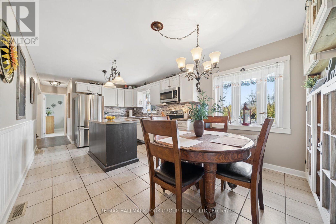
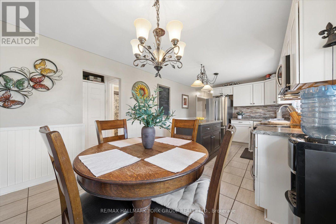
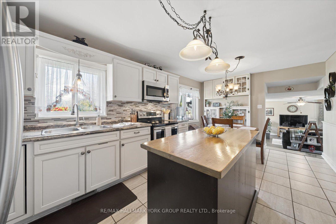
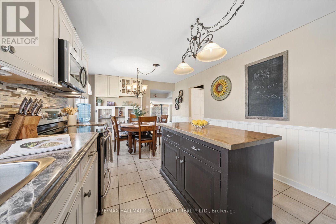
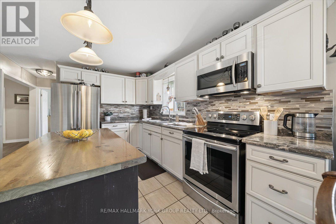
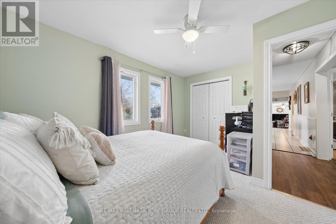
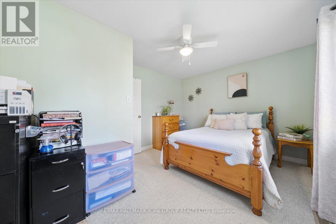
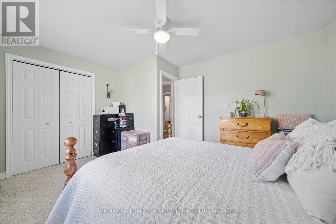
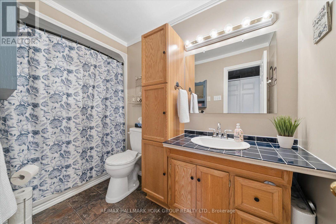
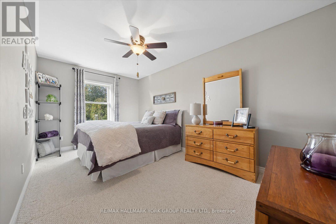
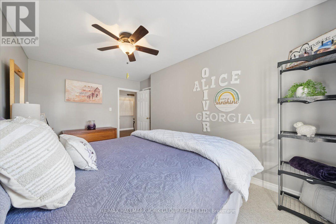
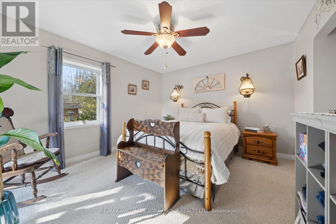
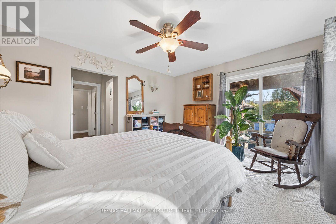
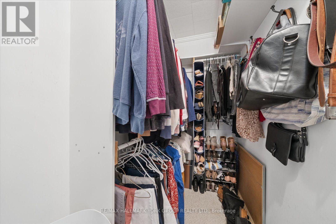
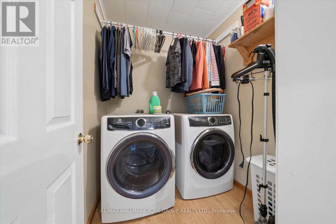
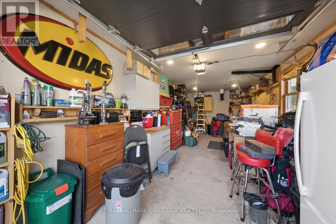
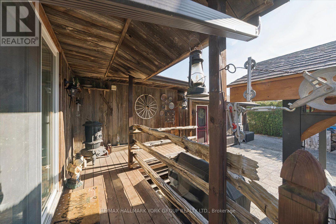
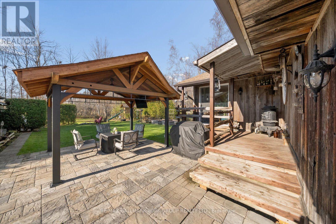
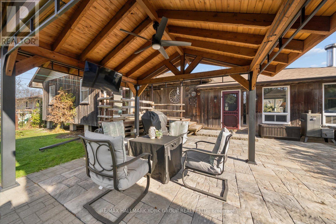
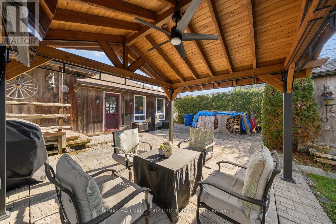
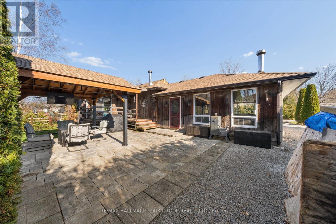
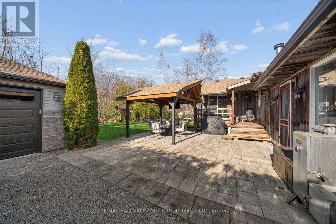
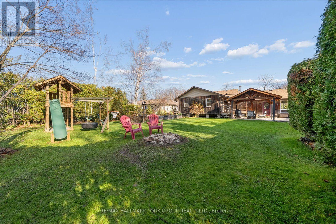
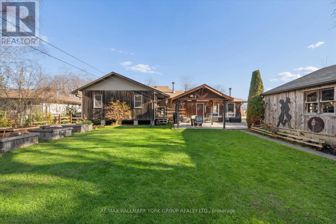
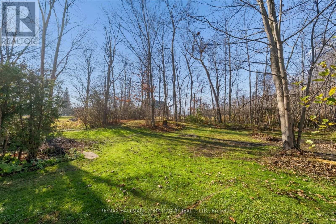
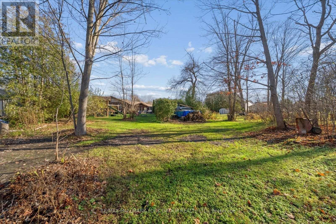
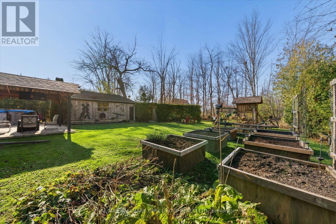
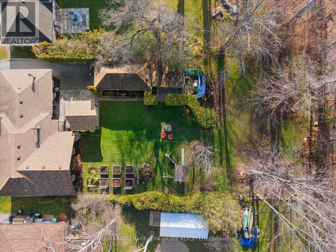
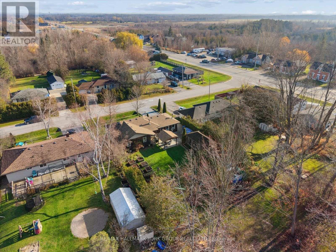
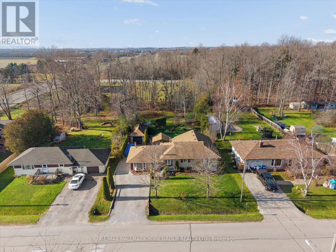
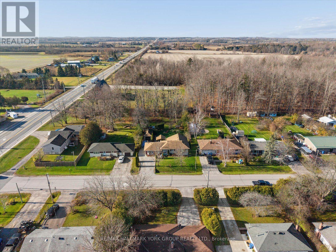
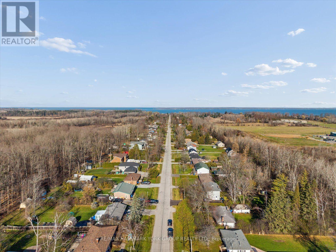
Discover Your Retreat Just Steps From Lake Simcoe At 12 Virginia Boulevard In Georgina's Lakeside Community Of Virginia Beach. This Home Offers More Than 1,500 Sq. Ft. Of Main-Floor Living Space, Giving You More Room Than Many Homes In This Price Range. Set On A 75 x 209.5 Ft. Lot, This Three-Bedroom Bungalow Has A Generous Living Room With A Bay Window And A Wood-Burning Fireplace You'll Look Forward To Using All Winter. The Kitchen's Centre Island Gives Everyone A Place To Gather, With The Dining Area Right Beside It. The Primary Bedroom Features A Walk-In Closet And Its Own Walkout To The Deck. Outside, Spend Summer Evenings Under The Gazebo While The Kids Play In The Backyard. A Four-Piece Bath, Main-Floor Laundry, A Detached Garage, A Storage Shed And Parking For Six Make Everyday Living Easy. With Room To Host Inside And Out, And Lake Simcoe Just Down The Road, This Is A Place You'll Look Forward To Coming Home To Year-Round. (id:50976)
Open House
This property has open houses!
Starts at:
2:00 pm
Ends at:
4:00 pm
Property Details
|
MLS® Number
|
N14194312 |
|
Property Type
|
Single Family |
|
Community Name
|
Virginia |
|
Parking Space Total
|
6 |
|
Structure
|
Shed |
|
Water Front Name
|
Lake Simcoe |
Building
|
Bathroom Total
|
1 |
|
Bedrooms Above Ground
|
3 |
|
Bedrooms Total
|
3 |
|
Amenities
|
Fireplace(s) |
|
Appliances
|
Garage Door Opener Remote(s), Dryer, Garage Door Opener, Stove, Washer, Window Coverings, Refrigerator |
|
Architectural Style
|
Bungalow |
|
Basement Type
|
Crawl Space |
|
Construction Style Attachment
|
Detached |
|
Cooling Type
|
None |
|
Exterior Finish
|
Wood, Vinyl Siding |
|
Fireplace Present
|
Yes |
|
Flooring Type
|
Laminate, Ceramic, Carpeted |
|
Foundation Type
|
Block, Concrete |
|
Heating Fuel
|
Oil |
|
Heating Type
|
Forced Air |
|
Stories Total
|
1 |
|
Size Interior
|
1,500 - 2,000 Sqft |
|
Type
|
House |
|
Utility Water
|
Shared Well |
Parking
Land
|
Acreage
|
No |
|
Sewer
|
Septic System |
|
Size Depth
|
209 Ft ,6 In |
|
Size Frontage
|
75 Ft |
|
Size Irregular
|
75 X 209.5 Ft |
|
Size Total Text
|
75 X 209.5 Ft |
Rooms
| Level |
Type |
Length |
Width |
Dimensions |
|
Main Level |
Living Room |
6.42 m |
6.35 m |
6.42 m x 6.35 m |
|
Main Level |
Dining Room |
2.2 m |
3.32 m |
2.2 m x 3.32 m |
|
Main Level |
Kitchen |
3.61 m |
3.32 m |
3.61 m x 3.32 m |
|
Main Level |
Primary Bedroom |
3.92 m |
5.13 m |
3.92 m x 5.13 m |
|
Main Level |
Bedroom 2 |
3.21 m |
4.94 m |
3.21 m x 4.94 m |
|
Main Level |
Bedroom 3 |
4.44 m |
3.32 m |
4.44 m x 3.32 m |
https://www.realtor.ca/real-estate/30528008/12-virginia-boulevard-georgina-virginia-virginia