




1803 – 10 Navy Wharf Court, Toronto, Ontario M5V 3V2 (30528172)

1803 - 10 Navy Wharf Court Toronto, Ontario M5V 3V2

2 Bedroom 1 Bathroom 700 - 799 sqft
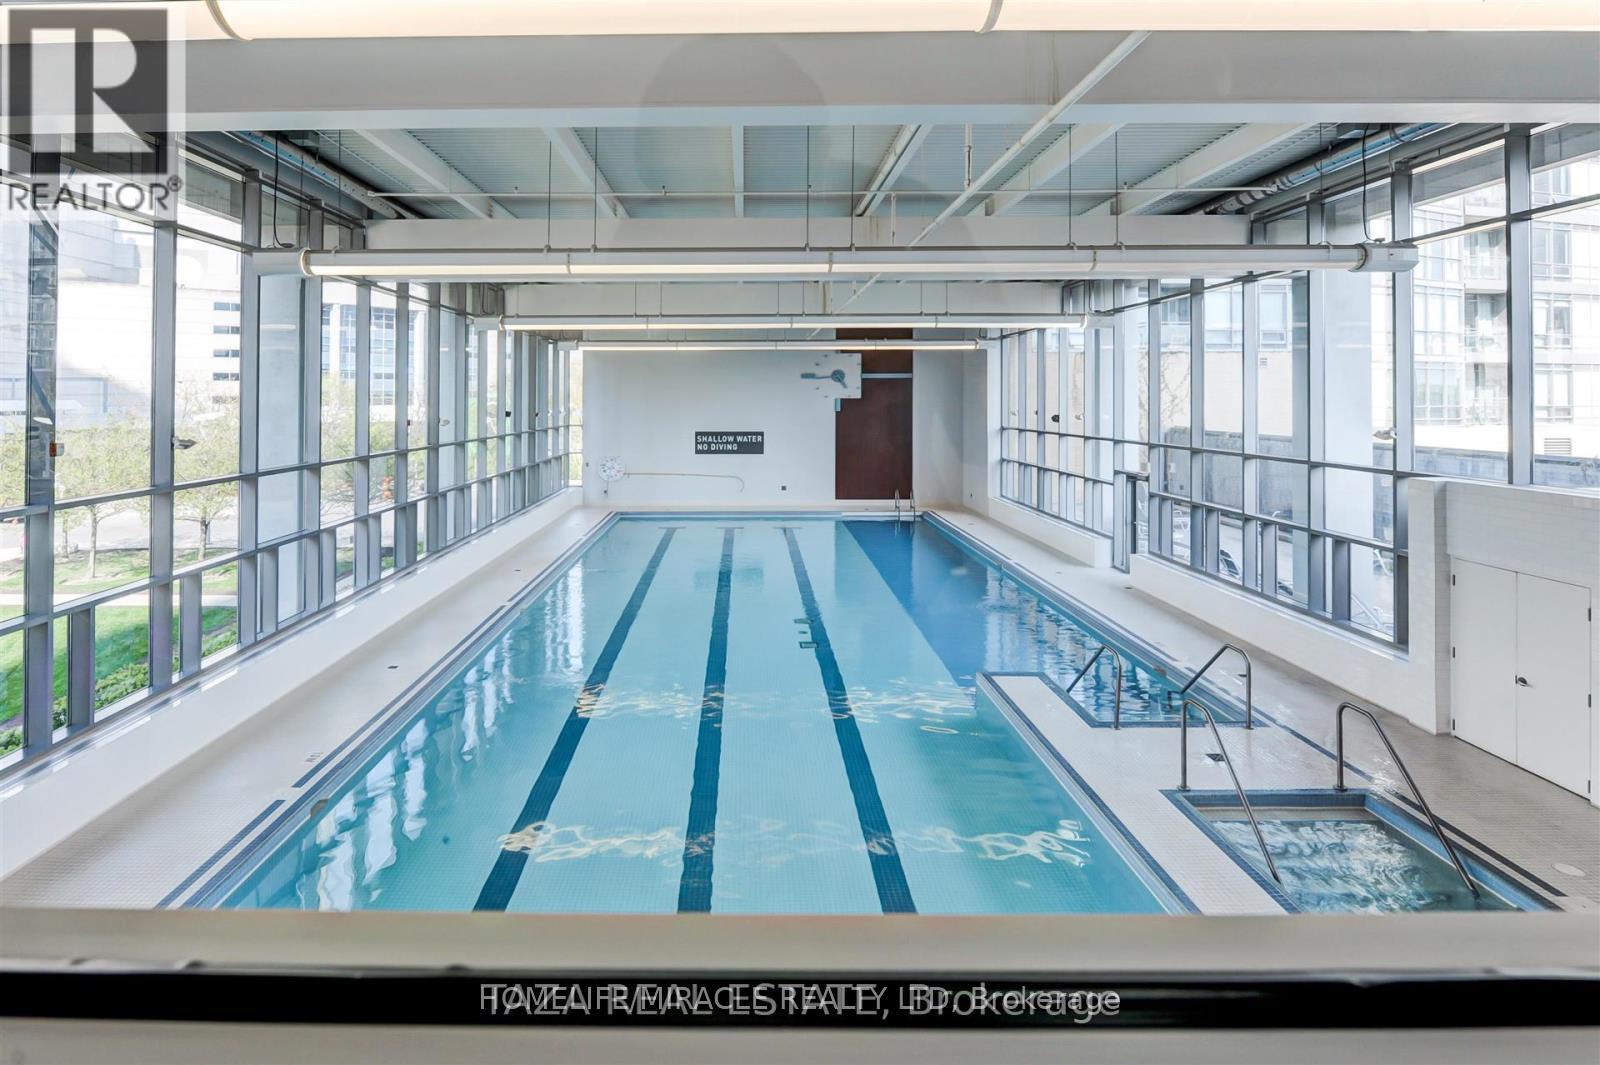
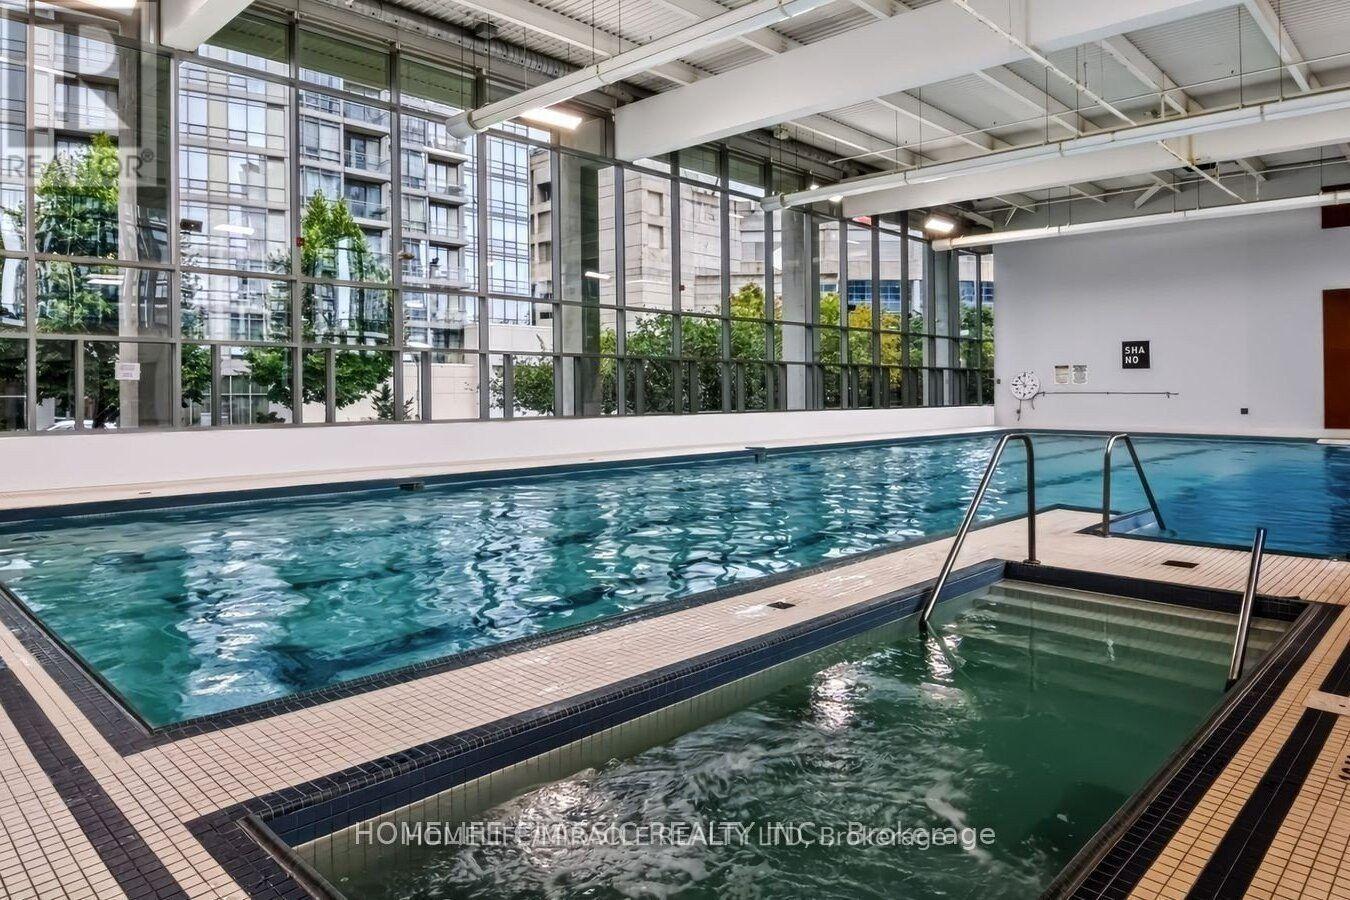
Indoor Pool Central Air Conditioning Forced Air

$679,900

Maintenance, Heat, Electricity, Common Area Maintenance, Water, Parking

$854.89 Monthly

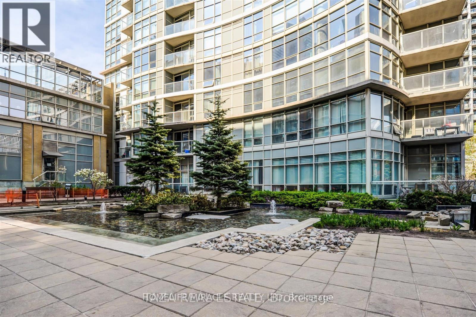
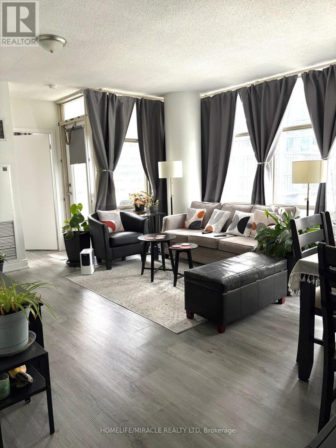
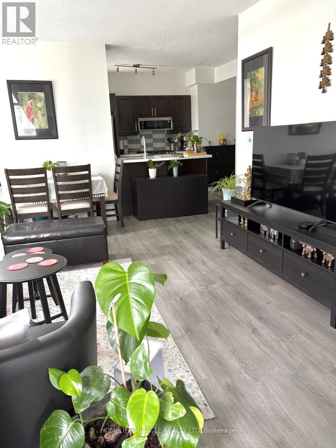
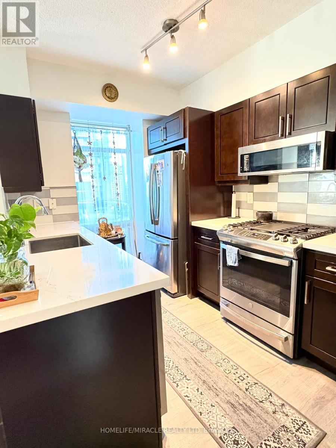
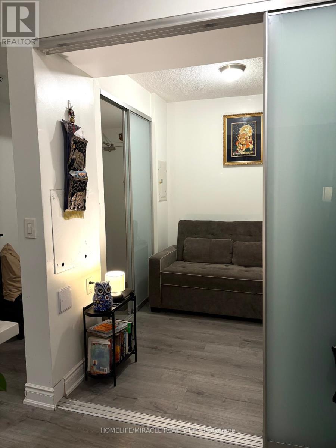
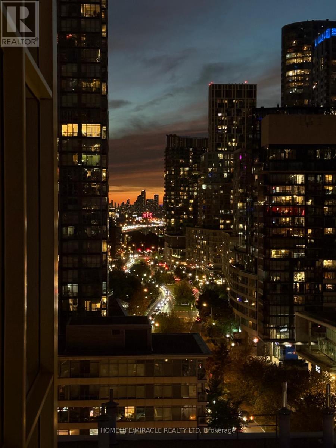
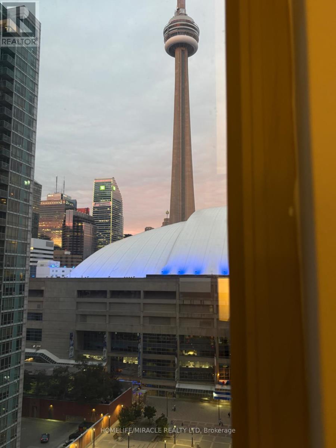
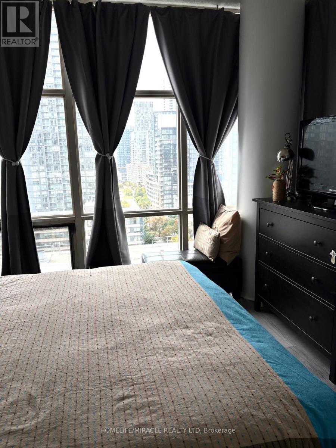
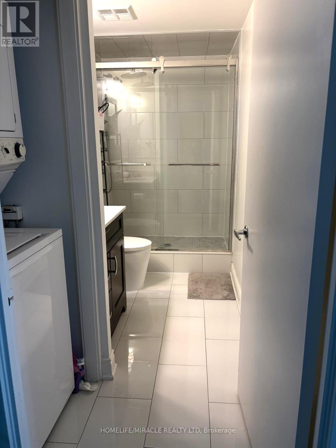
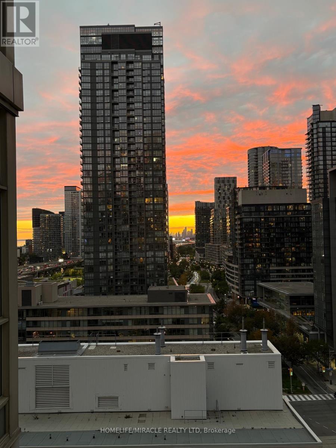
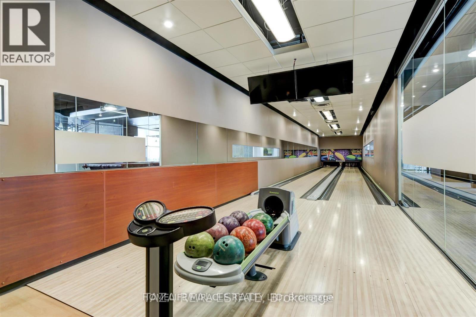
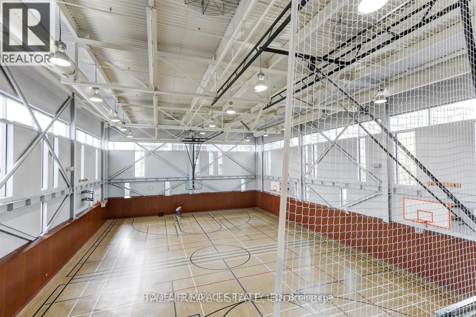
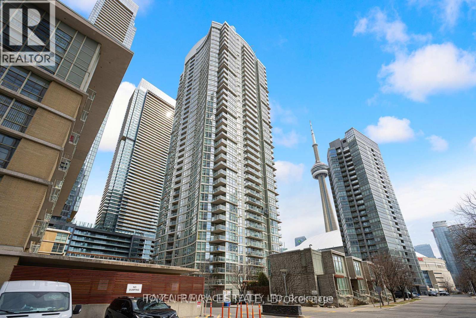
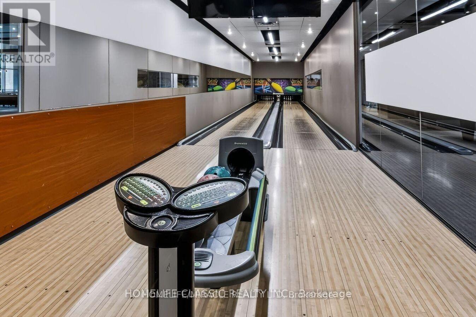
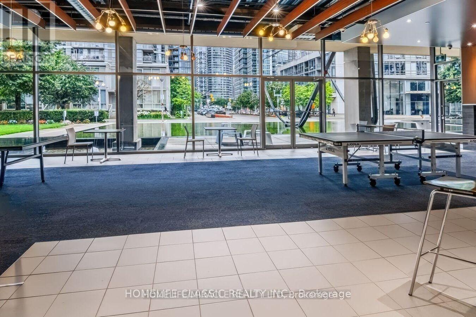
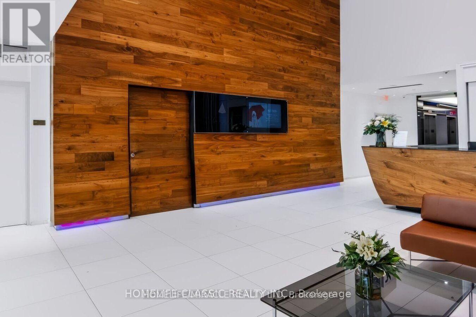
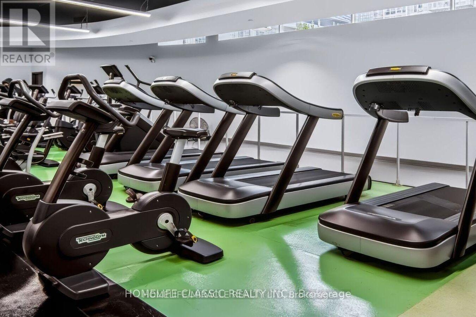
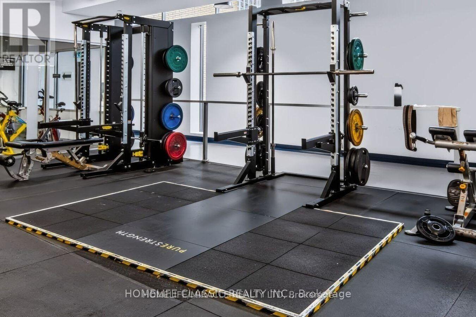
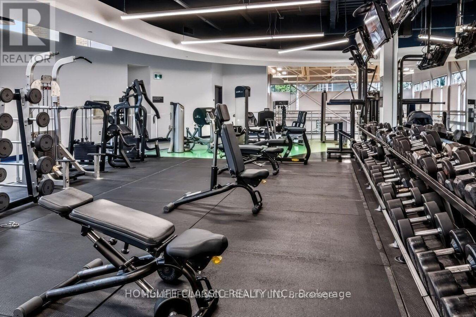
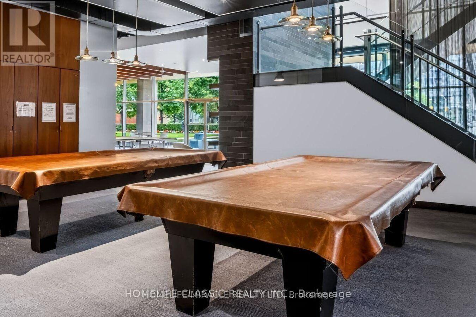
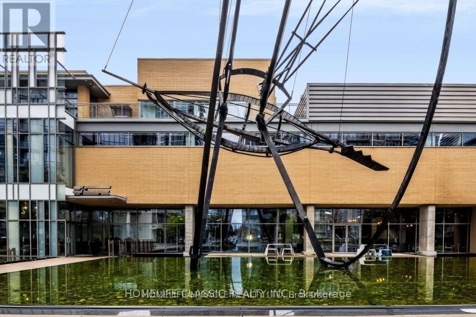
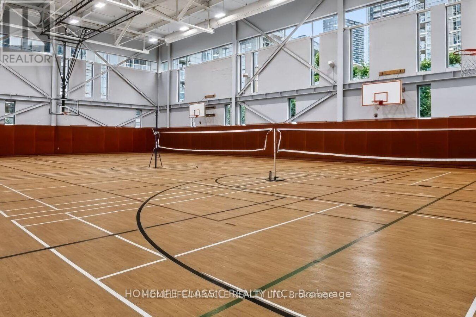
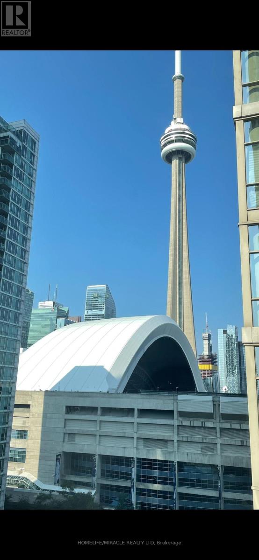
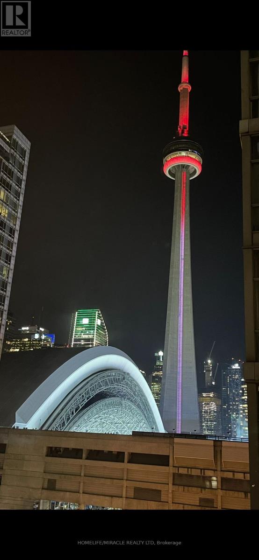
Excellent Prime Location, Unit Is located in Centre of Toronto's Harbour Front Community. This is a golden opportunity for you to enjoy downtown lifestyle. The bright, open kitchen overlooks the dining and living areas, creates an easy flow for everyday living and entertaining.Easy Access To Gardiner, Porter Airport & Downtown. Enjoy breathtaking, Unobstructed Panoramic View of Rogers Centre Sky Dome & CN Tower from this apartment. 24 Hrs Concierge, Exclusive 30,000 sqft. Super Club With Pool, Gym, Tennis, Bowling, Theatres, Etc. Parking, locker Hydro, Water, Heat and A/C included in maintenance fees. Lot of upgrades fully upgraded kitchen, washroom, new flooring, painted few years back & den with sliding door makes it a perfect second bedroom. Upgraded appliances by replaced Stove, dishwasher and Microwave.Nice lake view from bedroom and balcony. (id:50976)

Property Details

MLS® Number C14194436
Property Type Single Family
Community Name Waterfront Communities C1
Amenities Near By Hospital, Place Of Worship, Public Transit
Community Features Pets Allowed With Restrictions
Features Cul-de-sac, Elevator, Balcony, Carpet Free
Parking Space Total 1
Pool Type Indoor Pool

Building

Bathroom Total 1
Bedrooms Above Ground 1
Bedrooms Below Ground 1
Bedrooms Total 2
Amenities Security/concierge, Exercise Centre, Storage - Locker
Appliances Dishwasher, Dryer, Microwave, Gas Stove(s), Washer, Window Coverings, Refrigerator
Basement Type None
Cooling Type Central Air Conditioning
Exterior Finish Concrete
Flooring Type Laminate, Ceramic
Heating Fuel Natural Gas
Heating Type Forced Air
Size Interior 700 - 799 Sqft
Type Apartment

Parking

Underground
Garage

Land

Acreage No
Land Amenities Hospital, Place Of Worship, Public Transit
Surface Water Lake/pond

Rooms

Level Type Dimensions
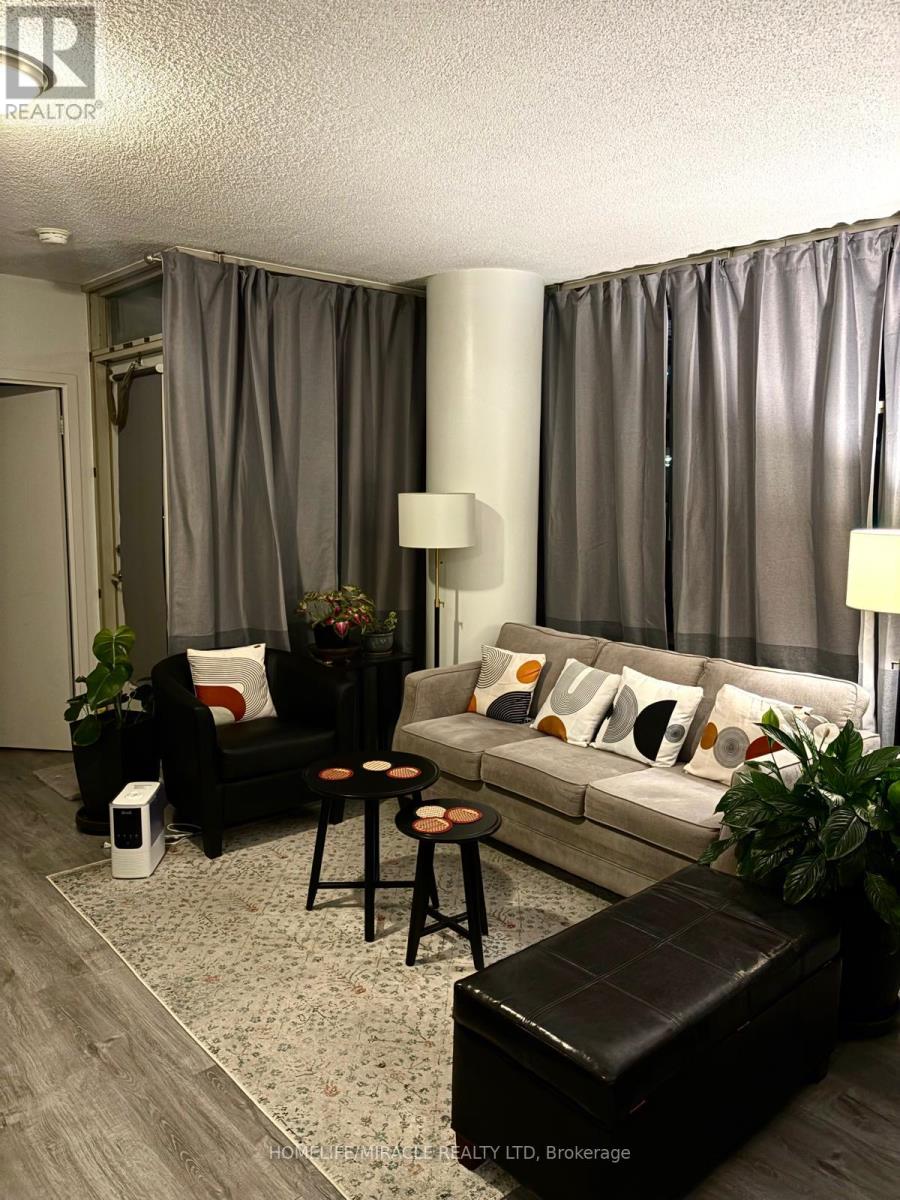
Flat Living Room 4.8 m x 4.5 m
Flat Dining Room 4.8 m x 4.5 m
Flat Kitchen 2.71 m x 2.41 m
Flat Primary Bedroom 3.56 m x 3.46 m
Flat Den 2.1 m x 2.1 m
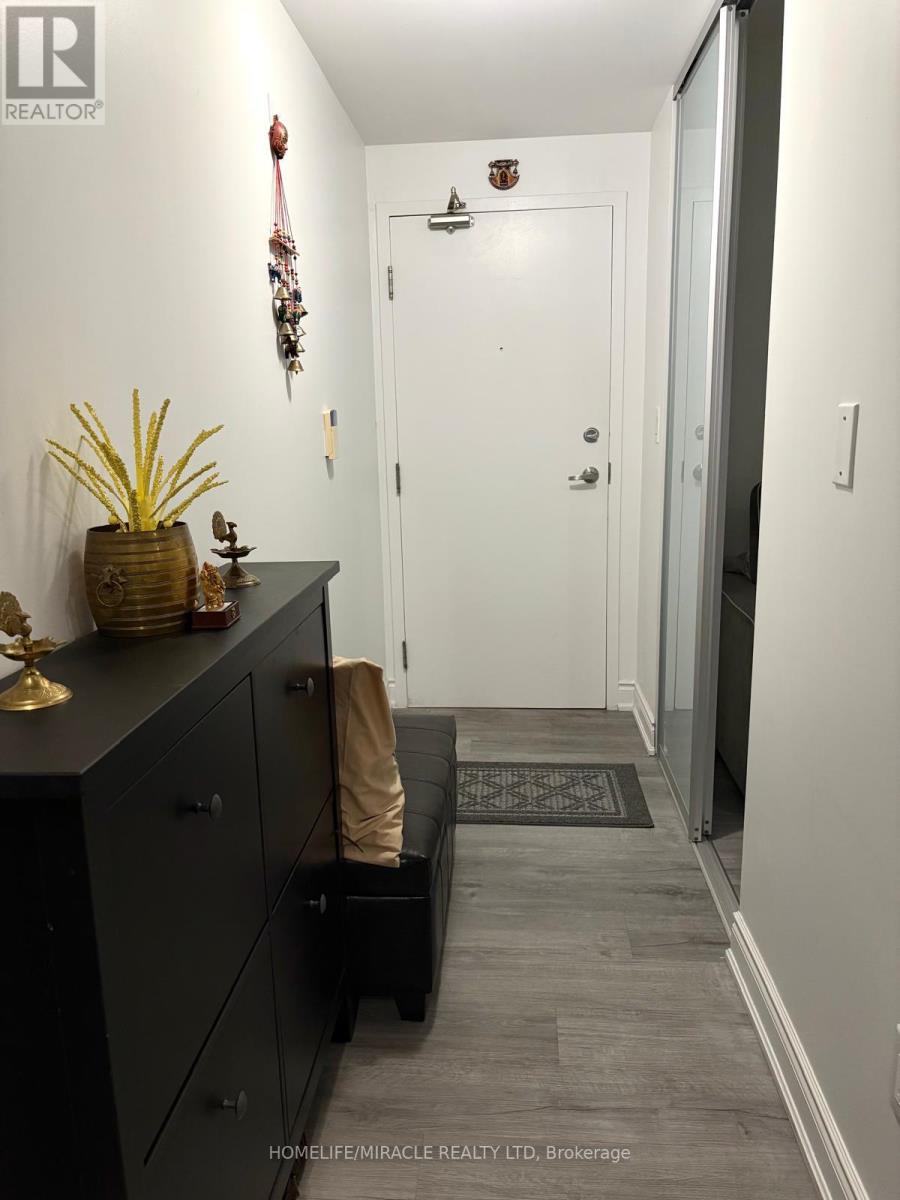
Flat Foyer 2.1 m x 1.4 m

https://www.realtor.ca/real-estate/30528172/1803-10-navy-wharf-court-toronto-waterfront-communities-waterfront-communities-c1

Contact Us

Contact us for more information

Generating Captcha

Rajesh Jhamb
Broker

(416) 747-9777

Homelife/miracle Realty Ltd
11a-5010 Steeles Ave. West
Toronto, Ontario M9V 5C6

(416) 747-9777
(416) 747-7135
www.homelifemiracle.com/

Your Favourites


No Favourites Found
