5 Bedroom
4 Bathroom
2,500 - 3,000 sqft
Fireplace
Central Air Conditioning
Forced Air
$1,668,000
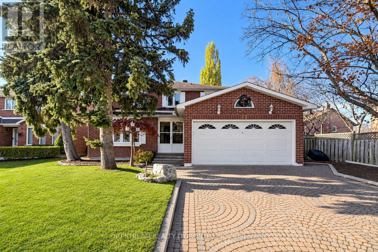
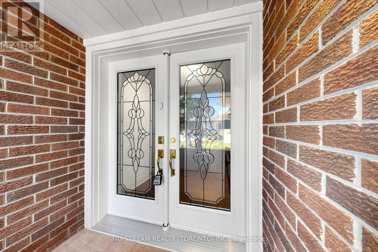
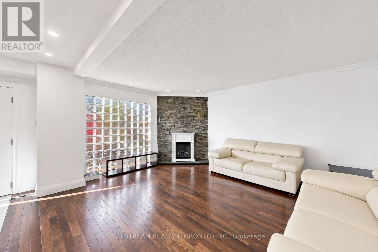
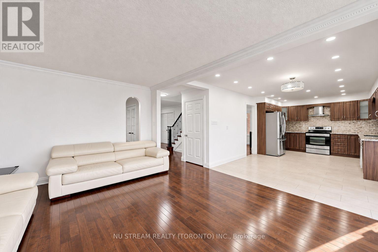
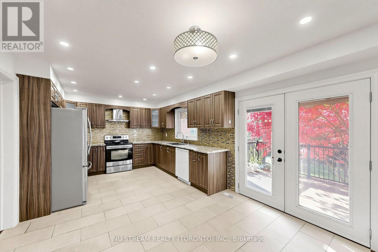
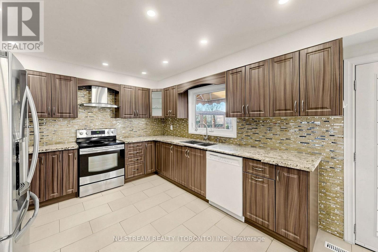
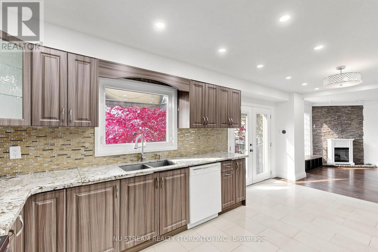
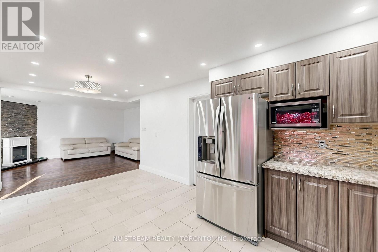
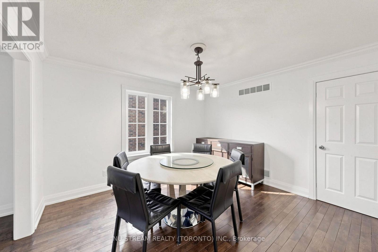
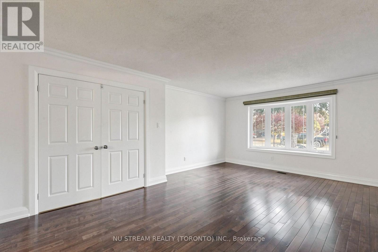
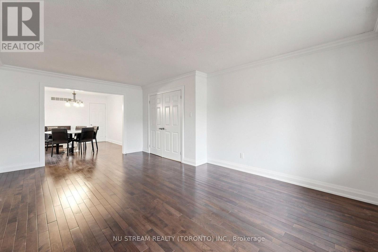
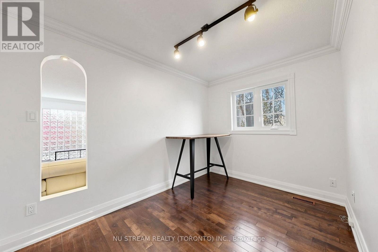
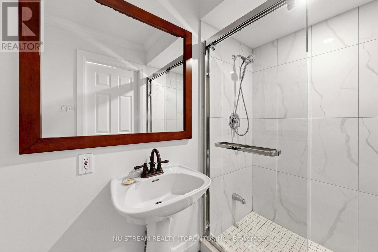
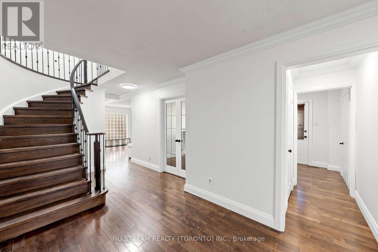
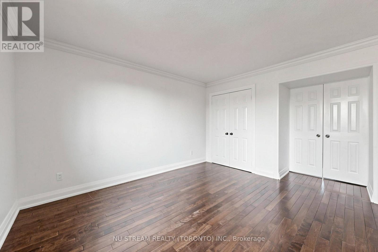
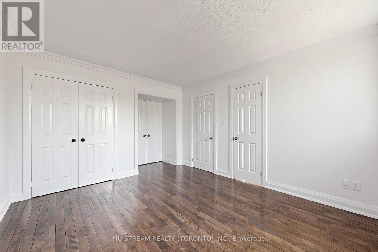
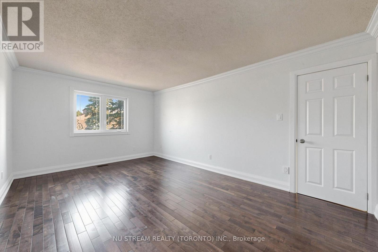
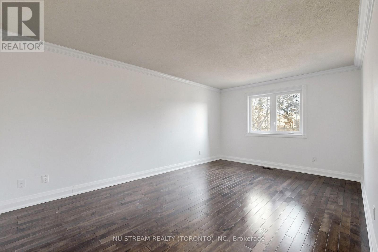
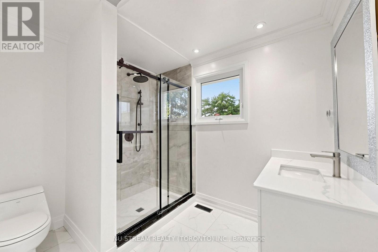
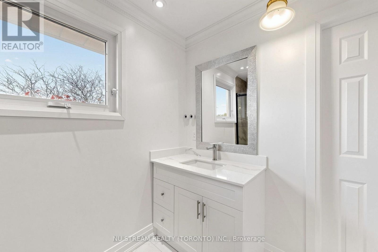
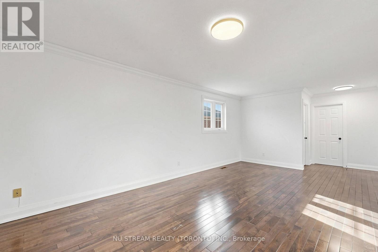
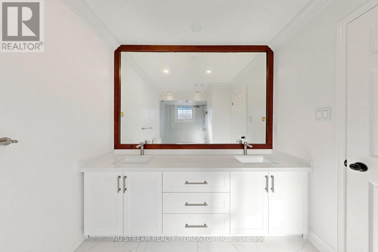
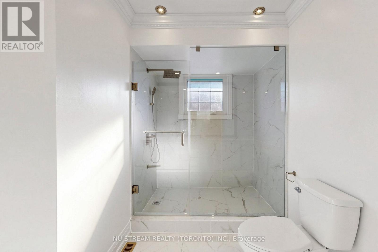
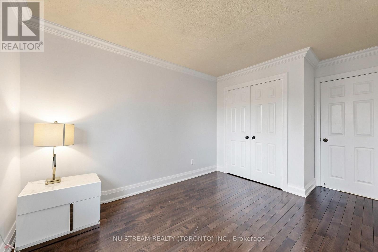
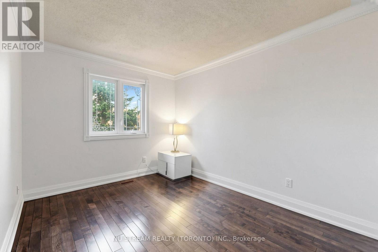
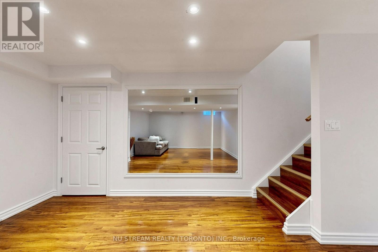
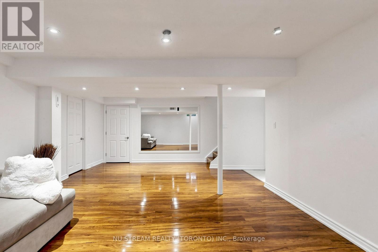
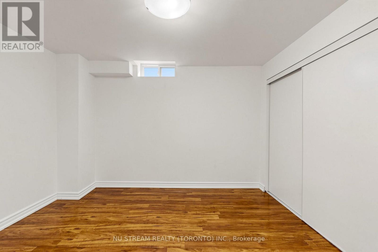
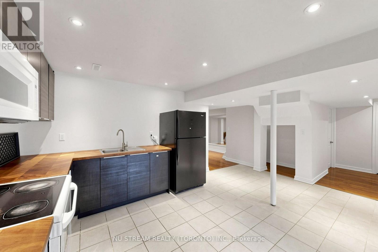
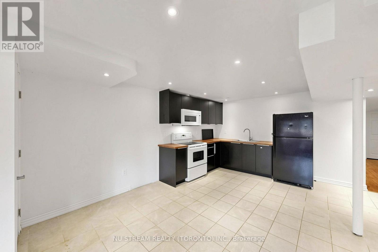
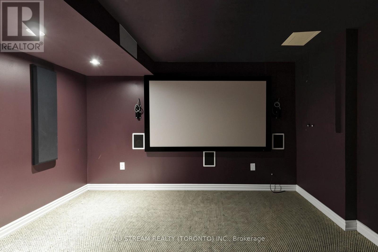
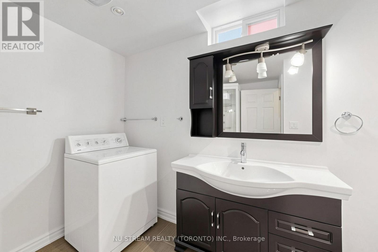
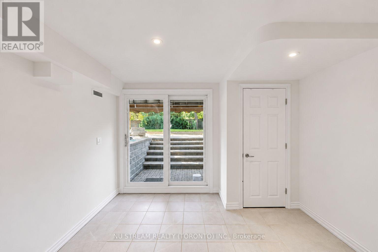
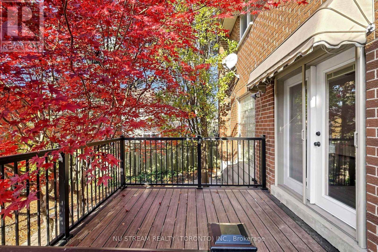
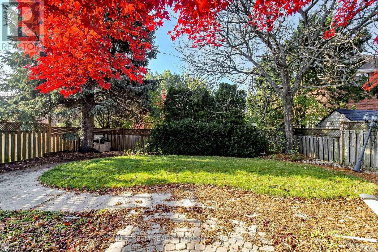
Welcome To 72 Forty Second St! Located In The Highly Desirable Markville/Unionville Neighbourhood, Just Minutes From Markville Secondary School, This Bright & Spacious Family Home Offers 4+1 Bedrooms & 4 Bathrooms, Perfect For Growing Or Multi-Generational Families! The Main Floor Features A Private Office With Door & Window, Offering Potential For Conversion Into An Additional Bedroom, Along With A Convenient 3-Piece Bathroom. Two Bathrooms On The Upper Level Have Been Recently Renovated, Adding Modern Comfort & Style. The Spacious Eat-In Kitchen Walks Out To A Beautiful Backyard Featuring A Large Deck, Lush Green Lawn & A Stunning Red Maple Tree, Perfect For Outdoor Entertaining & Family Gatherings. The Finished Basement Features A Separate Entrance, Kitchen, Bedroom, Bathroom, Private Laundry & Home Theatre Area, Offering A Self-Contained Layout Ideal For Extended Family Living Or Potential Rental Income, Subject To Municipal Approvals. An Exceptional Family Home Offering Space, Comfort & Versatility in A Highly Desirable Neighbourhood! A Must See! (id:50976)
Property Details
|
MLS® Number
|
N14194798 |
|
Property Type
|
Single Family |
|
Community Name
|
Markville |
|
Equipment Type
|
Water Heater |
|
Features
|
Carpet Free |
|
Parking Space Total
|
6 |
|
Rental Equipment Type
|
Water Heater |
Building
|
Bathroom Total
|
4 |
|
Bedrooms Above Ground
|
4 |
|
Bedrooms Below Ground
|
1 |
|
Bedrooms Total
|
5 |
|
Appliances
|
Dishwasher, Dryer, Stove, Washer, Refrigerator |
|
Basement Development
|
Finished |
|
Basement Features
|
Walk-up, Separate Entrance |
|
Basement Type
|
N/a, N/a, N/a (finished) |
|
Construction Style Attachment
|
Detached |
|
Cooling Type
|
Central Air Conditioning |
|
Exterior Finish
|
Brick |
|
Fireplace Present
|
Yes |
|
Fireplace Total
|
1 |
|
Flooring Type
|
Hardwood |
|
Foundation Type
|
Concrete |
|
Heating Fuel
|
Natural Gas |
|
Heating Type
|
Forced Air |
|
Stories Total
|
2 |
|
Size Interior
|
2,500 - 3,000 Sqft |
|
Type
|
House |
|
Utility Water
|
Municipal Water |
Parking
Land
|
Acreage
|
No |
|
Sewer
|
Sanitary Sewer |
|
Size Depth
|
100 Ft ,3 In |
|
Size Frontage
|
66 Ft ,9 In |
|
Size Irregular
|
66.8 X 100.3 Ft |
|
Size Total Text
|
66.8 X 100.3 Ft |
Rooms
| Level |
Type |
Length |
Width |
Dimensions |
|
Second Level |
Bedroom |
3.91 m |
3.53 m |
3.91 m x 3.53 m |
|
Second Level |
Bedroom 2 |
3.91 m |
3.53 m |
3.91 m x 3.53 m |
|
Second Level |
Bedroom 3 |
5.326 m |
3.5 m |
5.326 m x 3.5 m |
|
Second Level |
Bedroom 4 |
4.23 m |
2.82 m |
4.23 m x 2.82 m |
|
Basement |
Kitchen |
5.54 m |
5.06 m |
5.54 m x 5.06 m |
|
Basement |
Bedroom |
3.47 m |
3.37 m |
3.47 m x 3.37 m |
|
Basement |
Recreational, Games Room |
6.07 m |
3.41 m |
6.07 m x 3.41 m |
|
Basement |
Living Room |
6.34 m |
4.37 m |
6.34 m x 4.37 m |
|
Main Level |
Kitchen |
10.27 m |
3.54 m |
10.27 m x 3.54 m |
|
Main Level |
Family Room |
10.27 m |
3.54 m |
10.27 m x 3.54 m |
|
Main Level |
Office |
3.47 m |
2.44 m |
3.47 m x 2.44 m |
|
Main Level |
Living Room |
5.87 m |
4.01 m |
5.87 m x 4.01 m |
|
Ground Level |
Dining Room |
3.68 m |
3.5 m |
3.68 m x 3.5 m |
https://www.realtor.ca/real-estate/30528422/72-forty-second-street-markham-markville-markville