3 Bedroom
2 Bathroom
700 - 1,100 sqft
Fireplace
None
Other
Waterfront On River
$800,000
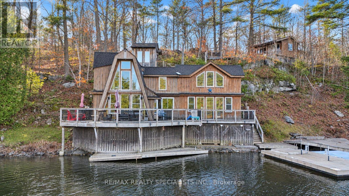
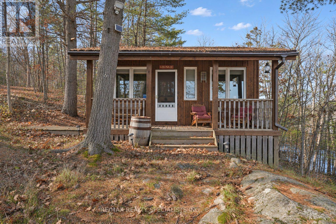
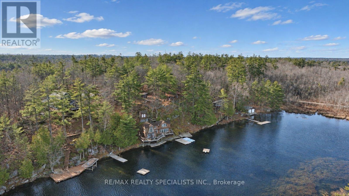
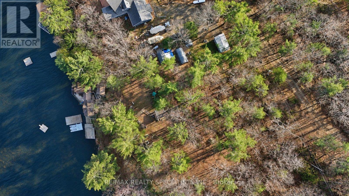
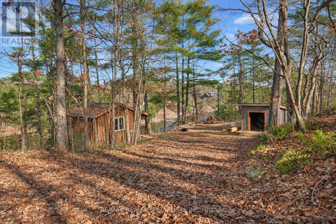
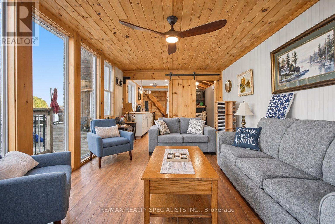
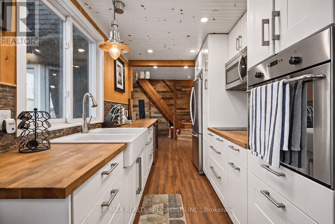
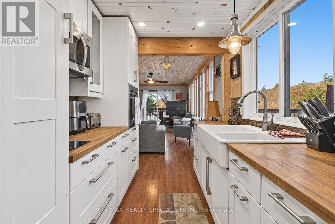
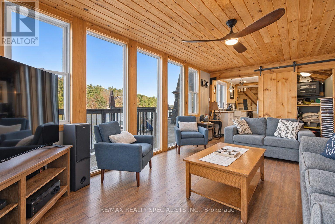
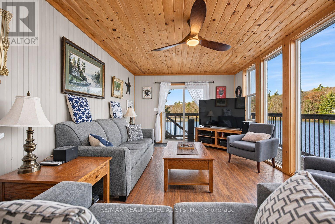
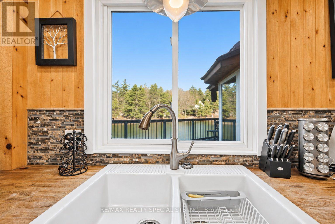
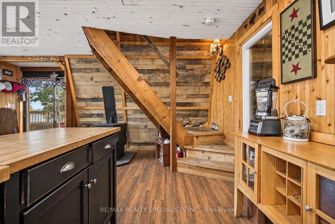
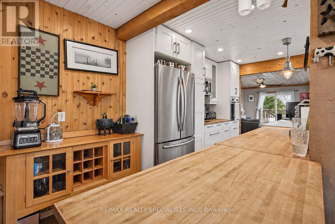
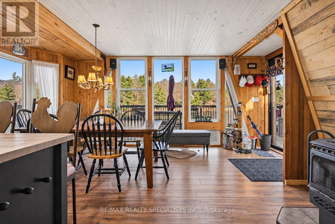
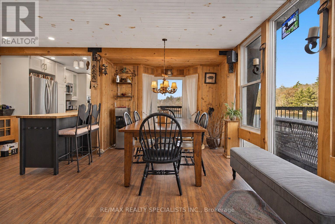
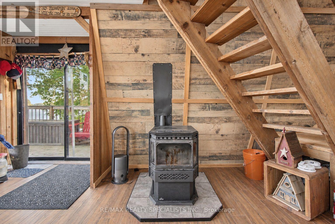
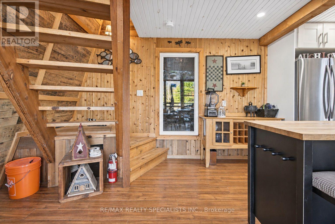
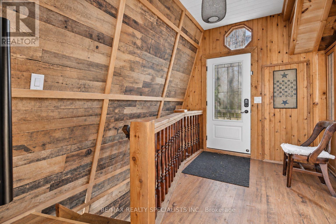
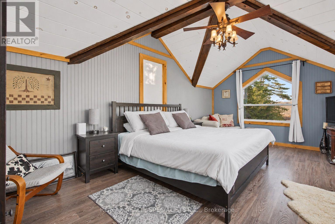
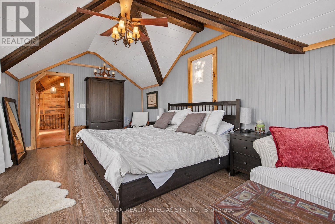
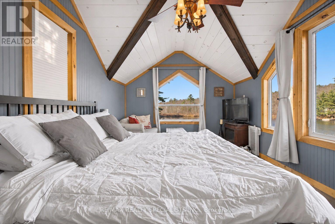
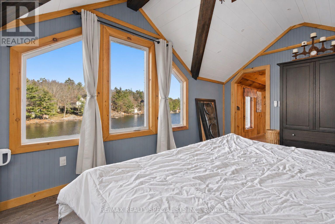
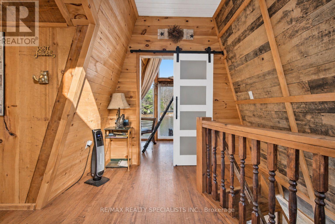
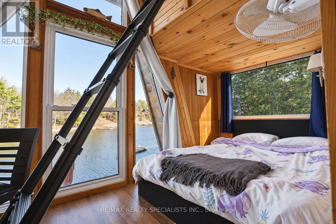
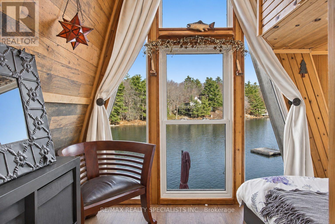
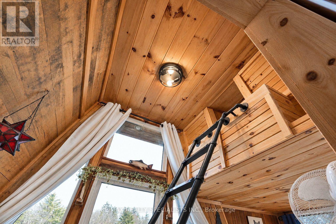
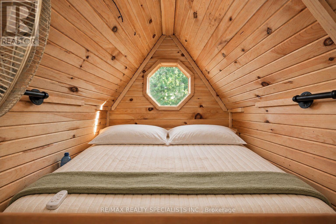
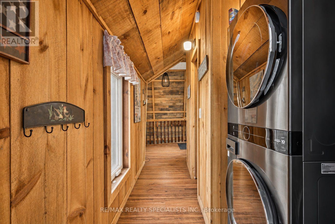
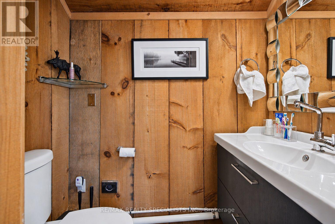
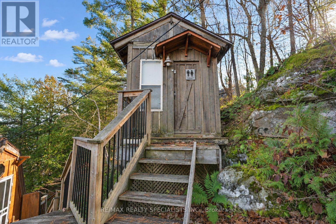
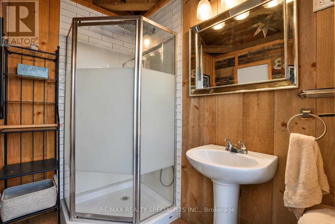
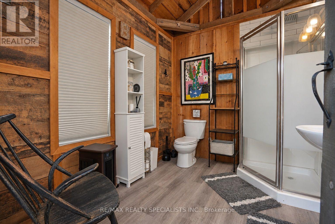
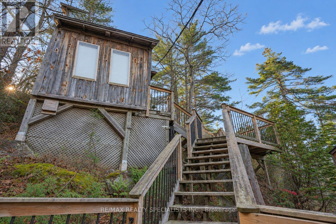
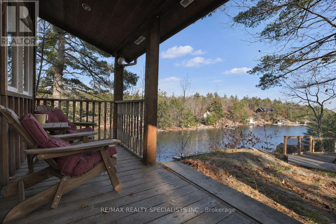
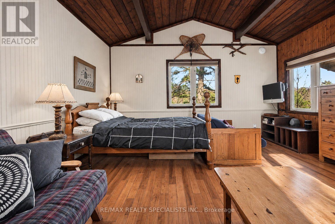
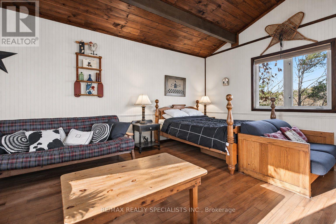
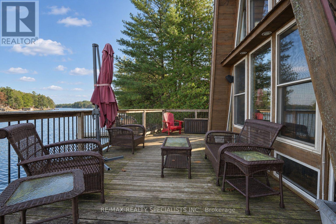
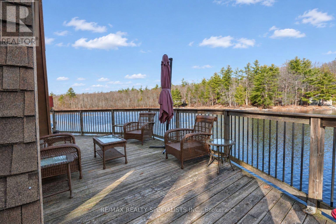
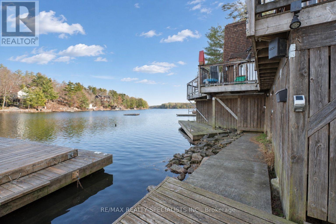
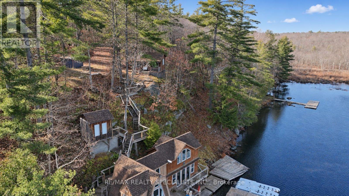
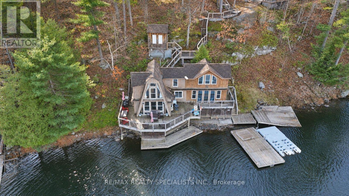
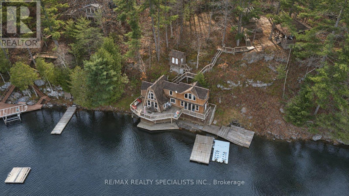
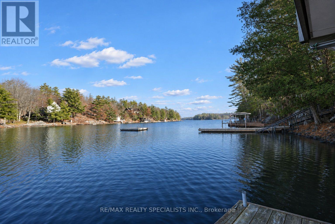
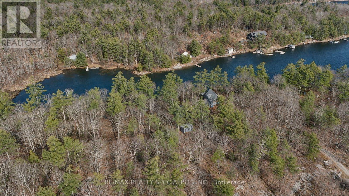
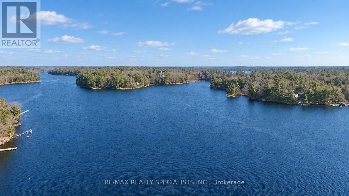
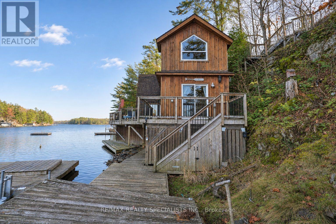
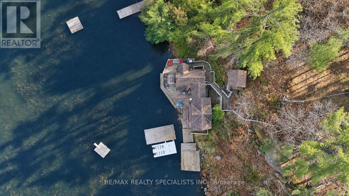
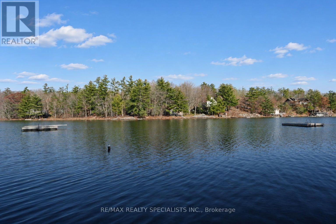
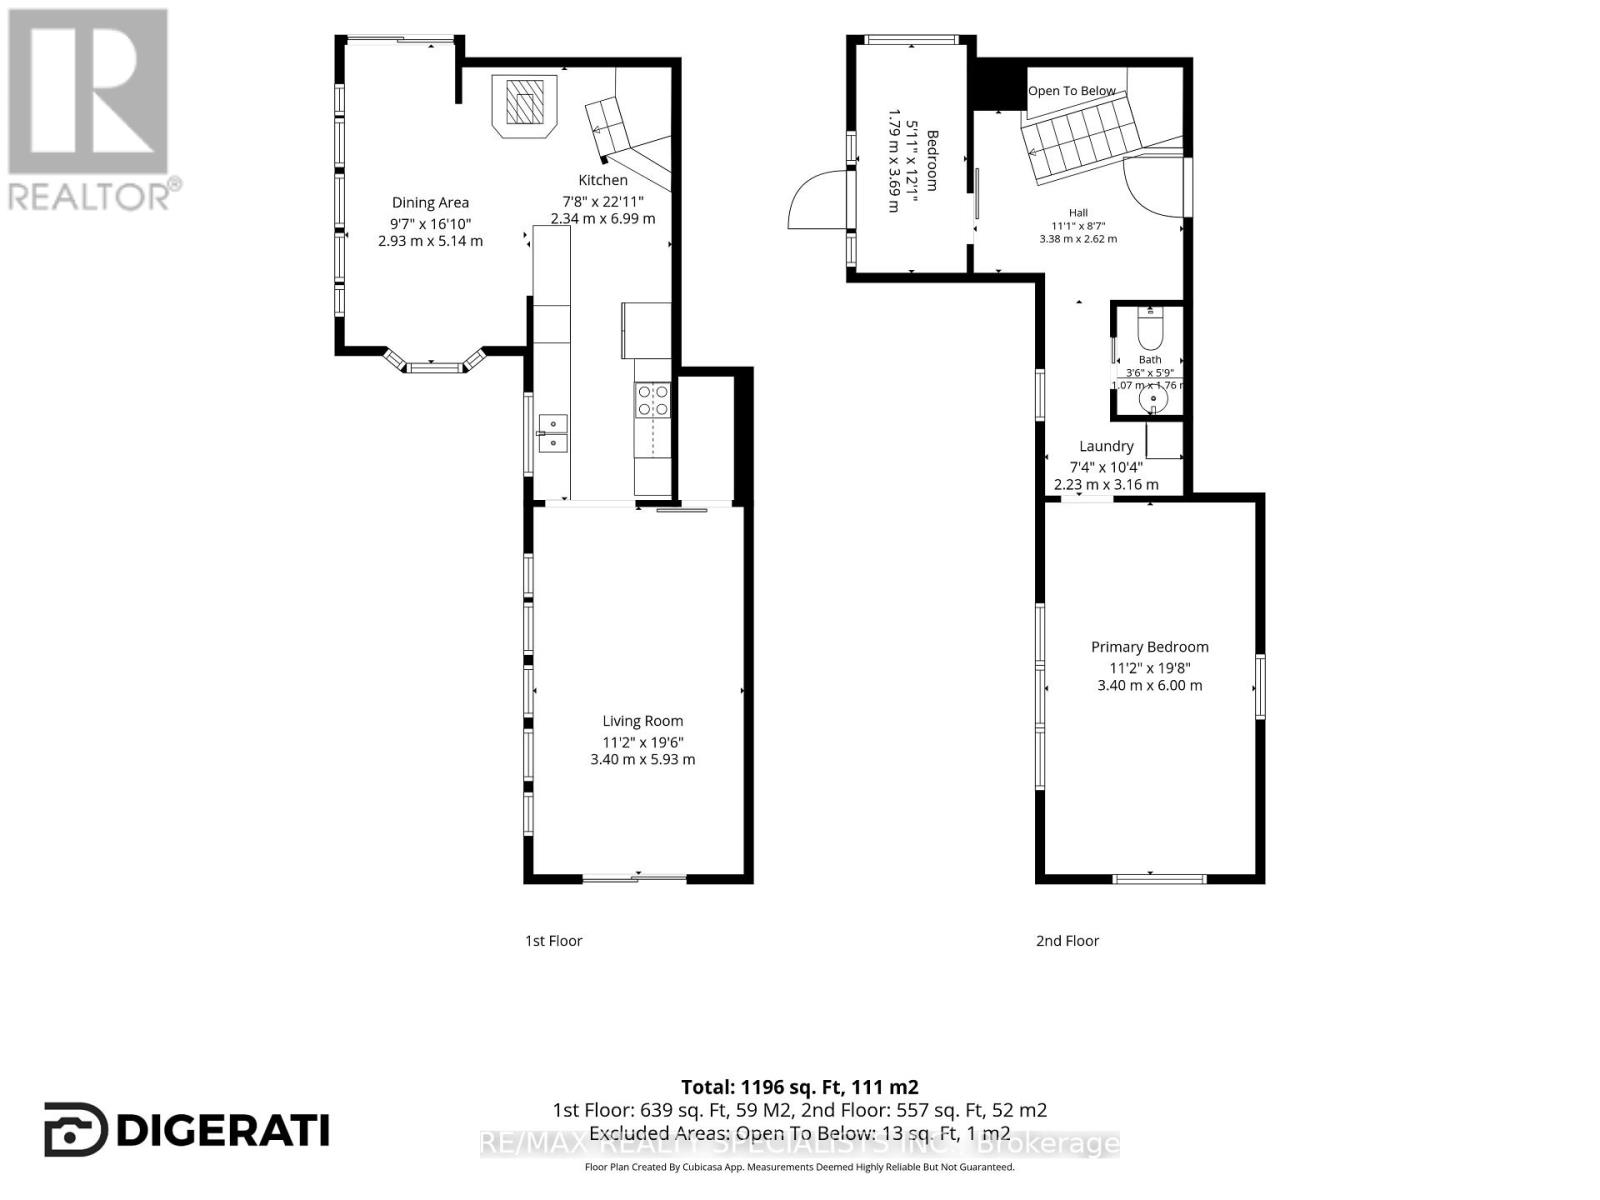
Welcome to your own little slice of Muskoka paradise, set on almost an acre of land along the Trent-Severn Waterway. A rare combination of rustic charm, modern comforts and incredible waterfront living, this inviting 3-season cottage is the perfect escape for family, friends and anyone who loves the outdoors. The main floor features a spacious family room and a stylish galley kitchen with solid maple butcher block countertops, farmhouse-style sink, stainless steel appliances, wall-mounted oven, induction cooktop and wine fridge. The open-concept dining area and living space take full advantage of the beautiful waterfront views, making it easy to relax, entertain and enjoy everything cottage life has to offer. Upstairs, you'll find a generous primary bedroom with vaulted, white-stained pine ceilings, along with a cozy second bedroom featuring a bunk bed. Both bedrooms offer spectacular views, complemented by a convenient 2-piece bathroom. Adding to the property's versatility is a separate bathhouse full of character, along with a bright and airy, approximately 300 sq. ft. bunkie, providing additional space for family and overnight guests. Outside is where the magic really happens! Enjoy extensive decking, docks, a swimming raft, firepit and plenty of room to soak up the natural surroundings. Whether it's boating, swimming, fishing, entertaining or simply unwinding by the water, this property delivers the quintessential Muskoka cottage experience. Additional features include a UV water filtration system, heated main water line, pellet stove, and a new washer & dryer. Located close to 400+ acres of Crown land, this is an ideal getaway for outdoor enthusiasts, hunters, boaters and families a like. Offered partially furnished, making this a turnkey opportunity to start enjoying cottage life right away. A truly special waterfront retreat with plenty of room to make lasting memories. (id:50976)
Property Details
|
MLS® Number
|
X14194474 |
|
Property Type
|
Single Family |
|
Community Name
|
Wood (Gravenhurst) |
|
Community Features
|
Fishing |
|
Easement
|
Other |
|
Features
|
Hillside, Wooded Area, Sloping, Rolling, Partially Cleared, Waterway, Open Space, Conservation/green Belt, Carpet Free |
|
Parking Space Total
|
6 |
|
Structure
|
Deck, Shed, Outbuilding, Dock |
|
View Type
|
River View, View Of Water, Direct Water View, Unobstructed Water View |
|
Water Front Name
|
Severn River |
|
Water Front Type
|
Waterfront On River |
Building
|
Bathroom Total
|
2 |
|
Bedrooms Above Ground
|
2 |
|
Bedrooms Below Ground
|
1 |
|
Bedrooms Total
|
3 |
|
Appliances
|
Oven - Built-in, Water Heater, Water Purifier, Furniture, Microwave, Stove, Window Coverings, Wine Fridge, Refrigerator |
|
Basement Development
|
Unfinished |
|
Basement Type
|
Crawl Space, N/a (unfinished), None |
|
Construction Style Attachment
|
Detached |
|
Construction Style Other
|
Seasonal |
|
Cooling Type
|
None |
|
Exterior Finish
|
Wood |
|
Fire Protection
|
Monitored Alarm, Smoke Detectors |
|
Fireplace Fuel
|
Pellet |
|
Fireplace Present
|
Yes |
|
Fireplace Total
|
1 |
|
Fireplace Type
|
Stove |
|
Flooring Type
|
Laminate |
|
Foundation Type
|
Wood/piers |
|
Half Bath Total
|
1 |
|
Heating Fuel
|
Other |
|
Heating Type
|
Other |
|
Stories Total
|
2 |
|
Size Interior
|
700 - 1,100 Sqft |
|
Type
|
House |
|
Utility Water
|
Lake/river Water Intake |
Parking
Land
|
Access Type
|
Year-round Access, Private Docking |
|
Acreage
|
No |
|
Sewer
|
Septic System |
|
Size Depth
|
253 Ft ,7 In |
|
Size Frontage
|
170 Ft |
|
Size Irregular
|
170 X 253.6 Ft |
|
Size Total Text
|
170 X 253.6 Ft |
|
Surface Water
|
Lake/pond |
Rooms
| Level |
Type |
Length |
Width |
Dimensions |
|
Second Level |
Primary Bedroom |
5.91 m |
3.37 m |
5.91 m x 3.37 m |
|
Second Level |
Bedroom 2 |
4.11 m |
1.82 m |
4.11 m x 1.82 m |
|
Second Level |
Bathroom |
1.72 m |
1.09 m |
1.72 m x 1.09 m |
|
Main Level |
Family Room |
6.04 m |
3.35 m |
6.04 m x 3.35 m |
|
Main Level |
Kitchen |
3.3 m |
2.23 m |
3.3 m x 2.23 m |
|
Main Level |
Dining Room |
4.57 m |
4.87 m |
4.57 m x 4.87 m |
|
Main Level |
Pantry |
2.13 m |
0.09 m |
2.13 m x 0.09 m |
|
Ground Level |
Bedroom |
5.89 m |
4.64 m |
5.89 m x 4.64 m |
|
In Between |
Bathroom |
2.81 m |
2.23 m |
2.81 m x 2.23 m |
Utilities
|
Wireless
|
Available |
|
Electricity Connected
|
Connected |
https://www.realtor.ca/real-estate/30528287/1-1429-west-lionshead-road-gravenhurst-wood-gravenhurst-wood-gravenhurst