3 Bedroom
1 Bathroom
1,385 sqft
Other
None
Forced Air
$349,999
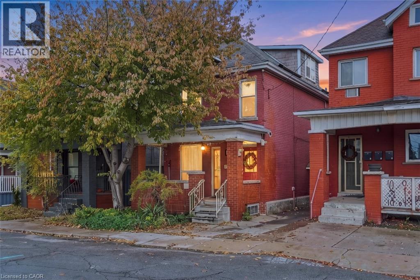
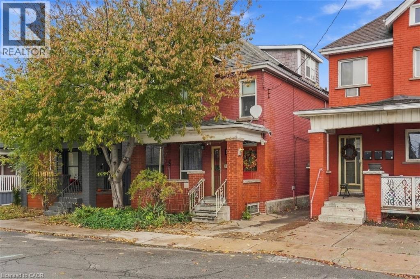
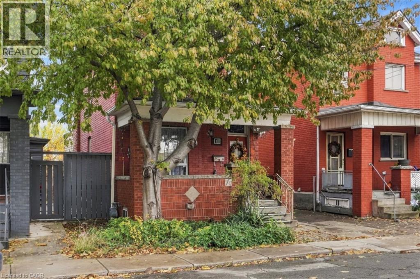
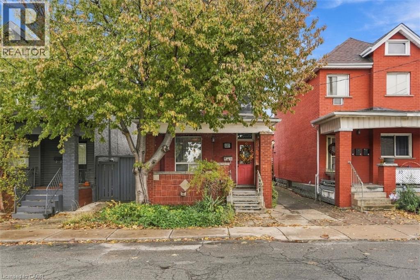
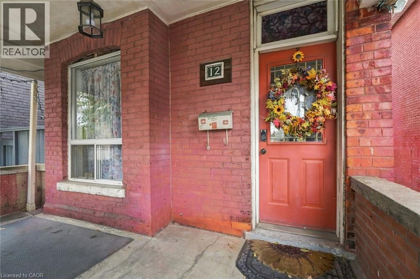
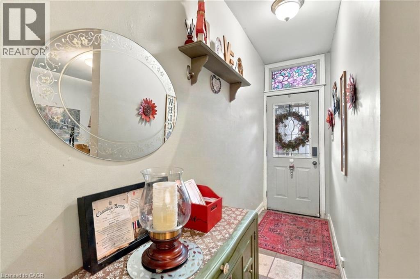
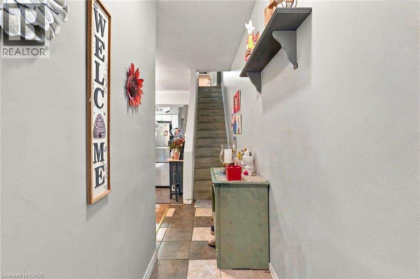
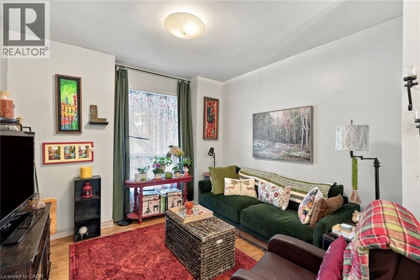
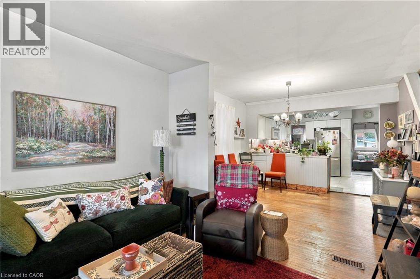
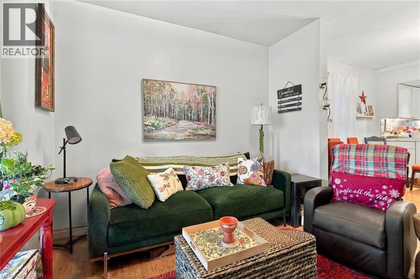
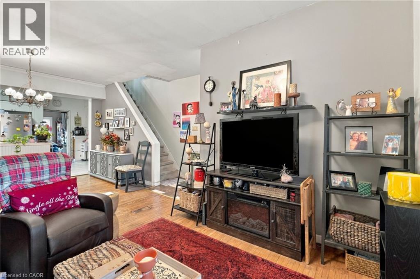
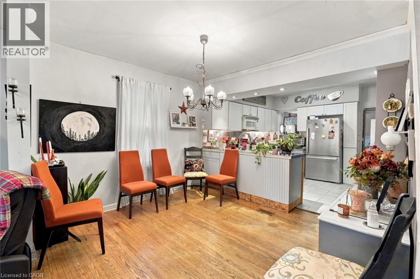
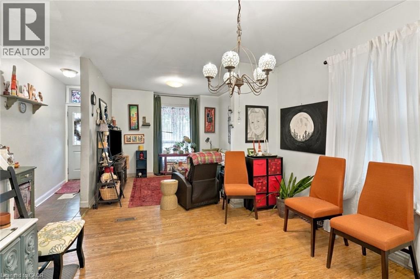
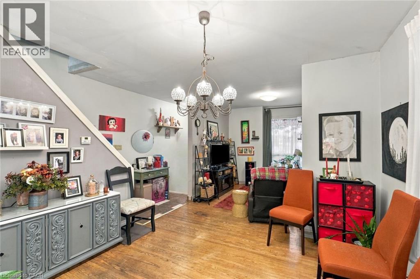
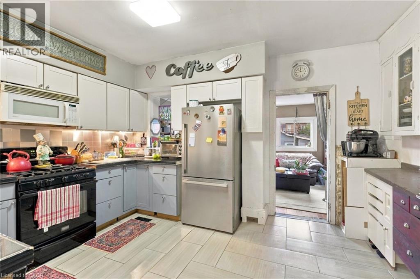
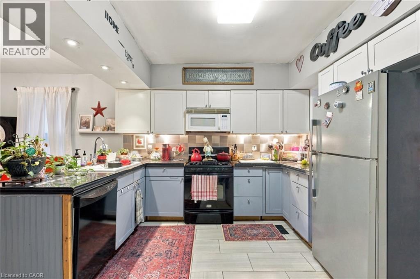
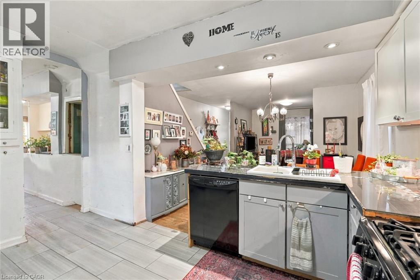
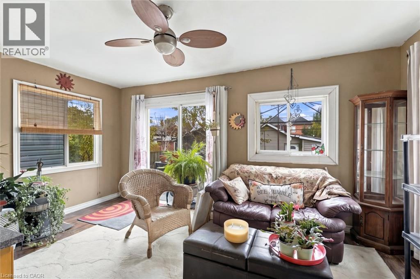
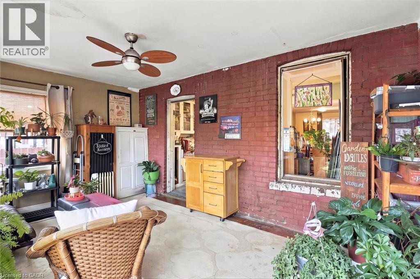
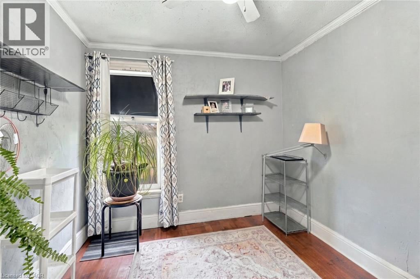
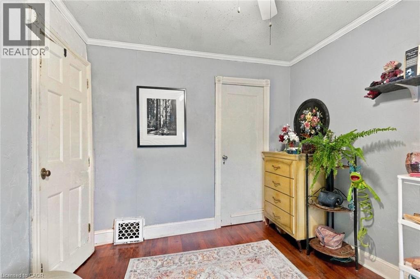
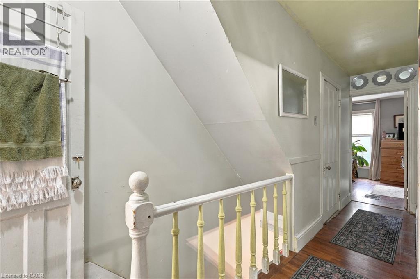
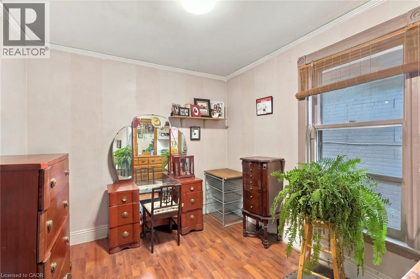
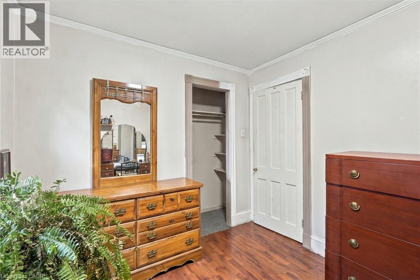
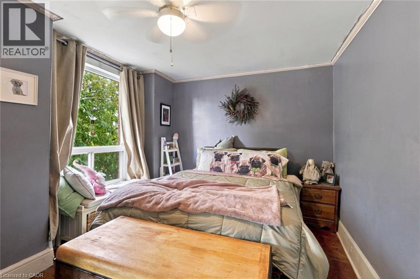
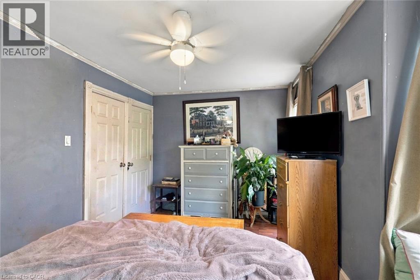
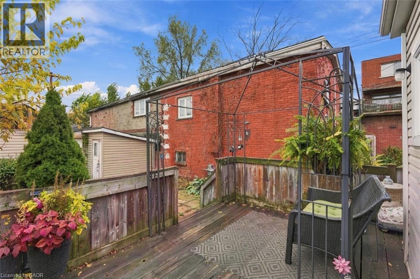
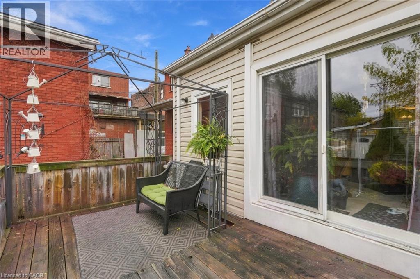
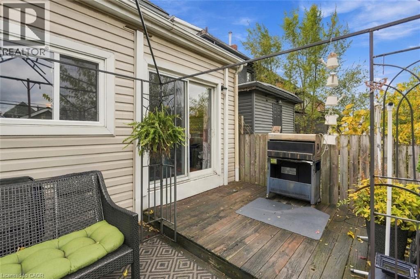
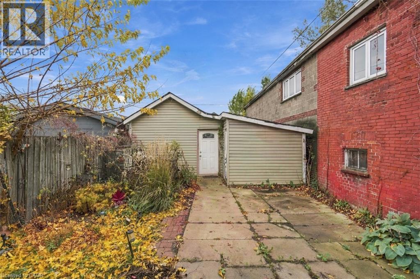
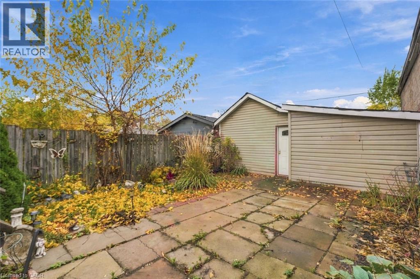
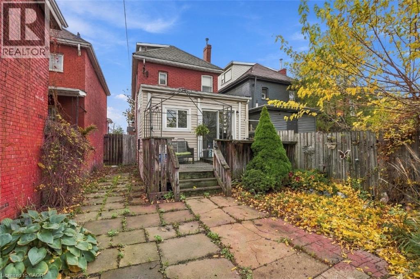
Welcome to 12 Ruth Avenue, Hamilton! This charming home offers 3 bedrooms plus a versatile upper-level loft, providing additional space ideal for a home office, reading nook or flex area. Complemented by convenient parking options, including one front parking space and two additional spaces accessible via the rear laneway. A great opportunity for buyers seeking functional living space and the added convenience of three parking spaces. Don't miss your chance to make this home your own! (id:50976)
Property Details
|
MLS® Number
|
40877399 |
|
Property Type
|
Single Family |
|
Communication Type
|
High Speed Internet |
|
Parking Space Total
|
3 |
|
View Type
|
City View |
Building
|
Bathroom Total
|
1 |
|
Bedrooms Above Ground
|
3 |
|
Bedrooms Total
|
3 |
|
Appliances
|
Dryer, Refrigerator, Washer, Gas Stove(s), Window Coverings |
|
Architectural Style
|
Other |
|
Basement Development
|
Unfinished |
|
Basement Type
|
Full (unfinished) |
|
Constructed Date
|
1915 |
|
Construction Style Attachment
|
Detached |
|
Cooling Type
|
None |
|
Exterior Finish
|
Brick |
|
Foundation Type
|
Block |
|
Heating Fuel
|
Natural Gas |
|
Heating Type
|
Forced Air |
|
Stories Total
|
3 |
|
Size Interior
|
1,385 Sqft |
|
Type
|
House |
|
Utility Water
|
Municipal Water |
Parking
Land
|
Access Type
|
Road Access |
|
Acreage
|
No |
|
Sewer
|
Municipal Sewage System |
|
Size Depth
|
129 Ft |
|
Size Frontage
|
25 Ft |
|
Size Total Text
|
Under 1/2 Acre |
|
Zoning Description
|
D |
Rooms
| Level |
Type |
Length |
Width |
Dimensions |
|
Second Level |
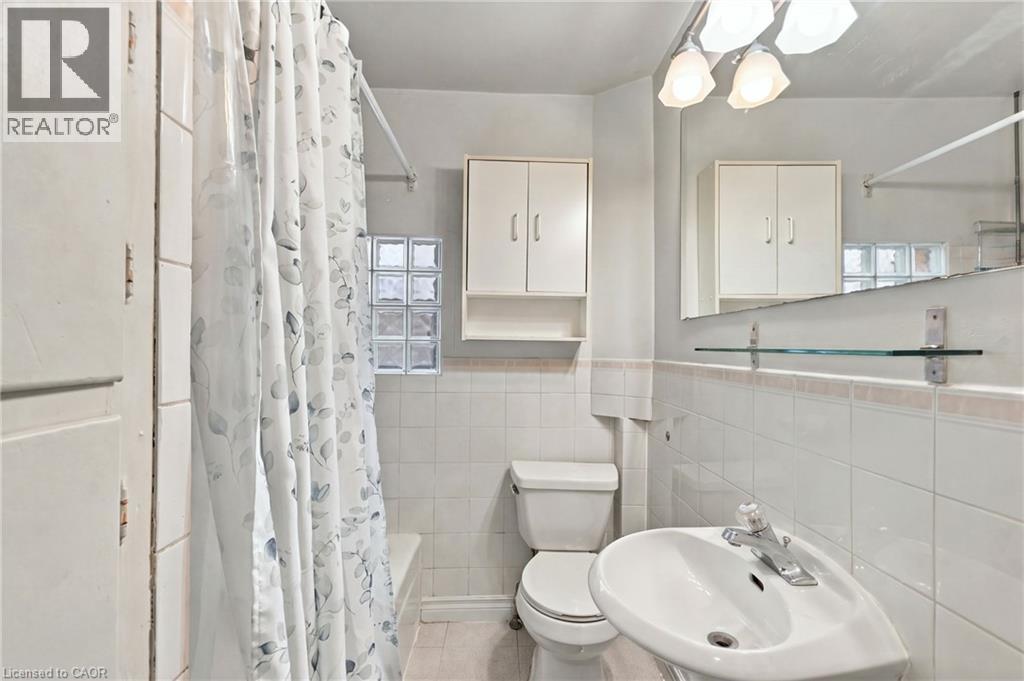
4pc Bathroom |
|
|
6'1'' x 6'9'' |
|
Second Level |
Bedroom |
|
|
9'1'' x 10'2'' |
|
Second Level |
Bedroom |
|
|
9'1'' x 9'11'' |
|
Second Level |
Primary Bedroom |
|
|
15'6'' x 10'3'' |
|
Third Level |
Loft |
|
|
13'9'' x 16'1'' |
|
Third Level |
Loft |
|
|
11'9'' x 14'0'' |
|
Main Level |
Family Room |
|
|
15'6'' x 11'1'' |
|
Main Level |
Kitchen |
|
|
15'6'' x 10'6'' |
|
Main Level |
Dining Room |
|
|
15'6'' x 11'8'' |
|
Main Level |
Living Room |
|
|
11'5'' x 11'6'' |
|
Main Level |
Foyer |
|
|
4'1'' x 10'0'' |
Utilities
|
Electricity
|
Available |
|
Natural Gas
|
Available |
|
Telephone
|
Available |
https://www.realtor.ca/real-estate/30528486/12-ruth-street-hamilton