3 Bedroom
3 Bathroom
1,600 - 1,799 sqft
Central Air Conditioning
Forced Air
$699,990Maintenance, Common Area Maintenance, Parking
$361.57 Monthly
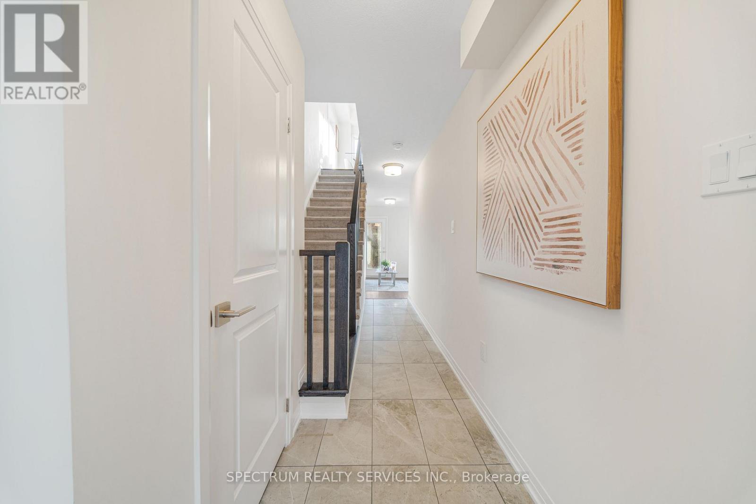
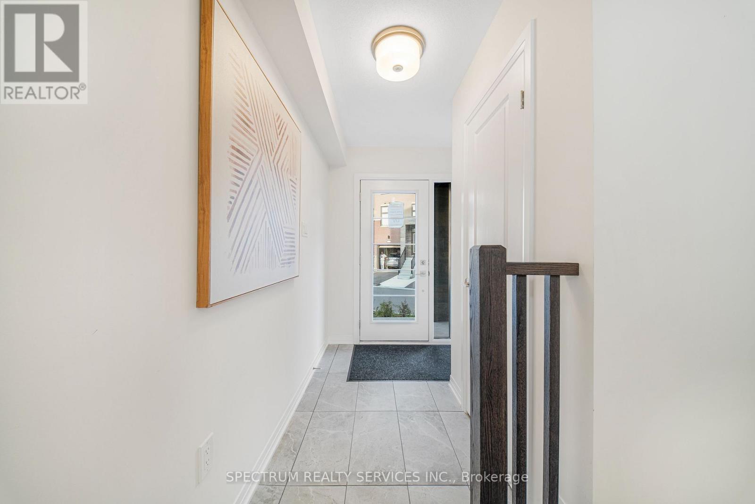
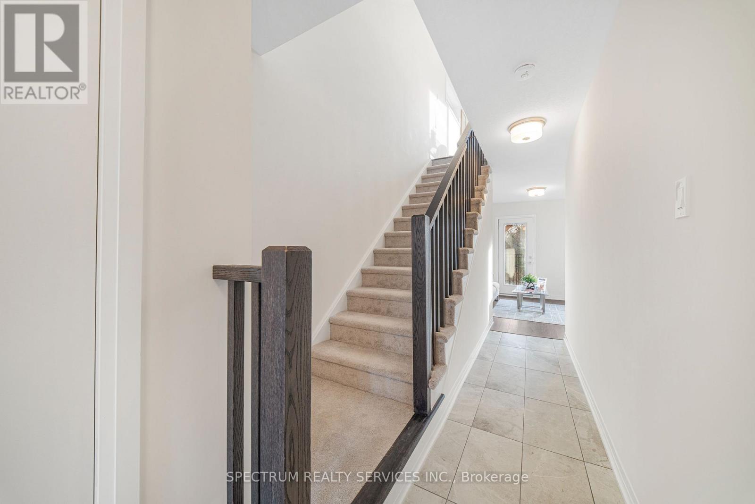
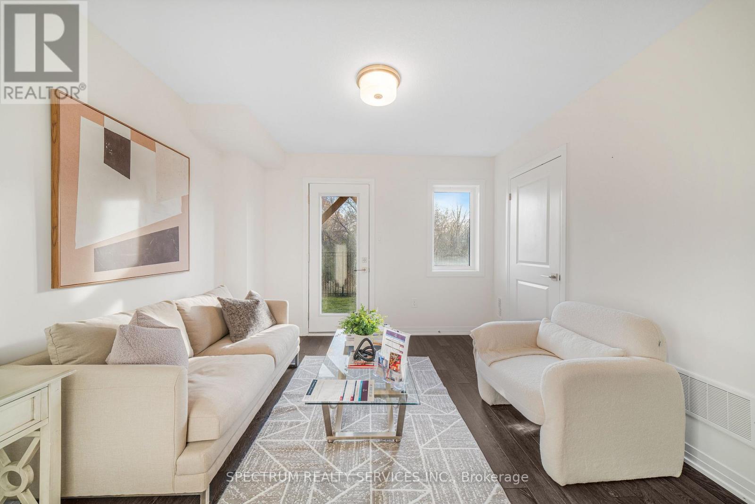
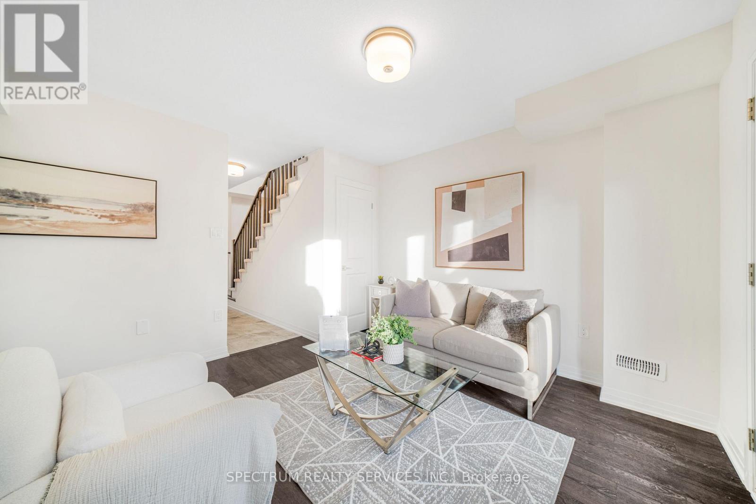
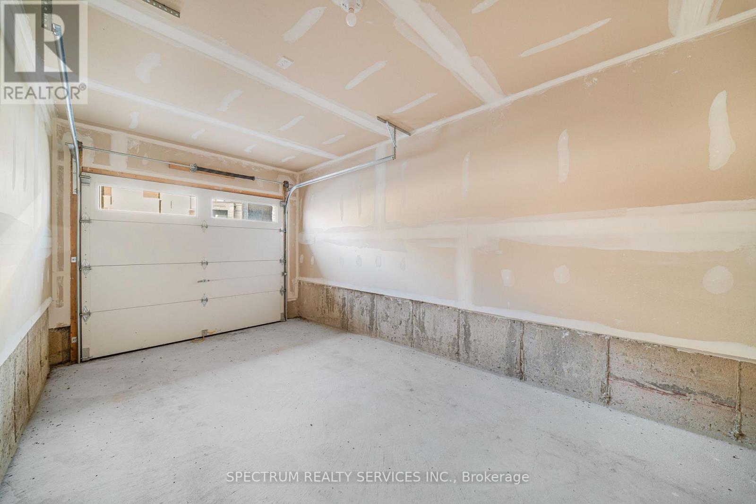
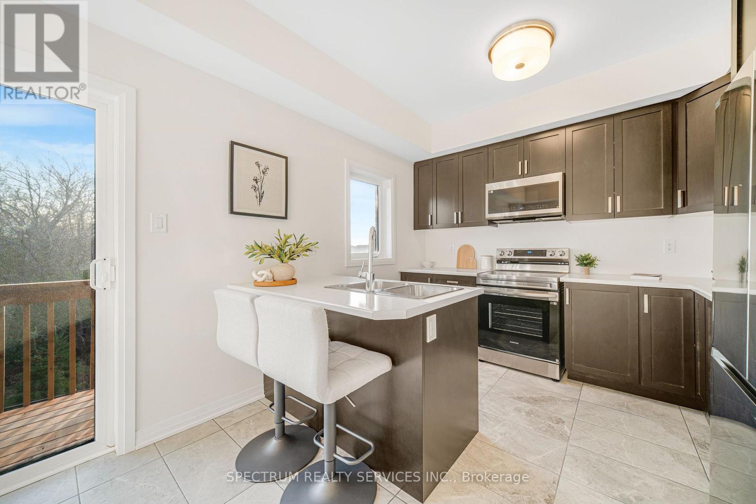
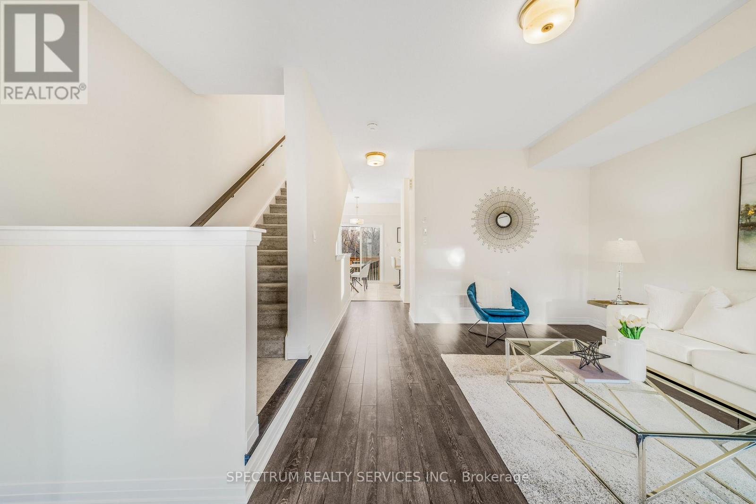
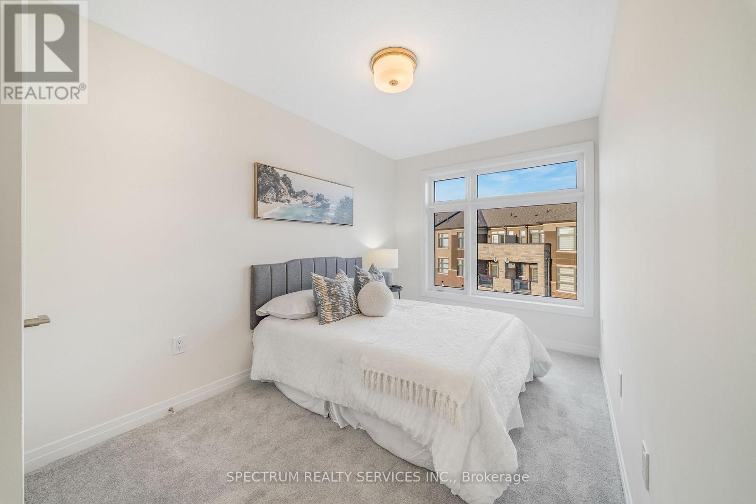
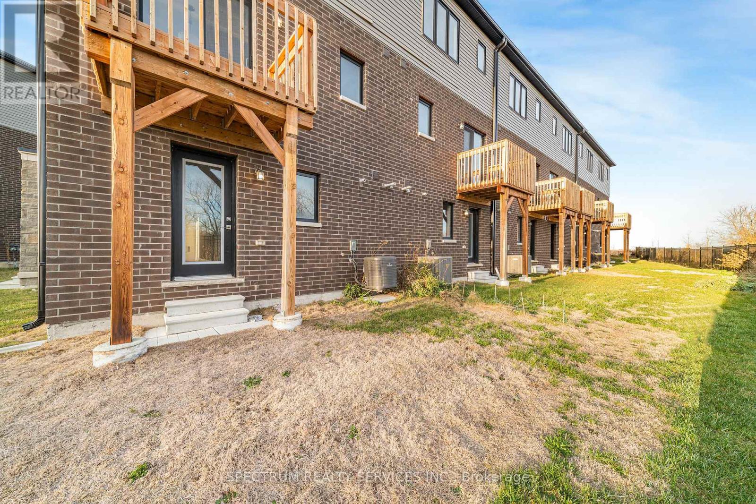
Welcone to this beautifully crafted, brand-new semi-detached townhome in a sought-after Brampton community. Featuring 3 spacious bedrooms and 3 contemporary bathrooms, this home offers a perfect blend of modern style, comfort, and functionality.The bright, open-concept main floor boasts elegant laminate flooring, a sun-filled living and dining area, and a modern kitchen equipped with stainless steel appliances, sleek countertops, and quality finishes. An oak staircase adds timeless appeal, while the upper level features cozy carpeting throughout the bedrooms and hallway. Ideally situated close to parks, reputable schools, shopping, restaurants, and everyday amenities, this home offers exceptional convenience for today's lifestyle. An excellent opportunity for families, first-time homebuyers, or investors seeking a stylish, move-in-ready property in a desirable location. (id:50976)
Property Details
|
MLS® Number
|
W14195326 |
|
Property Type
|
Single Family |
|
Community Name
|
Brampton North |
|
Community Features
|
Pets Allowed With Restrictions |
|
Equipment Type
|
Air Conditioner, Water Heater, Furnace |
|
Parking Space Total
|
2 |
|
Rental Equipment Type
|
Air Conditioner, Water Heater, Furnace |
Building
|
Bathroom Total
|
3 |
|
Bedrooms Above Ground
|
3 |
|
Bedrooms Total
|
3 |
|
Age
|
New Building |
|
Basement Type
|
None |
|
Cooling Type
|
Central Air Conditioning |
|
Exterior Finish
|
Brick, Stone |
|
Flooring Type
|
Laminate, Carpeted |
|
Half Bath Total
|
1 |
|
Heating Fuel
|
Natural Gas |
|
Heating Type
|
Forced Air |
|
Stories Total
|
3 |
|
Size Interior
|
1,600 - 1,799 Sqft |
|
Type
|
Row / Townhouse |
Parking
Land
Rooms
| Level |
Type |
Length |
Width |
Dimensions |
|
Main Level |
Kitchen |
2.57 m |
3.05 m |
2.57 m x 3.05 m |
|
Main Level |
Dining Room |
2.54 m |
3.05 m |
2.54 m x 3.05 m |
|
Upper Level |
Primary Bedroom |
3.61 m |
3.15 m |
3.61 m x 3.15 m |
|
Upper Level |
Bedroom 2 |
2.54 m |
3.51 m |
2.54 m x 3.51 m |
|
Upper Level |
Bedroom 3 |
2.67 m |
2.69 m |
2.67 m x 2.69 m |
|
Upper Level |
Laundry Room |
|
|
Measurements not available |
|
Ground Level |
Recreational, Games Room |
3.28 m |
3.56 m |
3.28 m x 3.56 m |
|
Ground Level |
Utility Room |
|
|
Measurements not available |
https://www.realtor.ca/real-estate/30529048/lot-59-64-fieldridge-crescent-brampton-brampton-north-brampton-north