4 Bedroom
3 Bathroom
1,100 - 1,500 sqft
Raised Bungalow
Fireplace
Central Air Conditioning, Air Exchanger
Forced Air
$679,900
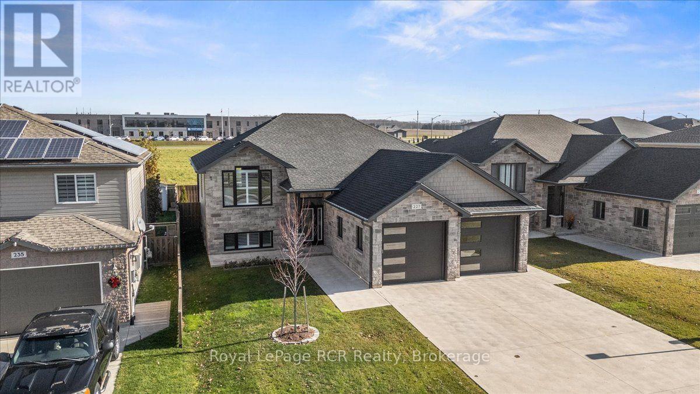
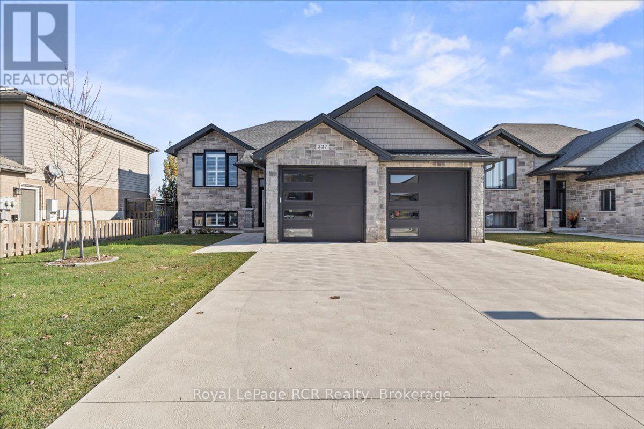
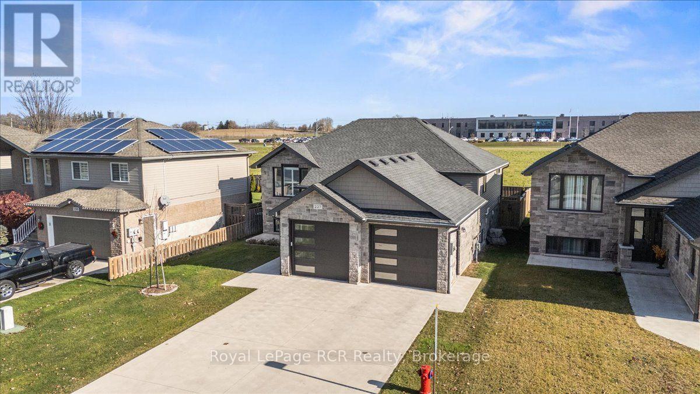
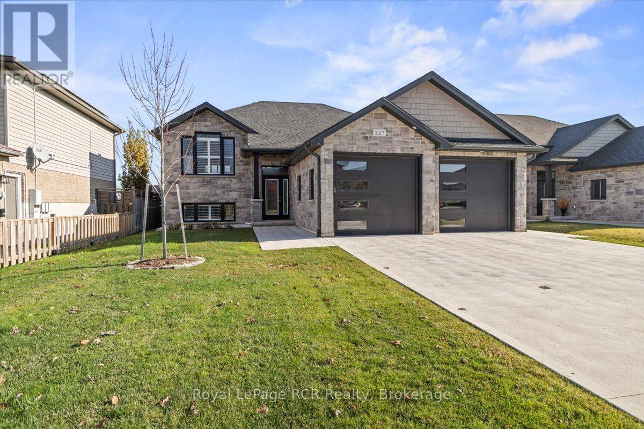
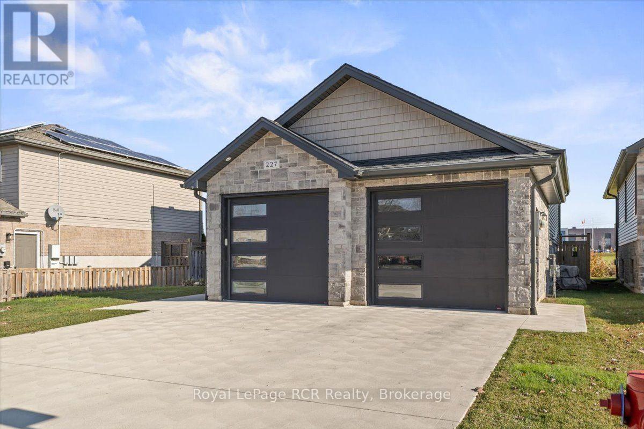
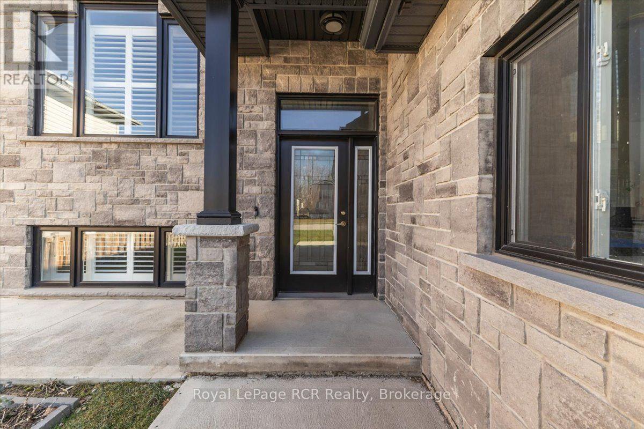
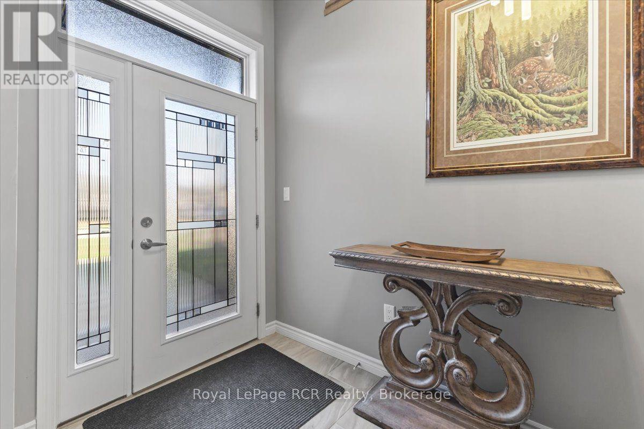
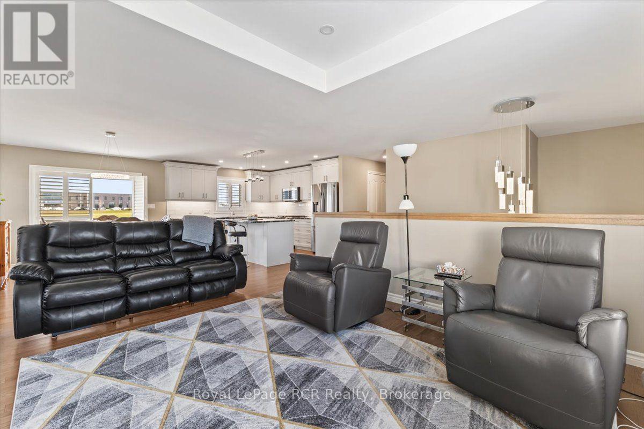
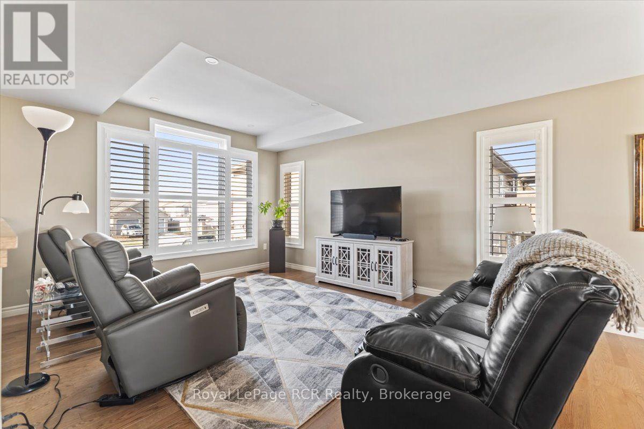
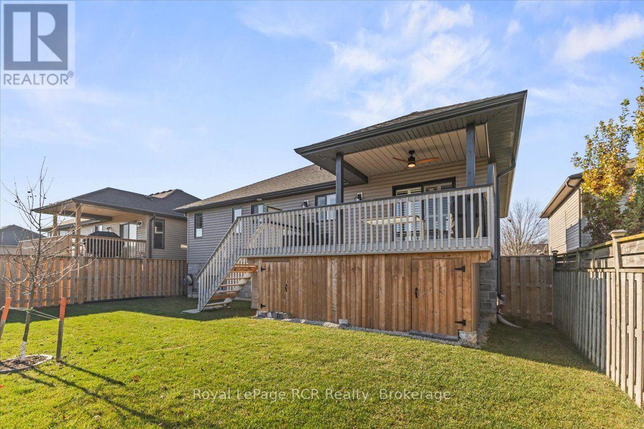
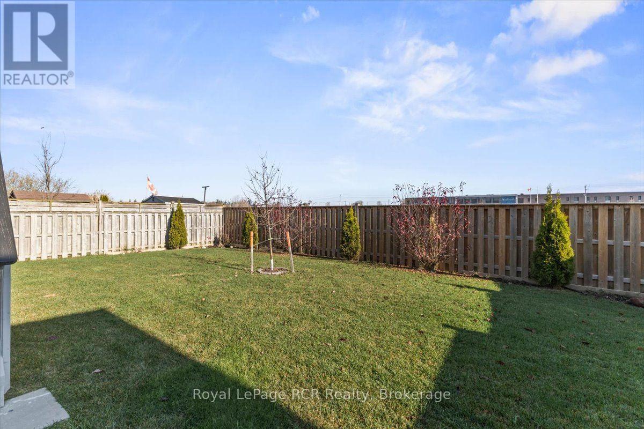
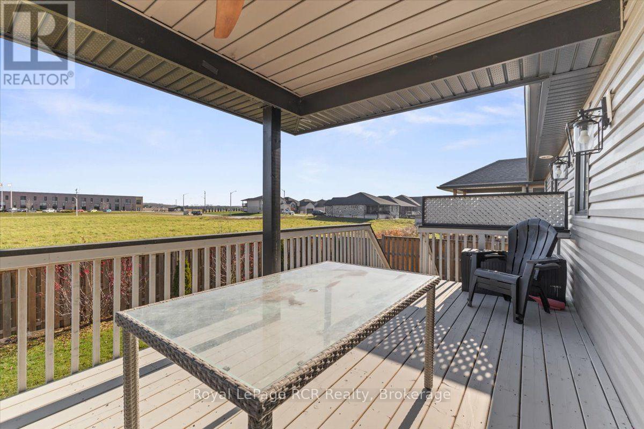
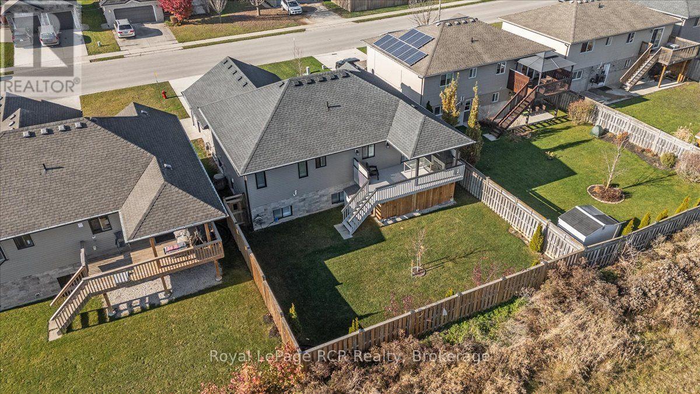
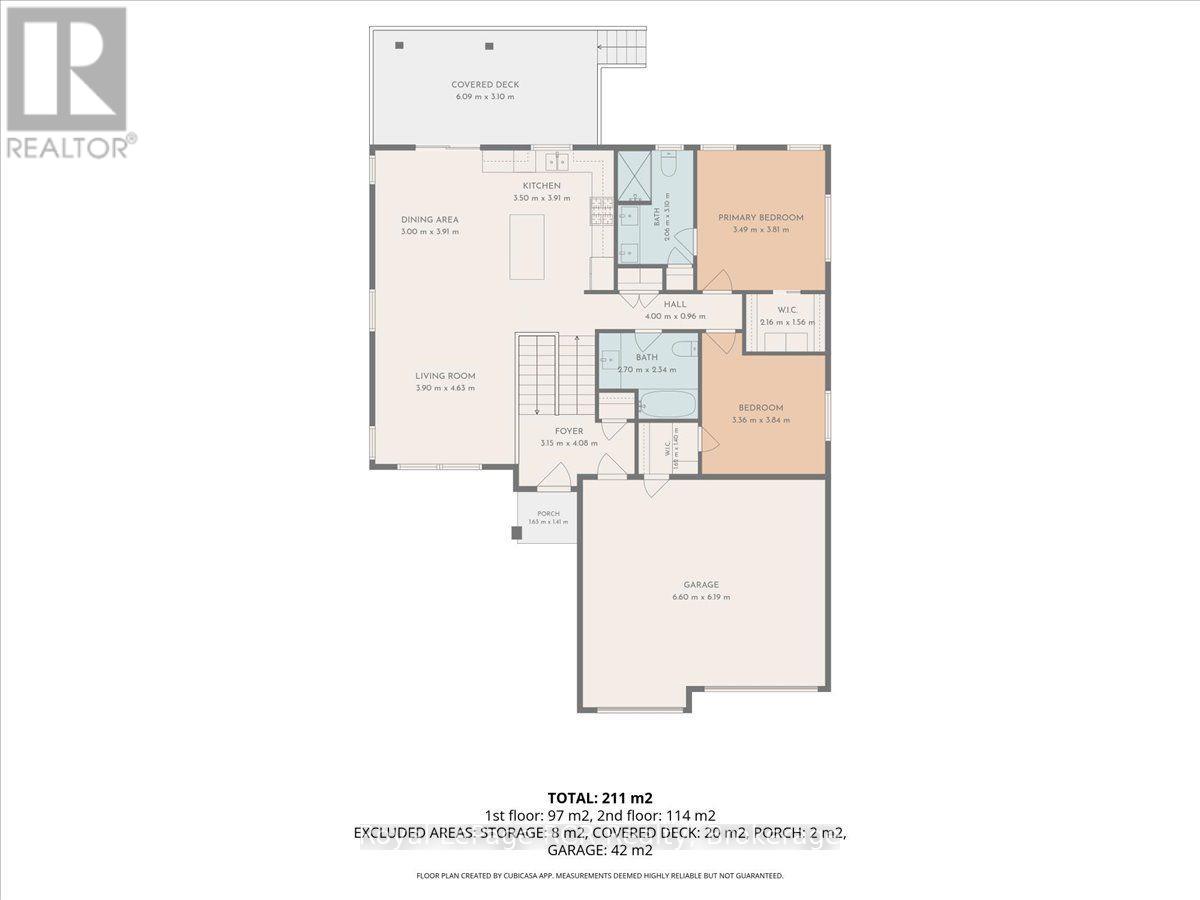
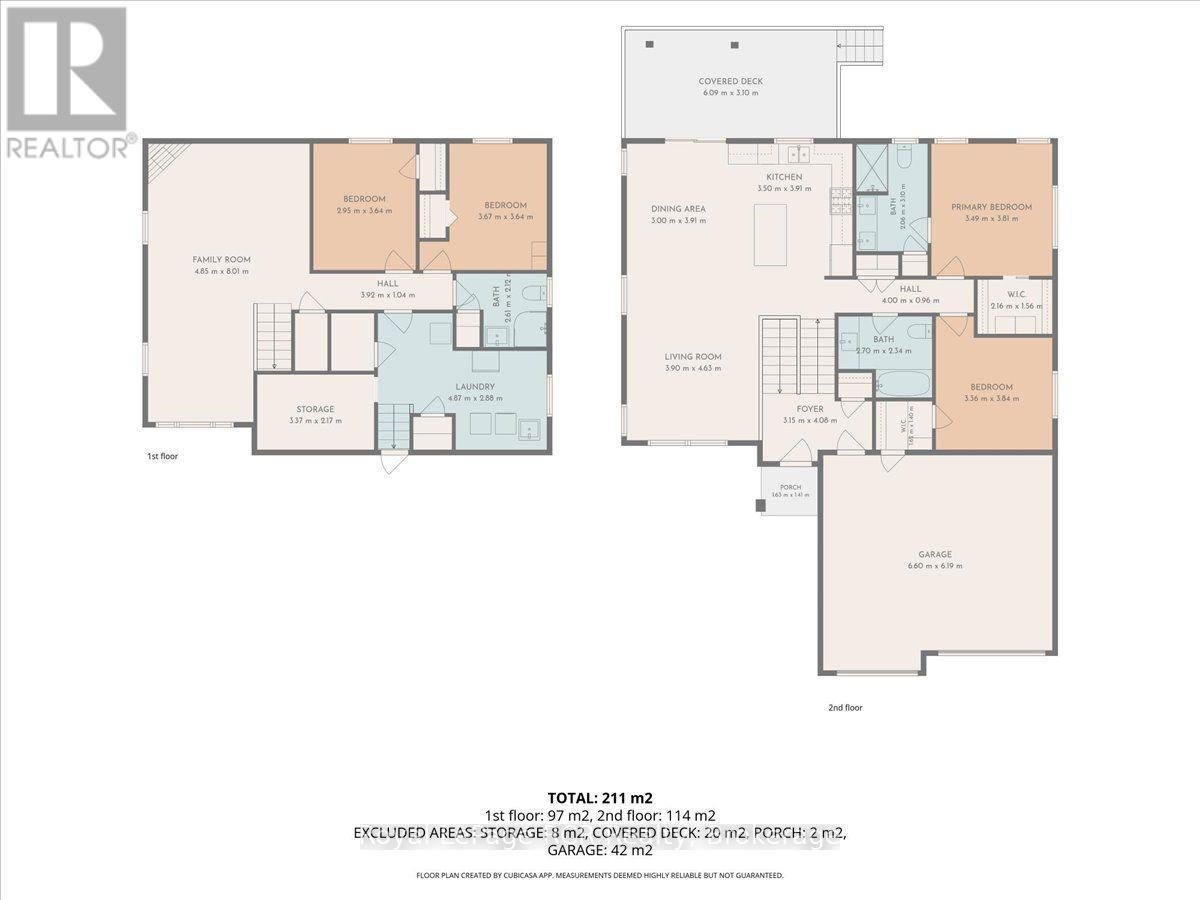
Modern raised bungalow-move in and enjoy, with nothing left to do. This thoughtfully designed 6-year-old home is situated in a popular Hanover neighbourhood, close to amenities and comes complete with a fully fenced yard. Step inside to a grand entrance with a spacious and welcoming foyer. As you walk up the stairs, you will be greeted by an open-concept design: a bright living room, a kitchen with an appliance package, granite countertops, a center island, and a dining area with patio doors leading to a large, partially covered deck with enclosed storage below. Two bedrooms with their own bathrooms and walk-in closets complete the main floor. Downstairs, the rec room features a cozy gas fireplace, along with two additional bedrooms, another bathroom, ample storage, and a laundry room with walk-up/down access to the large double car garage. Additional features include a forced-air gas furnace, central A/C, California shutters on all windows, additional upgrades throughout, a double-wide concrete driveway and a lovely view of the sunrise. Don't miss your opportunity to make this home yours with flexible closing options, too. Schedule your showing today! (id:50976)
Property Details
|
MLS® Number
|
X14195650 |
|
Property Type
|
Single Family |
|
Community Name
|
Hanover |
|
Amenities Near By
|
Schools, Hospital |
|
Community Features
|
Community Centre |
|
Equipment Type
|
Water Heater - Tankless, Water Heater |
|
Parking Space Total
|
6 |
|
Rental Equipment Type
|
Water Heater - Tankless, Water Heater |
Building
|
Bathroom Total
|
3 |
|
Bedrooms Above Ground
|
2 |
|
Bedrooms Below Ground
|
2 |
|
Bedrooms Total
|
4 |
|
Age
|
6 To 15 Years |
|
Amenities
|
Fireplace(s) |
|
Appliances
|
Garage Door Opener Remote(s), Water Softener, Central Vacuum, Dishwasher, Dryer, Microwave, Gas Stove(s), Washer, Refrigerator |
|
Architectural Style
|
Raised Bungalow |
|
Basement Development
|
Finished |
|
Basement Features
|
Walk-up |
|
Basement Type
|
N/a, N/a (finished) |
|
Construction Style Attachment
|
Detached |
|
Cooling Type
|
Central Air Conditioning, Air Exchanger |
|
Exterior Finish
|
Stone, Vinyl Siding |
|
Fireplace Present
|
Yes |
|
Fireplace Total
|
1 |
|
Foundation Type
|
Poured Concrete |
|
Heating Fuel
|
Natural Gas |
|
Heating Type
|
Forced Air |
|
Stories Total
|
1 |
|
Size Interior
|
1,100 - 1,500 Sqft |
|
Type
|
House |
|
Utility Water
|
Municipal Water |
Parking
Land
|
Acreage
|
No |
|
Fence Type
|
Fenced Yard |
|
Land Amenities
|
Schools, Hospital |
|
Sewer
|
Sanitary Sewer |
|
Size Depth
|
111 Ft ,7 In |
|
Size Frontage
|
50 Ft ,3 In |
|
Size Irregular
|
50.3 X 111.6 Ft |
|
Size Total Text
|
50.3 X 111.6 Ft |
https://www.realtor.ca/real-estate/30529374/227-17th-avenue-hanover-hanover