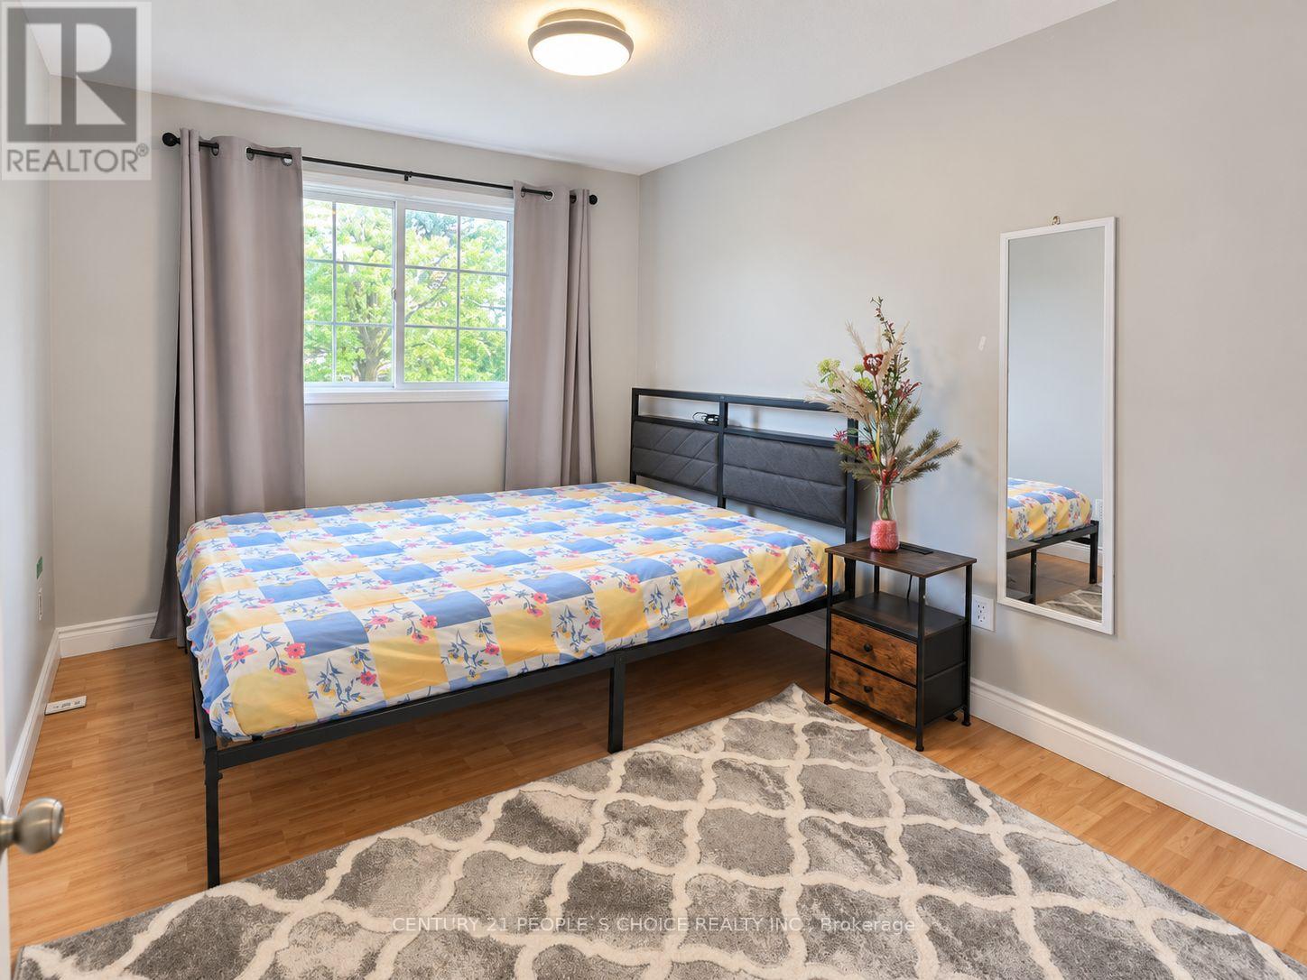
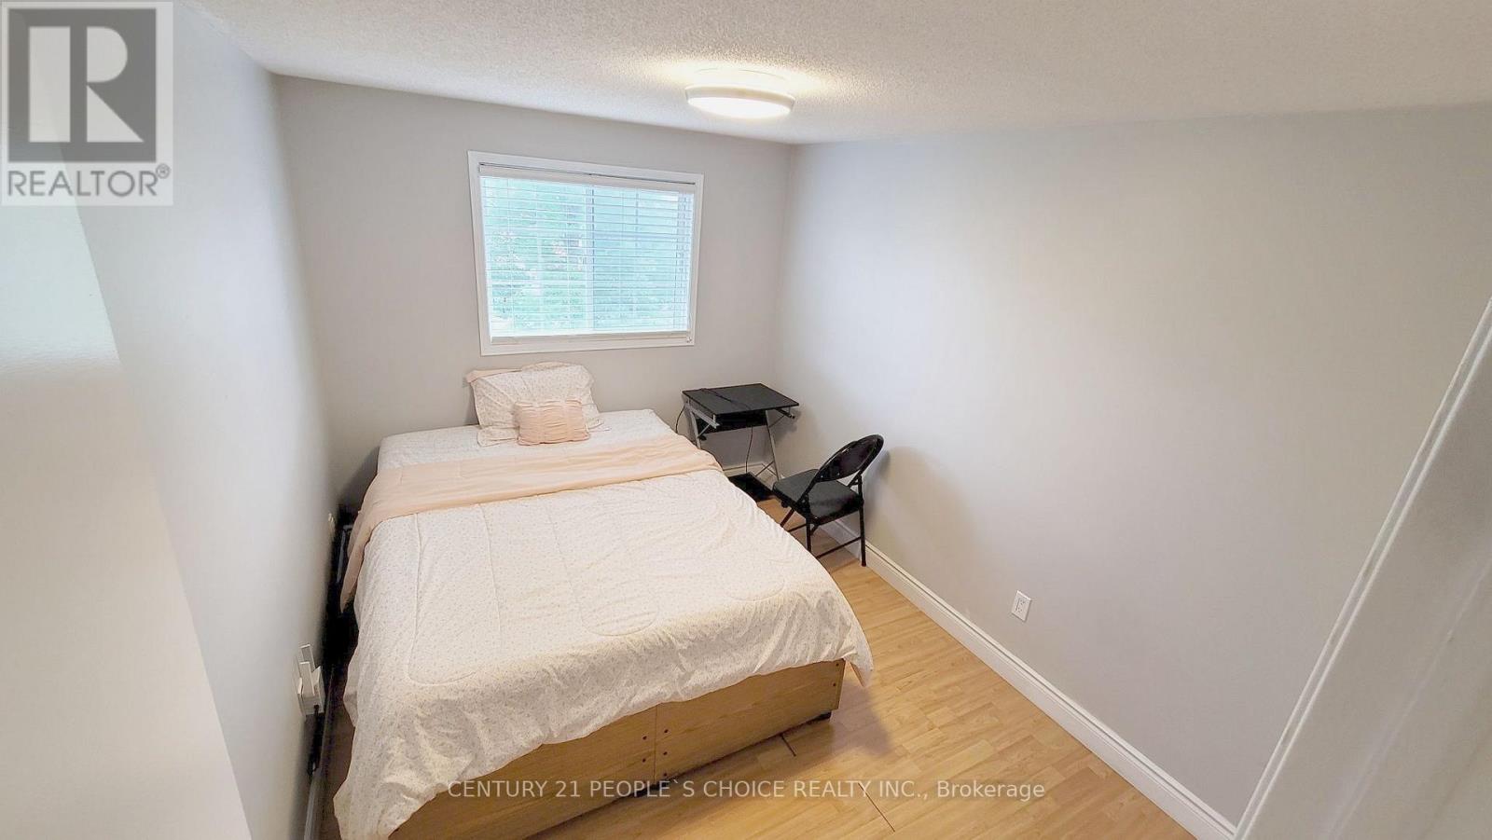
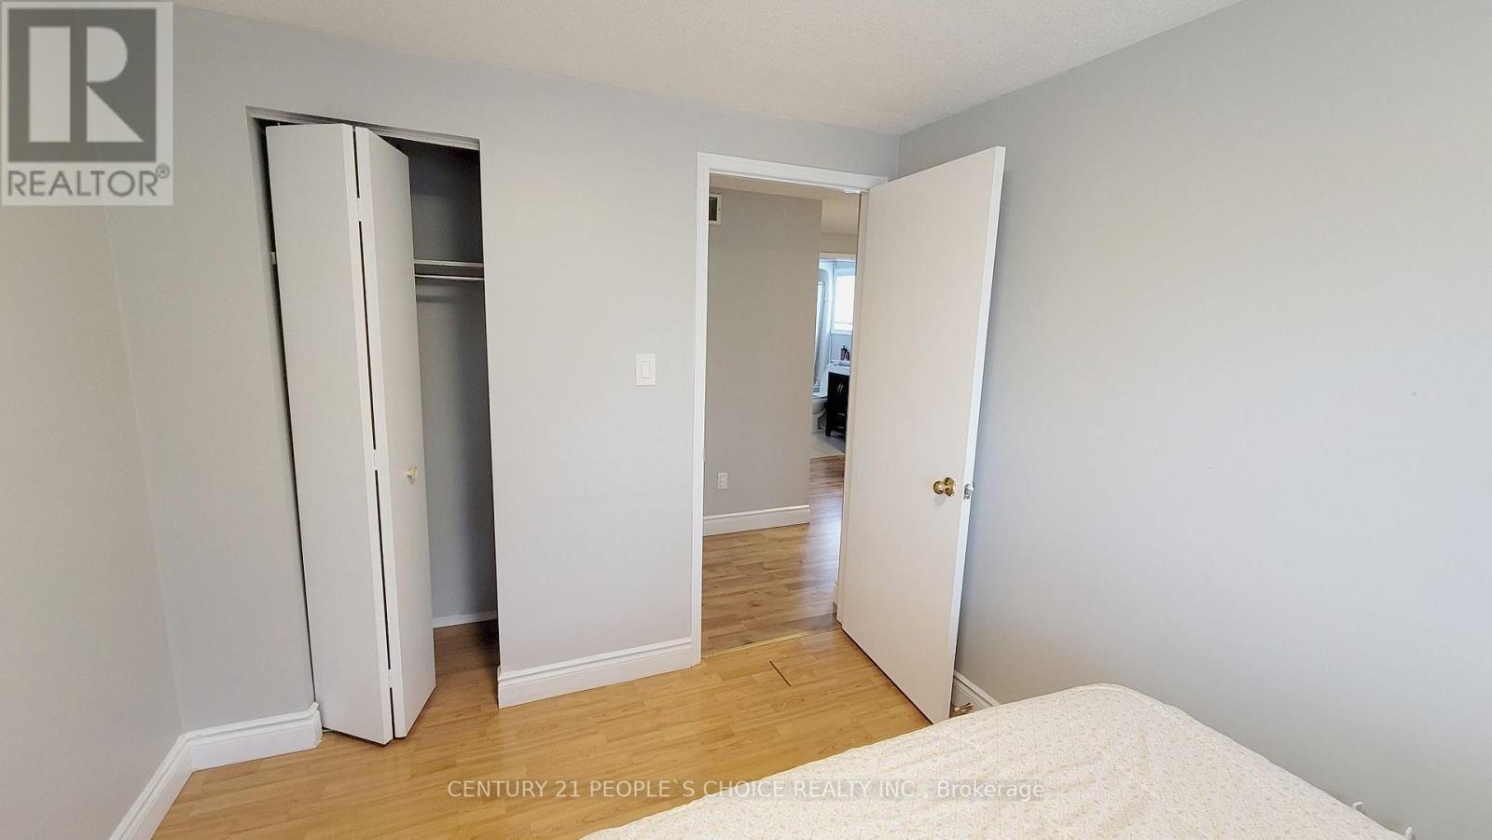
4 Bedroom
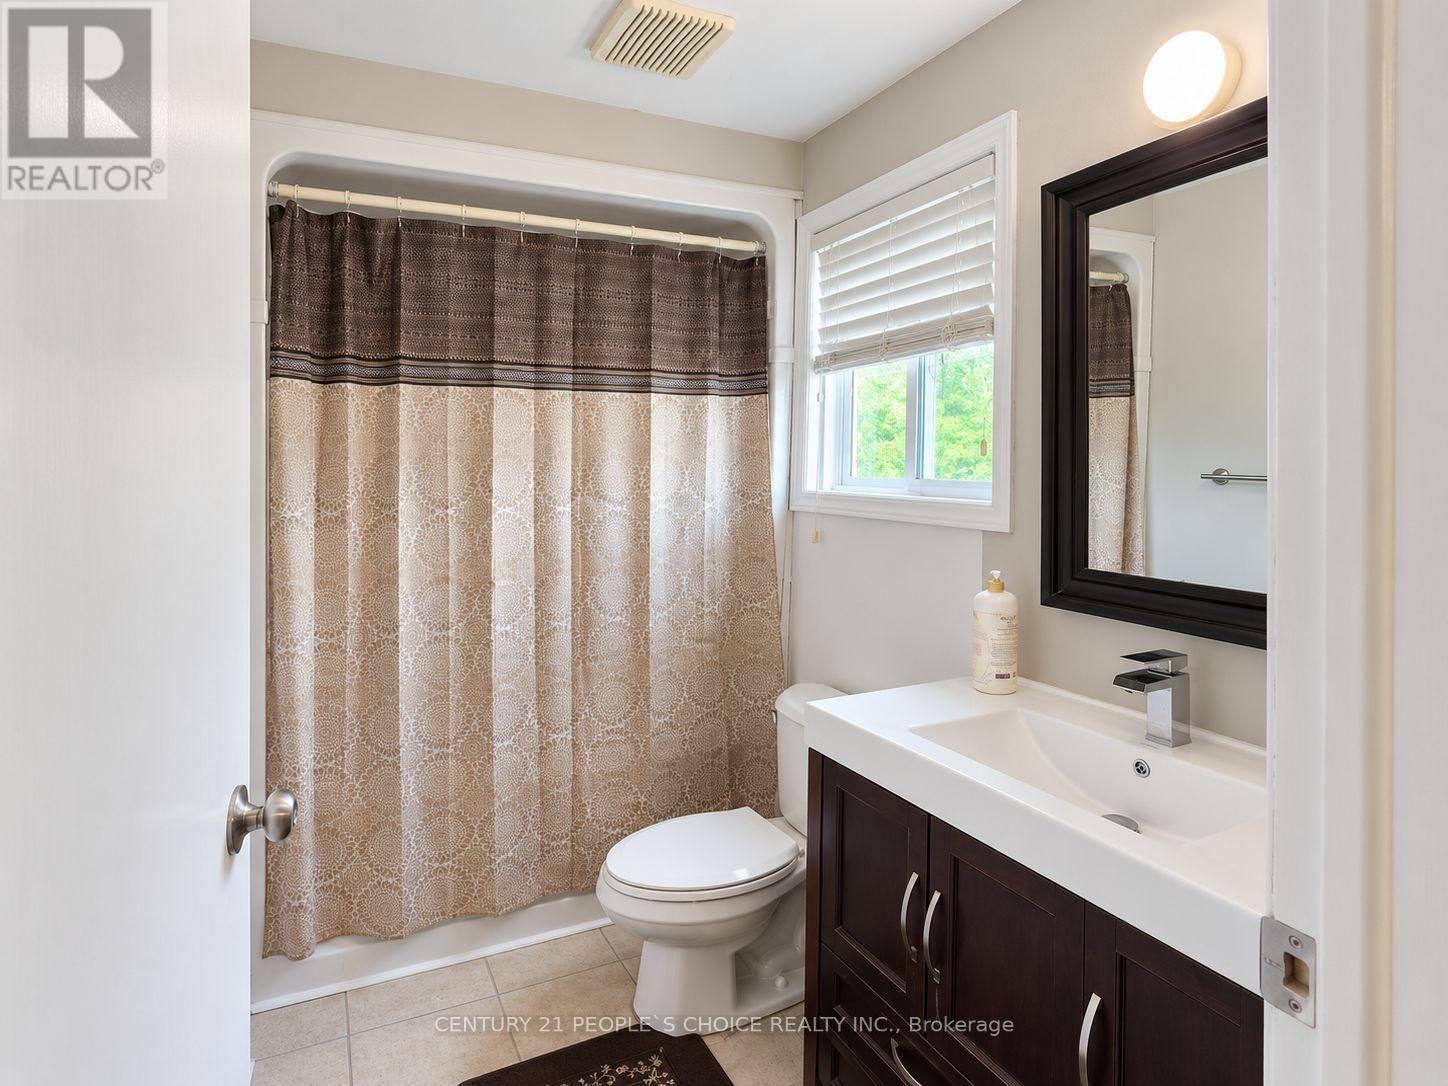
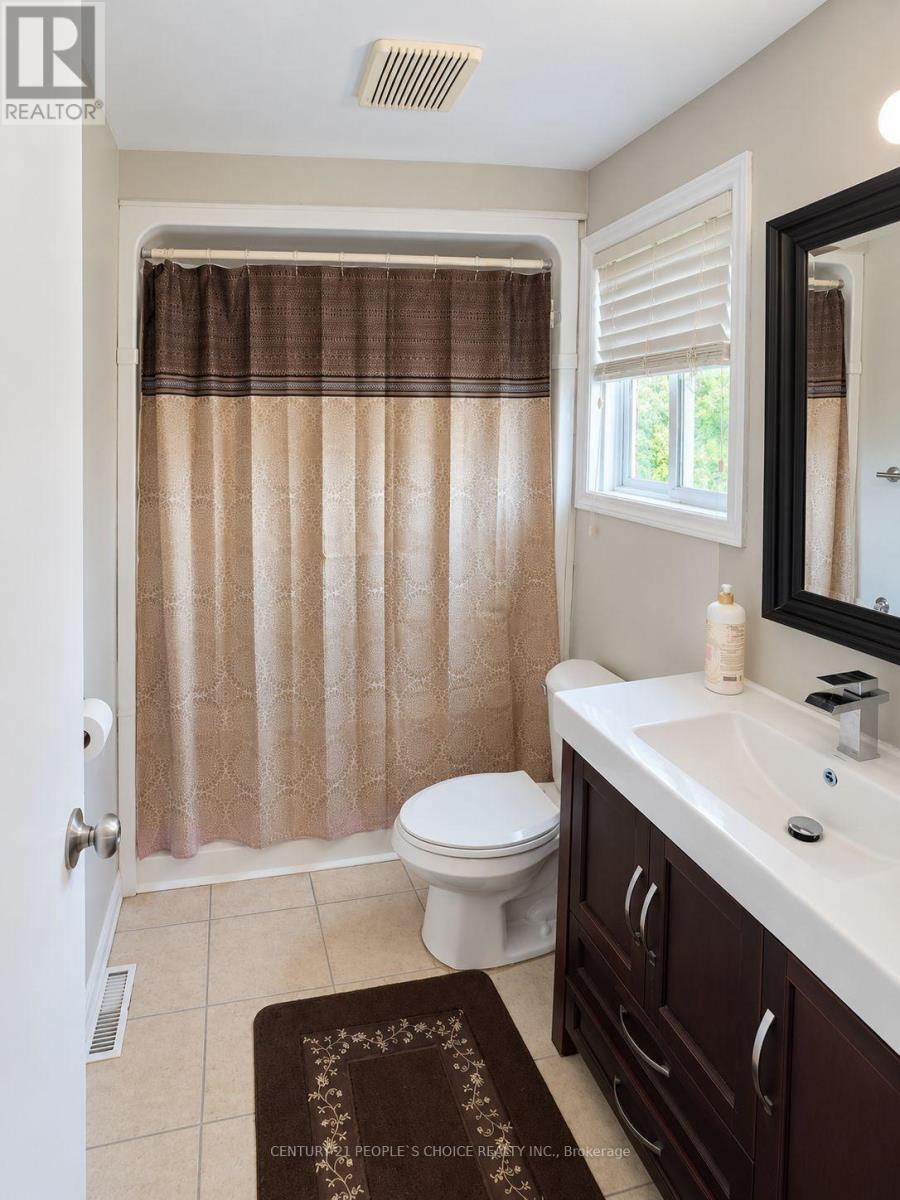
2 Bathroom
1,100 - 1,500 sqft
Central Air Conditioning
Forced Air
Landscaped
$649,000
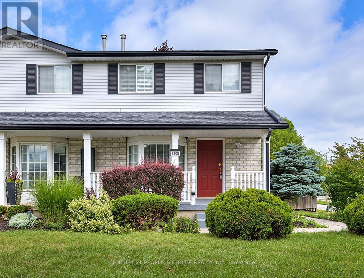
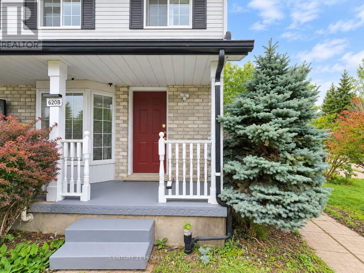
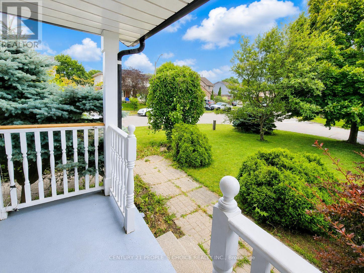
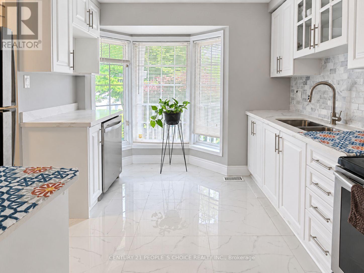
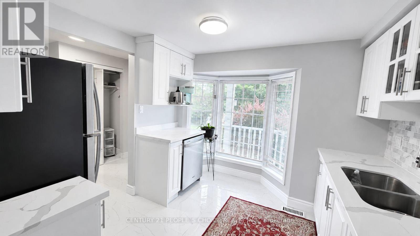
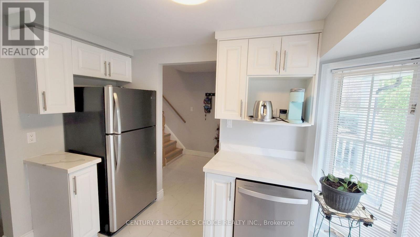
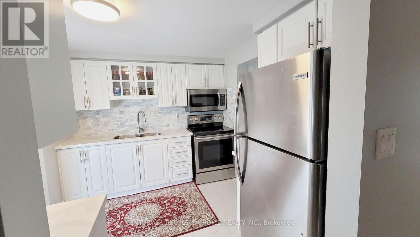
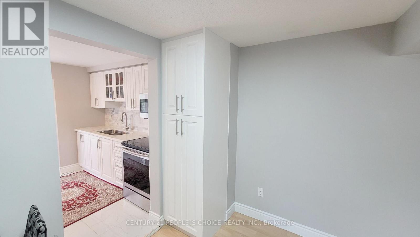
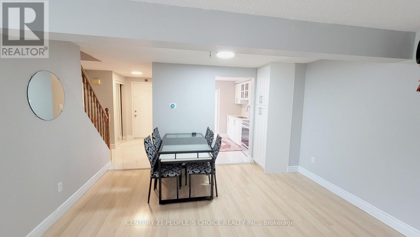
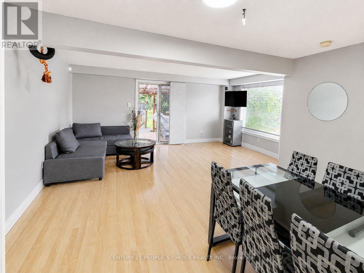
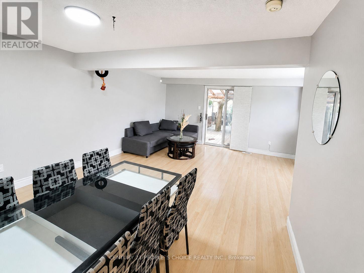
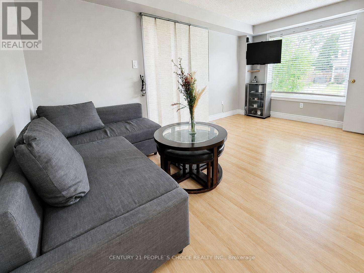
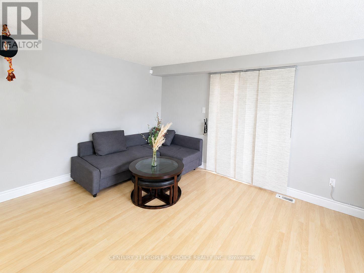
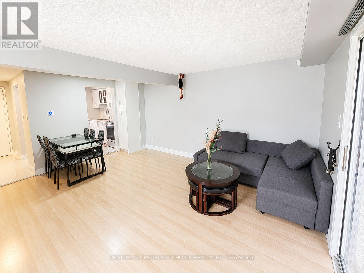
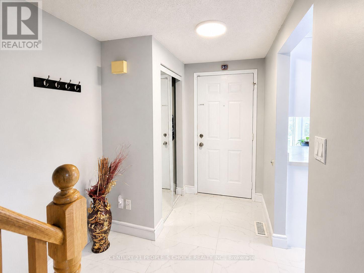
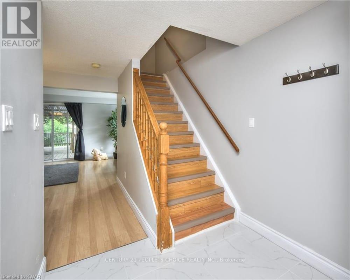
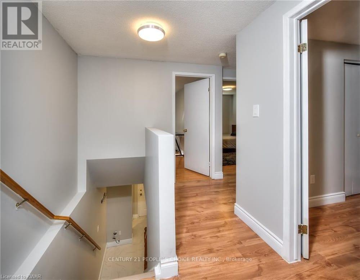
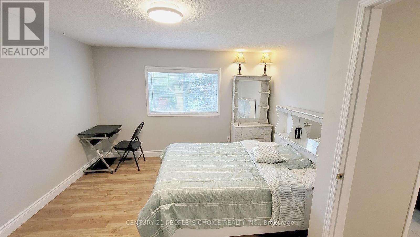
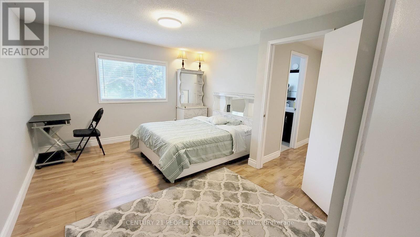
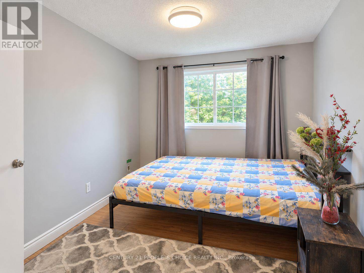
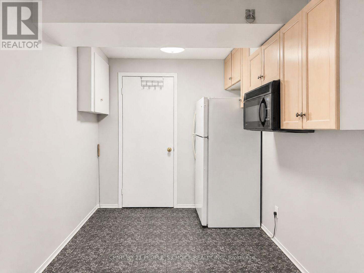
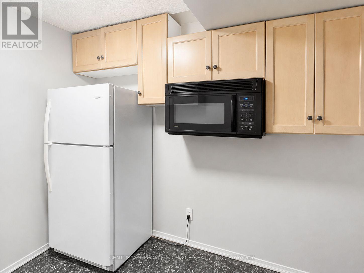
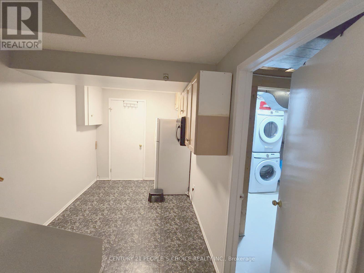
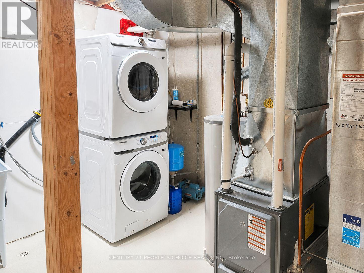
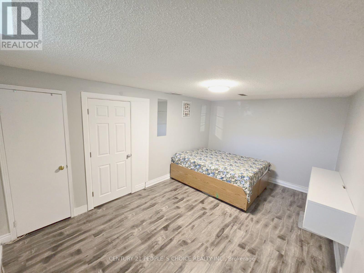
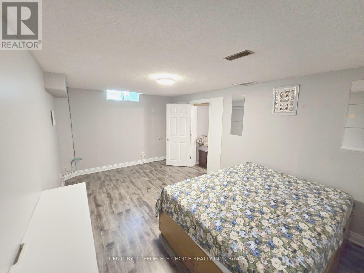
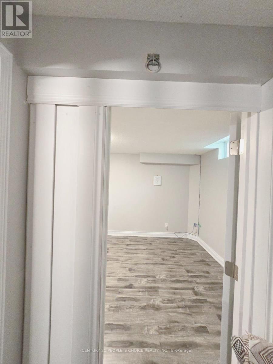
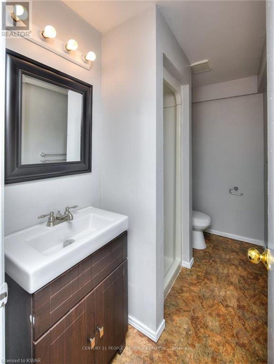
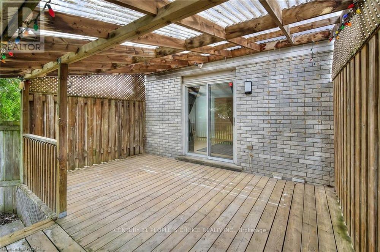
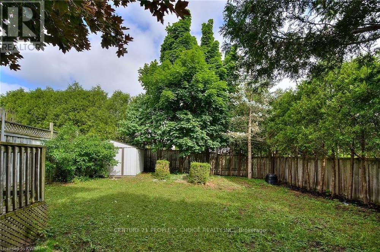
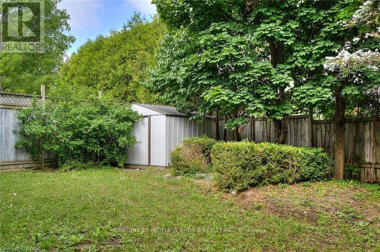
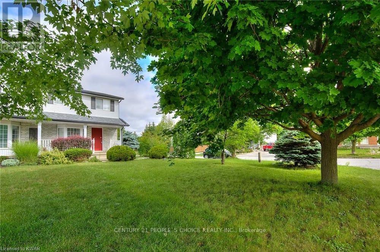
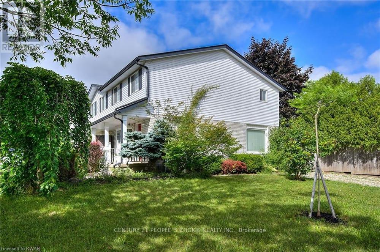
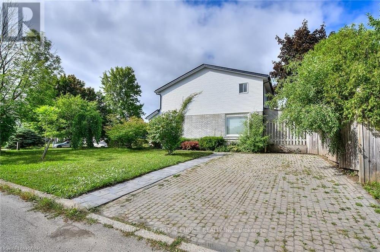
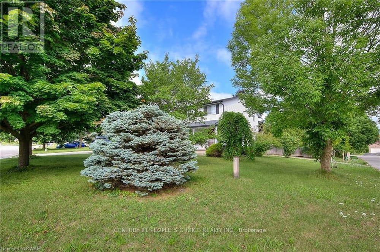
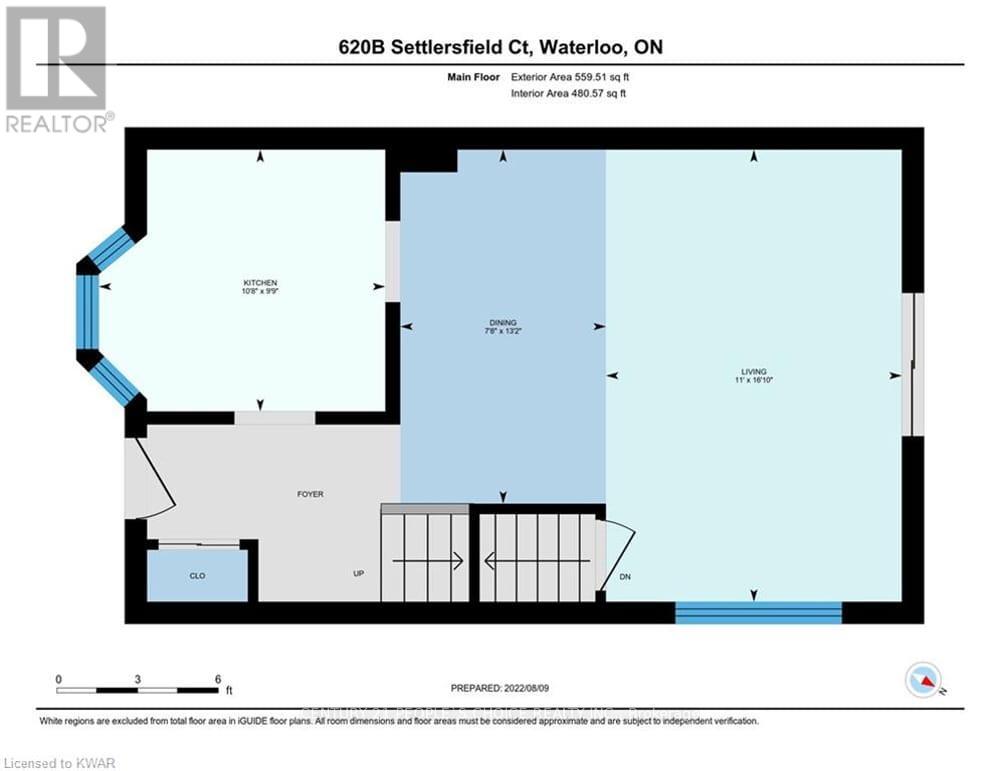
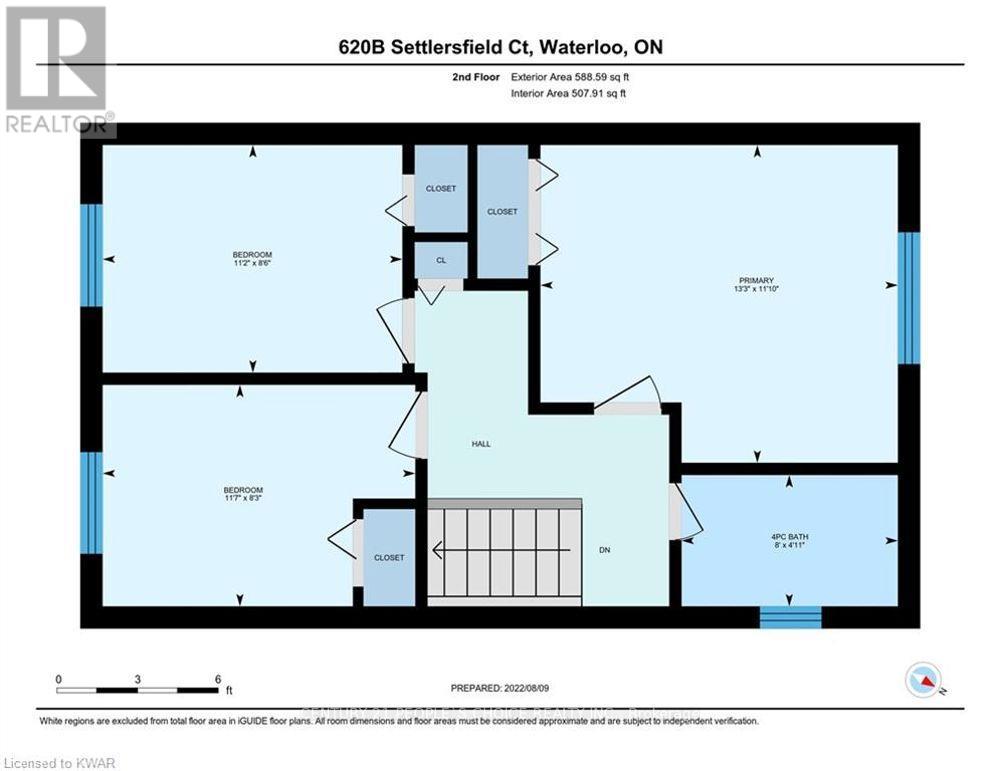
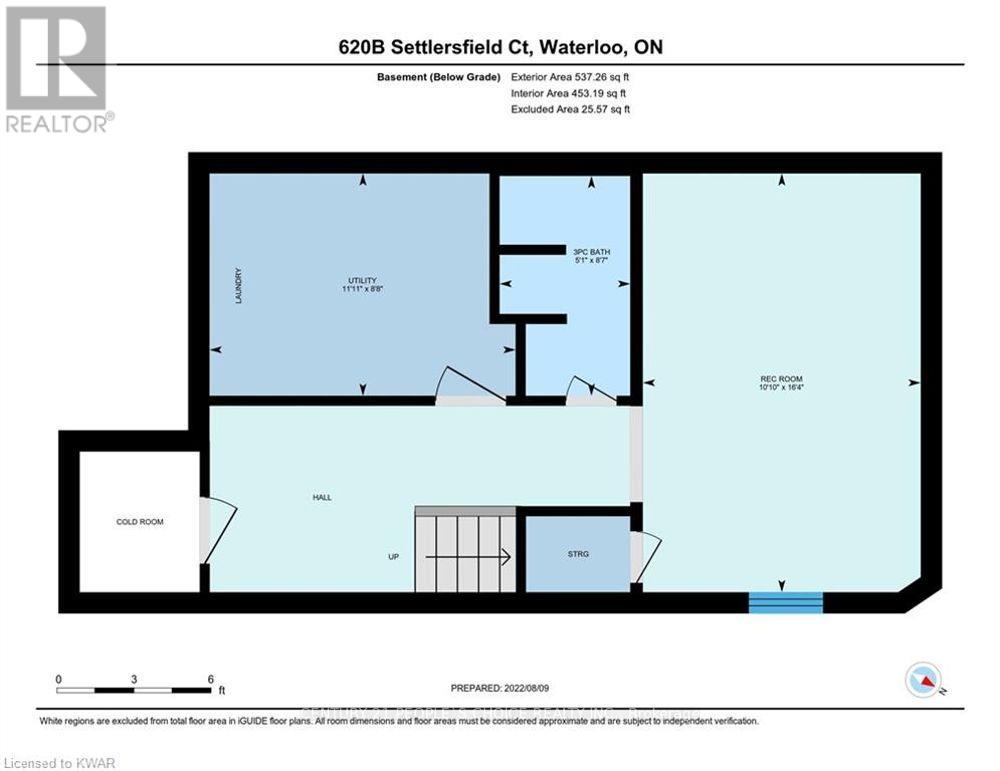
Extra-Wide Corner-lot Semi-Detached home on a quiet, Family-friendly court. Approximately 1,685 sq. ft. of finished living space across three levels, with 3+1 bedrooms and 2 full bathrooms. The main floor is bright and carpet-free, with an open-concept living and dining area and an updated kitchen with pantry storage. Upstairs are three bedrooms and a full bathroom. The finished lower level has a fourth bedroom, a second full bathroom, a laundry area, and flexible space for a home office, recreation room, guests, or multi-generational living. Outside, there is a large private fenced backyard, a covered front porch, a storage shed, and an underground cistern for lawn irrigation. The double-wide driveway fits up to four vehicles, and with no sidewalk to clear, winter snow removal is lighter. Recent updates: roof (2016), furnace (2017), kitchen and pantry (2023), dishwasher (2023), sump pump (2023), and lower-level bedroom conversion (2023).Excellent proximity to The Boardwalk, public transit, restaurants, shopping, banks, medical services, Landmark Cinemas, schools, and universities. ***Interboard Listing#40879628 on Cornerstone Association of REALTORS*** (id:50976)
Property Details
|
MLS® Number
|
X14195530 |
|
Property Type
|
Single Family |
|
Equipment Type
|
Water Heater |
|
Features
|
Carpet Free, Sump Pump |
|
Parking Space Total
|
4 |
|
Rental Equipment Type
|
Water Heater |
|
Structure
|
Deck, Porch, Shed |
Building
|
Bathroom Total
|
2 |
|
Bedrooms Above Ground
|
3 |
|
Bedrooms Below Ground
|
1 |
|
Bedrooms Total
|
4 |
|
Appliances
|
Oven - Built-in, Water Heater - Tankless, Dishwasher, Dryer, Microwave, Stove, Washer, Window Coverings, Refrigerator |
|
Basement Development
|
Finished |
|
Basement Type
|
Full (finished) |
|
Construction Style Attachment
|
Semi-detached |
|
Cooling Type
|
Central Air Conditioning |
|
Exterior Finish
|
Brick, Aluminum Siding |
|
Foundation Type
|
Concrete |
|
Heating Fuel
|
Natural Gas |
|
Heating Type
|
Forced Air |
|
Stories Total
|
2 |
|
Size Interior
|
1,100 - 1,500 Sqft |
|
Type
|
House |
|
Utility Water
|
Municipal Water |
Parking
Land
|
Acreage
|
No |
|
Fence Type
|
Fully Fenced |
|
Landscape Features
|
Landscaped |
|
Sewer
|
Sanitary Sewer |
|
Size Depth
|
131 Ft ,6 In |
|
Size Frontage
|
41 Ft ,2 In |
|
Size Irregular
|
41.2 X 131.5 Ft |
|
Size Total Text
|
41.2 X 131.5 Ft |
Rooms
| Level |
Type |
Length |
Width |
Dimensions |
|
Second Level |
Primary Bedroom |
4.04 m |
3.61 m |
4.04 m x 3.61 m |
|
Second Level |
Bedroom 2 |
3.4 m |
2.59 m |
3.4 m x 2.59 m |
|
Second Level |
Bedroom 3 |
3.53 m |
2.51 m |
3.53 m x 2.51 m |
|
Second Level |
Bathroom |
3.35 m |
1.83 m |
3.35 m x 1.83 m |
|
Basement |
Bedroom 4 |
4.98 m |
3.3 m |
4.98 m x 3.3 m |
|
Basement |
Bathroom |
2.62 m |
1.55 m |
2.62 m x 1.55 m |
|
Basement |
Laundry Room |
3.38 m |
2.64 m |
3.38 m x 2.64 m |
|
Main Level |
Living Room |
5.13 m |
3.35 m |
5.13 m x 3.35 m |
|
Main Level |
Dining Room |
4.01 m |
2.29 m |
4.01 m x 2.29 m |
|
Main Level |
Kitchen |
3.25 m |
2.97 m |
3.25 m x 2.97 m |
https://www.realtor.ca/real-estate/30529275/b-620-settlersfield-court-waterloo