3 Bedroom
2 Bathroom
700 - 1,100 sqft
Fireplace
Central Air Conditioning
Forced Air
$299,000
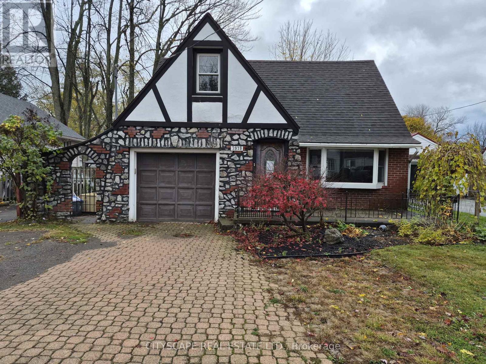
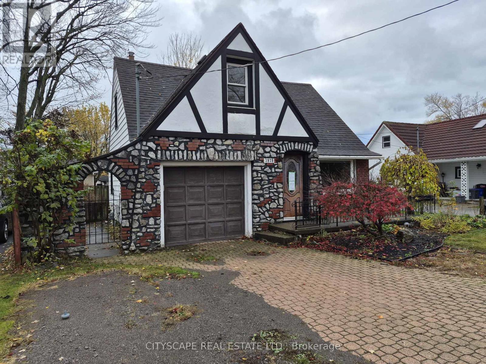
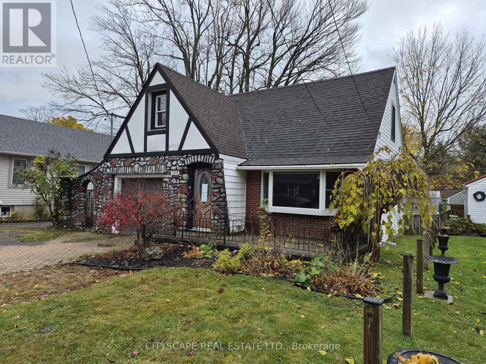
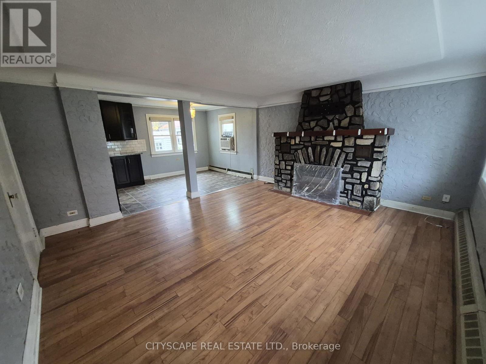
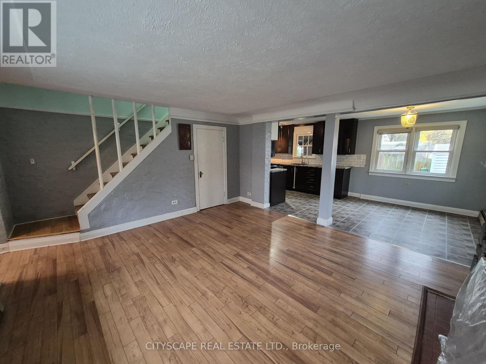
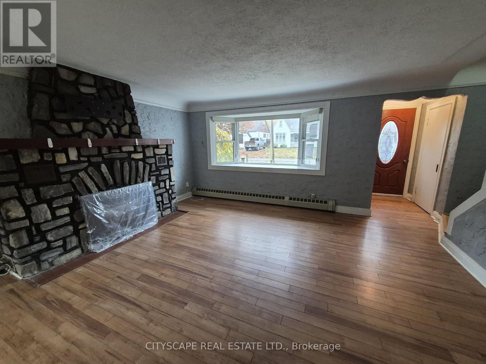
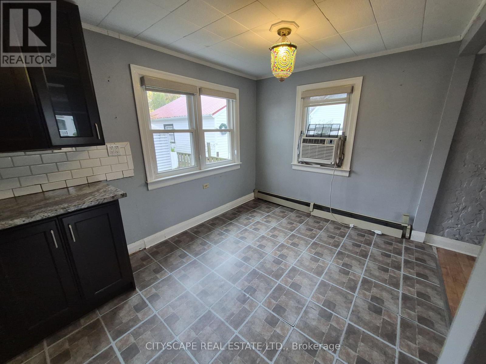
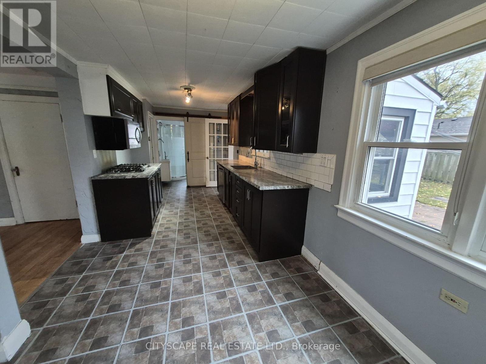
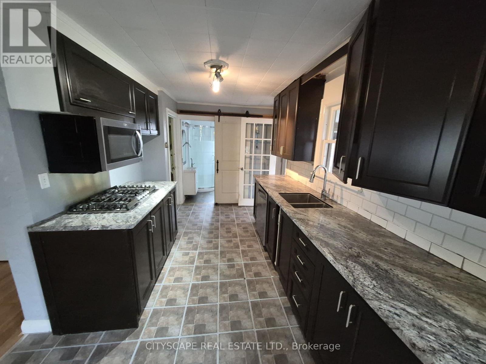
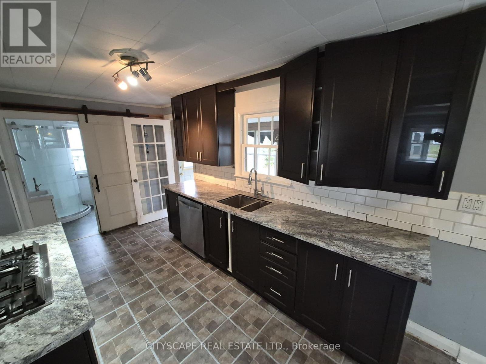
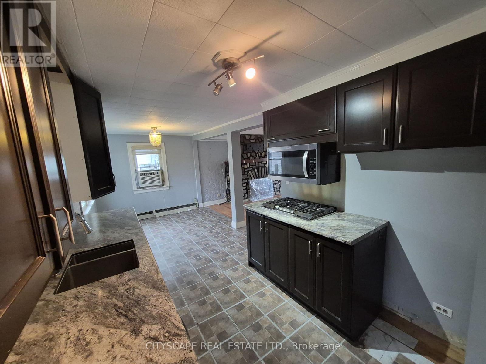
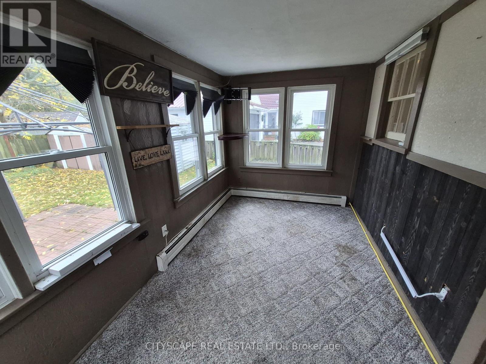
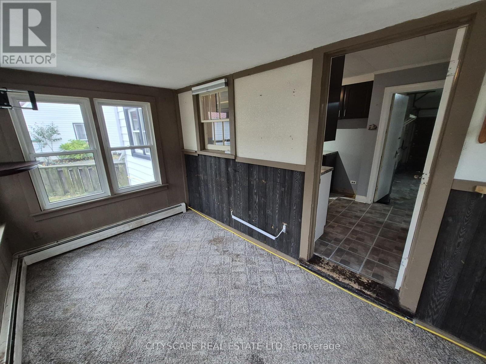
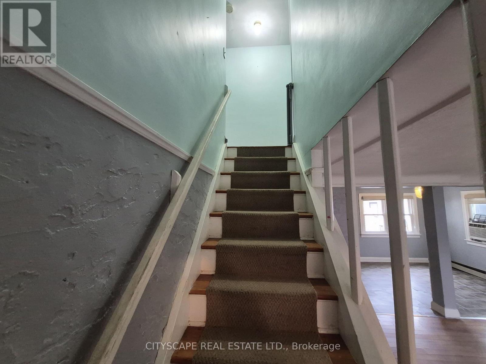
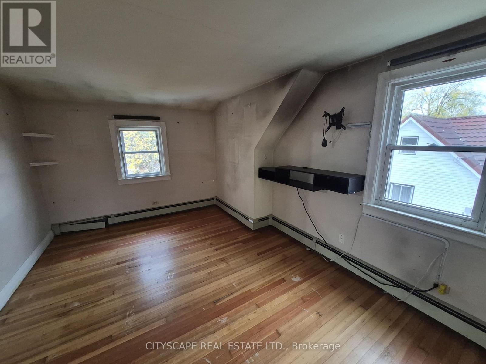
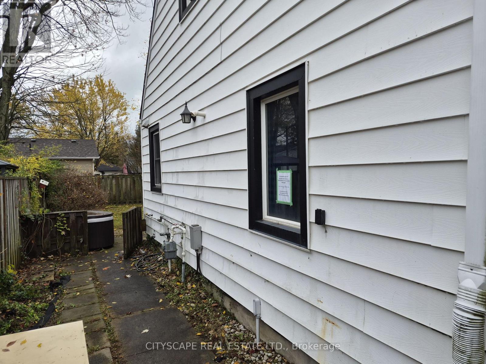
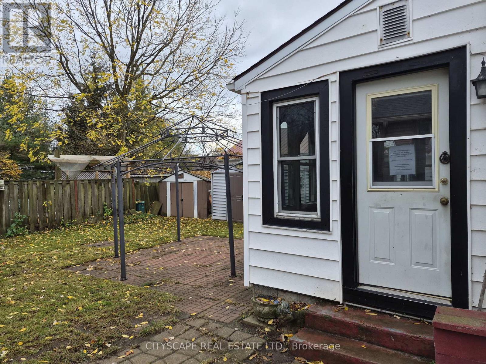
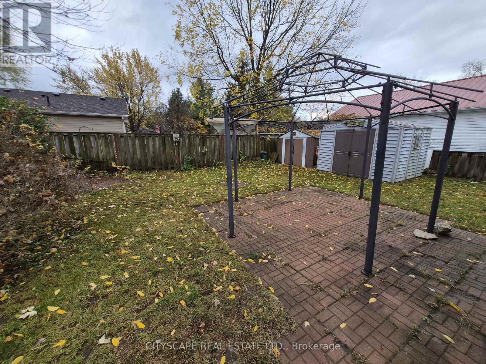
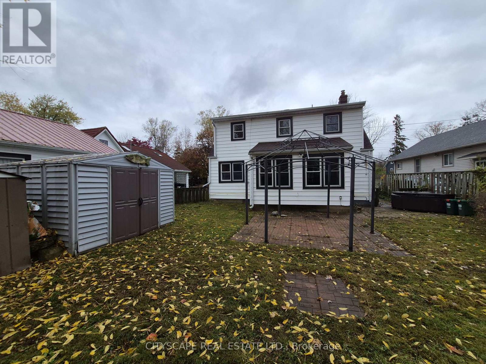
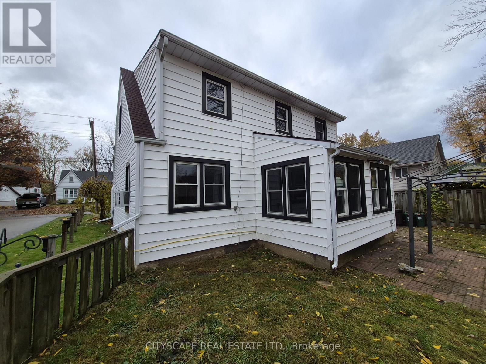
Welcome to 3979 Elizabeth Road, where small-town charm meets relaxed lakeside living! Nestled in the desirable Crystal Beach community of Fort Erie, this inviting 3-bedroom, 2-bathroom home with a separate office and versatile main-floor den offers a wonderful opportunity to enjoy the laid-back lifestyle of one of Niagara's most beloved beach destinations. Whether you're searching for a year-round residence, weekend getaway, or vacation retreat, this charming property offers comfortable living spaces, practical functionality, and access to the beautiful shores of Lake Erie. Step inside to discover a welcoming living room featuring laminate flooring, a cozy fireplace, and a beautiful bay window that fills the space with natural light. The comfortable layout creates an inviting atmosphere for relaxing with family, entertaining guests, or unwinding after a day at the beach.The spacious combined kitchen and dining area features durable vinyl flooring and a window, offering a practical setting for everyday meals and gatherings with friends and family. A versatile main-floor den with a walkout to the patio provides additional living space and a seamless connection to the outdoors. Perfect for a family room, reading lounge, hobby space, or entertainment area, this flexible room adds functionality and character to the home. Located in the charming lakeside community of Crystal Beach, this property places you close to one of the Niagara region's most popular summer destinations. Enjoy the beautiful sandy shoreline of Bay Beach, known for its inviting waters, scenic views, and memorable summer days along Lake Erie. Spend your afternoons swimming, relaxing on the beach, or exploring the area's welcoming coastal atmosphere. The nearby Crystal Beach village centre offers an appealing mix of local restaurants, cafés, boutique shops, and seasonal attractions, creating a vibrant yet relaxed setting for residents and visitors alike. (id:50976)
Property Details
|
MLS® Number
|
X14195404 |
|
Property Type
|
Single Family |
|
Community Name
|
337 - Crystal Beach |
|
Parking Space Total
|
3 |
Building
|
Bathroom Total
|
2 |
|
Bedrooms Above Ground
|
3 |
|
Bedrooms Total
|
3 |
|
Age
|
51 To 99 Years |
|
Basement Type
|
Crawl Space |
|
Construction Style Attachment
|
Detached |
|
Cooling Type
|
Central Air Conditioning |
|
Exterior Finish
|
Brick |
|
Fireplace Present
|
Yes |
|
Fireplace Total
|
1 |
|
Flooring Type
|
Laminate, Vinyl, Carpeted, Hardwood, Tile |
|
Foundation Type
|
Block |
|
Heating Fuel
|
Natural Gas |
|
Heating Type
|
Forced Air |
|
Stories Total
|
2 |
|
Size Interior
|
700 - 1,100 Sqft |
|
Type
|
House |
|
Utility Water
|
Municipal Water |
Parking
Land
|
Acreage
|
No |
|
Sewer
|
Sanitary Sewer |
|
Size Depth
|
96 Ft ,2 In |
|
Size Frontage
|
43 Ft ,10 In |
|
Size Irregular
|
43.9 X 96.2 Ft |
|
Size Total Text
|
43.9 X 96.2 Ft |
Rooms
| Level |
Type |
Length |
Width |
Dimensions |
|
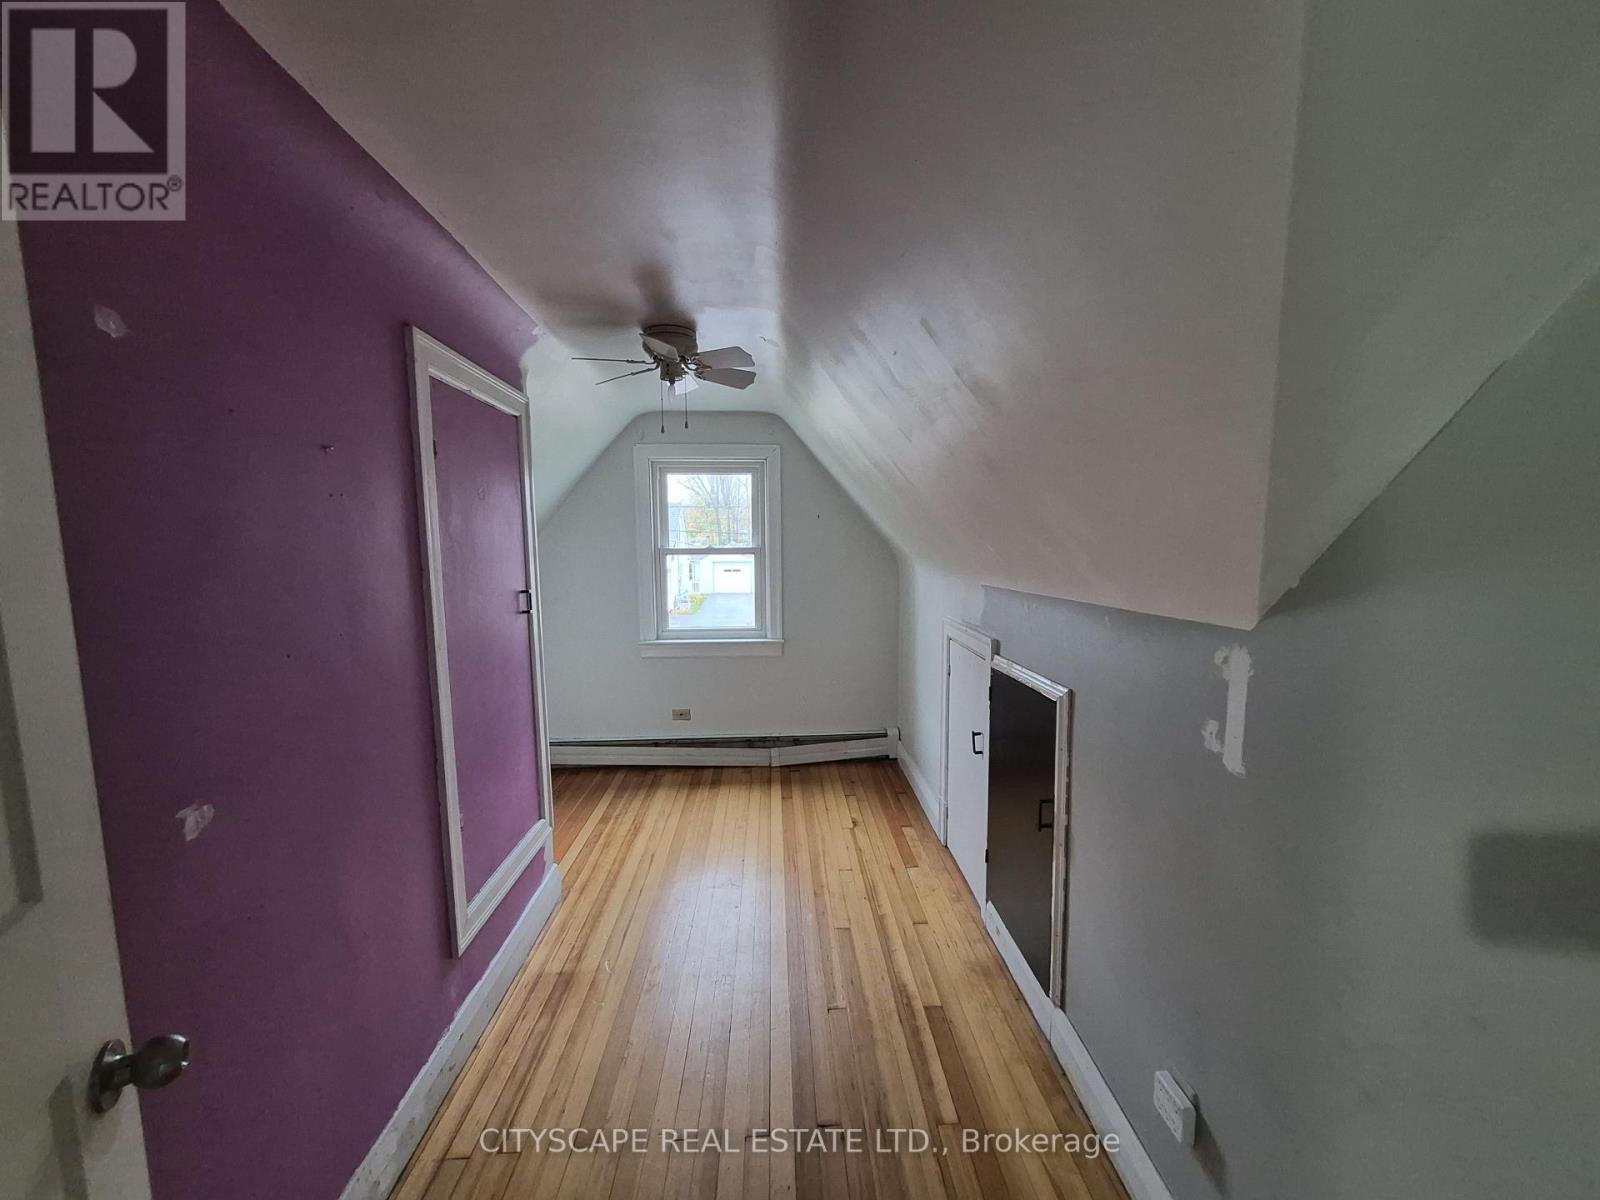
Second Level |
Primary Bedroom |
4.82 m |
3.29 m |
4.82 m x 3.29 m |
|
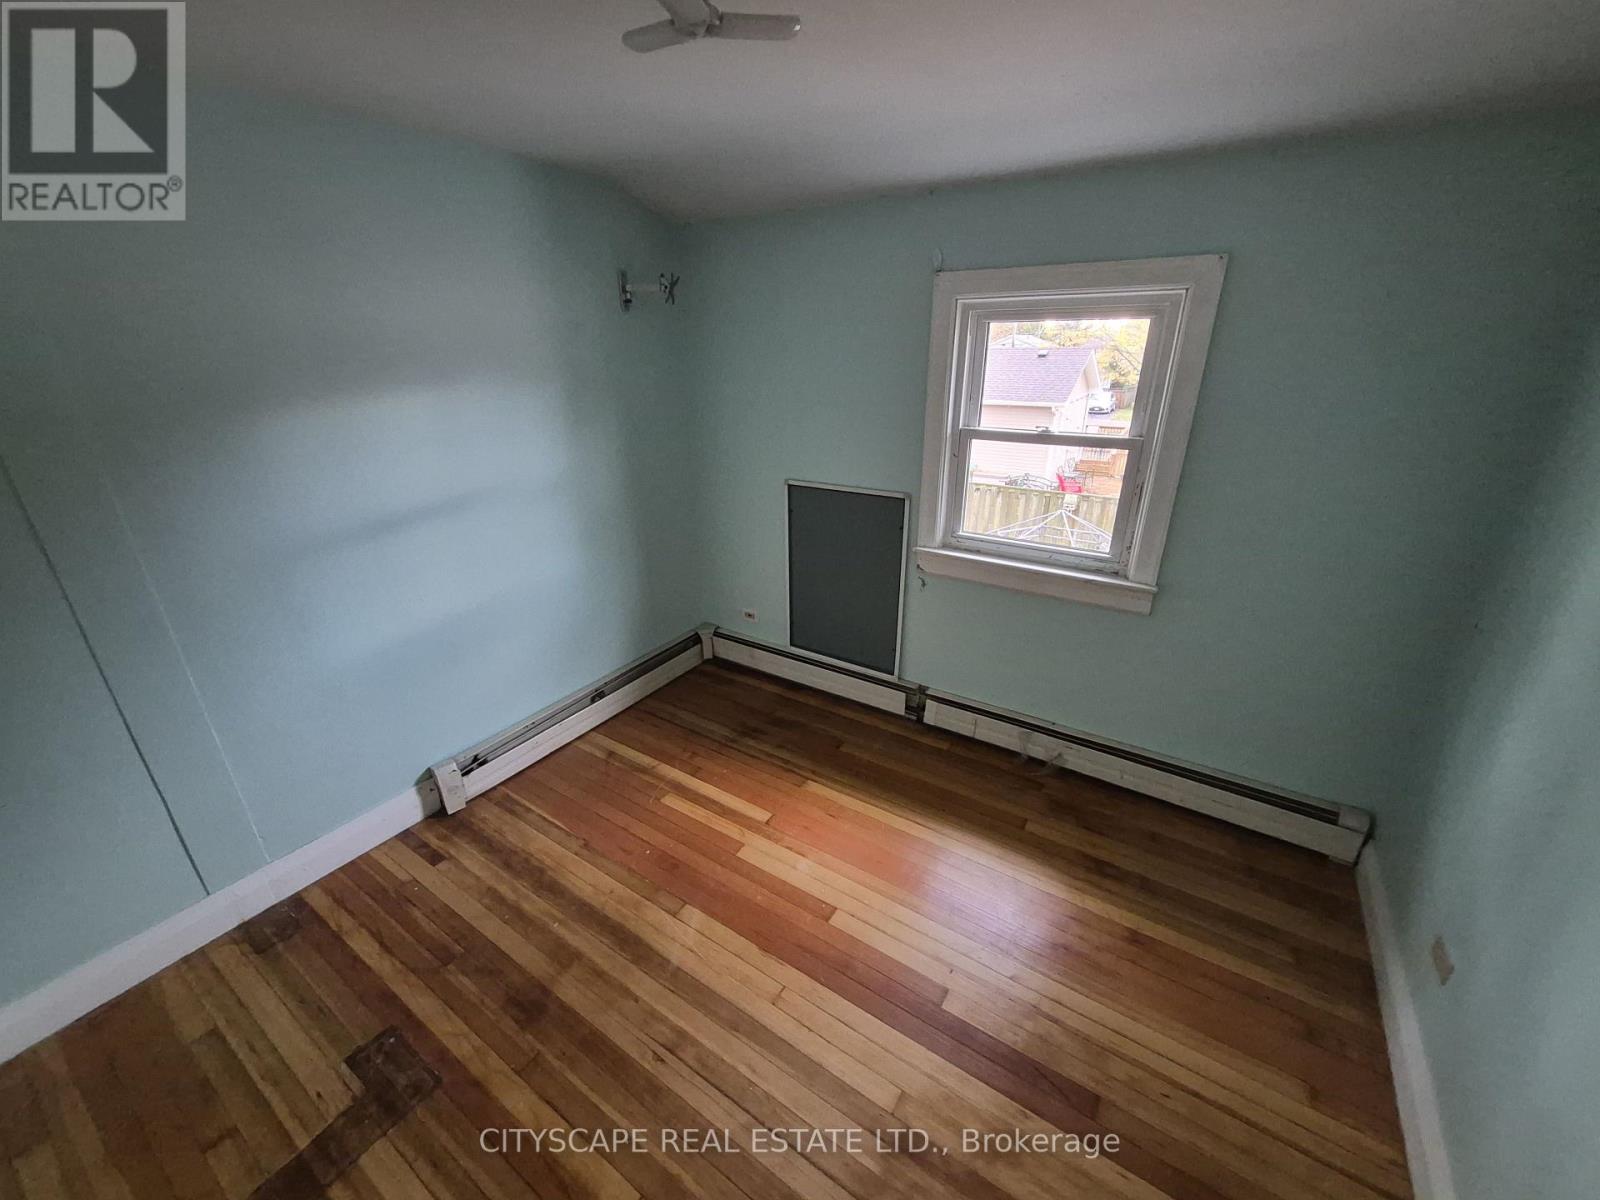
Second Level |
Bedroom 2 |
2.95 m |
2.79 m |
2.95 m x 2.79 m |
|
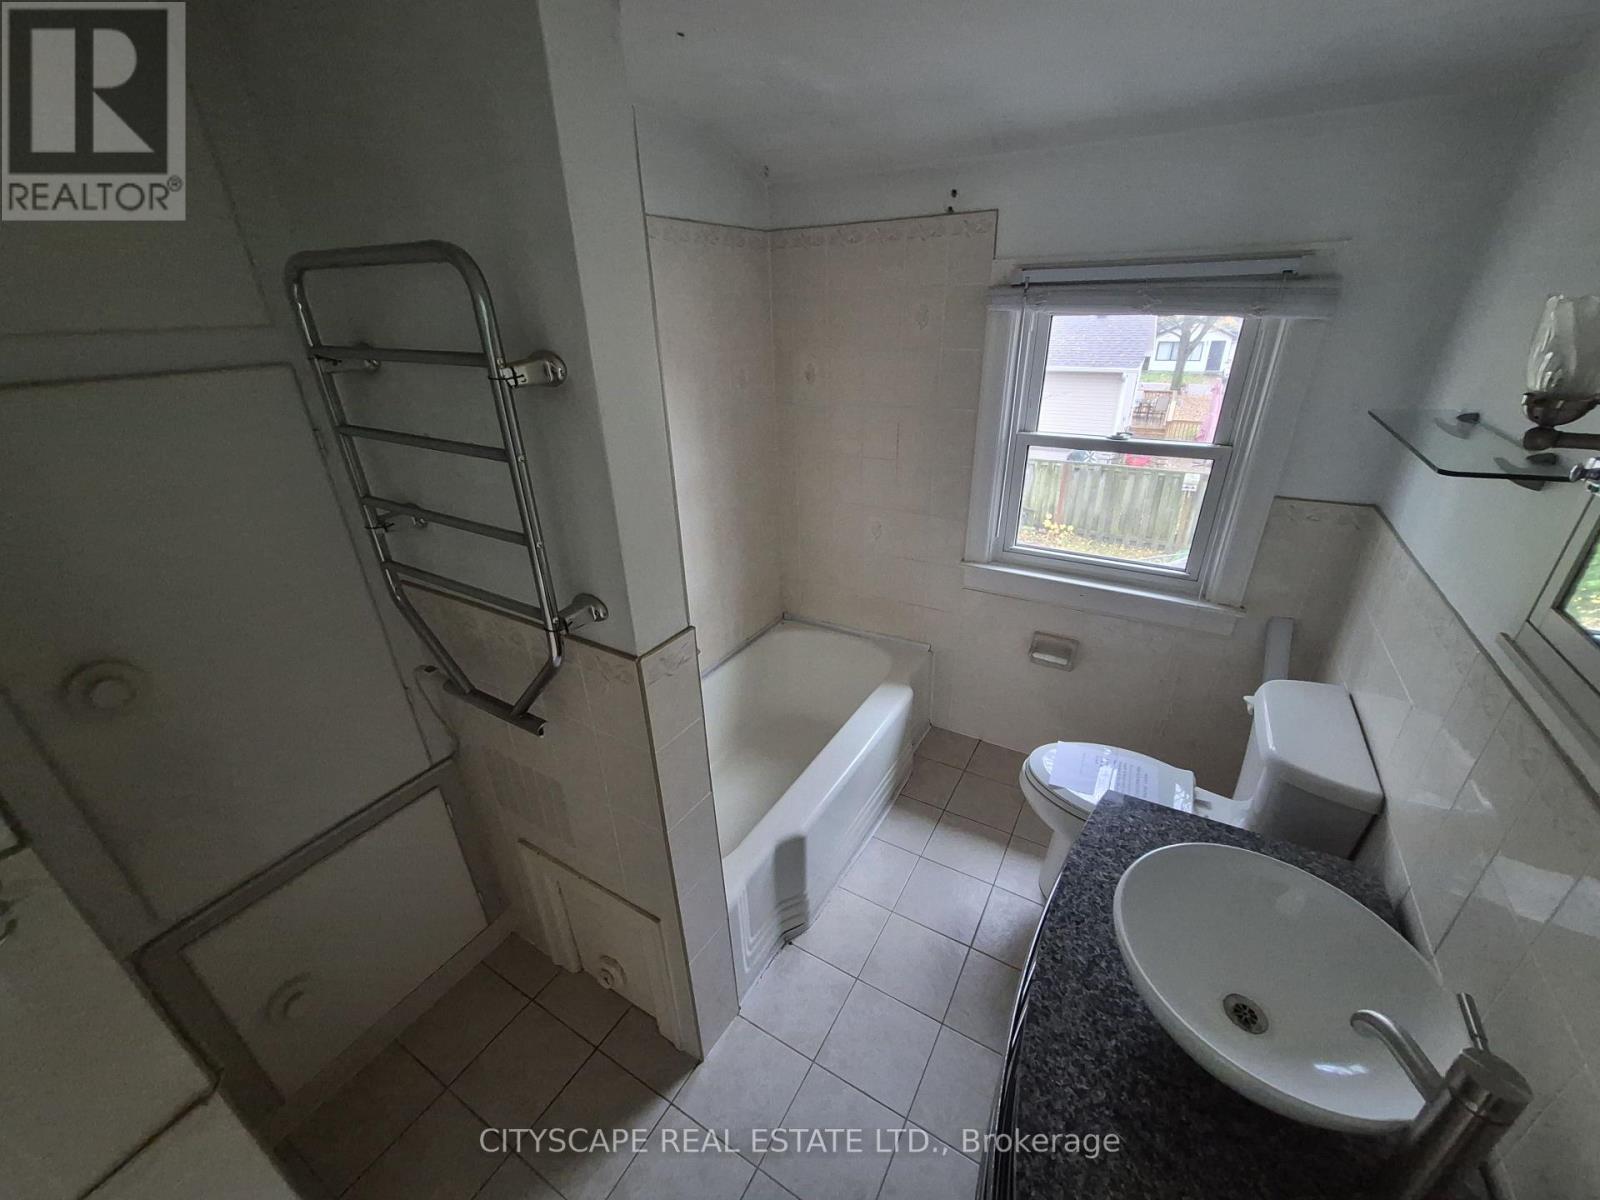
Second Level |
Bathroom |
2.77 m |
2.02 m |
2.77 m x 2.02 m |
|
Second Level |
Bedroom 3 |
4.09 m |
1.76 m |
4.09 m x 1.76 m |
|
Main Level |
Living Room |
4.28 m |
4.81 m |
4.28 m x 4.81 m |
|
Main Level |
Dining Room |
6.81 m |
2.61 m |
6.81 m x 2.61 m |
|
Main Level |
Kitchen |
6.81 m |
2.61 m |
6.81 m x 2.61 m |
|
Main Level |
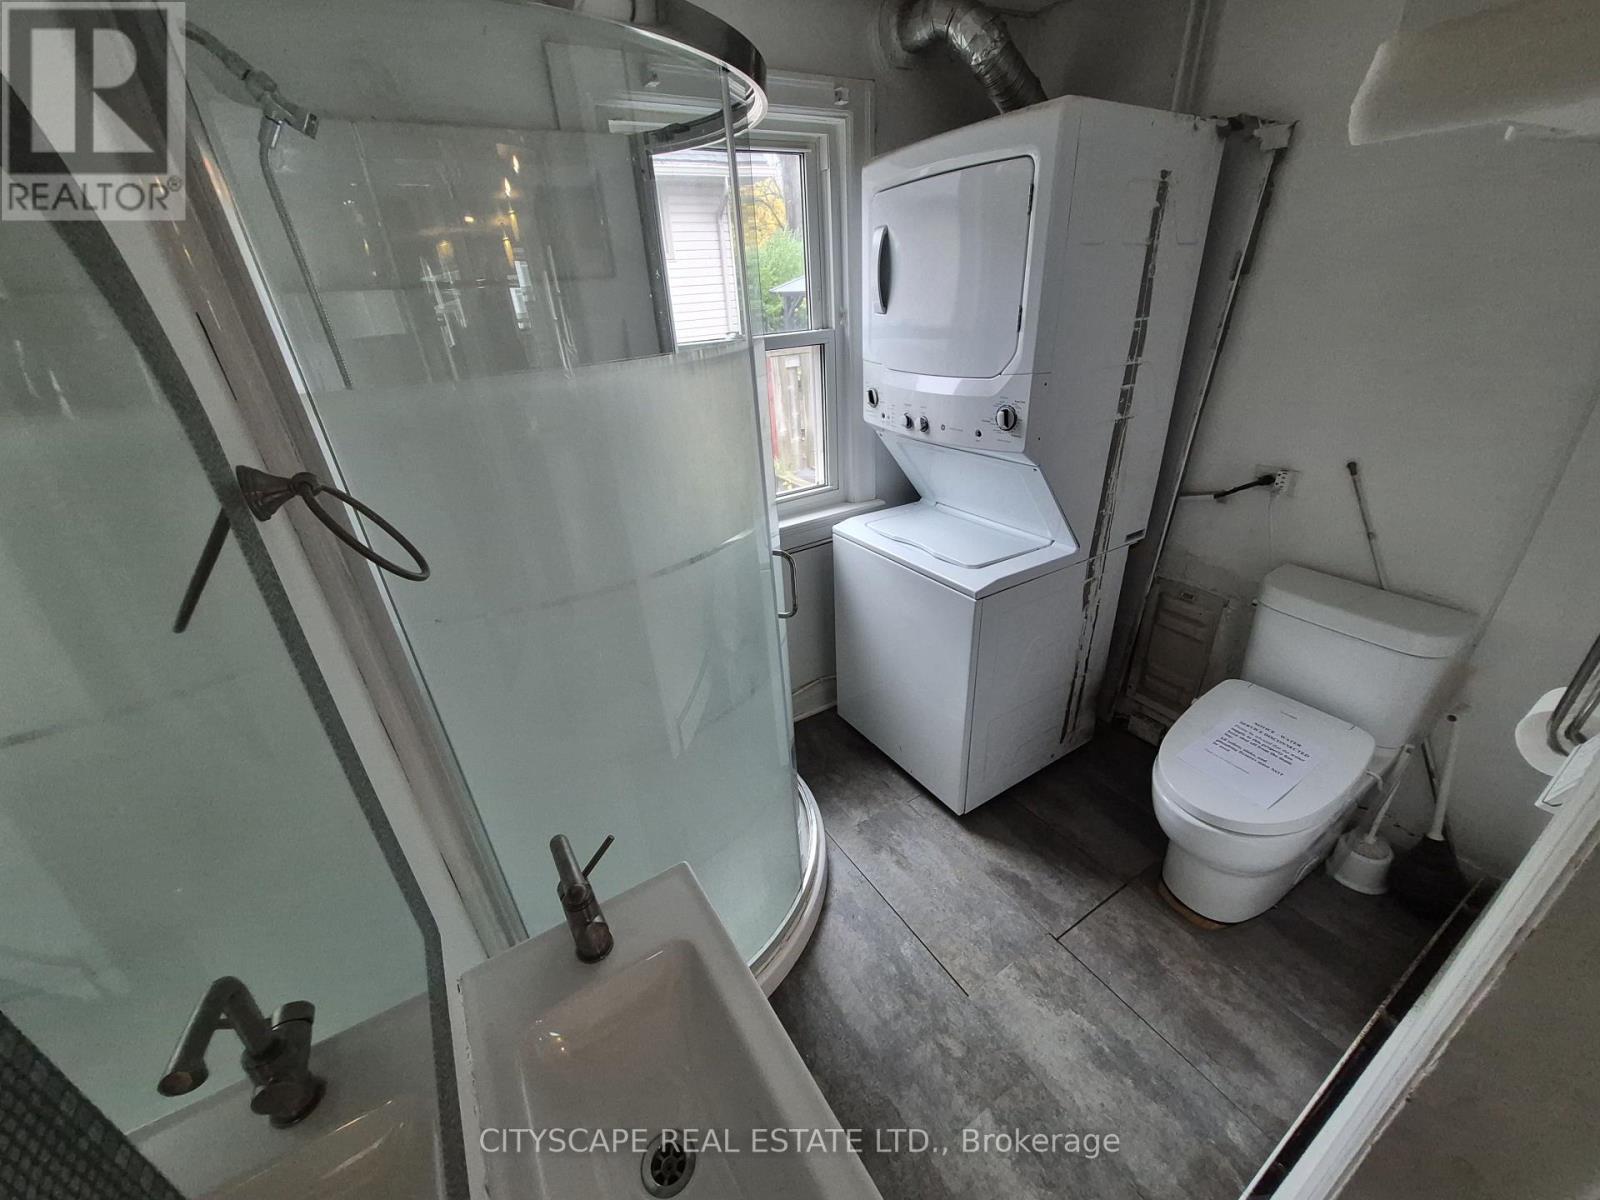
Bathroom |
2.22 m |
1.84 m |
2.22 m x 1.84 m |
|
Main Level |
Den |
2.31 m |
4.06 m |
2.31 m x 4.06 m |
|
Main Level |
Laundry Room |
|
|
Measurements not available |
https://www.realtor.ca/real-estate/30529088/3979-elizabeth-road-fort-erie-crystal-beach-337-crystal-beach