3 Bedroom
1 Bathroom
1,025 sqft
Multi-Level
Central Air Conditioning
Forced Air
$749,000
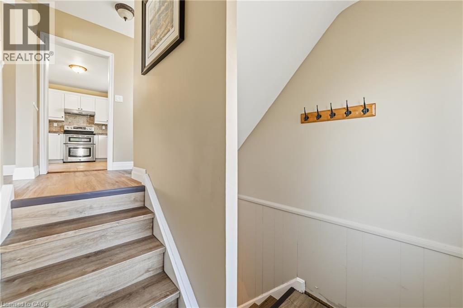
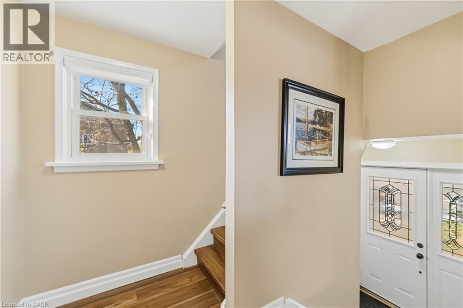
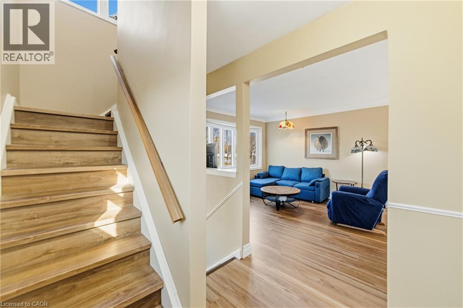
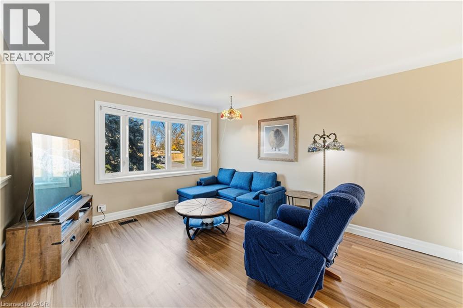
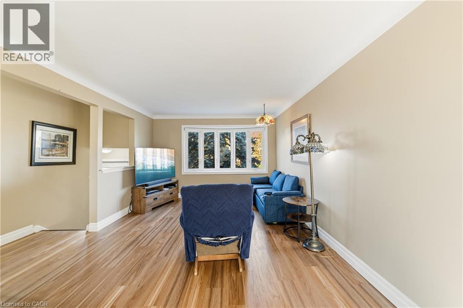
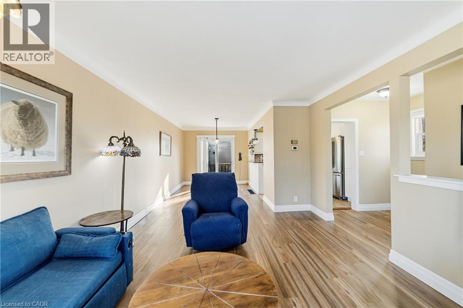
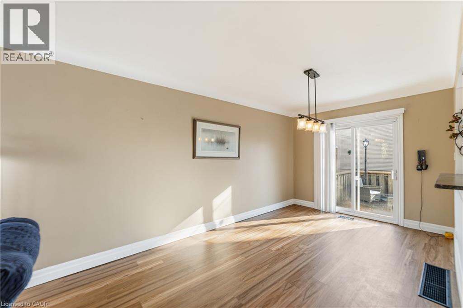
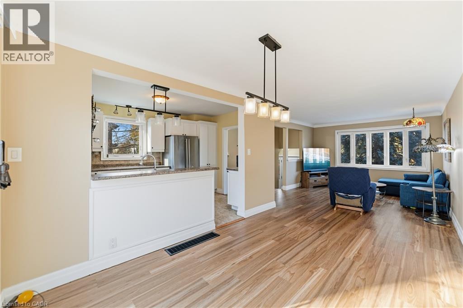
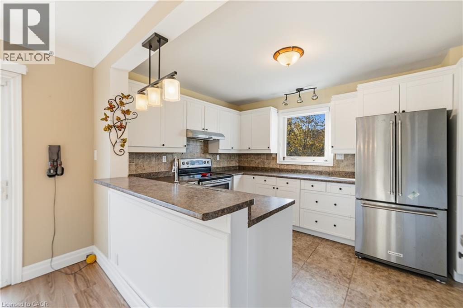
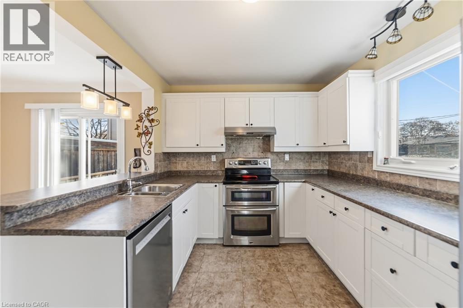
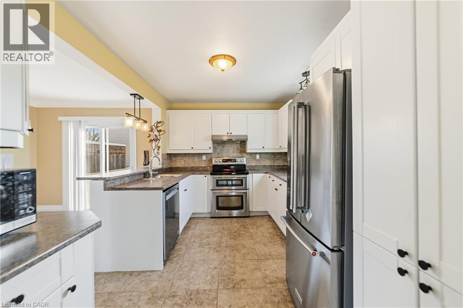
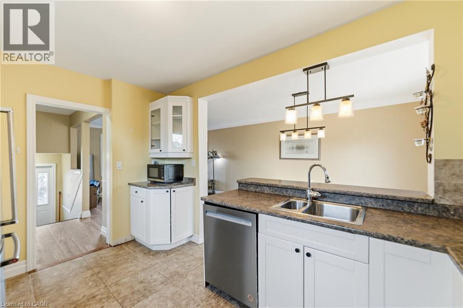
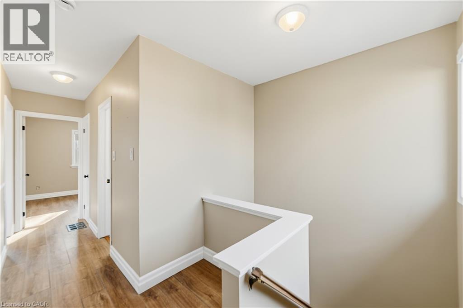
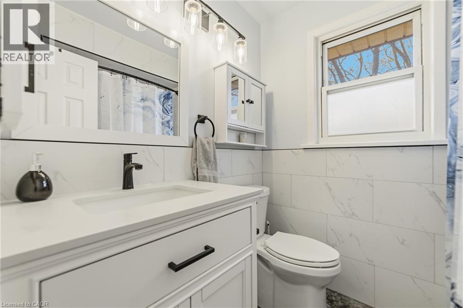
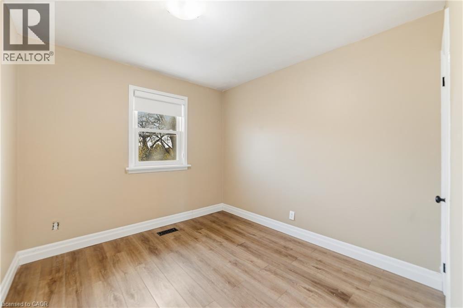
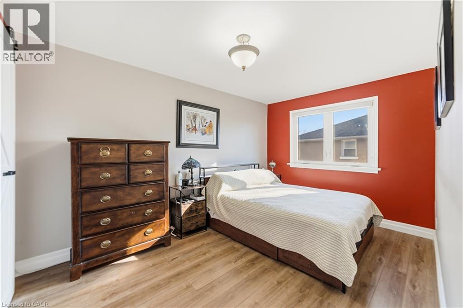
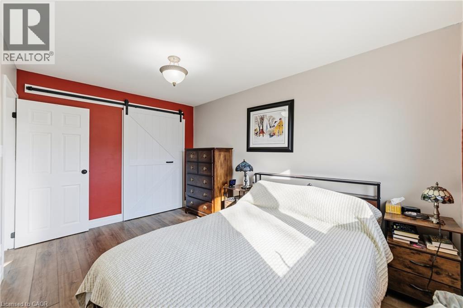
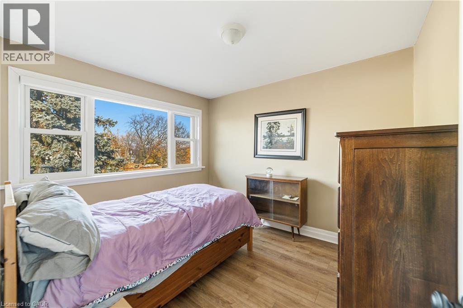
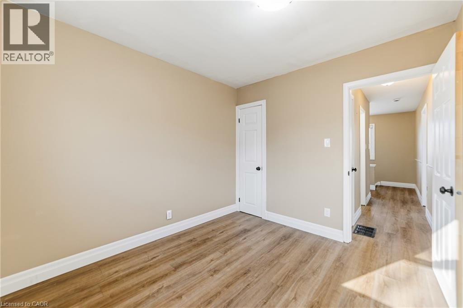
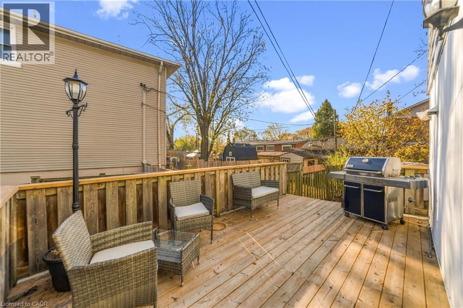
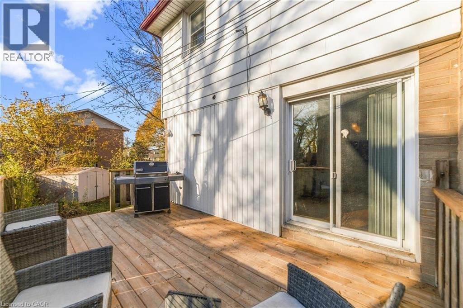
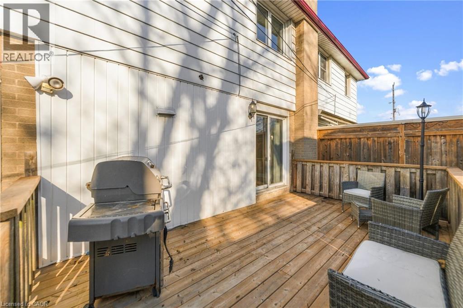
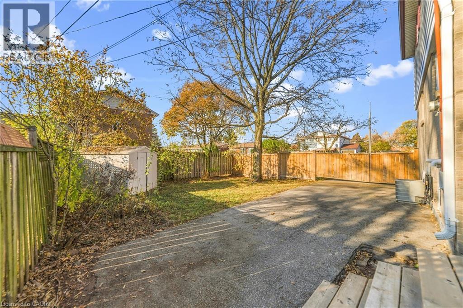
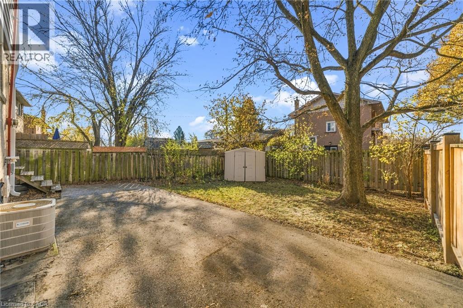
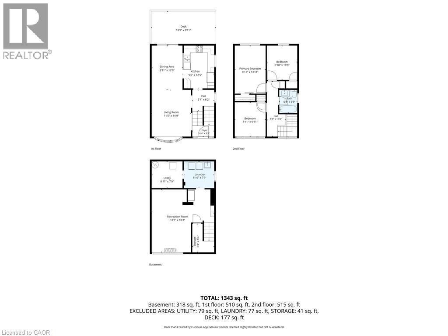
Welcome to 4526 Bennett Rd, a three bedroom semi-detached home with no fees and easy access to the Centennial bike path Large windows throughout make the home feel bright and airy, and a patio door leads to the deck. The kitchen features stainless steel appliances and a peninsula overlooking the dining area. Upstairs, you'll find three spacious bedrooms and a 3 pc bathroom The large fenced in yard features mature trees, a storage shed and plenty of room for gardening and play. Schools,shopping, parks and Go train service are all within walking distance. It's the perfect place to call home (id:50976)
Property Details
|
MLS® Number
|
40879337 |
|
Property Type
|
Single Family |
|
Amenities Near By
|
Park, Playground, Public Transit, Schools, Shopping |
|
Parking Space Total
|
2 |
Building
|
Bathroom Total
|
1 |
|
Bedrooms Above Ground
|
3 |
|
Bedrooms Total
|
3 |
|
Appliances
|
Dishwasher, Dryer, Stove, Water Meter, Washer, Window Coverings |
|
Architectural Style
|
Multi-level |
|
Basement Development
|
Partially Finished |
|
Basement Type
|
Full (partially Finished) |
|
Construction Style Attachment
|
Semi-detached |
|
Construction Style Split Level
|
Split Level |
|
Cooling Type
|
Central Air Conditioning |
|
Exterior Finish
|
Aluminum Siding, Brick Veneer |
|
Heating Type
|
Forced Air |
|
Stories Total
|
2 |
|
Size Interior
|
1,025 Sqft |
|
Type
|
House |
|
Utility Water
|
Municipal Water |
Land
|
Access Type
|
Highway Access, Rail Access |
|
Acreage
|
No |
|
Land Amenities
|
Park, Playground, Public Transit, Schools, Shopping |
|
Sewer
|
Municipal Sewage System |
|
Size Depth
|
62 Ft |
|
Size Frontage
|
54 Ft |
|
Size Total Text
|
Under 1/2 Acre |
|
Zoning Description
|
Rm1 |
Rooms
| Level |
Type |
Length |
Width |
Dimensions |
|
Second Level |
Primary Bedroom |
|
|
8'11'' x 13'11'' |
|
Second Level |
Bedroom |
|
|
8'10'' x 10'0'' |
|
Second Level |
3pc Bathroom |
|
|
5'3'' x 6'9'' |
|
Second Level |
Bedroom |
|
|
8'11'' x 9'11'' |
|
Basement |
Laundry Room |
|
|
8'10'' x 7'9'' |
|
Basement |
Utility Room |
|
|
8'11'' x 7'9'' |
|
Basement |
Recreation Room |
|
|
18'1'' x 18'3'' |
|
Main Level |
Kitchen |
|
|
9'2'' x 12'5'' |
|
Main Level |
Dining Room |
|
|
8'11'' x 12'9'' |
|
Main Level |
Living Room |
|
|
11'5'' x 14'9'' |
https://www.realtor.ca/real-estate/30528788/4526-bennett-road-burlington