2 Bedroom
2 Bathroom
700 - 1,100 sqft
Central Air Conditioning
Forced Air
$499,900
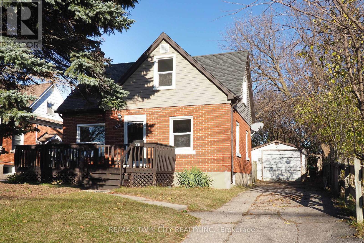
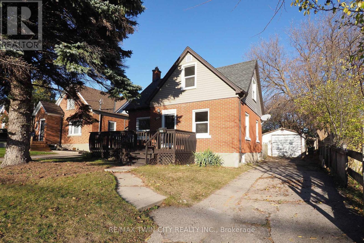
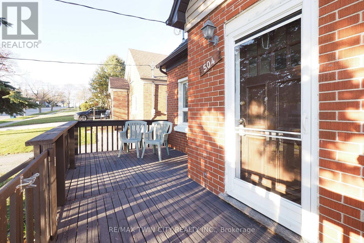
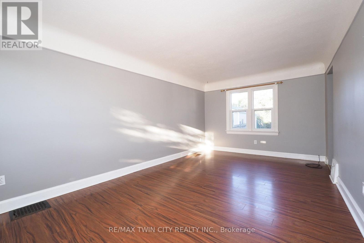
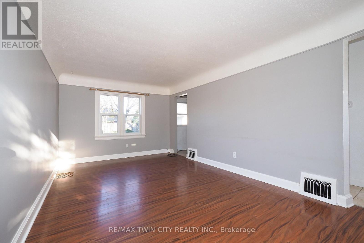
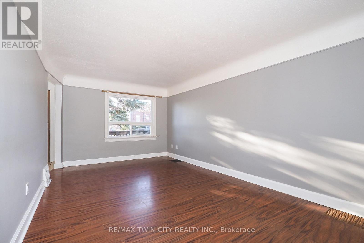
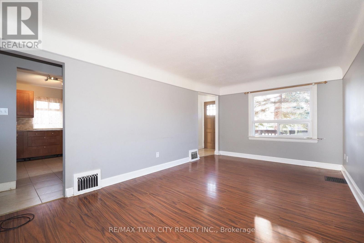
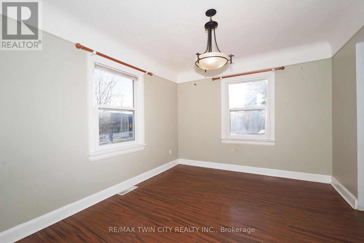
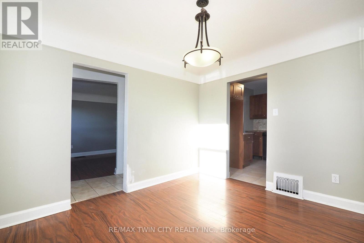
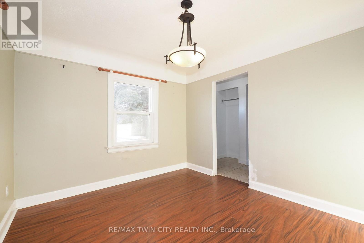
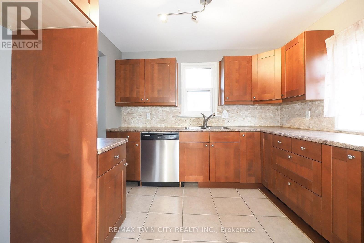
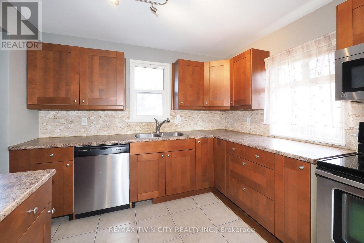
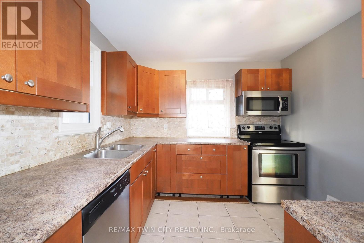
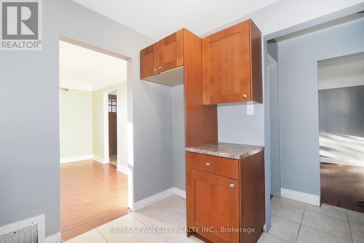
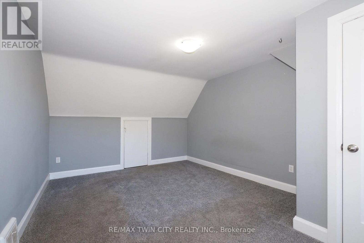
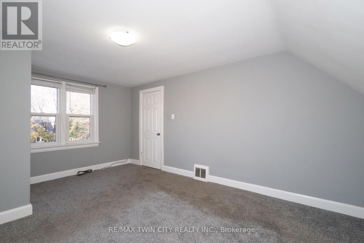
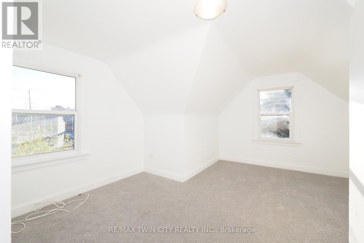
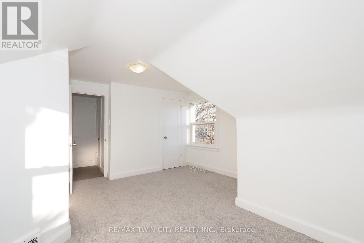
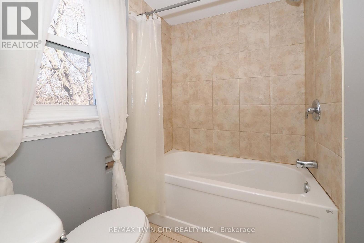
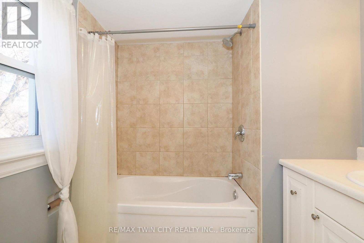
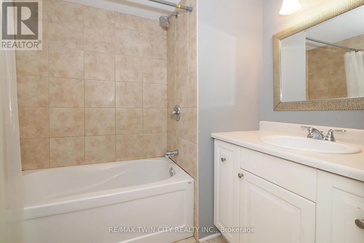
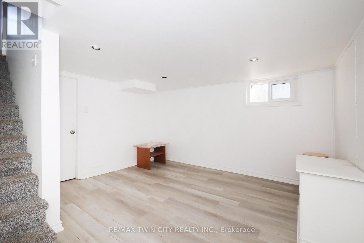
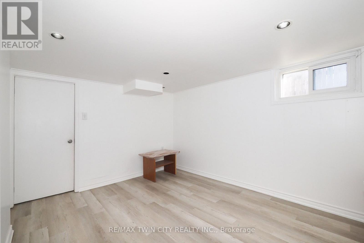
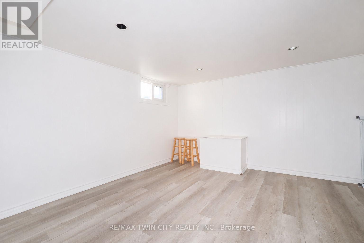
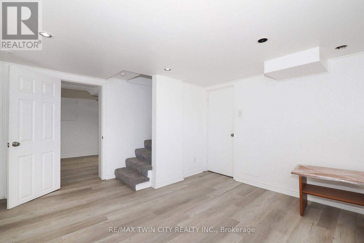
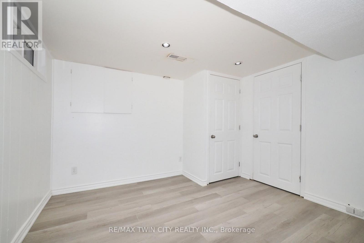
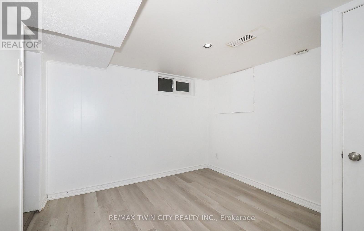
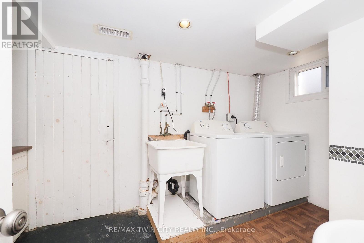
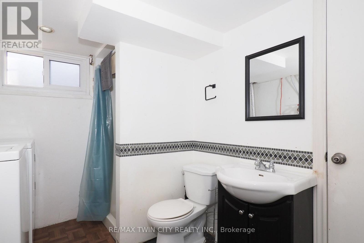
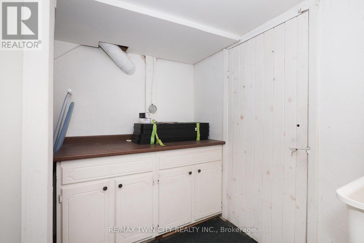
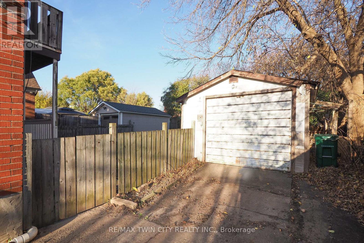
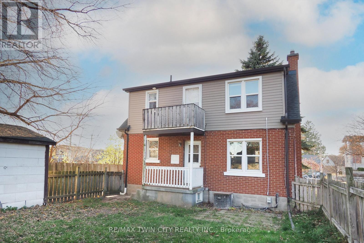
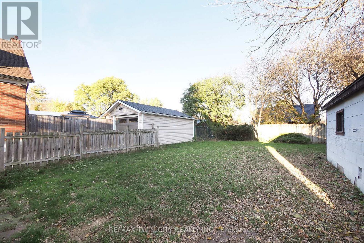
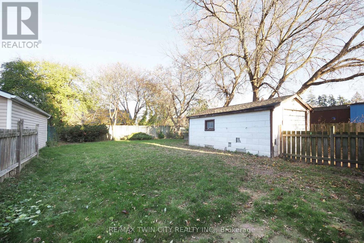
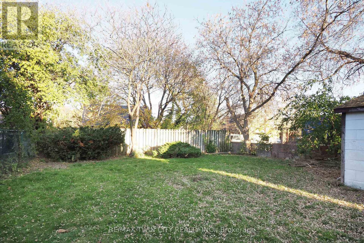
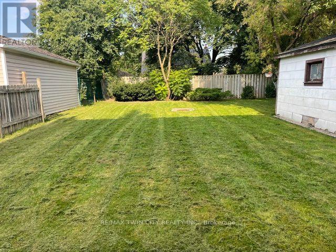
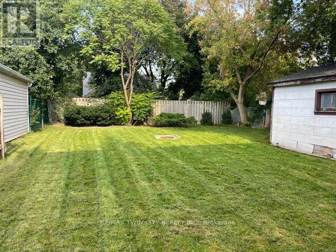
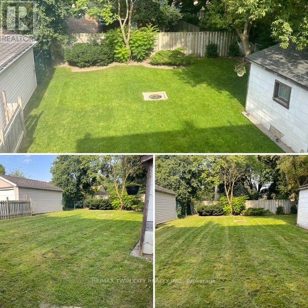
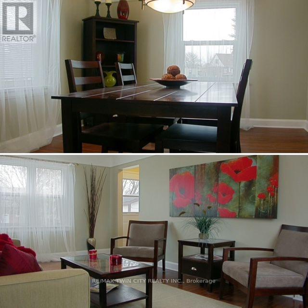
Welcome to this charming 2-bedroom, 2-bathroom detached home offering plenty of character, generous living space, and wonderful potential! Situated on a spacious lot with a large, private backyard, this property is an excellent opportunity for buyers looking to add their own personal touches. The main floor features a bright living room with laminate flooring, a separate dining room, and a functional kitchen with updated cabinetry, backsplash, and stainless steel stove and dishwasher. Upstairs, you'll find two generously sized bedrooms, a balcony, and a spacious 4-piece bathroom complete with a soaker tub. The finished lower level provides additional living space with a recreation room, versatile hobby room or den, 3-piece bathroom, and laundry area. Enjoy the welcoming front porch or step outside to the rear patio overlooking the large, partially fenced backyard with plenty of room for outdoor enjoyment. A detached single-car garage and driveway parking for up to four vehicles add to the property's appeal. Conveniently located close to shopping, schools, parks, The Aud, and the expressway. (id:50976)
Property Details
|
MLS® Number
|
X14195124 |
|
Property Type
|
Single Family |
|
Amenities Near By
|
Hospital, Public Transit, Schools |
|
Equipment Type
|
Water Heater |
|
Parking Space Total
|
5 |
|
Rental Equipment Type
|
Water Heater |
Building
|
Bathroom Total
|
2 |
|
Bedrooms Above Ground
|
2 |
|
Bedrooms Total
|
2 |
|
Age
|
51 To 99 Years |
|
Appliances
|
Dishwasher, Dryer, Stove, Washer |
|
Basement Development
|
Finished |
|
Basement Type
|
N/a (finished) |
|
Construction Style Attachment
|
Detached |
|
Cooling Type
|
Central Air Conditioning |
|
Exterior Finish
|
Brick, Vinyl Siding |
|
Fire Protection
|
Smoke Detectors |
|
Foundation Type
|
Poured Concrete |
|
Heating Fuel
|
Natural Gas |
|
Heating Type
|
Forced Air |
|
Stories Total
|
2 |
|
Size Interior
|
700 - 1,100 Sqft |
|
Type
|
House |
|
Utility Water
|
Municipal Water |
Parking
Land
|
Acreage
|
No |
|
Fence Type
|
Partially Fenced |
|
Land Amenities
|
Hospital, Public Transit, Schools |
|
Sewer
|
Sanitary Sewer |
|
Size Depth
|
120 Ft |
|
Size Frontage
|
42 Ft |
|
Size Irregular
|
42 X 120 Ft |
|
Size Total Text
|
42 X 120 Ft |
|
Zoning Description
|
R2a |
Rooms
| Level |
Type |
Length |
Width |
Dimensions |
|
Second Level |
Bathroom |
1.85 m |
2.18 m |
1.85 m x 2.18 m |
|
Second Level |
Bedroom |
3.8 m |
4.57 m |
3.8 m x 4.57 m |
|
Second Level |
Primary Bedroom |
3.29 m |
4.69 m |
3.29 m x 4.69 m |
|
Second Level |
Other |
3.55 m |
1.77 m |
3.55 m x 1.77 m |
|
Basement |
Other |
2.79 m |
3.14 m |
2.79 m x 3.14 m |
|
Basement |
Utility Room |
3.02 m |
2.06 m |
3.02 m x 2.06 m |
|
Basement |
Bathroom |
3.94 m |
2.23 m |
3.94 m x 2.23 m |
|
Basement |
Cold Room |
1.84 m |
1.12 m |
1.84 m x 1.12 m |
|
Basement |
Recreational, Games Room |
3.9 m |
3.75 m |
3.9 m x 3.75 m |
|
Main Level |
Dining Room |
2.97 m |
3.38 m |
2.97 m x 3.38 m |
|
Main Level |
Kitchen |
2.95 m |
2.83 m |
2.95 m x 2.83 m |
https://www.realtor.ca/real-estate/30528867/504-east-avenue-e-kitchener