4 Bedroom
2 Bathroom
2,860 sqft
Other
Fireplace
Inground Pool
Radiant Heat
$839,000
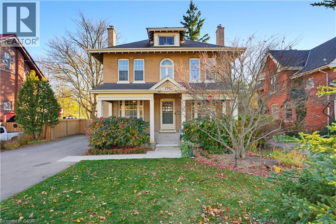
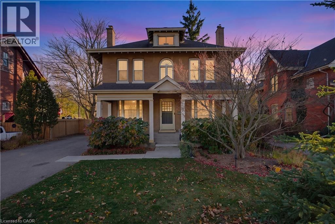
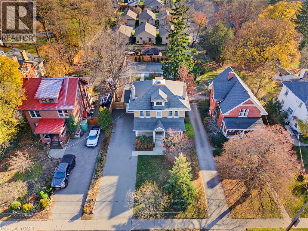
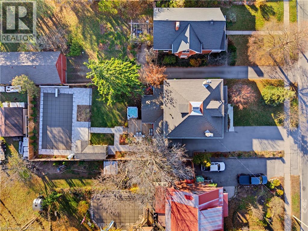
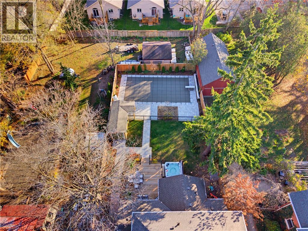
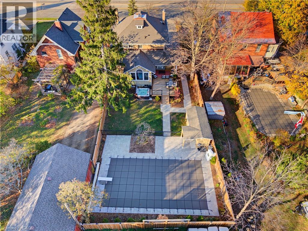
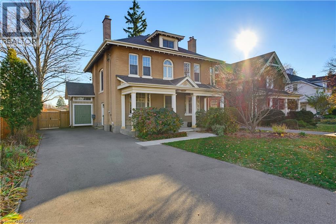
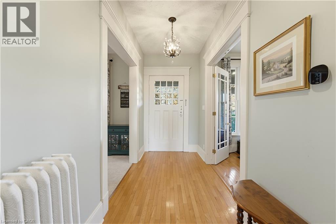
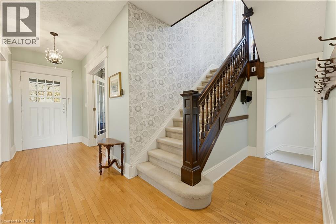
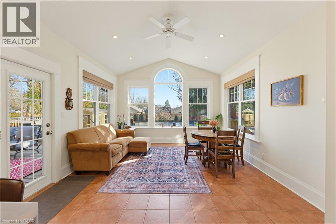
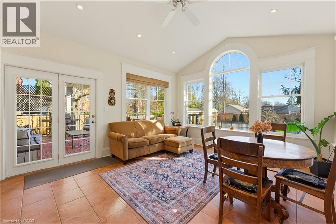
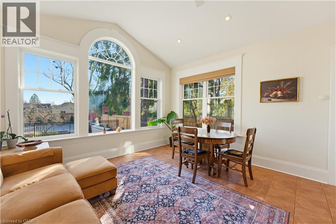
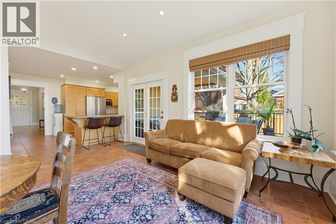
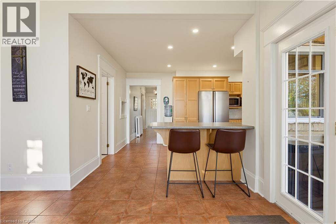
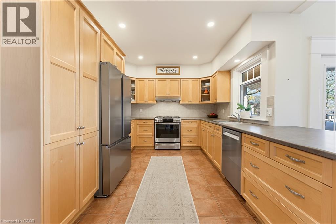
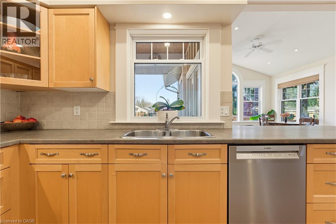
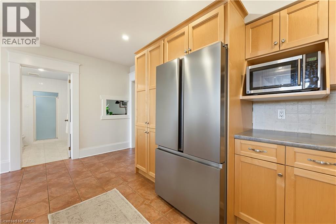
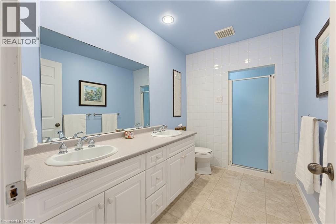
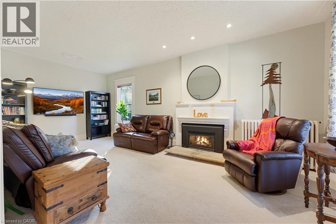
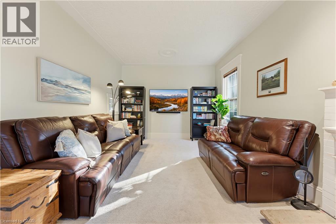
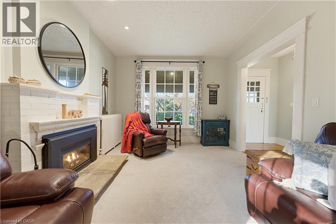
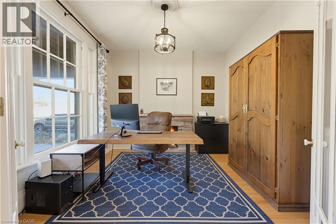
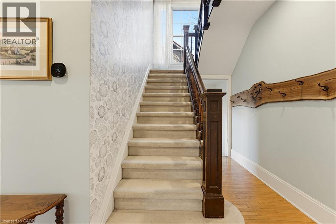
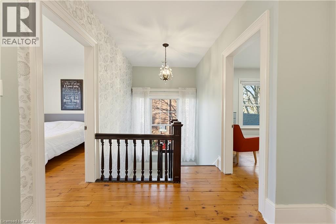
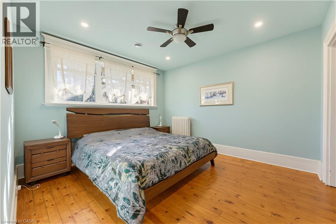
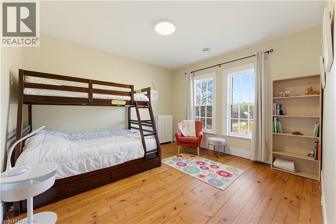
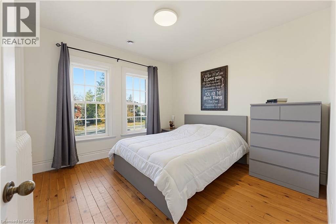
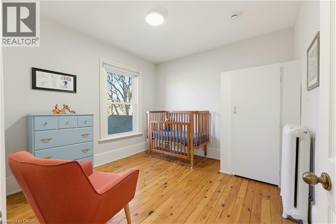
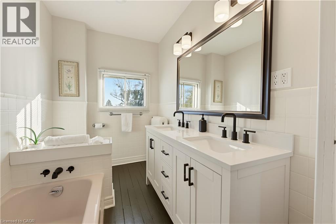
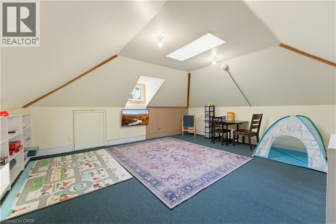
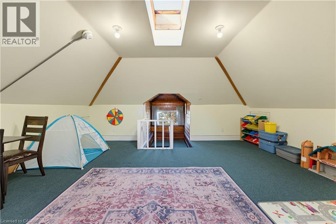
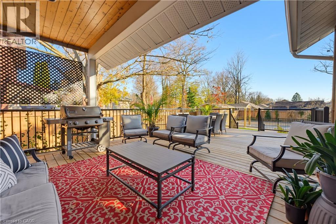
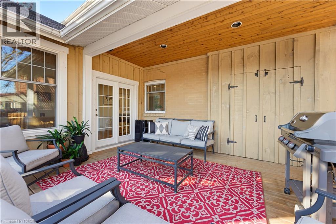
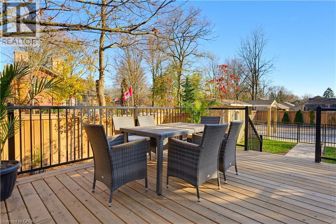
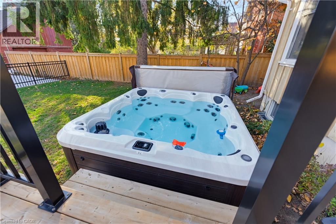
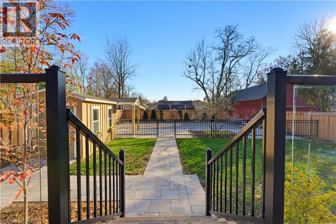
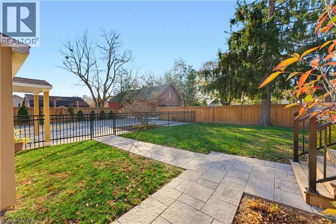
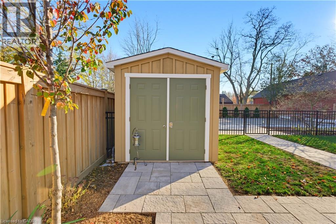
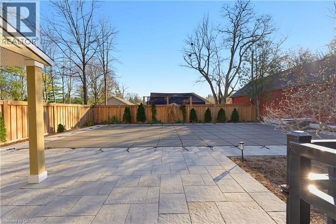
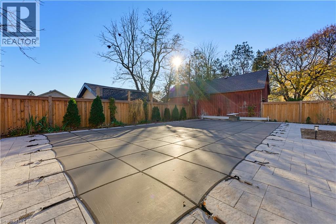
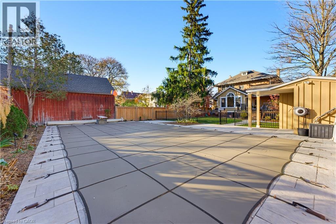
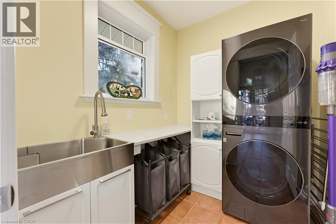
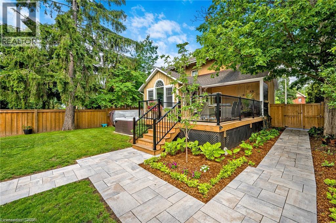
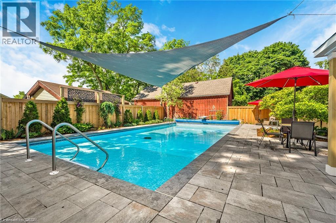
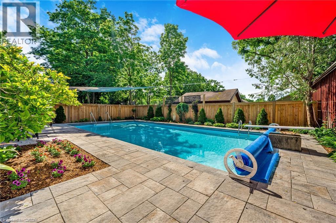
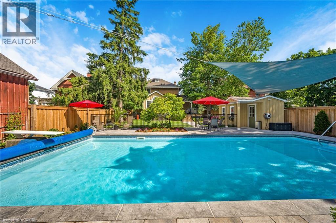
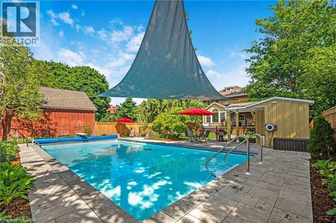
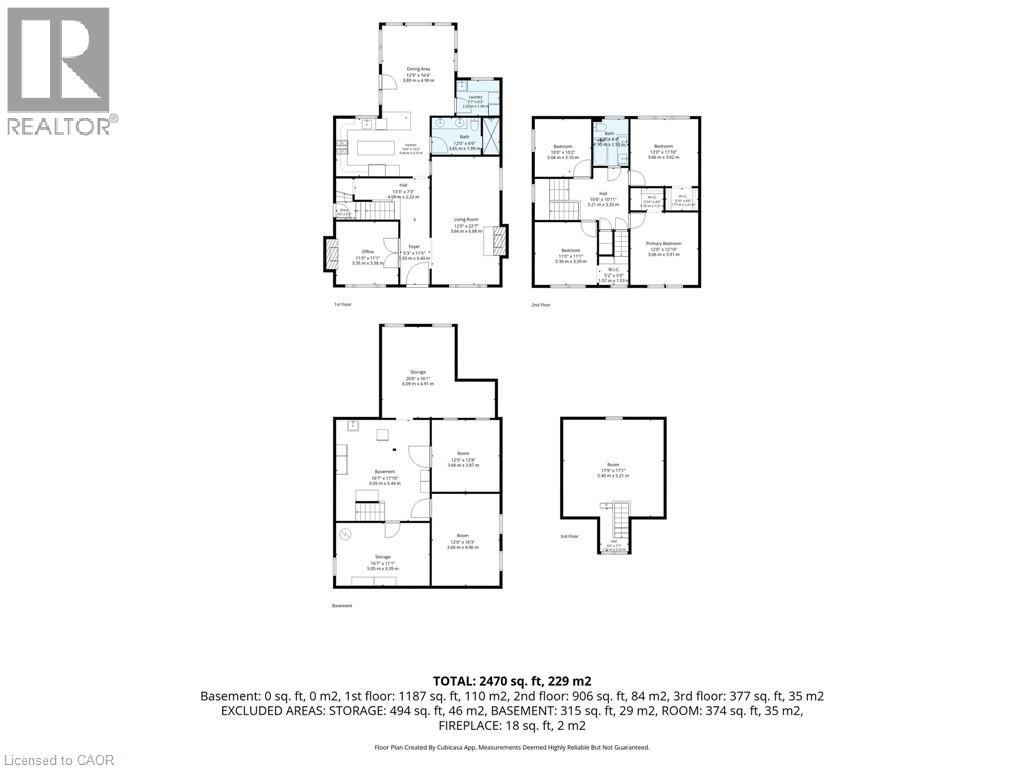
Welcome to this beautifully updated 4-bedroom, 2-bathroom, 2.5-storey home on a large 52' x 183' lot! Full of original character with modern updates throughout, this move-in-ready home is perfect for a growing family. The main floor features high ceilings, a spacious living room with a gas fireplace, an updated kitchen with new stainless steel appliances (2025), and a bright sunroom/dining area with cathedral ceilings and heated floors. Upstairs offers four spacious bedrooms, while the finished third-floor loft provides additional living space for a family room, office, or playroom. Step outside to an incredible backyard featuring an inground heated saltwater pool with new landscaping, pavers, and coping (2025), a hot tub (2025), spacious deck, new shed (2025), and new fencing (2025). Additional updates include 200-amp electrical service, removal of knob-and-tube wiring, and heat pump A/C systems for the upper levels (2025). Conveniently located close to schools, parks, shopping, and Highway 403. A beautiful family home that is ready for you to move right in! (id:50976)
Open House
This property has open houses!
Starts at:
2:00 pm
Ends at:
4:00 pm
Property Details
|
MLS® Number
|
40879594 |
|
Property Type
|
Single Family |
|
Amenities Near By
|
Shopping |
|
Parking Space Total
|
4 |
|
Pool Type
|
Inground Pool |
Building
|
Bathroom Total
|
2 |
|
Bedrooms Above Ground
|
4 |
|
Bedrooms Total
|
4 |
|
Appliances
|
Central Vacuum, Dishwasher, Dryer, Refrigerator, Stove, Water Softener, Washer, Window Coverings |
|
Architectural Style
|
Other |
|
Basement Development
|
Unfinished |
|
Basement Type
|
Full (unfinished) |
|
Constructed Date
|
1915 |
|
Construction Material
|
Wood Frame |
|
Construction Style Attachment
|
Detached |
|
Exterior Finish
|
Brick, Wood |
|
Fireplace Present
|
Yes |
|
Fireplace Total
|
2 |
|
Foundation Type
|
Block |
|
Heating Fuel
|
Natural Gas |
|
Heating Type
|
Radiant Heat |
|
Stories Total
|
3 |
|
Size Interior
|
2,860 Sqft |
|
Type
|
House |
|
Utility Water
|
Municipal Water |
Land
|
Access Type
|
Road Access, Highway Access |
|
Acreage
|
No |
|
Land Amenities
|
Shopping |
|
Sewer
|
Municipal Sewage System |
|
Size Depth
|
183 Ft |
|
Size Frontage
|
52 Ft |
|
Size Irregular
|
0.23 |
|
Size Total
|
0.23 Ac|under 1/2 Acre |
|
Size Total Text
|
0.23 Ac|under 1/2 Acre |
|
Zoning Description
|
R1b |
Rooms
| Level |
Type |
Length |
Width |
Dimensions |
|
Second Level |
Primary Bedroom |
|
|
12'0'' x 12'10'' |
|
Second Level |
Bedroom |
|
|
12'0'' x 11'10'' |
|
Second Level |
Bedroom |
|
|
11'0'' x 11'1'' |
|
Second Level |
Bedroom |
|
|
10'0'' x 12'0'' |
|
Second Level |
3pc Bathroom |
|
|
5'8'' x 8'4'' |
|
Third Level |
Other |
|
|
17'9'' x 17'1'' |
|
Basement |
Storage |
|
|
16'7'' x 11'1'' |
|
Basement |
Storage |
|
|
20'0'' x 16'1'' |
|
Basement |
Other |
|
|
16'7'' x 11'10'' |
|
Basement |
Other |
|
|
12'0'' x 12'8'' |
|
Basement |
Other |
|
|
12'0'' x 16'3'' |
|
Main Level |
Dining Room |
|
|
12'9'' x 16'4'' |
|
Main Level |
Kitchen |
|
|
16'4'' x 10'2'' |
|
Main Level |
Living Room |
|
|
12'0'' x 22'2'' |
|
Main Level |
Office |
|
|
11'0'' x 11'1'' |
|
Main Level |
Foyer |
|
|
5'3'' x 11'5'' |
|
Main Level |
3pc Bathroom |
|
|
12'0'' x 6'6'' |
|
Main Level |
Laundry Room |
|
|
7'9'' x 5'9'' |
https://www.realtor.ca/real-estate/30529459/739-colborne-street-brantford