4 Bedroom
2 Bathroom
1,500 - 2,000 sqft
Bungalow
Central Air Conditioning
Forced Air
$1,484,800
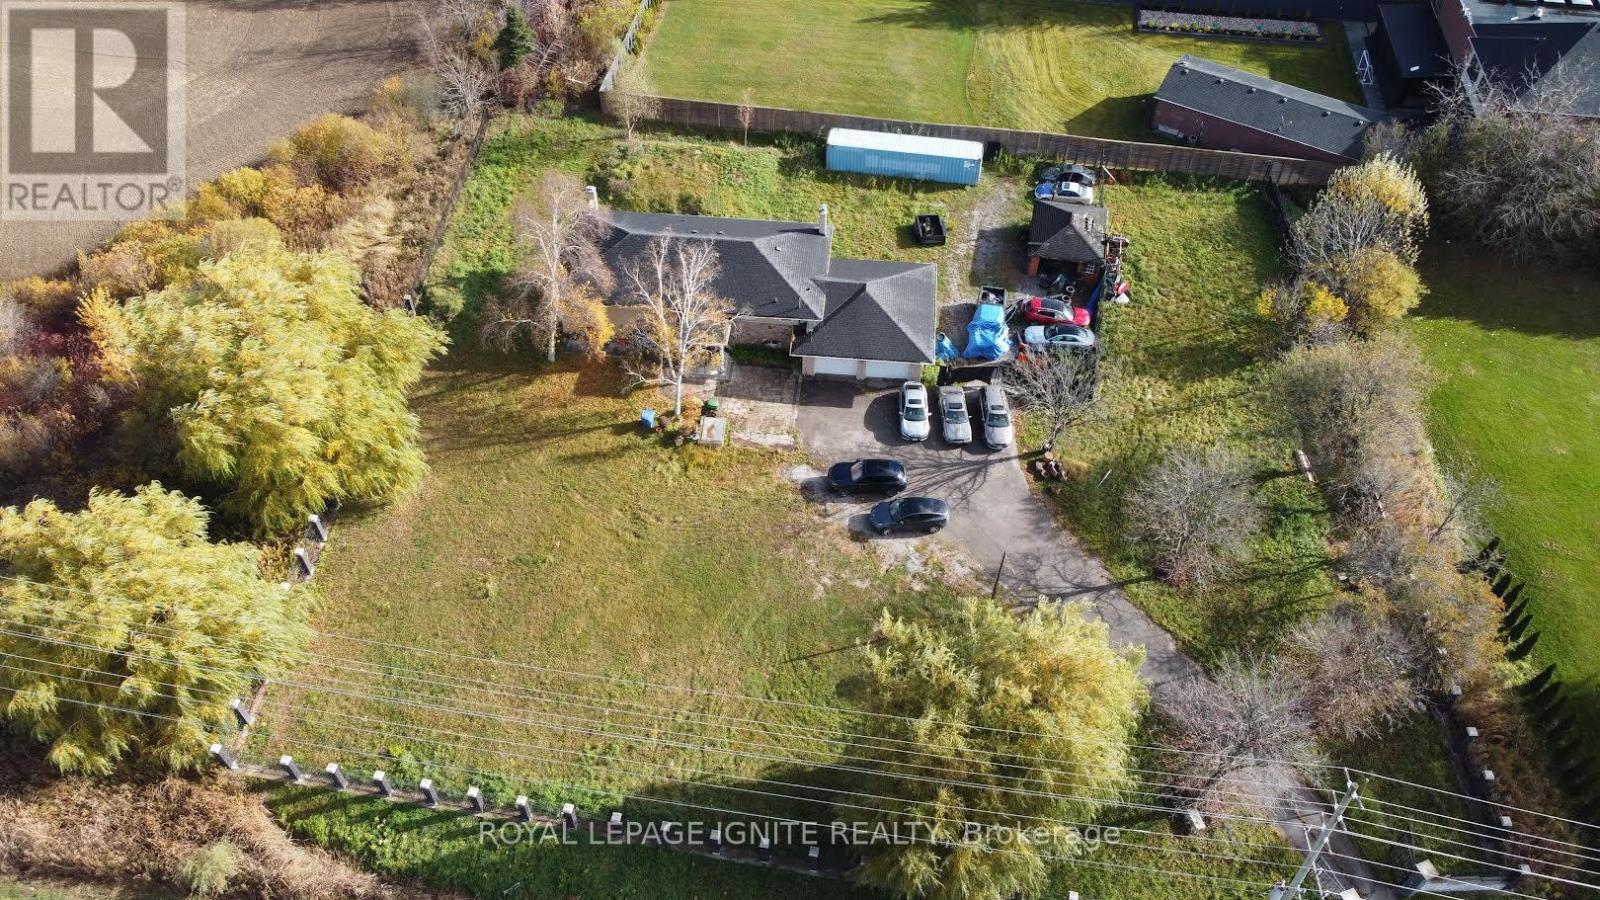
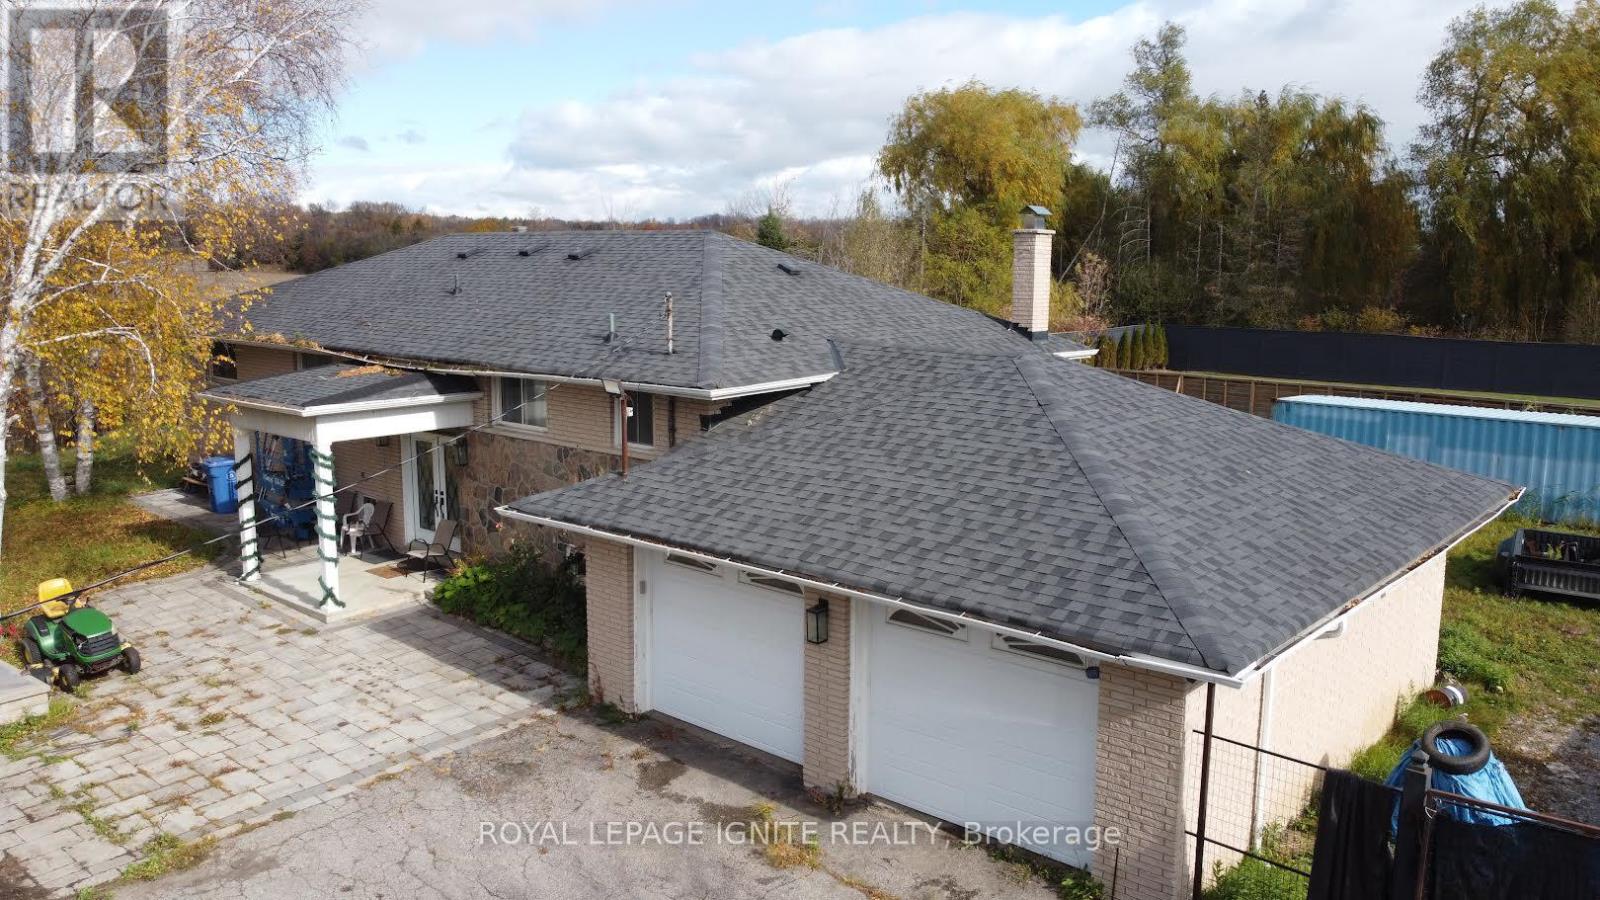
One Of The Prime Estate Lots In Stouffville! Ideally Situated On Highway 48, near Bethesda Side Road. This Exceptional Parcel Of Land Offers A Rare Opportunity To Build Your Dream Luxury Estate In The Prestigious Whitchurch-Stouffville Area. A Private Setting Surrounded By Lush Greenery, Offering Space, Privacy And The Perfect Canvas To Bring Your Vision To Life. Permit In Place To Construct An Approx.6,000 Sq. Ft. Luxury Two-Storey Residence Featuring A Three-Car Garage. Skip The Lengthy Planning And Approval Process And Start Building Your Dream Home! An Outstanding Opportunity For End Users, Custom Home Builders And Investors. Experience The Perfect Blend Of Luxury, Privacy And Country Living, While Remaining Close To Stouffville's Amenities, Shopping, Schools And Major Commuter Routes. (id:50976)
Property Details
|
MLS® Number
|
N14195170 |
|
Property Type
|
Single Family |
|
Community Name
|
Rural Whitchurch-Stouffville |
|
Amenities Near By
|
Hospital, Park, Schools |
|
Equipment Type
|
Water Heater |
|
Parking Space Total
|
12 |
|
Rental Equipment Type
|
Water Heater |
Building
|
Bathroom Total
|
2 |
|
Bedrooms Above Ground
|
3 |
|
Bedrooms Below Ground
|
1 |
|
Bedrooms Total
|
4 |
|
Appliances
|
Water Heater |
|
Architectural Style
|
Bungalow |
|
Basement Development
|
Finished |
|
Basement Type
|
Full (finished) |
|
Construction Style Attachment
|
Detached |
|
Cooling Type
|
Central Air Conditioning |
|
Exterior Finish
|
Brick |
|
Fire Protection
|
Smoke Detectors |
|
Foundation Type
|
Concrete |
|
Heating Fuel
|
Propane |
|
Heating Type
|
Forced Air |
|
Stories Total
|
1 |
|
Size Interior
|
1,500 - 2,000 Sqft |
|
Type
|
House |
Parking
Land
|
Acreage
|
No |
|
Fence Type
|
Fully Fenced, Fenced Yard |
|
Land Amenities
|
Hospital, Park, Schools |
|
Sewer
|
Septic System |
|
Size Depth
|
192 Ft ,9 In |
|
Size Frontage
|
210 Ft |
|
Size Irregular
|
210 X 192.8 Ft |
|
Size Total Text
|
210 X 192.8 Ft|1/2 - 1.99 Acres |
Rooms
| Level |
Type |
Length |
Width |
Dimensions |
|
Basement |
Recreational, Games Room |
27 m |
26 m |
27 m x 26 m |
|
Basement |
Den |
11.5 m |
10 m |
11.5 m x 10 m |
|
Main Level |
Living Room |
18 m |
12.5 m |
18 m x 12.5 m |
|
Main Level |
Kitchen |
13 m |
9 m |
13 m x 9 m |
|
Main Level |
Eating Area |
13 m |
9 m |
13 m x 9 m |
|
Main Level |
Dining Room |
11 m |
10.5 m |
11 m x 10.5 m |
|
Main Level |
Primary Bedroom |
12 m |
11 m |
12 m x 11 m |
|
Main Level |
Bedroom 2 |
12 m |
11 m |
12 m x 11 m |
|
Main Level |
Bedroom 3 |
14.5 m |
11 m |
14.5 m x 11 m |
https://www.realtor.ca/real-estate/30528827/12891-highway-48-whitchurch-stouffville-rural-whitchurch-stouffville