5 Bedroom
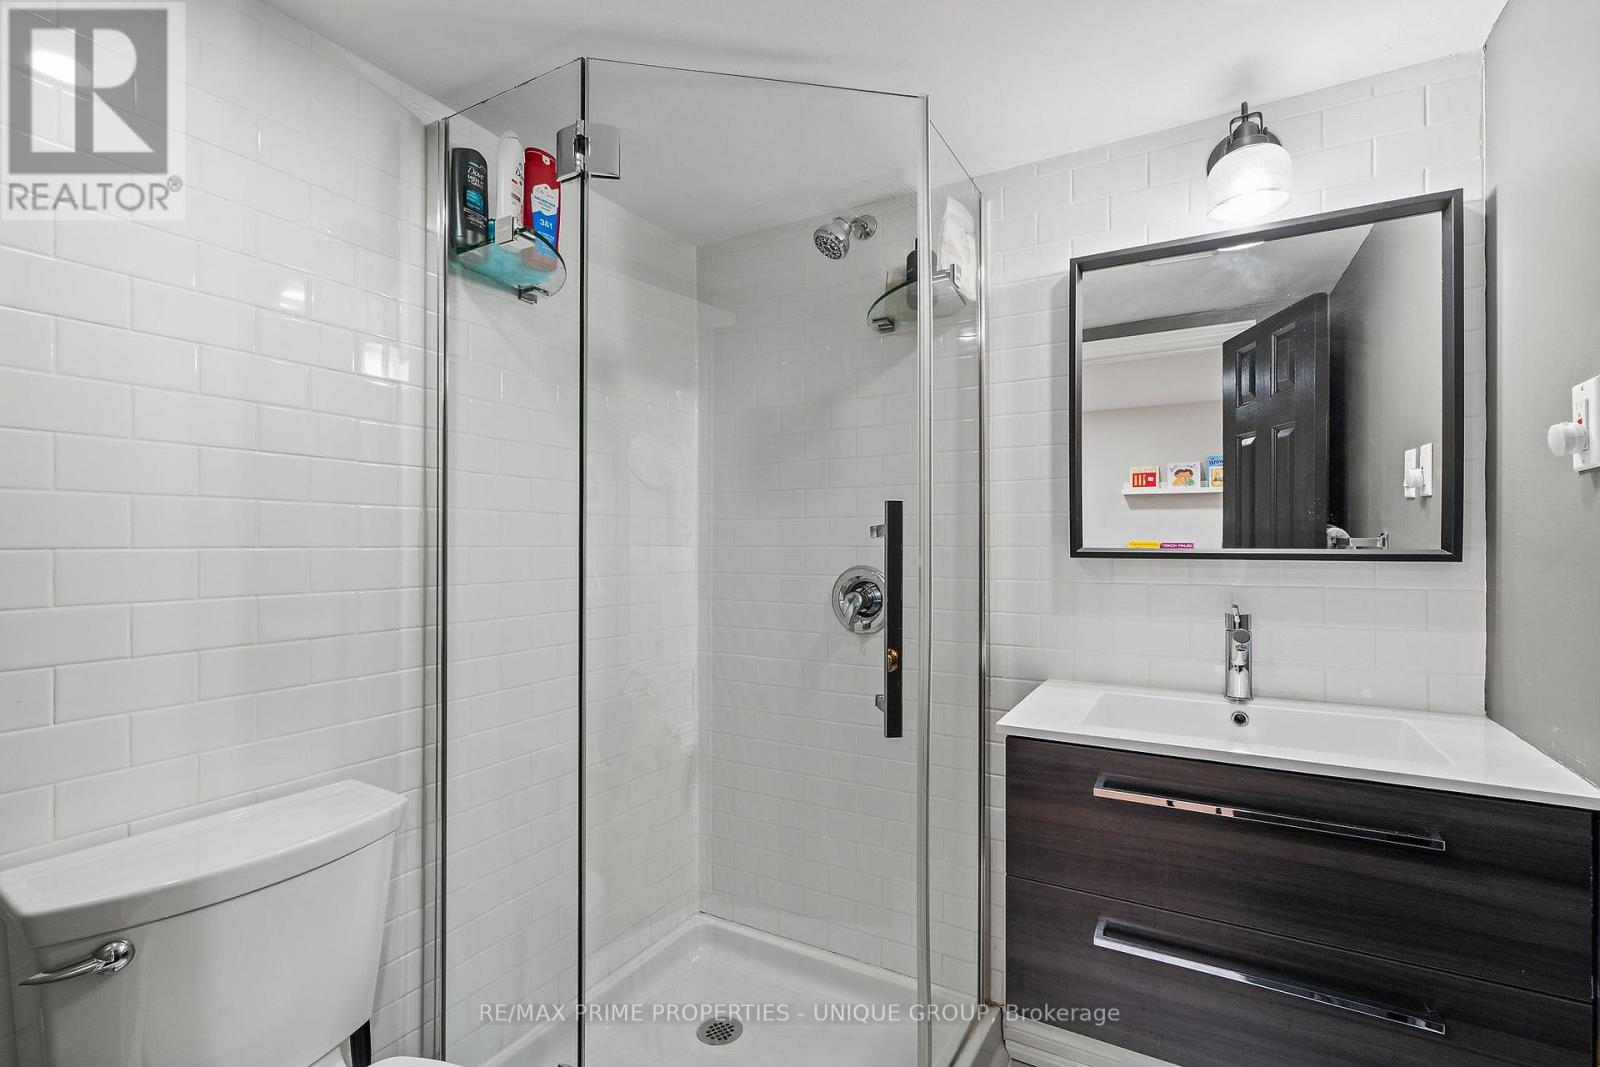
3 Bathroom
1,500 - 2,000 sqft
Wall Unit
Heat Pump, Radiant Heat
$2,750,000
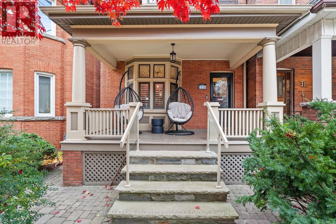
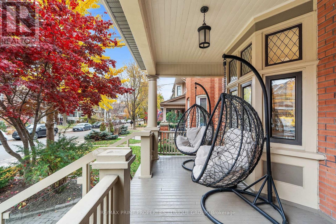
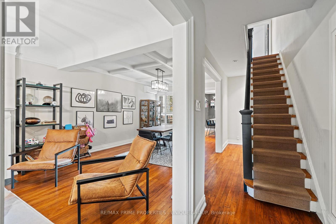
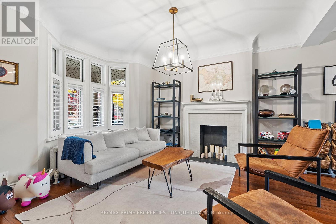
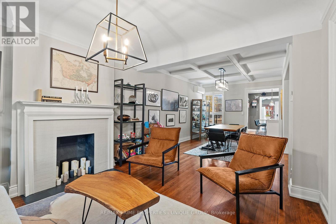
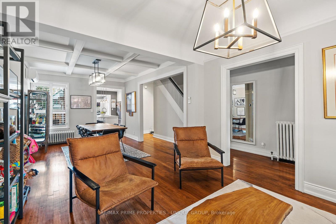
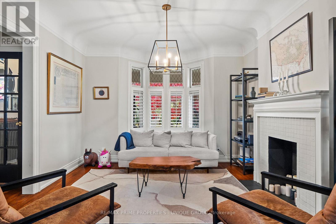
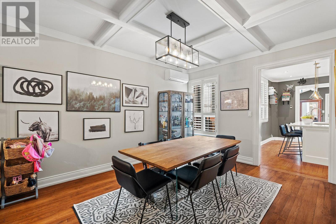
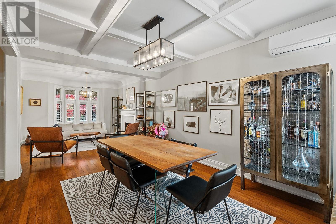
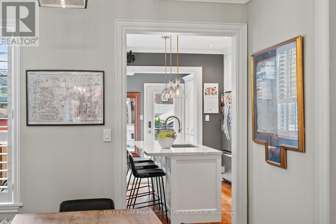
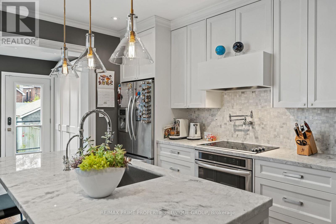
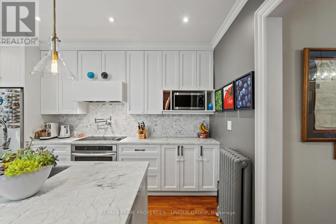
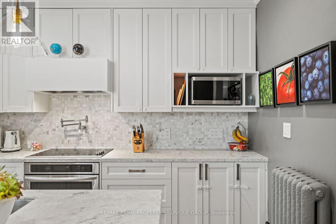
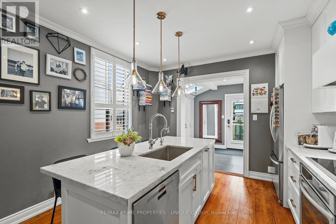
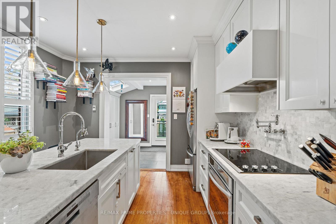
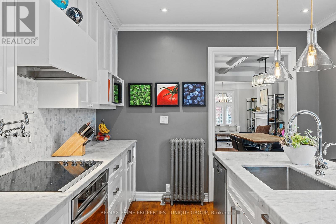
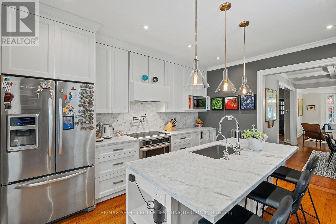
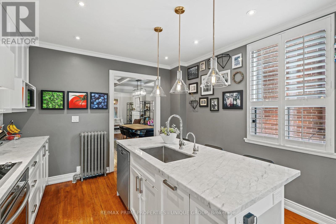
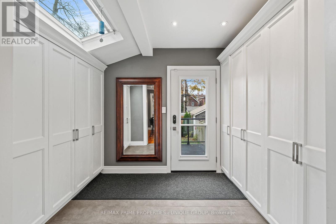
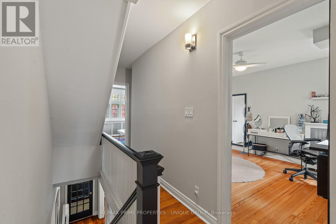
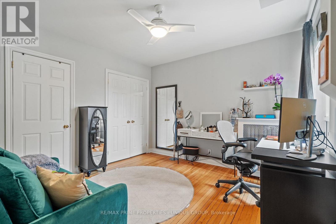
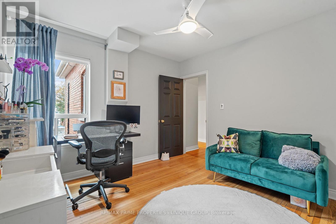
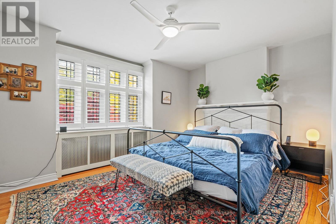
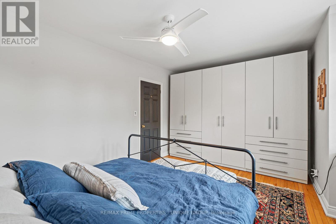
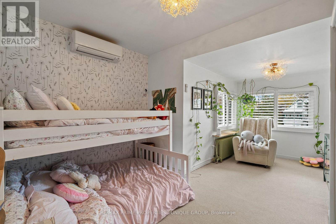
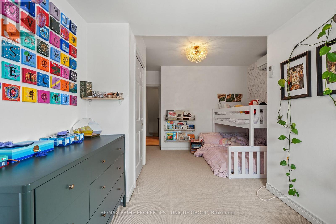
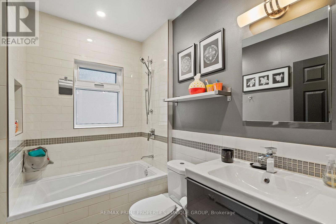
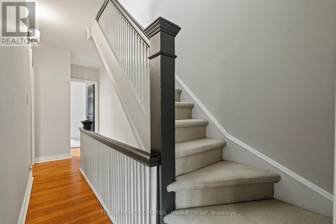
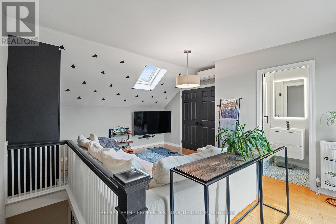
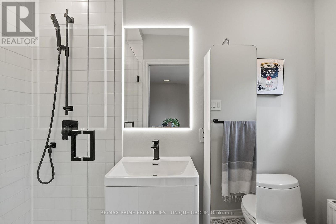
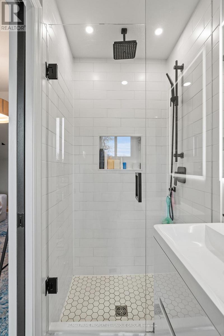
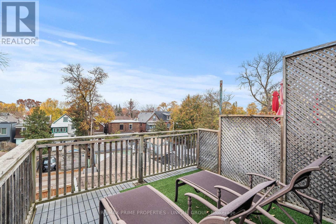
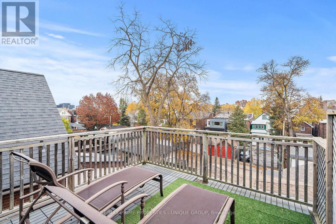
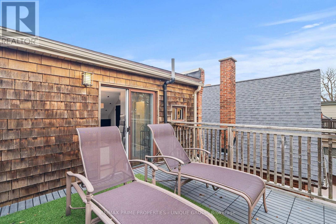
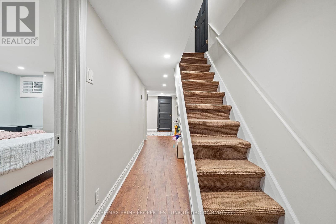
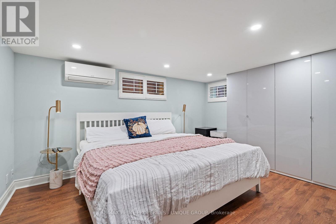
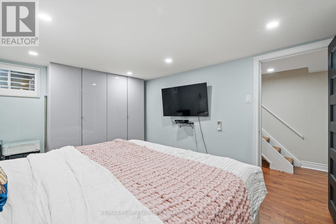
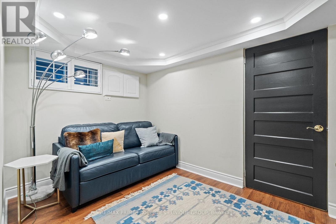
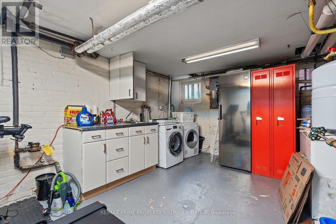
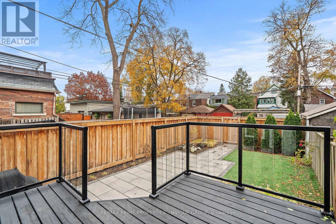
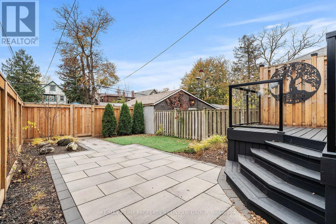
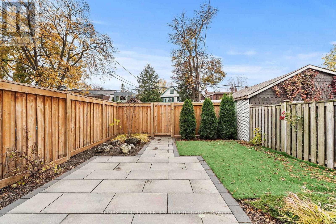
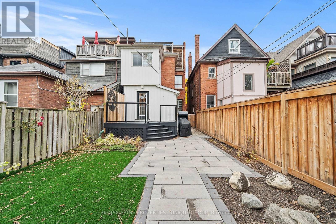
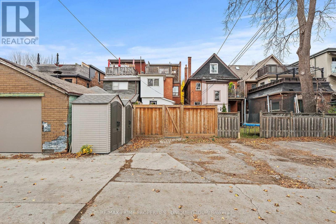
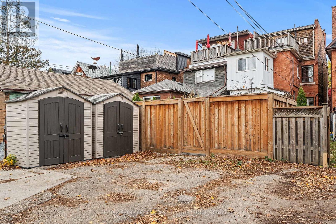
Tucked on one of the quietest streets in High Park, this detached brick home welcomes you before you even reach the door, with a covered front porch with a mature Japanese maple is a great spot for a morning coffee. Inside, original character meets a decade of thoughtful updates. Light pours through bay windows with leaded-glass transoms, coffered ceilings add warmth to the main floor, and hardwood runs underfoot. The custom kitchen, with its marble accents and an island that gathers everyone, is the heart of the home. Just beyond, a heated-floor mudroom with a skylight and generous storage opens to the deck. Upstairs, three large bedrooms share a renovated bath, while the third-floor primary is a private retreat with an ensuite, a skylight and its own deck above the treetops. The finished lower level, with heated floors, makes room for a fifth bedroom, a den and laundry. Out back, a fenced yard with a raised deck, stone patio and turf is ready for summer evenings. Ductless A/C on every level.Laneway parking for 2. Steps to Dundas West station, High Park, Sorauren Park and Roncesvalles. (id:50976)
Open House
This property has open houses!
Starts at:
2:00 pm
Ends at:
4:00 pm
Starts at:
2:00 pm
Ends at:
4:00 pm
Property Details
|
MLS® Number
|
W14195584 |
|
Property Type
|
Single Family |
|
Community Name
|
High Park-Swansea |
|
Amenities Near By
|
Park, Place Of Worship, Public Transit |
|
Features
|
Lane, Level, Carpet Free |
|
Parking Space Total
|
2 |
|
Structure
|
Patio(s), Porch, Shed |
|
View Type
|
City View |
Building
|
Bathroom Total
|
3 |
|
Bedrooms Above Ground
|
4 |
|
Bedrooms Below Ground
|
1 |
|
Bedrooms Total
|
5 |
|
Age
|
100+ Years |
|
Appliances
|
Water Meter, Dishwasher, Dryer, Range, Washer, Window Coverings, Refrigerator |
|
Basement Development
|
Finished |
|
Basement Type
|
N/a (finished) |
|
Construction Style Attachment
|
Detached |
|
Cooling Type
|
Wall Unit |
|
Exterior Finish
|
Aluminum Siding, Brick |
|
Flooring Type
|
Concrete, Hardwood, Carpeted |
|
Foundation Type
|
Brick |
|
Heating Fuel
|
Natural Gas |
|
Heating Type
|
Heat Pump, Radiant Heat |
|
Stories Total
|
3 |
|
Size Interior
|
1,500 - 2,000 Sqft |
|
Type
|
House |
|
Utility Water
|
Municipal Water |
Parking
Land
|
Acreage
|
No |
|
Fence Type
|
Fenced Yard |
|
Land Amenities
|
Park, Place Of Worship, Public Transit |
|
Sewer
|
Sanitary Sewer |
|
Size Depth
|
127 Ft |
|
Size Frontage
|
21 Ft |
|
Size Irregular
|
21 X 127 Ft |
|
Size Total Text
|
21 X 127 Ft |
|
Zoning Description
|
Residential |
Rooms
| Level |
Type |
Length |
Width |
Dimensions |
|
Second Level |
Bedroom 2 |
5.05 m |
3.61 m |
5.05 m x 3.61 m |
|
Second Level |
Bedroom 3 |
3.51 m |
3.3 m |
3.51 m x 3.3 m |
|
Second Level |
Bedroom 4 |
5.28 m |
2.97 m |
5.28 m x 2.97 m |
|
Third Level |
Primary Bedroom |
5.33 m |
4.98 m |
5.33 m x 4.98 m |
|
Lower Level |
Bedroom |
4.17 m |
3.12 m |
4.17 m x 3.12 m |
|
Lower Level |
Recreational, Games Room |
3.28 m |
2.26 m |
3.28 m x 2.26 m |
|
Lower Level |
Laundry Room |
4.93 m |
3.45 m |
4.93 m x 3.45 m |
|
Main Level |
Foyer |
4.09 m |
1.27 m |
4.09 m x 1.27 m |
|
Main Level |
Living Room |
4.14 m |
3.66 m |
4.14 m x 3.66 m |
|
Main Level |
Dining Room |
4.52 m |
3.35 m |
4.52 m x 3.35 m |
|
Main Level |
Kitchen |
4.11 m |
3.61 m |
4.11 m x 3.61 m |
|
Main Level |
Mud Room |
2.34 m |
2.34 m |
2.34 m x 2.34 m |
Utilities
|
Cable
|
Available |
|
Electricity
|
Installed |
|
Sewer
|
Installed |
https://www.realtor.ca/real-estate/30529262/29-indian-trail-toronto-high-park-swansea-high-park-swansea