4 Bedroom
3 Bathroom
1,100 - 1,500 sqft
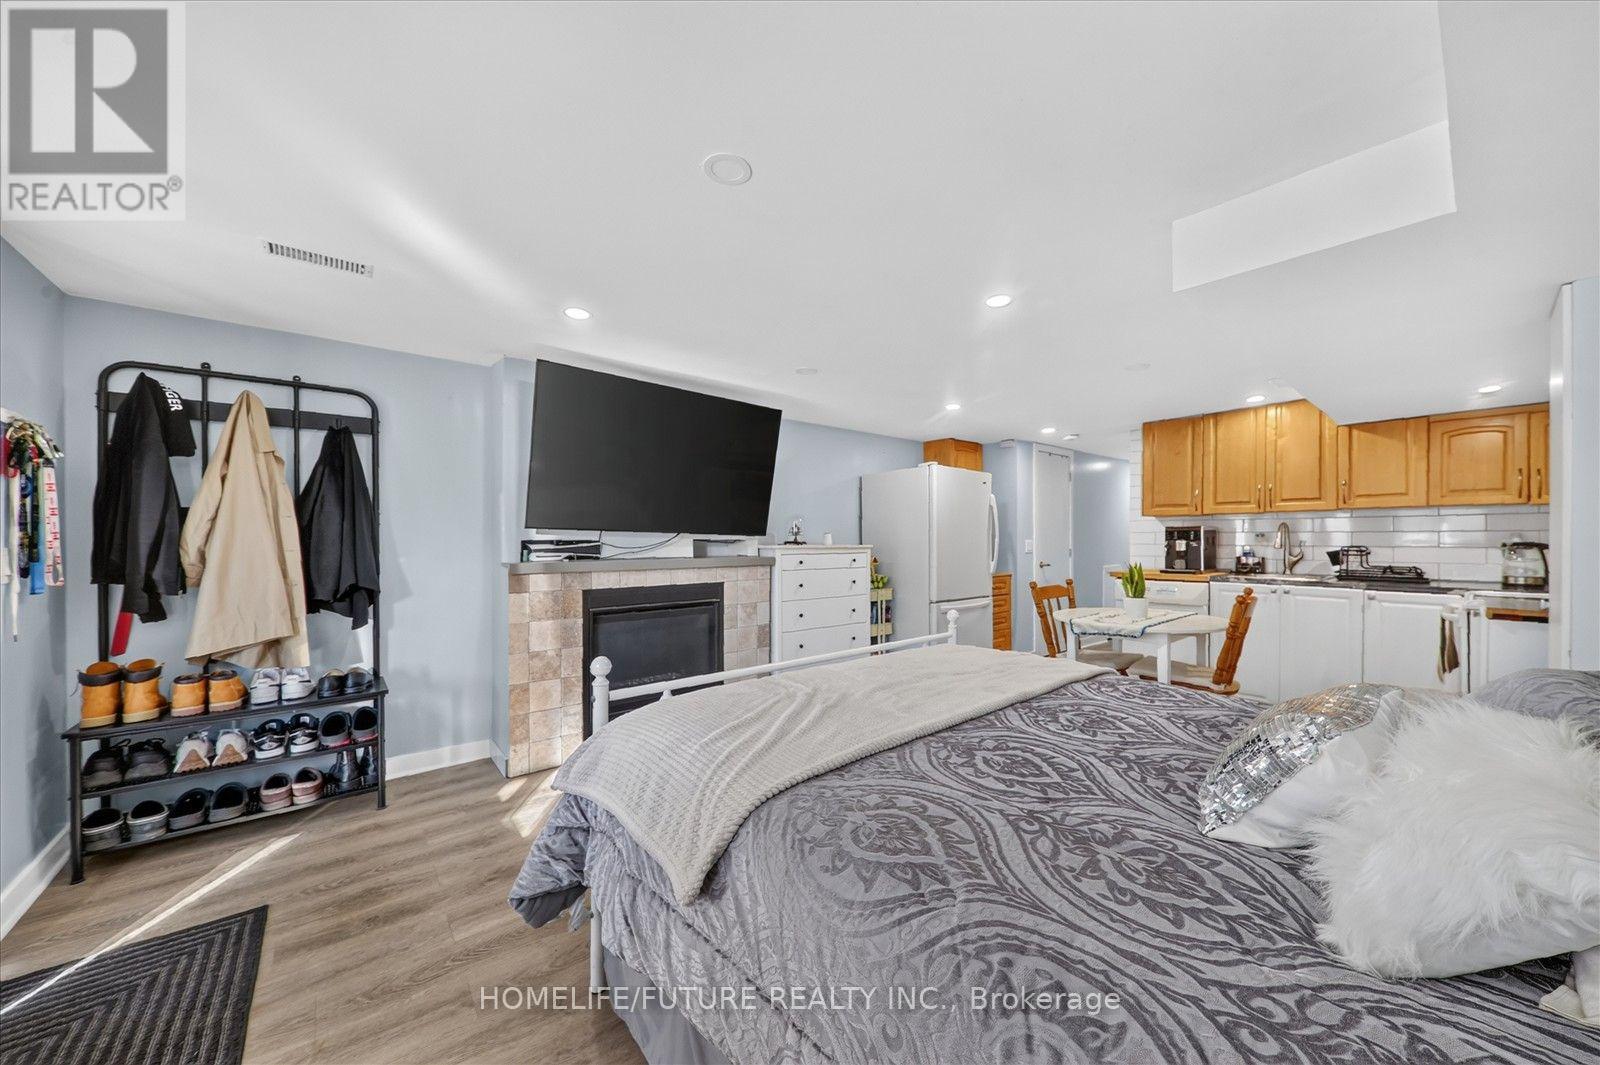
Fireplace
Central Air Conditioning
Forced Air
$999,000
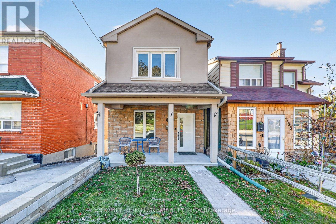
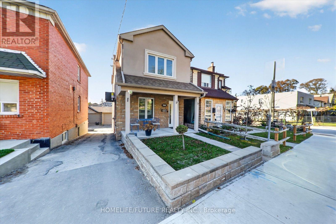
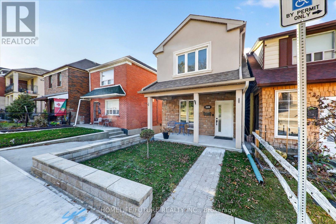
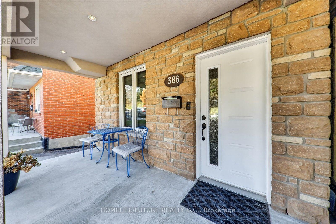
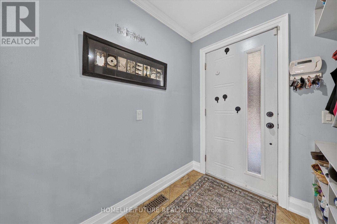
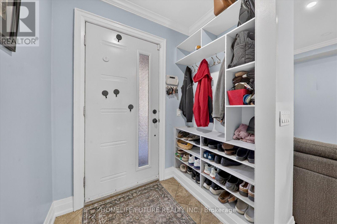
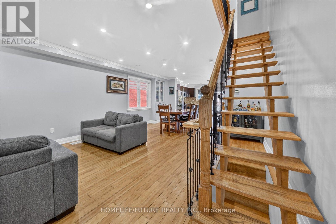
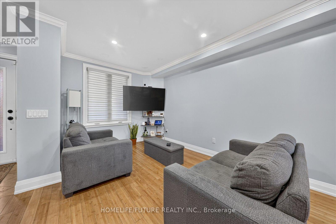
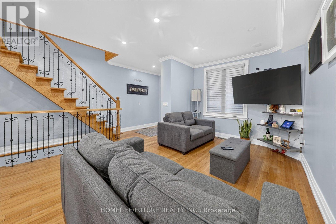
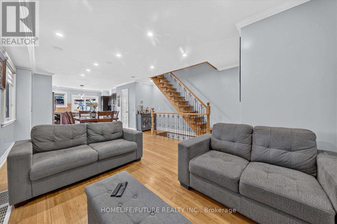
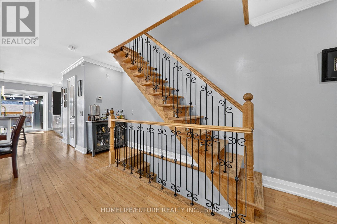
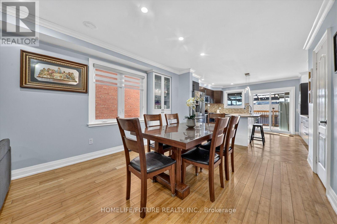
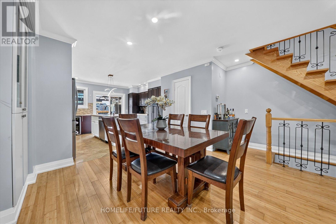
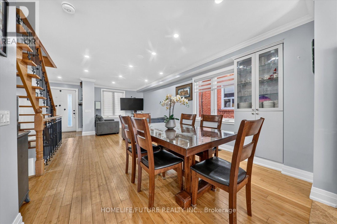
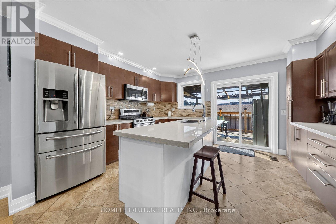
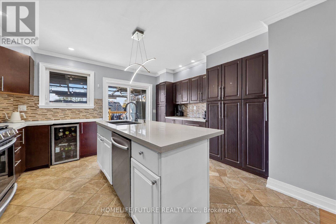
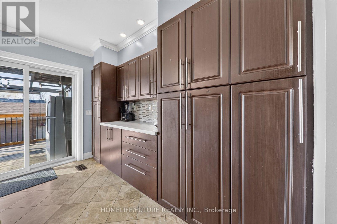
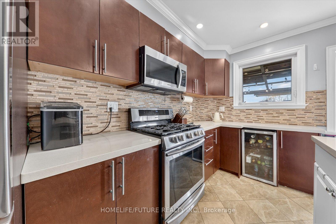
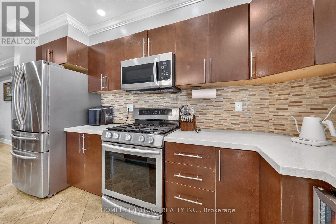
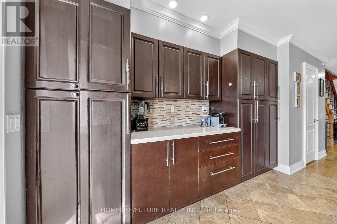
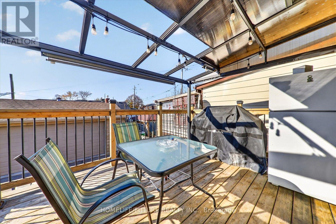
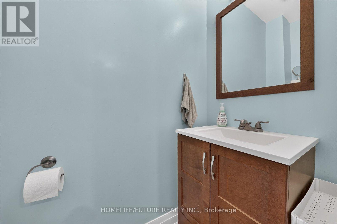
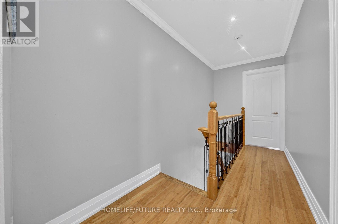
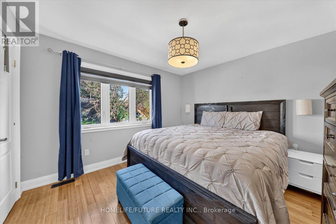
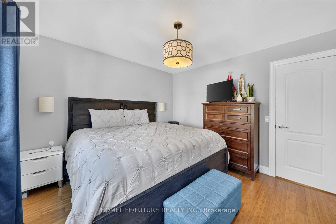
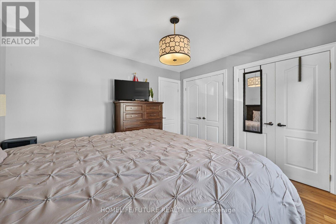
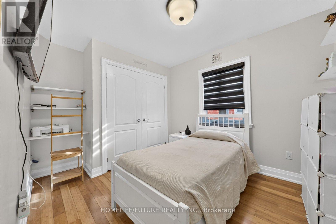
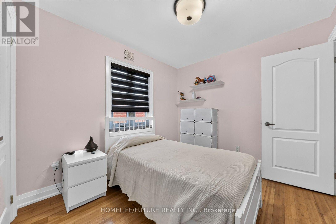
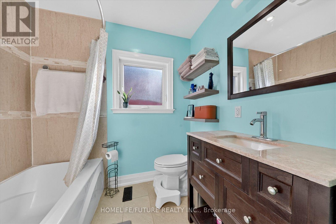
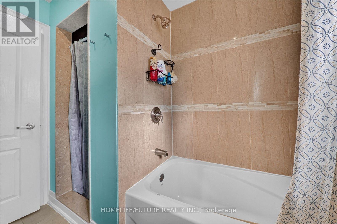
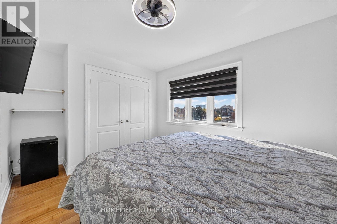
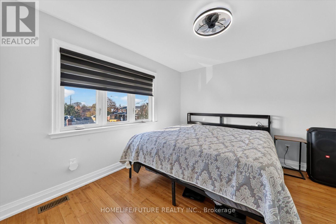
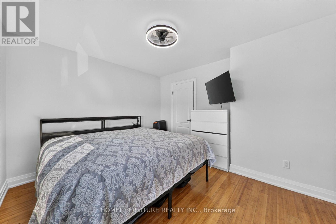
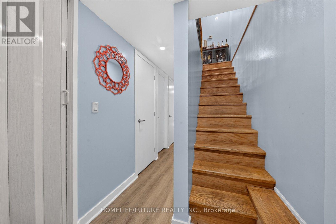
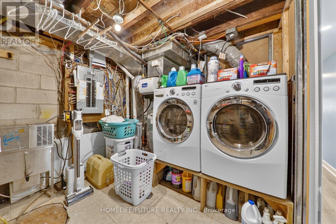
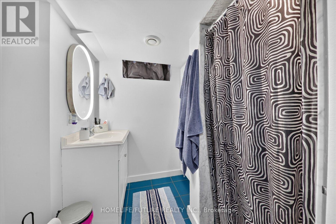
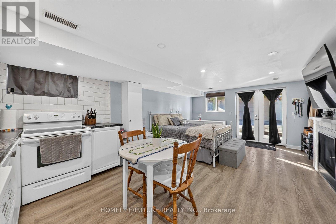
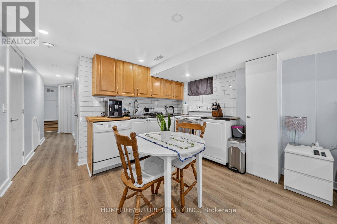
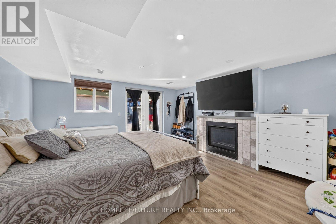
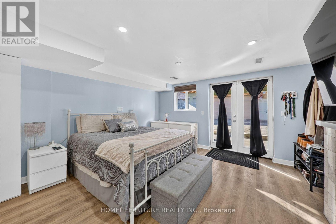
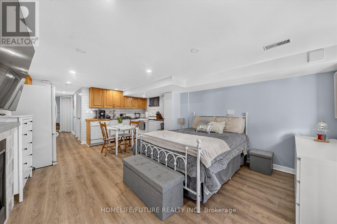
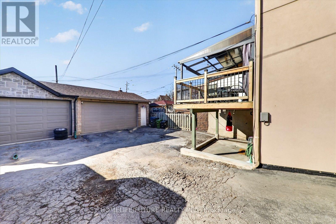
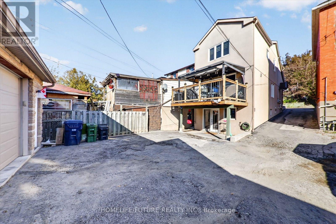
Welcome To 386 Silverthorn Ave, Toronto! An Excellent Opportunity To Own A Beautifully Maintained Family Home Offering A Functional Layout, Comfortable Living Spaces, And Plenty Of Storage Throughout. This Inviting Property Features 3 Spacious Bedrooms On The Upper Level, A 4-piece Bathroom, A Convenient Main-floor Powder Room, And An Additional 3-piece Bathroom In The Basement. The Main Floor Offers A Welcoming Living Area, A Functional Kitchen With A Walkout To The Deck, Perfect For Outdoor Enjoyment And Entertaining. Enjoy The Added Convenience Of A Family Room, A Long Hallway, And Ample Storage Throughout The Home. The Walk-out Basement Provides Additional Living Space, A 3-piece Bathroom, And Convenient Laundry Facilities. Additional Highlights Include A Double-car Garage, Offering Excellent Parking And Storage Convenience. The Home Was Renovated In 2012, With The Furnace And Roof Also Updated In 2012. The Air Conditioning Unit Was Replaced In 2026. Enjoy A Convenient Toronto Location With Easy Access To Downtown Toronto, Public Transit, Major Roadways, Shopping, Restaurants, Schools, And Nearby Parks. Perfectly Situated For Those Seeking Comfortable Residential Living With Convenient Access To The City's Amenities. A Fantastic Opportunity For Families, First-time Buyers, And Those Looking For Space, Convenience, And Value In Toronto. Don't Miss This Opportunity To Make This Wonderful Property Your New Home! (id:50976)
Open House
This property has open houses!
Starts at:
2:00 pm
Ends at:
4:00 pm
Starts at:
2:00 pm
Ends at:
4:00 pm
Starts at:
2:00 pm
Ends at:
4:00 pm
Starts at:
2:00 pm
Ends at:
4:00 pm
Property Details
|
MLS® Number
|
W14195520 |
|
Property Type
|
Single Family |
|
Community Name
|
Keelesdale-Eglinton West |
|
Amenities Near By
|
Hospital, Park, Place Of Worship, Public Transit, Schools |
|
Community Features
|
Community Centre |
|
Equipment Type
|
Water Heater |
|
Features
|
Carpet Free |
|
Parking Space Total
|
4 |
|
Rental Equipment Type
|
Water Heater |
Building
|
Bathroom Total
|
3 |
|
Bedrooms Above Ground
|
3 |
|
Bedrooms Below Ground
|
1 |
|
Bedrooms Total
|
4 |
|
Appliances
|
Dishwasher, Dryer, Microwave, Gas Stove(s), Washer, Two Refrigerators |
|
Basement Development
|
Finished |
|
Basement Features
|
Walk Out |
|
Basement Type
|
N/a (finished) |
|
Construction Style Attachment
|
Detached |
|
Cooling Type
|
Central Air Conditioning |
|
Exterior Finish
|
Brick |
|
Fireplace Present
|
Yes |
|
Foundation Type
|
Concrete |
|
Half Bath Total
|
1 |
|
Heating Fuel
|
Natural Gas |
|
Heating Type
|
Forced Air |
|
Stories Total
|
2 |
|
Size Interior
|
1,100 - 1,500 Sqft |
|
Type
|
House |
|
Utility Water
|
Municipal Water |
Parking
|
Detached Garage
|
|
|
Garage
|
|
|
Street
|
|
Land
|
Acreage
|
No |
|
Land Amenities
|
Hospital, Park, Place Of Worship, Public Transit, Schools |
|
Sewer
|
Sanitary Sewer |
|
Size Depth
|
105 Ft ,7 In |
|
Size Frontage
|
22 Ft ,8 In |
|
Size Irregular
|
22.7 X 105.6 Ft |
|
Size Total Text
|
22.7 X 105.6 Ft |
Rooms
| Level |
Type |
Length |
Width |
Dimensions |
|
Second Level |
Primary Bedroom |
4.54 m |
3.38 m |
4.54 m x 3.38 m |
|
Second Level |
Bedroom 2 |
2.71 m |
3.39 m |
2.71 m x 3.39 m |
|
Second Level |
Bedroom 3 |
3.66 m |
3.08 m |
3.66 m x 3.08 m |
|
Second Level |
Bathroom |
2.71 m |
2.26 m |
2.71 m x 2.26 m |
|
Basement |
Bathroom |
2.71 m |
2.35 m |
2.71 m x 2.35 m |
|
Ground Level |
Family Room |
4.54 m |
5 m |
4.54 m x 5 m |
|
Ground Level |
Kitchen |
4.54 m |
4.21 m |
4.54 m x 4.21 m |
|
Ground Level |
Eating Area |
4.42 m |
3.23 m |
4.42 m x 3.23 m |
|
Ground Level |
Bathroom |
2.11 m |
6.2 m |
2.11 m x 6.2 m |
https://www.realtor.ca/real-estate/30529253/386-silverthorn-avenue-toronto-keelesdale-eglinton-west-keelesdale-eglinton-west