

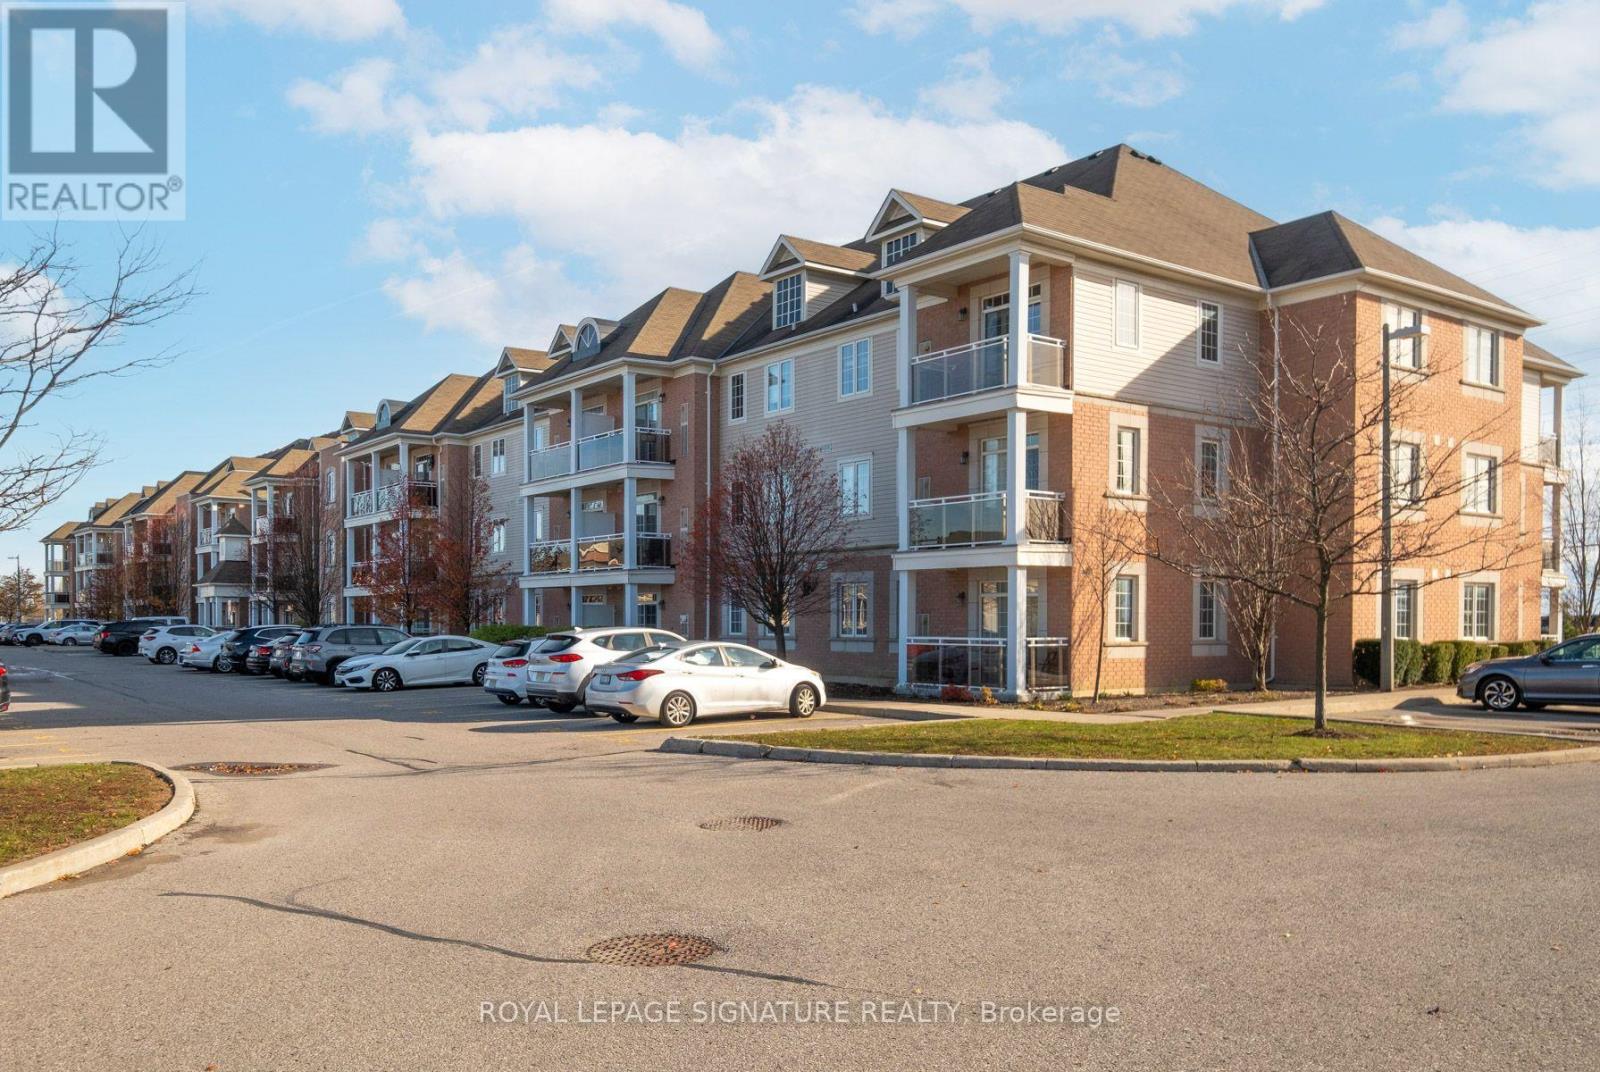
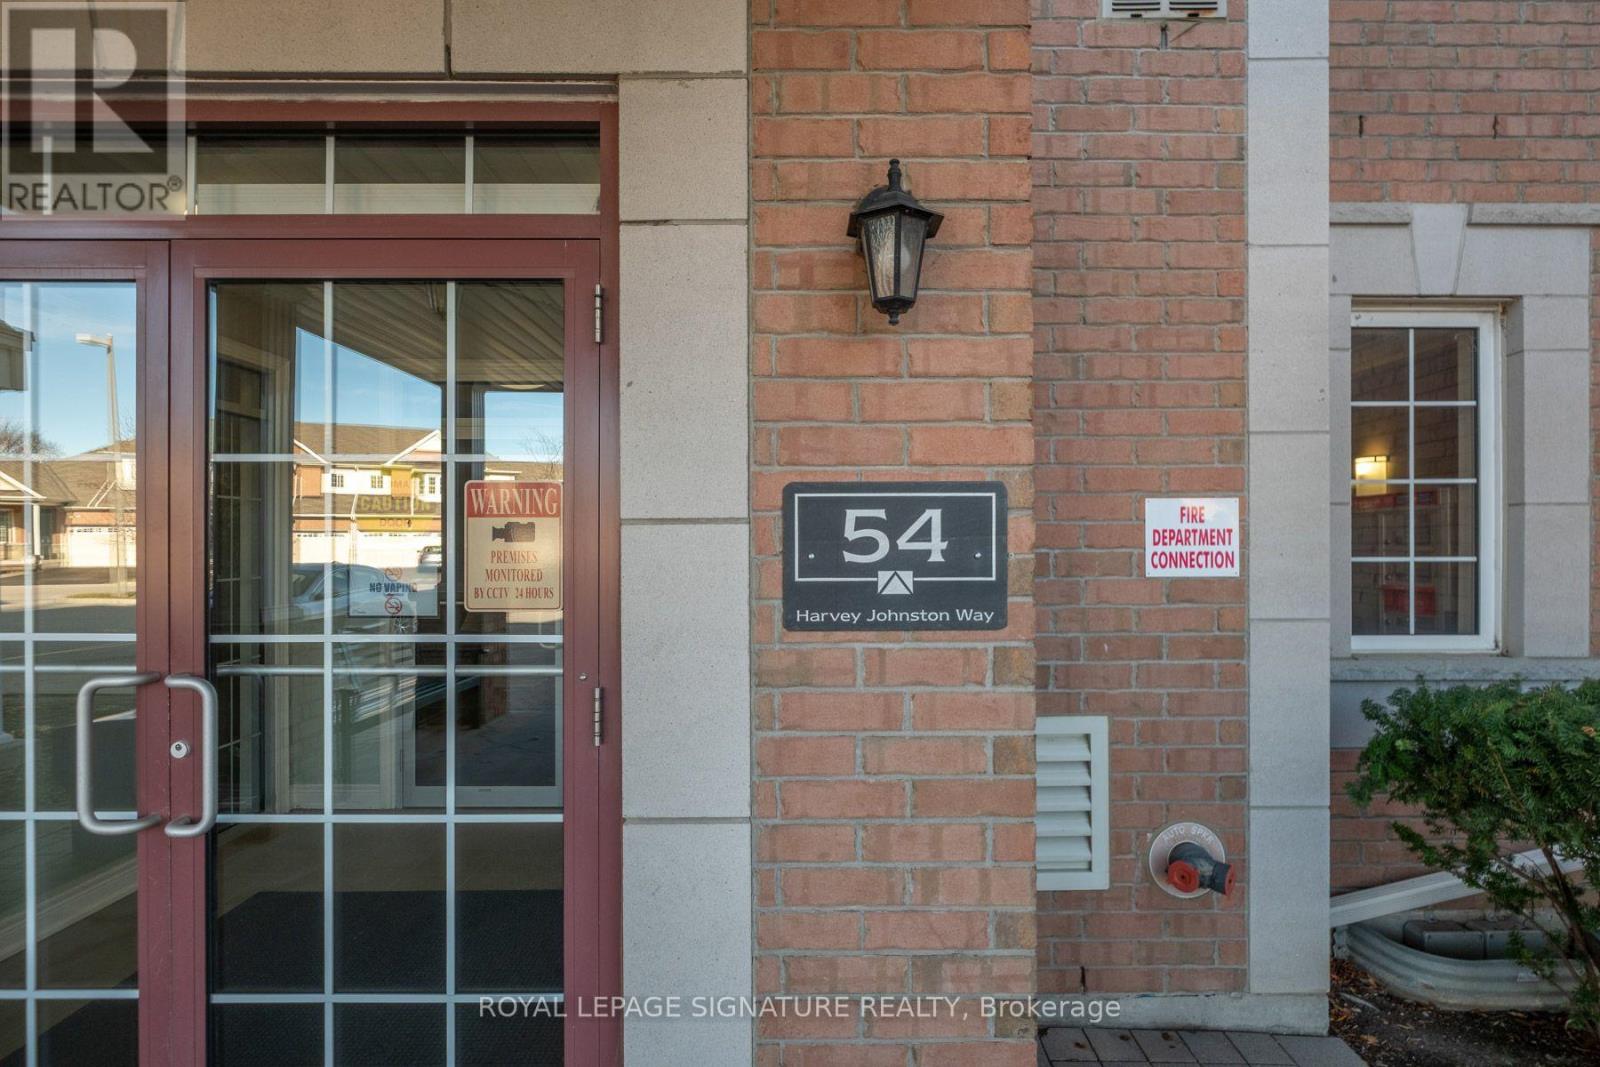


109 – 54 Harvey Johnston Way, Whitby, Ontario L1M 0J7 (30529219)

109 - 54 Harvey Johnston Way Whitby, Ontario L1M 0J7

2 Bedroom 2 Bathroom 900 - 999 sqft
Central Air Conditioning Forced Air

$619,900

Maintenance, Common Area Maintenance, Parking

$403.02 Monthly

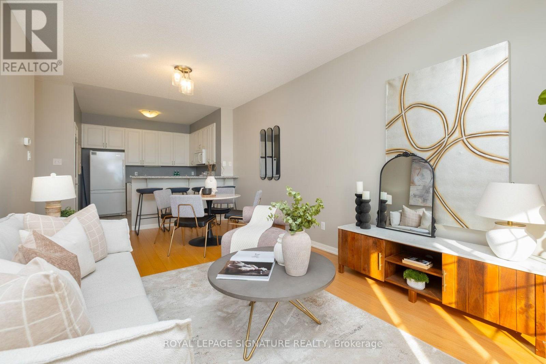
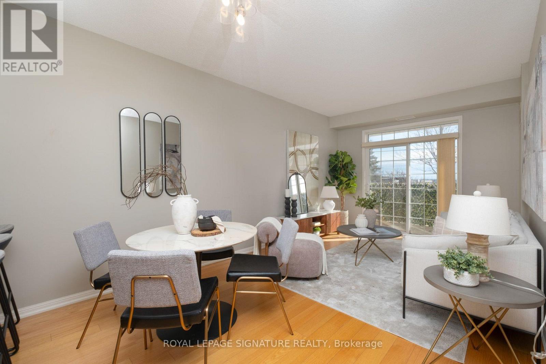
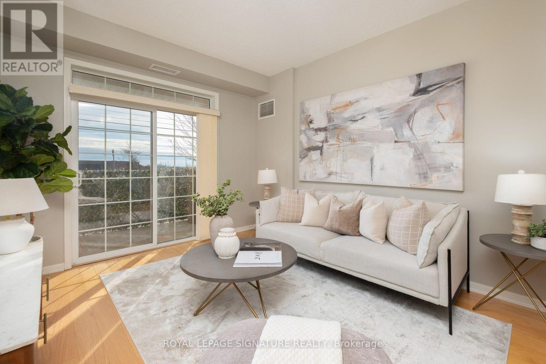
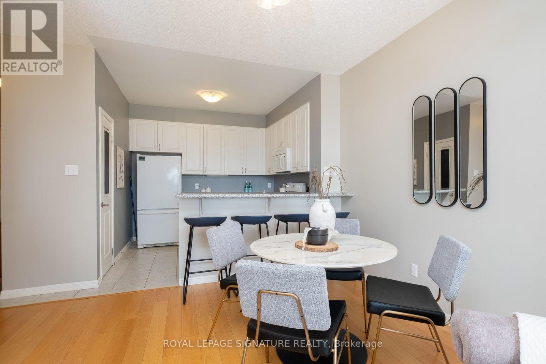
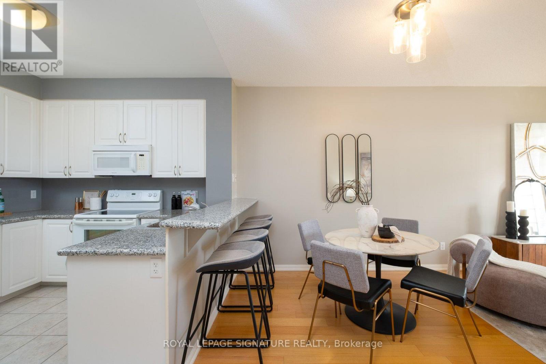
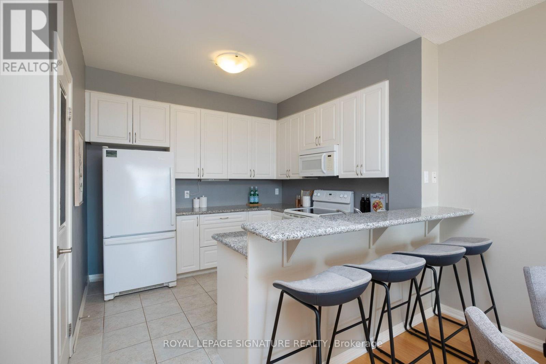
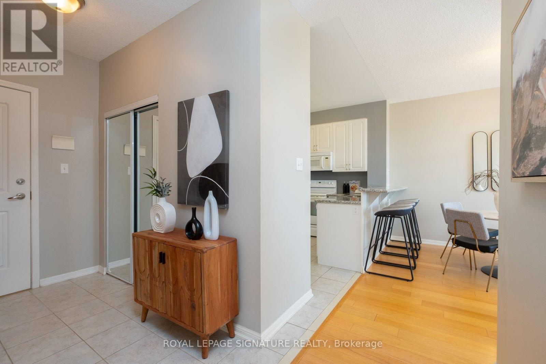
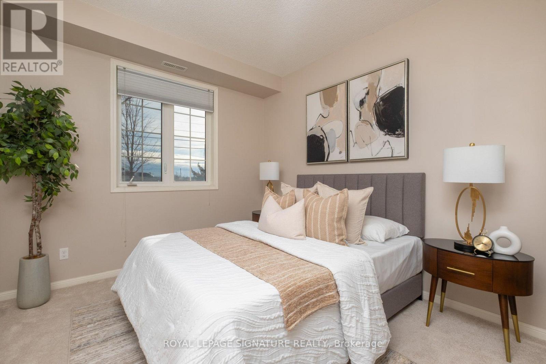
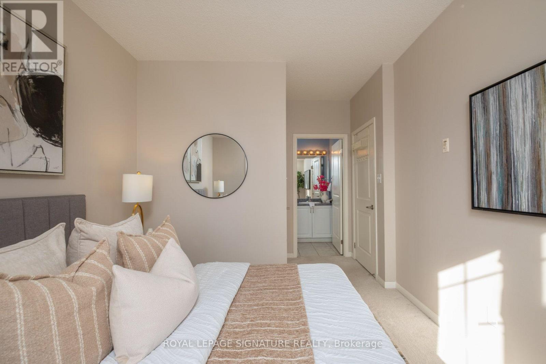
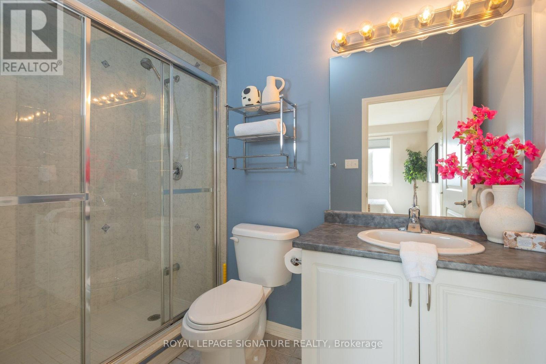
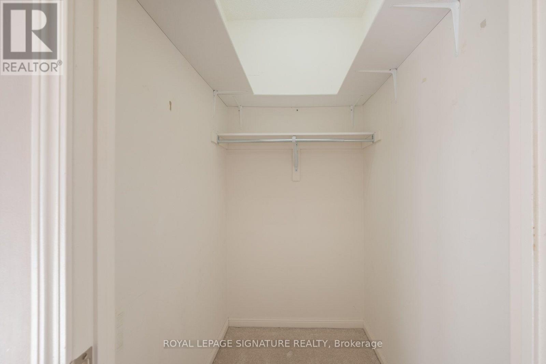
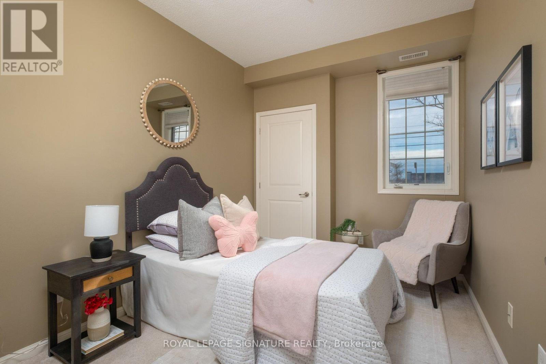
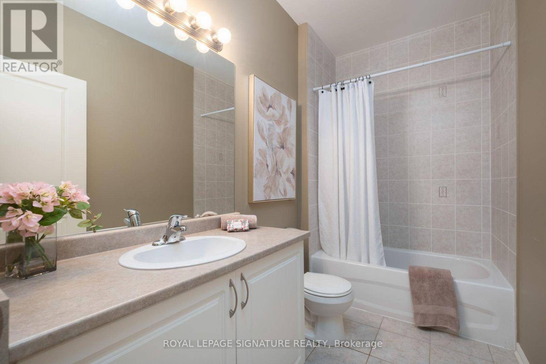
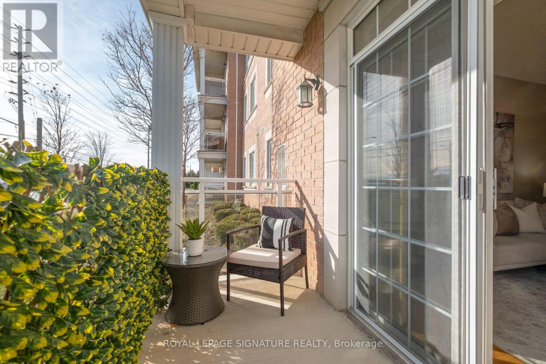
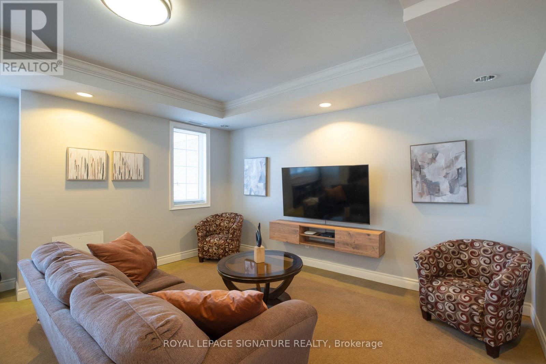
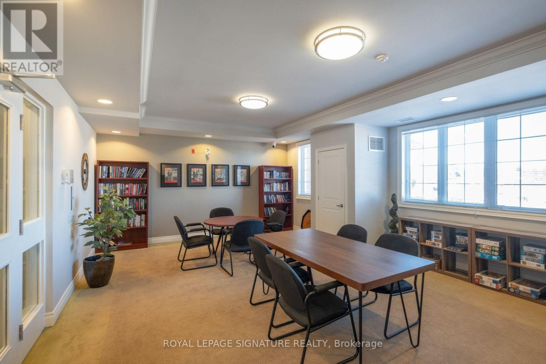
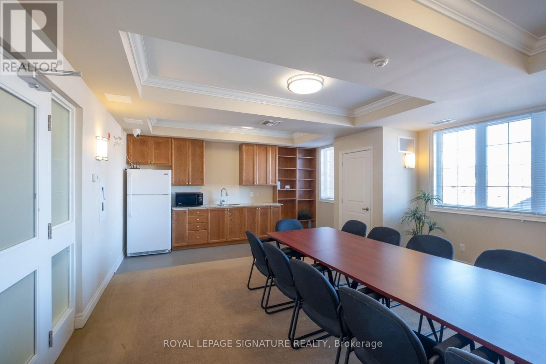
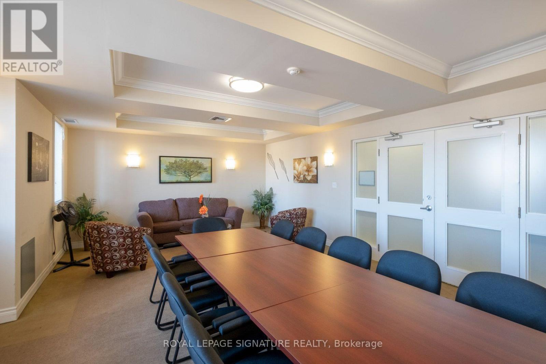
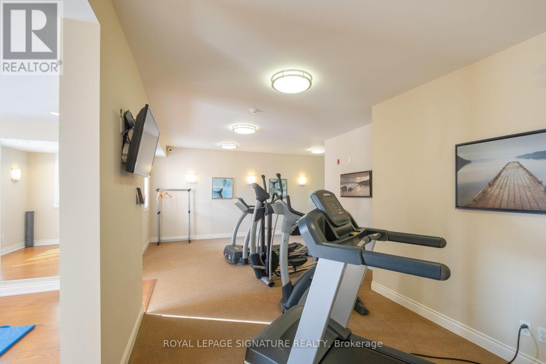
Discover the comfort and convenience of main-floor condominium living in the heart of Brooklin! Located in the Villas of Brooklin, this spacious 2-bedroom, 2-bathroom suite offers a wonderful combination of generous living space, a functional layout and the added enjoyment of your own private patio. The bright, open-concept living and dining area provides plenty of room to relax or entertain, with a walkout to the patio that extends your living space outdoors. A separate, well-sized kitchen offers ample room for everyday meal preparation, while two comfortable bedrooms provide privacy and flexibility. The primary bedroom features a walk-in closet and private 3-pieceensuite, complemented by a full 4-piece guest bathroom. With approximately 924 sq. ft. as measured on the accompanying floor plan, the suite offers comfortable, low-maintenance living without sacrificing space. One owned surface parking space adds to the convenience. Just minutes from Brooklin's charming downtown, you'll enjoy easy access to local cafés, restaurants, shops, parks, the Brooklin Community Centre and Library, along with convenient connections to Highways 407 and 412. Whether you're downsizing, purchasing your first home or simply looking for the ease of condominium living, this is an opportunity to enjoy a welcoming community and a home that offers plenty of possibilities. (id:50976)

Property Details

MLS® Number E14195460
Property Type Single Family
Community Name Brooklin
Amenities Near By Public Transit, Schools
Community Features Pets Allowed With Restrictions, Community Centre
Features Balcony
Parking Space Total 1

Building

Bathroom Total 2
Bedrooms Above Ground 2
Bedrooms Total 2
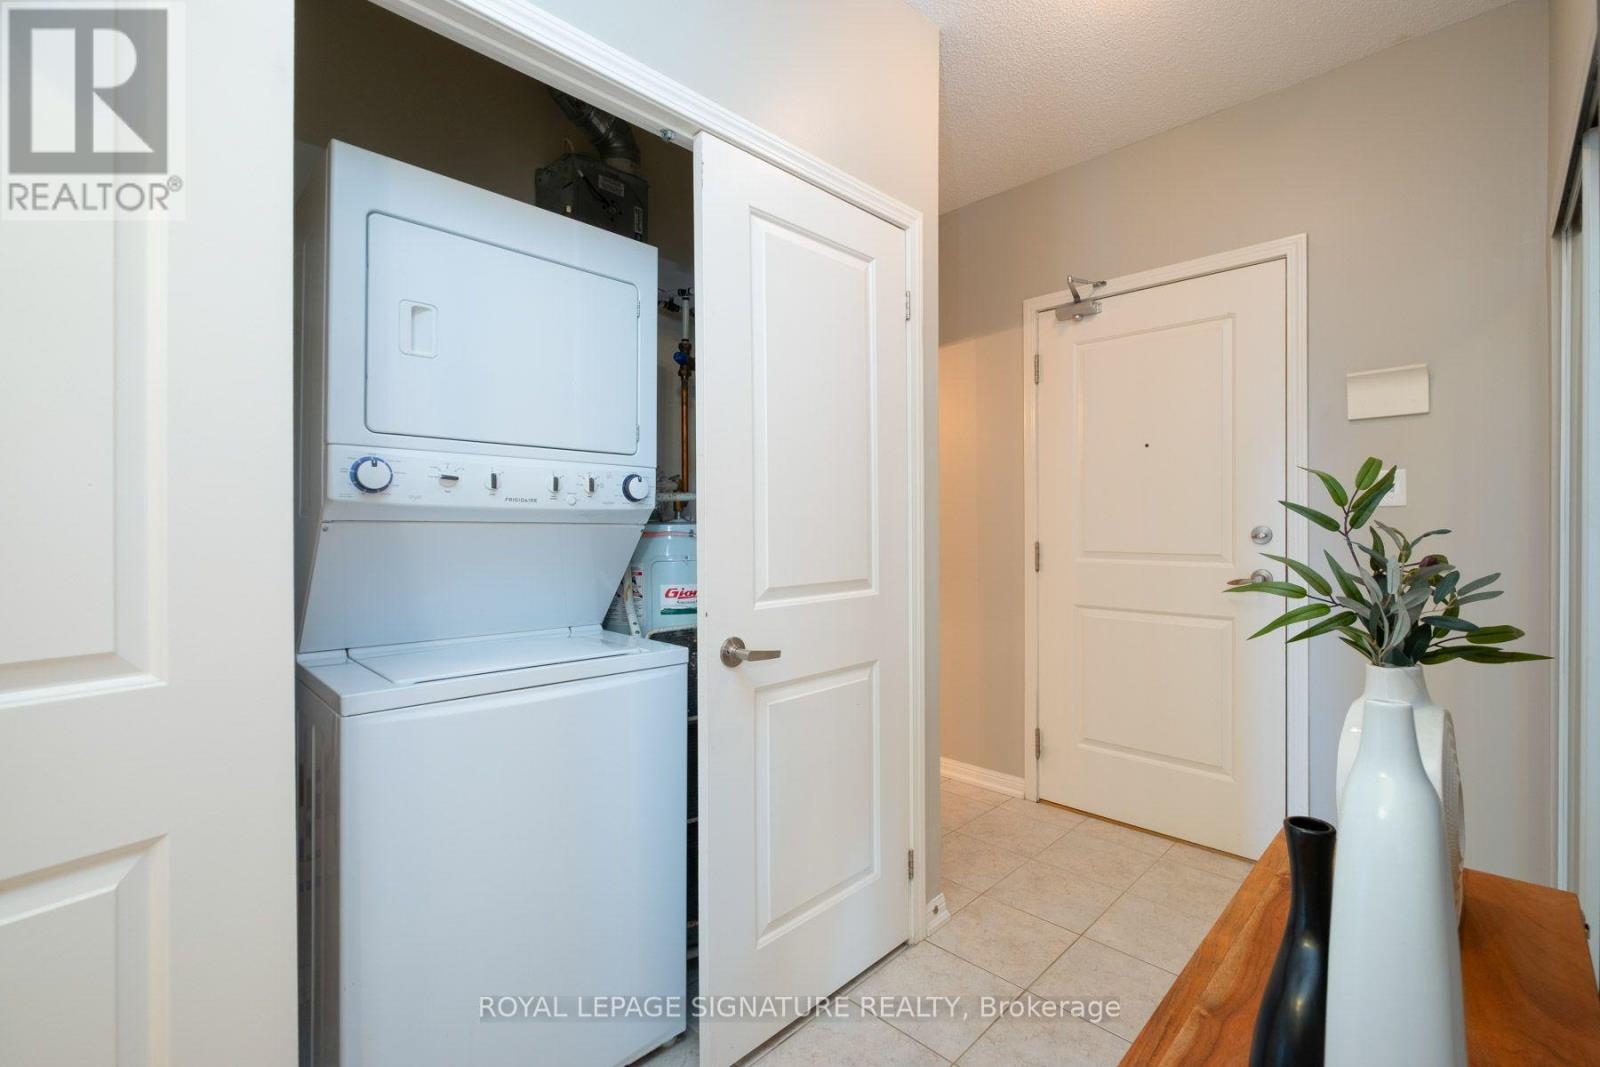
Appliances Dishwasher, Dryer, Hood Fan, Microwave, Range, Stove, Washer, Refrigerator
Basement Type None
Cooling Type Central Air Conditioning
Exterior Finish Brick
Flooring Type Tile, Hardwood
Heating Fuel Natural Gas
Heating Type Forced Air
Size Interior 900 - 999 Sqft
Type Apartment

Parking

No Garage

Land

Acreage No
Land Amenities Public Transit, Schools
Zoning Description H-r5a*-5, Os, R4b*-8, R5a*-5

Rooms

Level Type Dimensions
Flat Foyer 2.93 m x 2.83 m
Flat Kitchen 3.29 m x 3.06 m
Flat Living Room 5.84 m x 3.36 m
Flat Dining Room 5.84 m x 3.36 m
Flat Primary Bedroom 4.7 m x 3.05 m
Flat Bedroom 3.44 m x 2.58 m
Flat Bathroom 1.51 m x 2.91 m

https://www.realtor.ca/real-estate/30529219/109-54-harvey-johnston-way-whitby-brooklin-brooklin

Contact Us

Contact us for more information

Generating Captcha

Dimitri Jimmy Vlachos
Broker

(416) 443-0300
www.jv-ip.com/
www.facebook.com/jimmy.vlachos.1
twitter.com/JimmyIncPropTO
ca.linkedin.com/in/jimmy-vlachos-51977713

Royal LePage Signature Realty
8 Sampson Mews Suite 201 The Shops At Don Mills
Toronto, Ontario M3C 0H5

(416) 443-0300
(416) 443-8619

Your Favourites


No Favourites Found
