



Ph6 – 550 Front Street W, Toronto, Ontario M5V 3N5 (30529212)

Ph6 - 550 Front Street W Toronto, Ontario M5V 3N5

2 Bedroom 2 Bathroom 1,200 - 1,399 sqft
Fireplace Central Air Conditioning Forced Air

$889,000

Maintenance, Water, Common Area Maintenance, Parking, Insurance

$1,005.90 Monthly

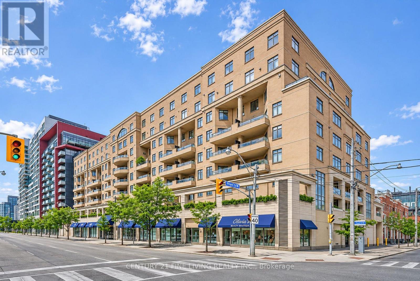
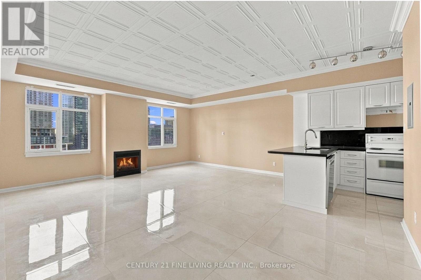
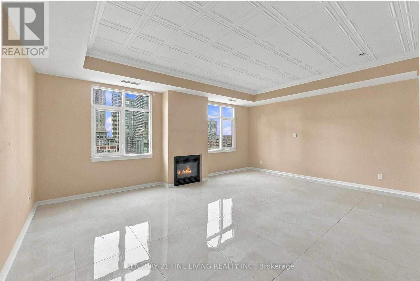
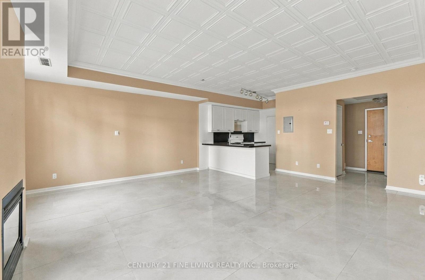
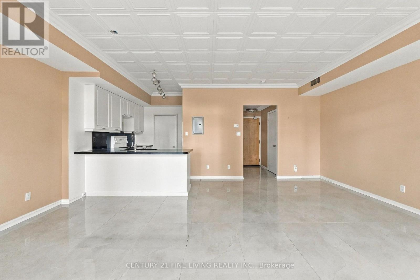
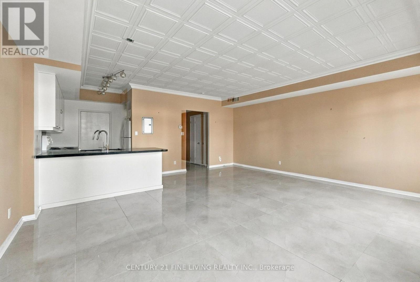
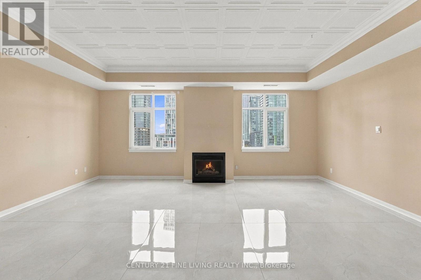
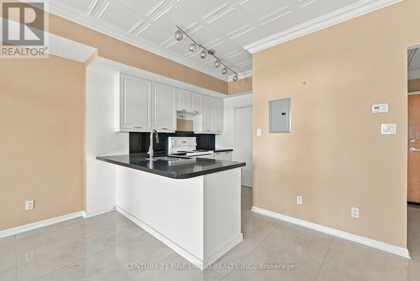
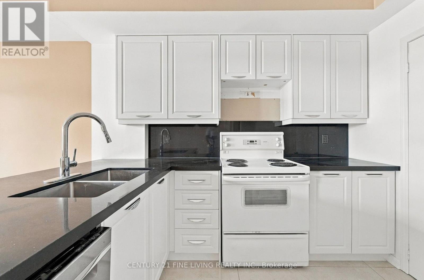
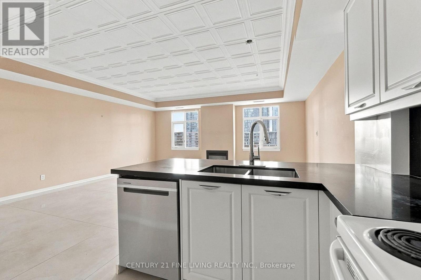
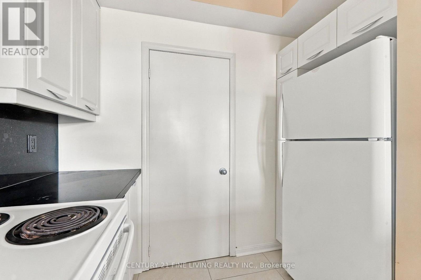
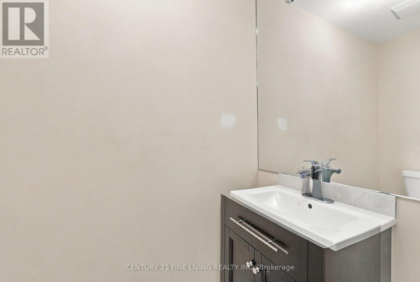
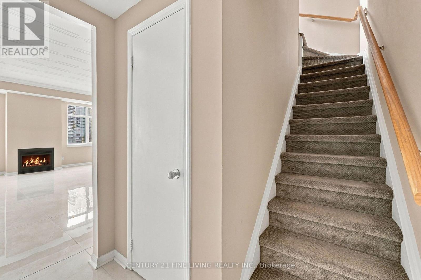
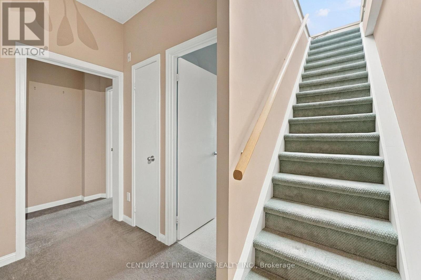
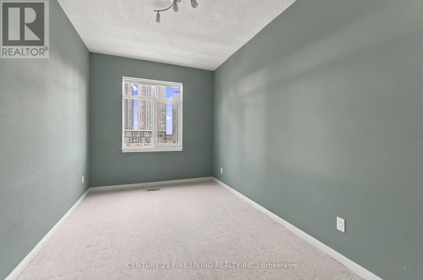
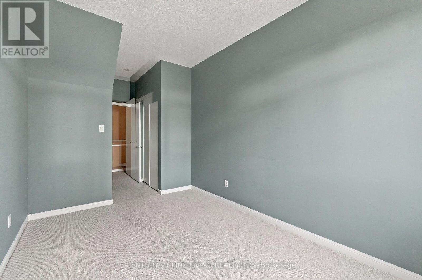
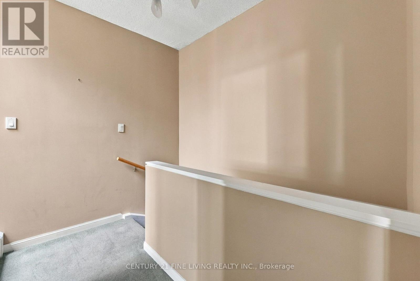
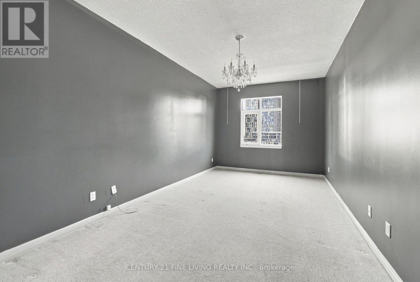
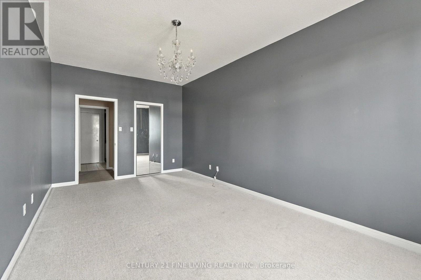
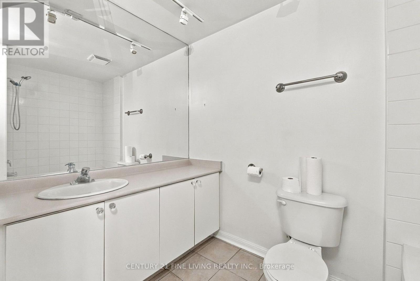
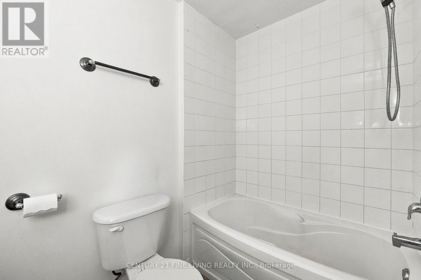
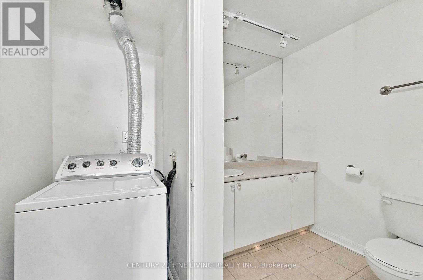
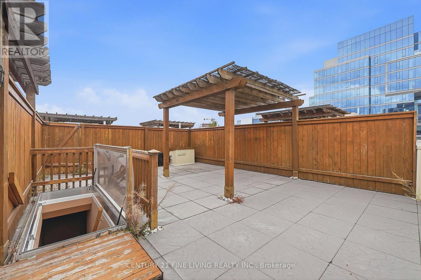
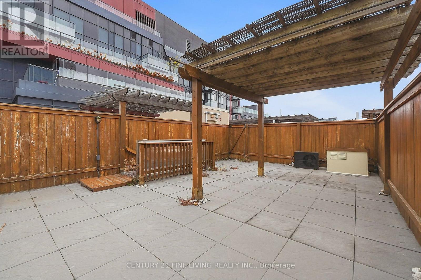
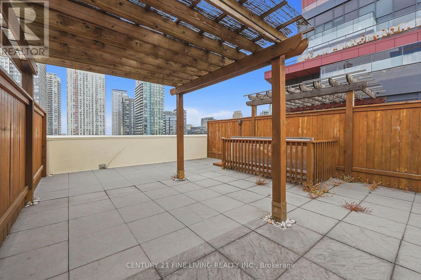
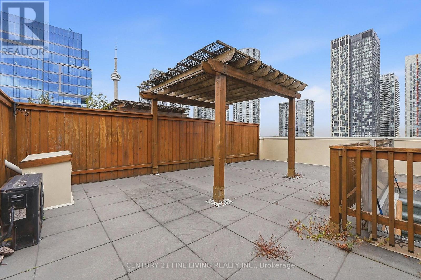
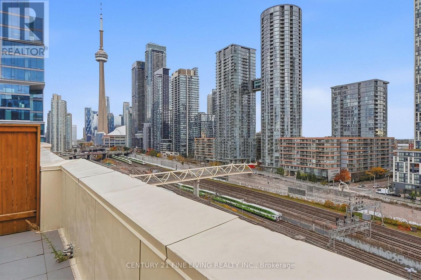
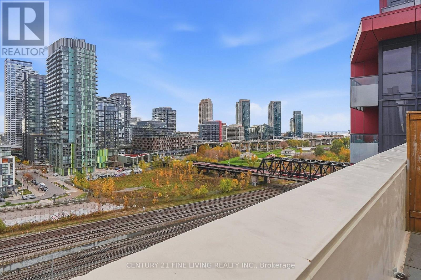
****POWER OF SALE**** Vacant And Easy To Show. Great Opportunity. Outstanding 3 floor Upper Penthouse unit with southern exposure. Located in the core of Toronto in Portland Park Village. Bright and spaciouso pen concept main floor kitchen and living areas featuring large windows. Gas fireplace in the living room. Large Primary bedroom with walk-in closet and second bedroom with a double closet. A 4 piece bathroom on upper level and powder room on the main floor. Ensuite laundry facilities on the upper level. Huge panoramic roof top terrace with gas hook up and a pergola. The perfect place to entertain or just enjoy some tranquil time. (id:50976)

Property Details

MLS® Number C14195538
Property Type Single Family
Community Name Waterfront Communities C1
Amenities Near By Public Transit
Community Features Pets Allowed With Restrictions, Community Centre
Equipment Type Water Heater
Parking Space Total 1
Rental Equipment Type Water Heater
View Type View, City View

Building

Bathroom Total 2
Bedrooms Above Ground 2
Bedrooms Total 2
Age 16 To 30 Years
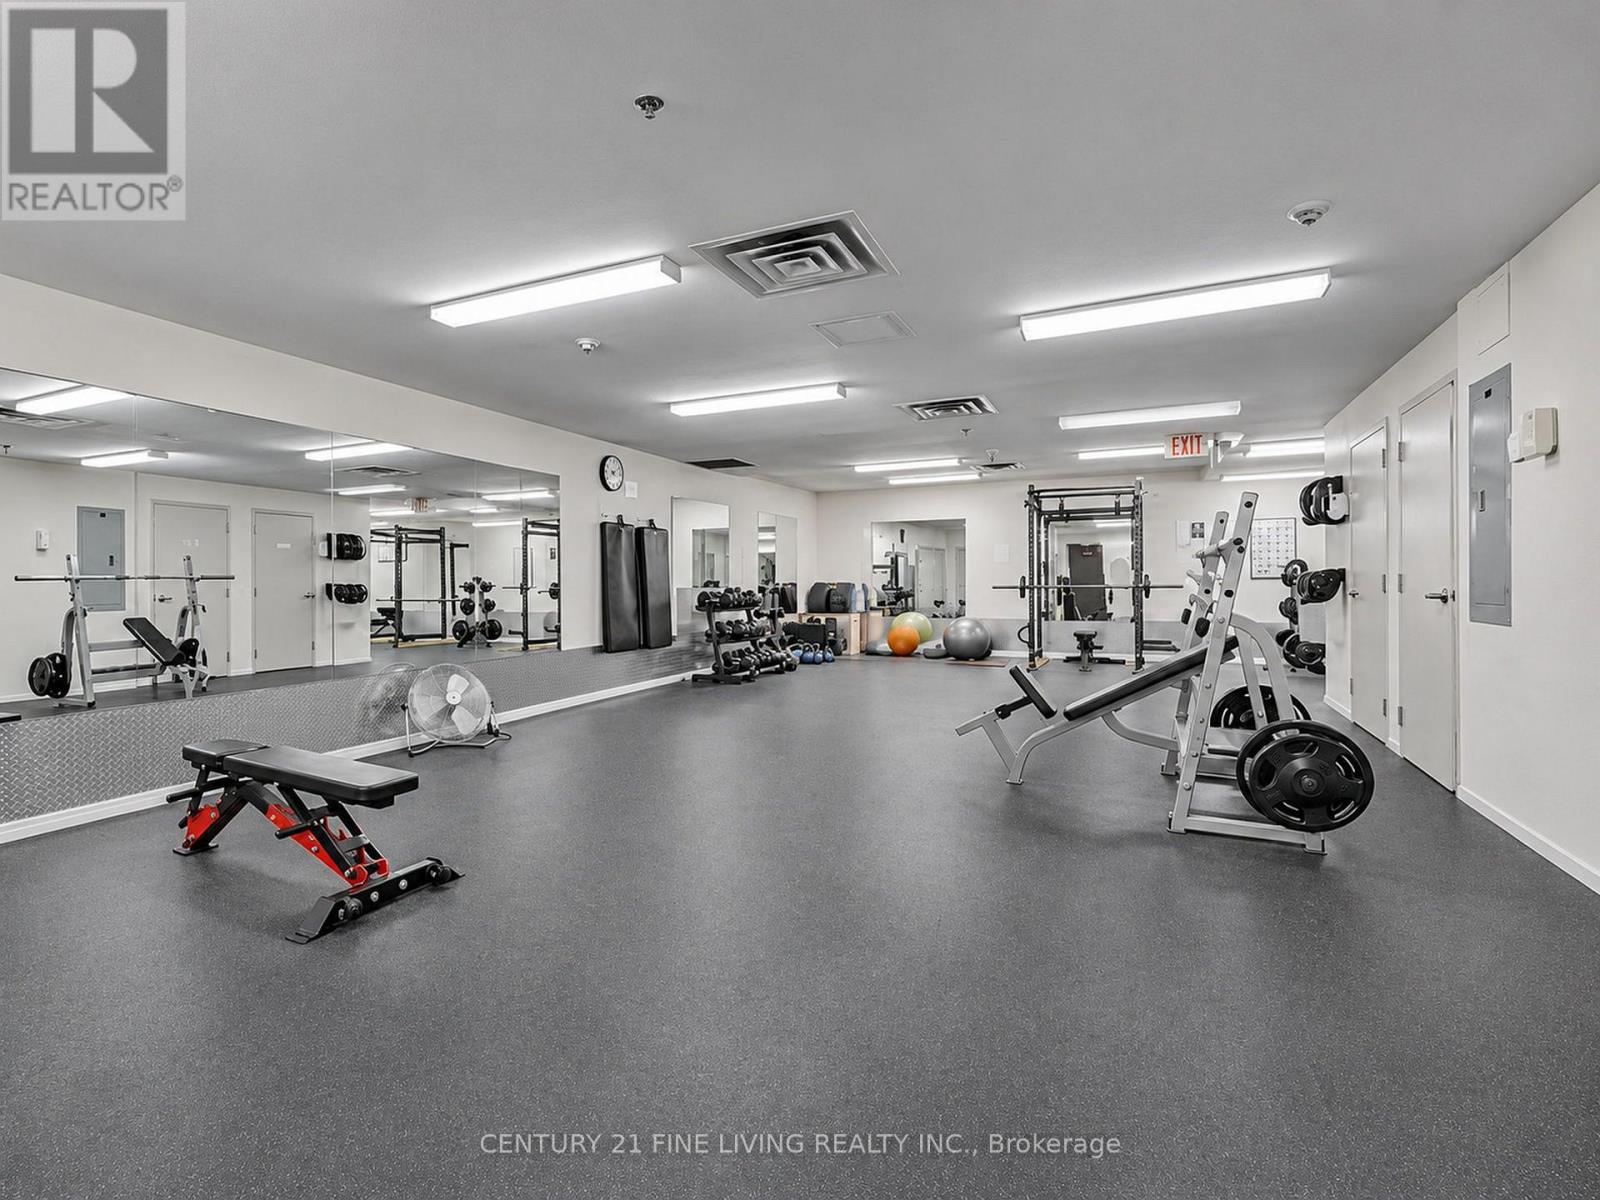
Amenities Exercise Centre, Fireplace(s), Security/concierge
Appliances Water Heater
Basement Type None
Cooling Type Central Air Conditioning
Exterior Finish Concrete, Stone
Fire Protection Smoke Detectors
Fireplace Present Yes
Fireplace Total 1
Flooring Type Ceramic, Carpeted
Half Bath Total 1
Heating Fuel Natural Gas
Heating Type Forced Air
Stories Total 3
Size Interior 1,200 - 1,399 Sqft
Type Apartment

Parking

Underground
No Garage

Land

Acreage No
Land Amenities Public Transit
Zoning Description Residential

Rooms

Level Type Dimensions
Second Level Primary Bedroom 5.83 m x 3.08 m
Second Level Bedroom 2 5.83 m x 2.56 m
Flat Living Room 6.22 m x 5.74 m
Flat Dining Room 6.22 m x 5.74 m
Flat Kitchen 3.03 m x 2.59 m

https://www.realtor.ca/real-estate/30529212/ph6-550-front-street-w-toronto-waterfront-communities-waterfront-communities-c1

Contact Us

Contact us for more information

Generating Captcha

Chaim Platt
Salesperson

(416) 849-2121

Century 21 Fine Living Realty Inc.
3077 Dundas St. W. Suite 201
Toronto, Ontario M6P 1Z7

(416) 849-2121
(416) 902-0101

Your Favourites


No Favourites Found
