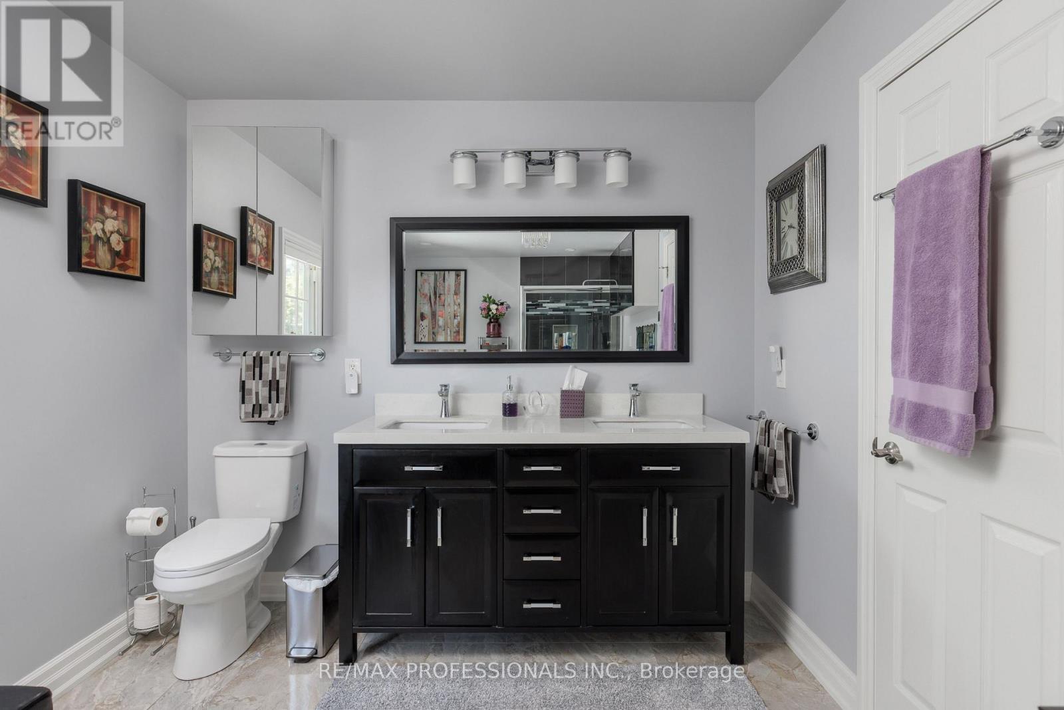
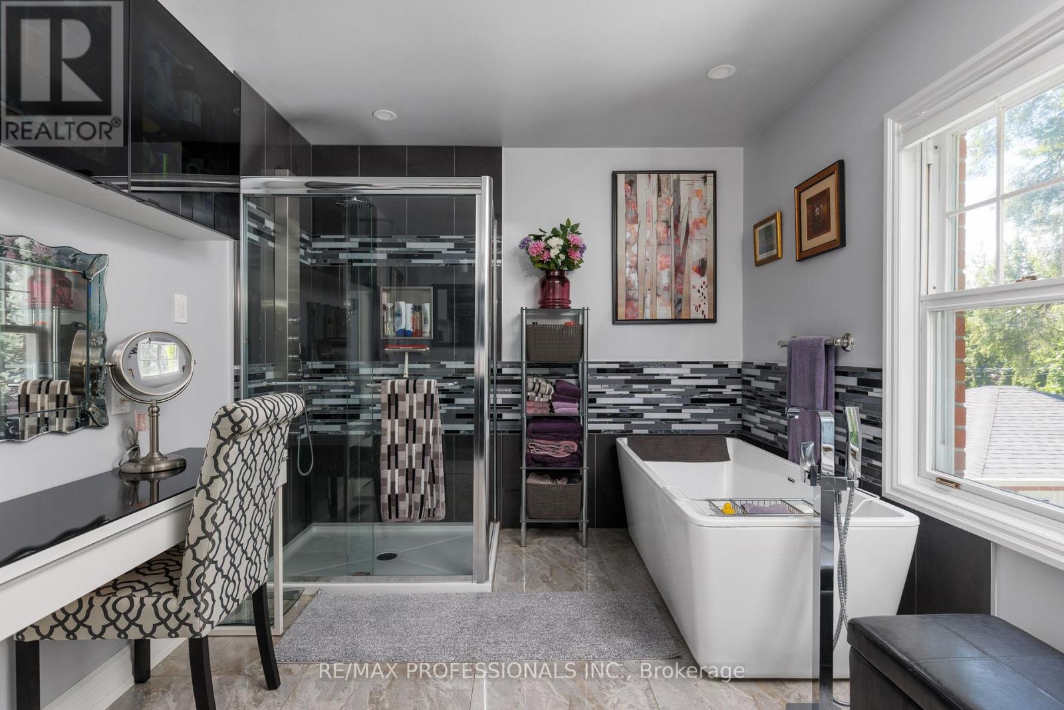
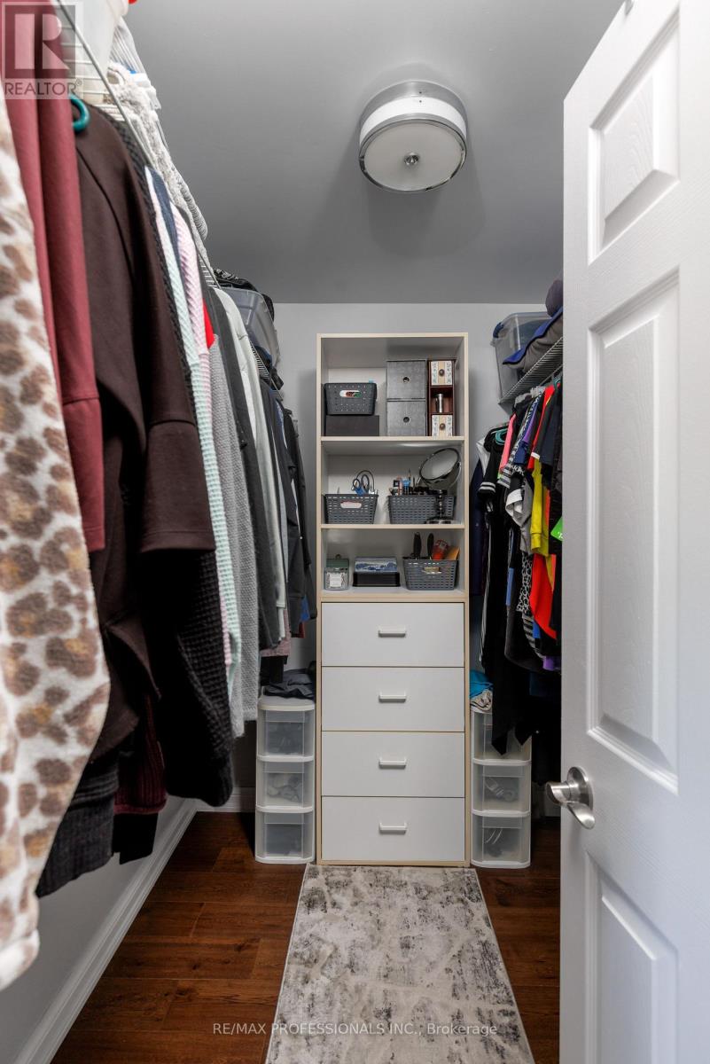
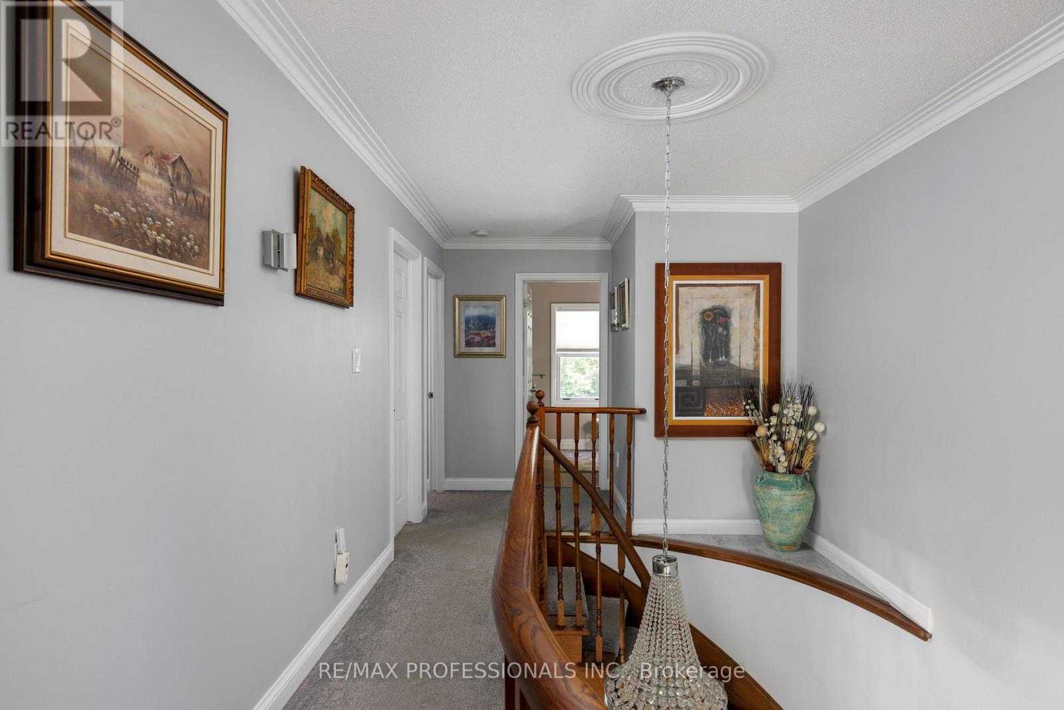
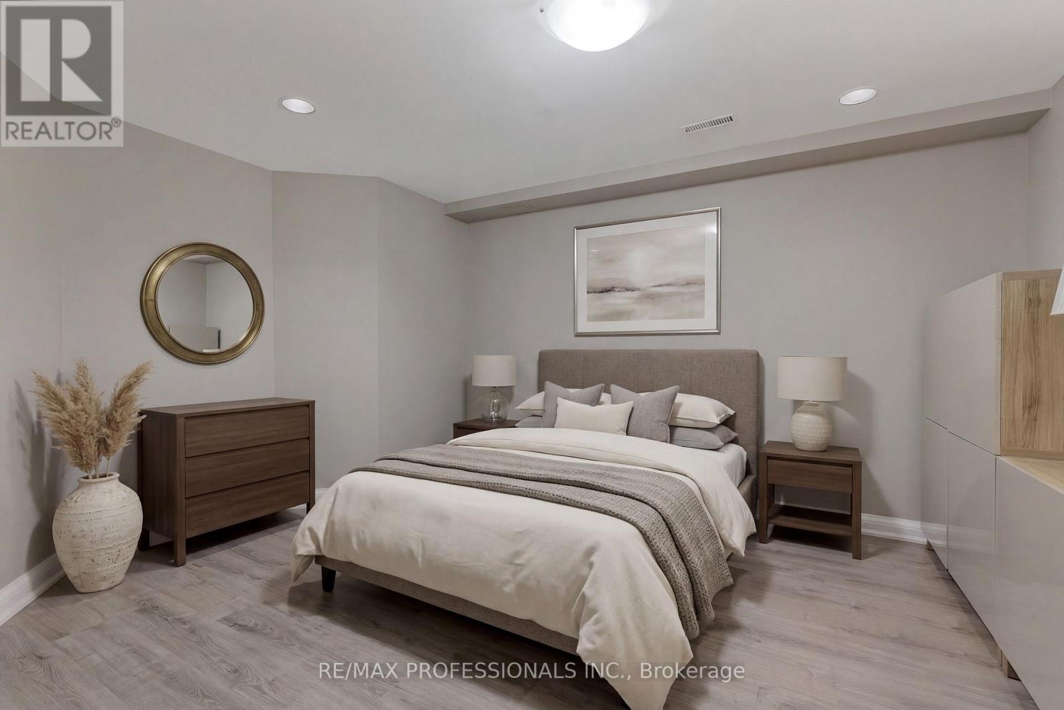
5 Bedroom
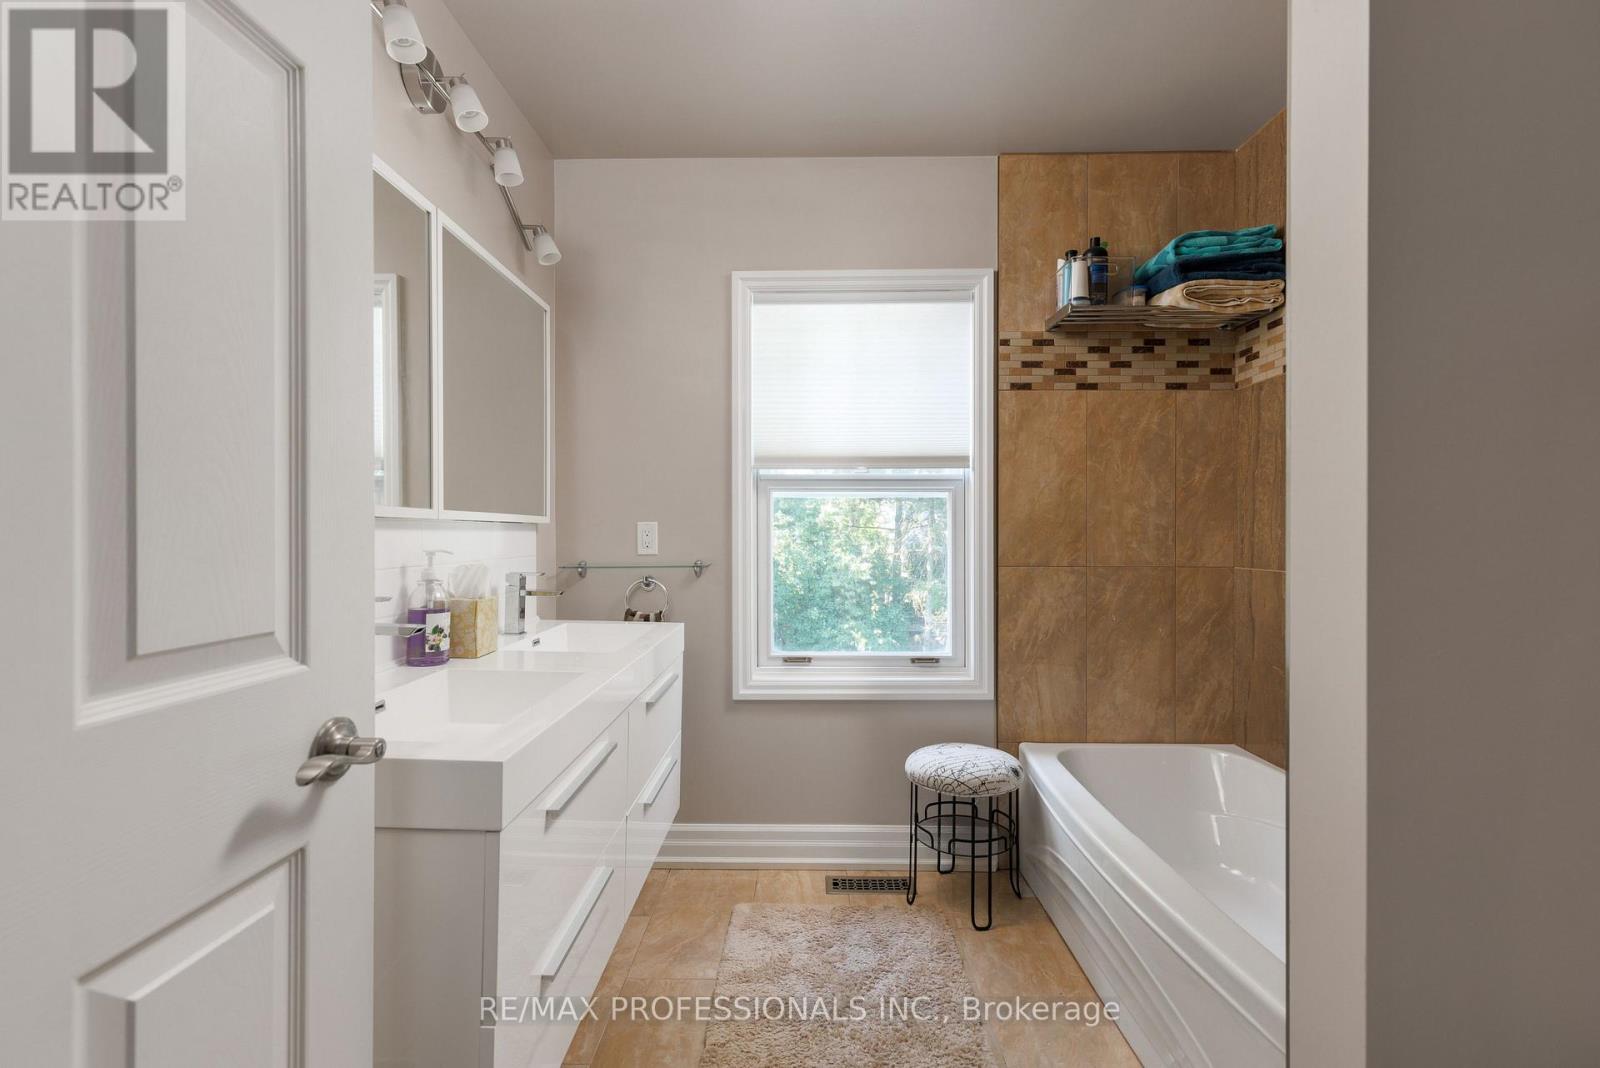
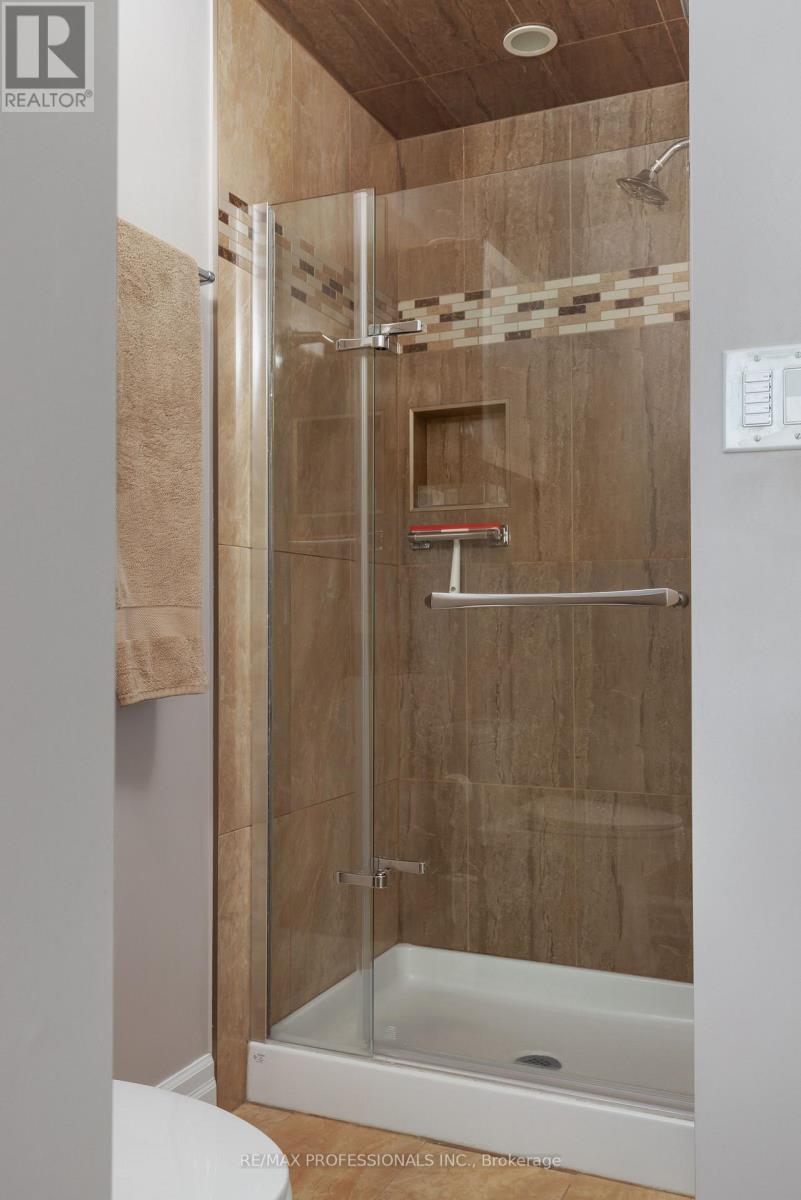
4 Bathroom
3,000 - 3,500 sqft
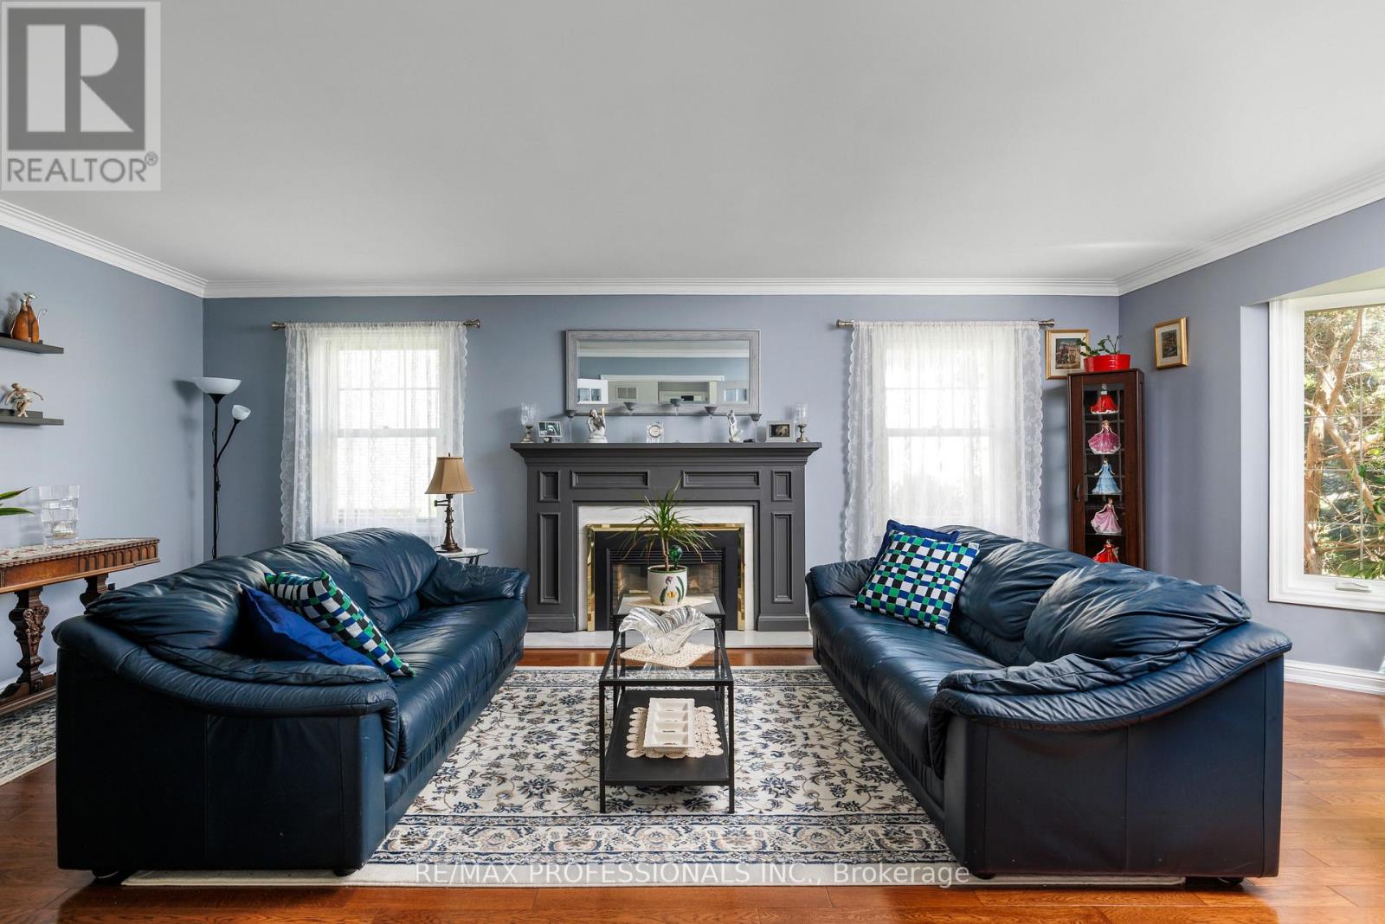
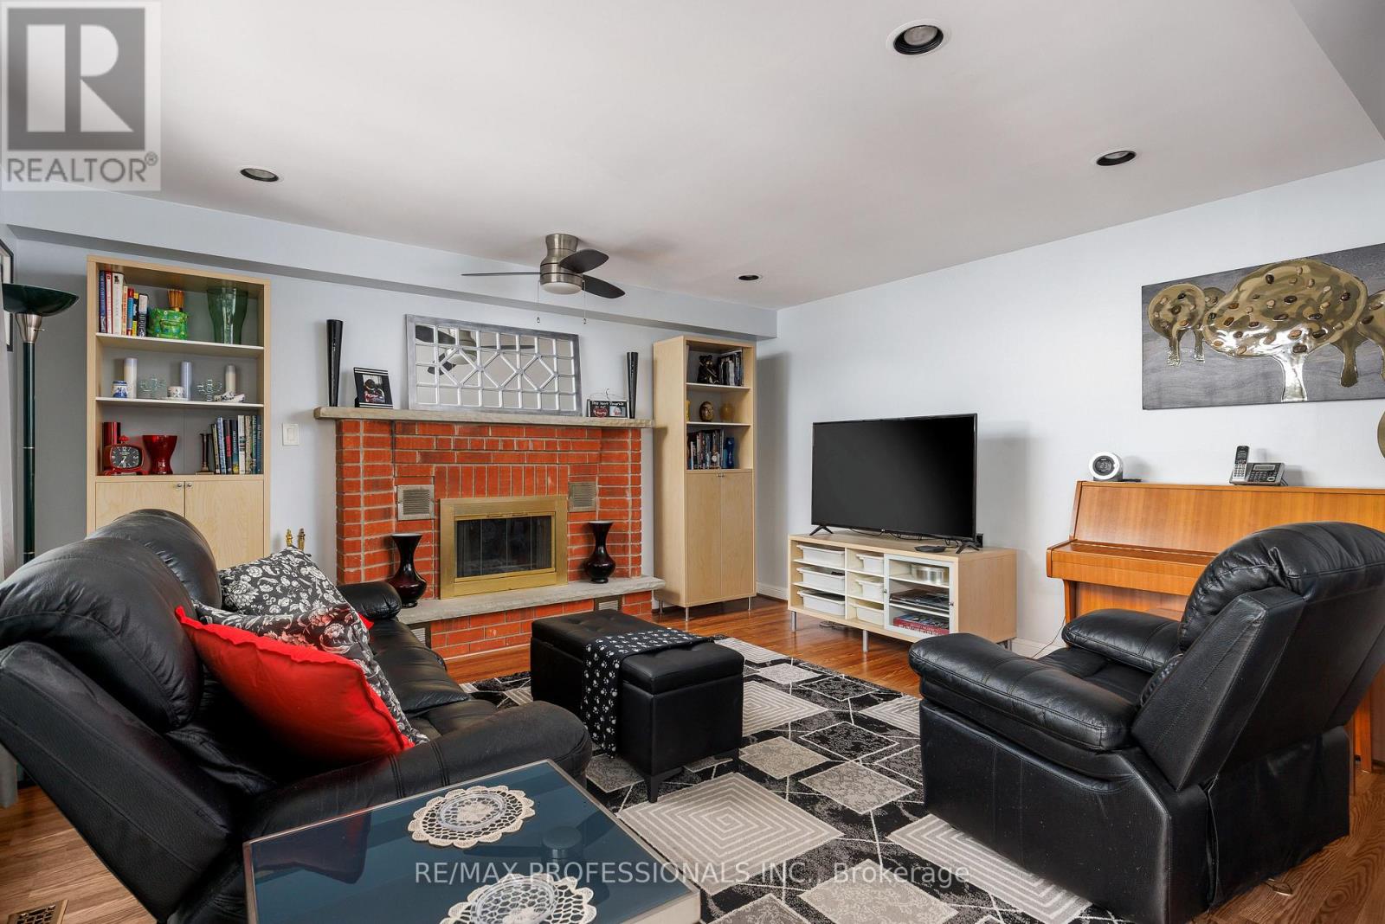
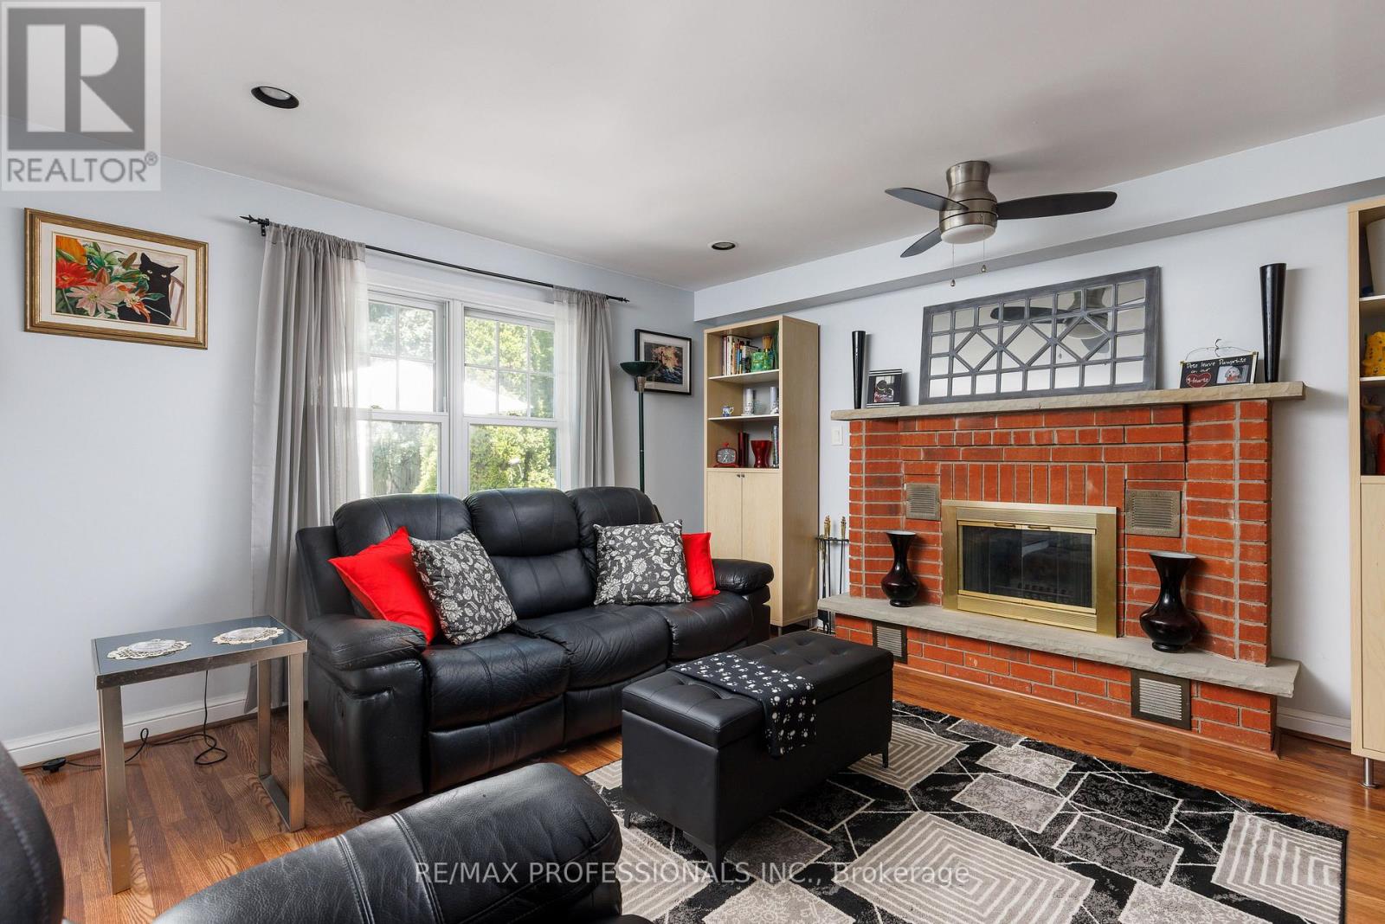
Fireplace
Central Air Conditioning
Forced Air
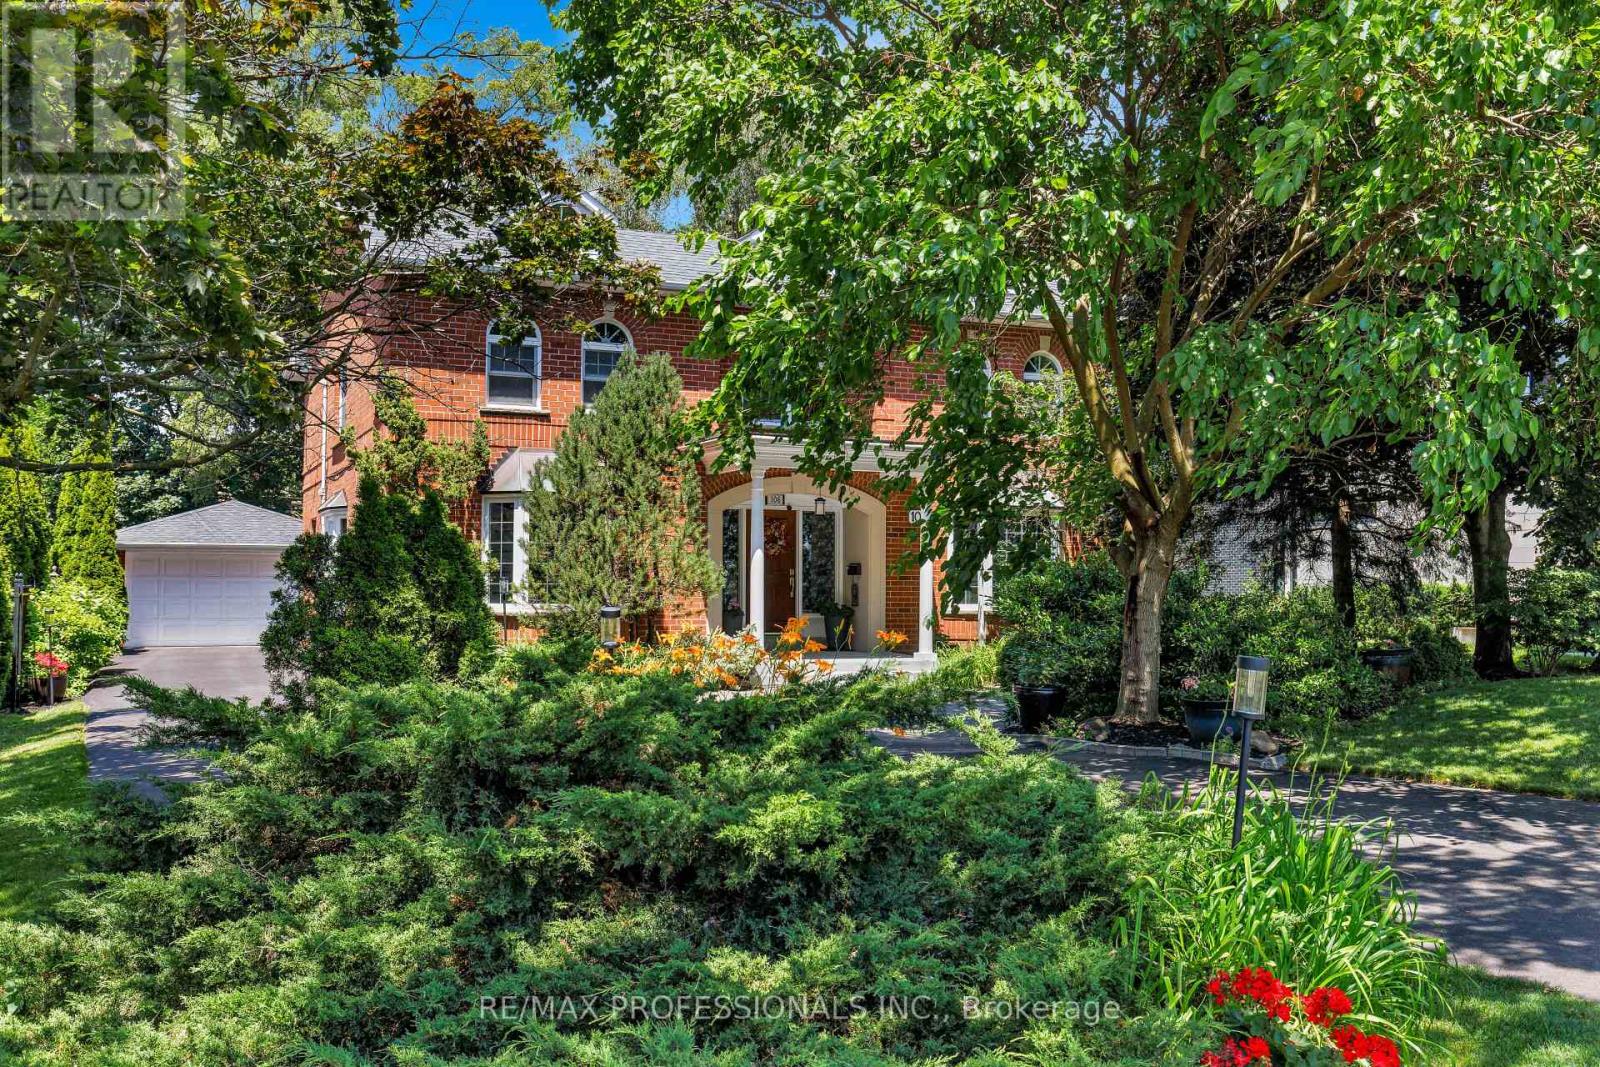
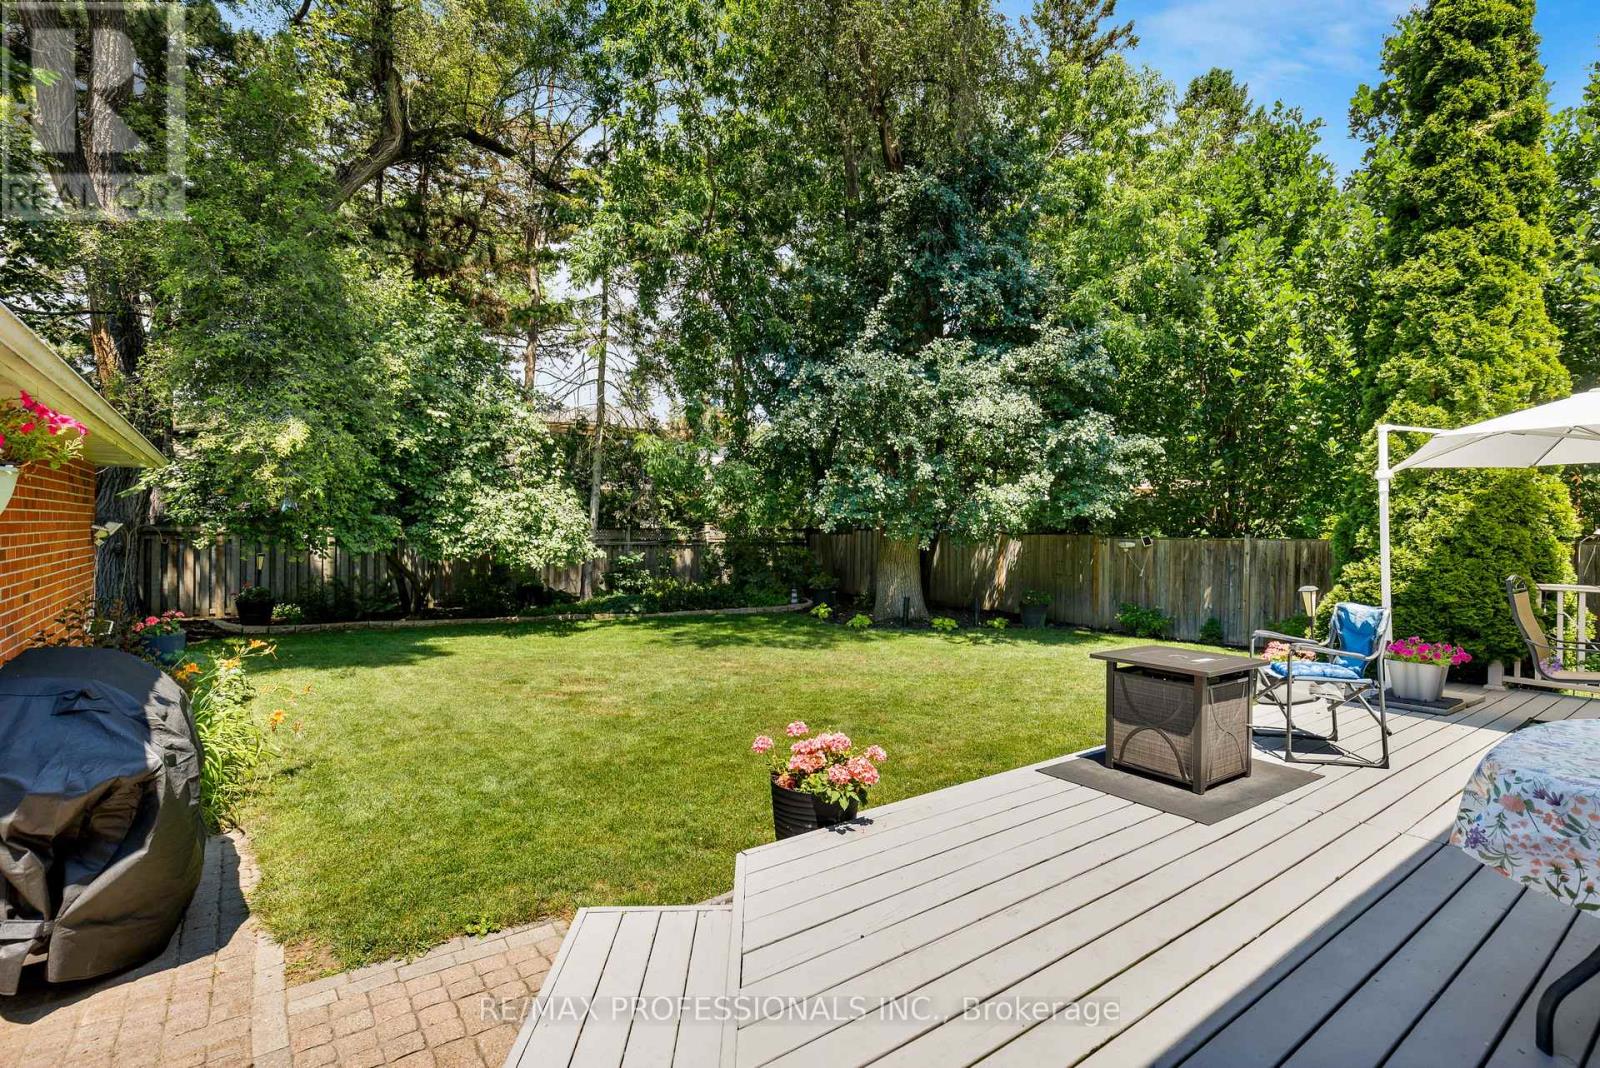
Landscaped
$2,998,000
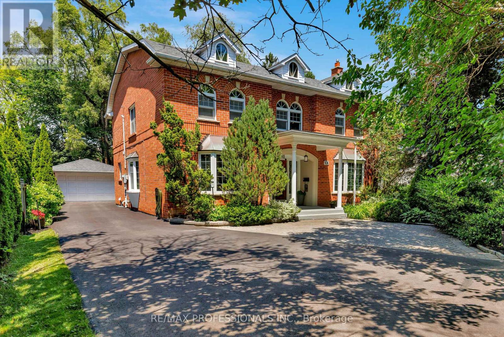
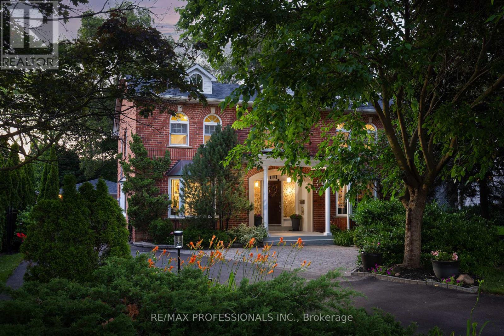
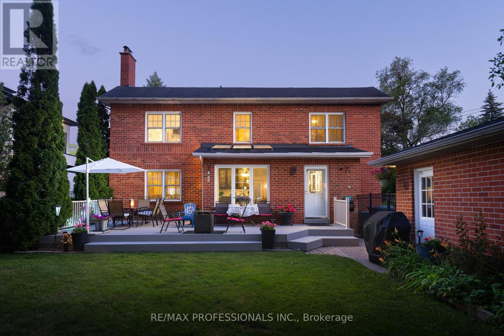
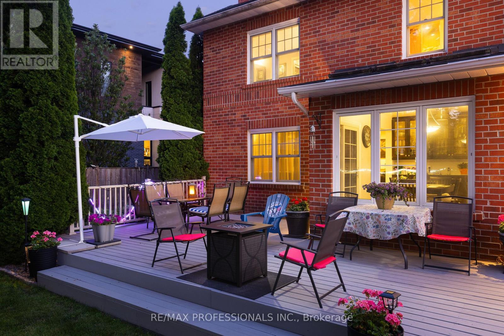
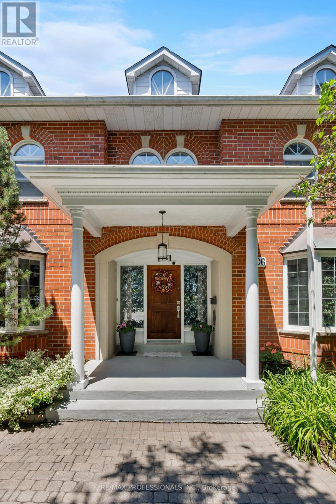
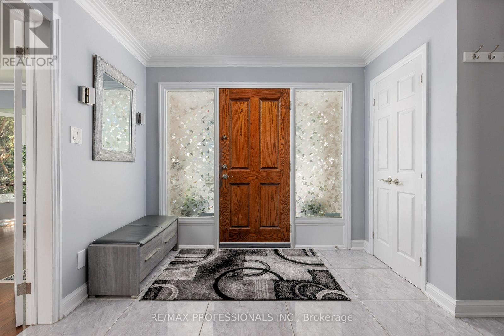
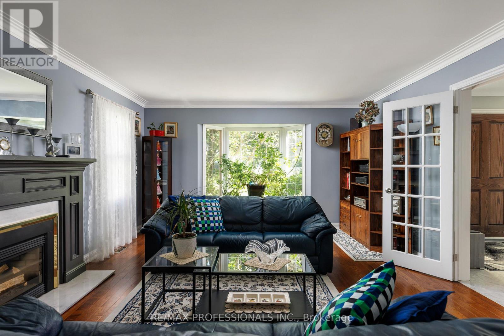
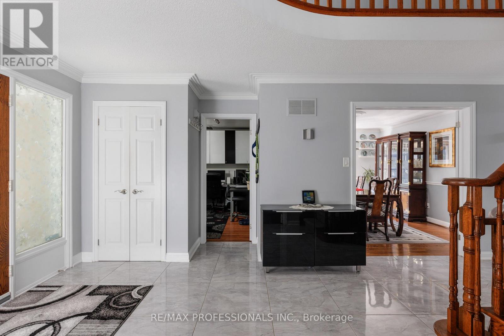
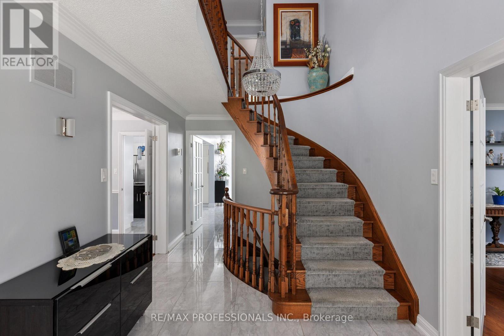
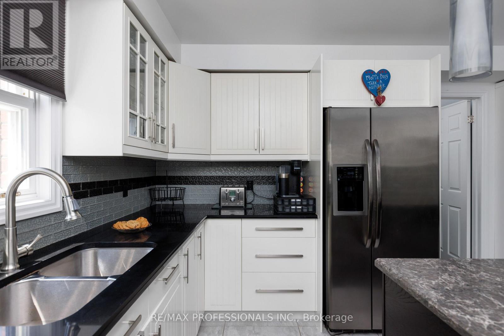
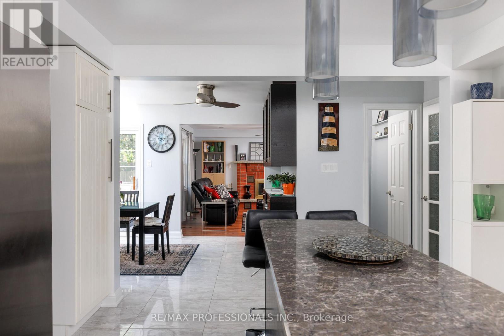
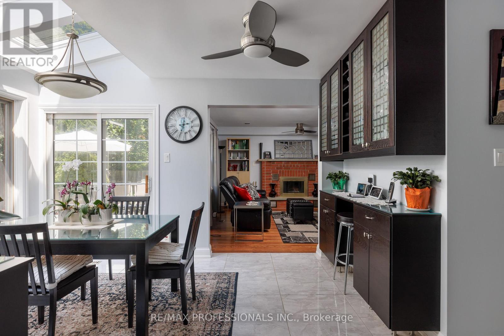
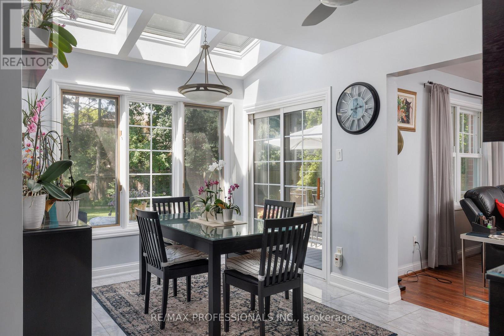
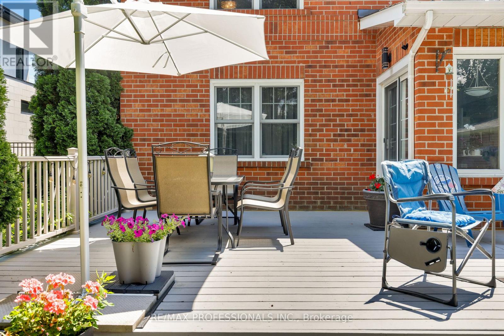
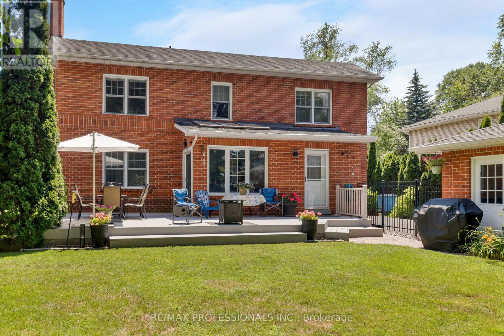
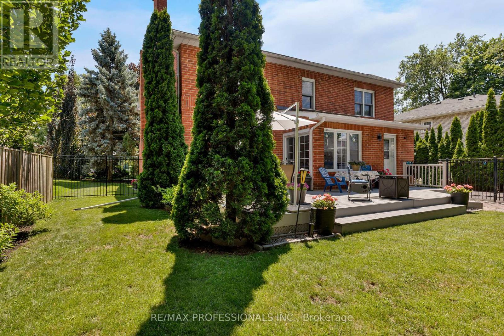
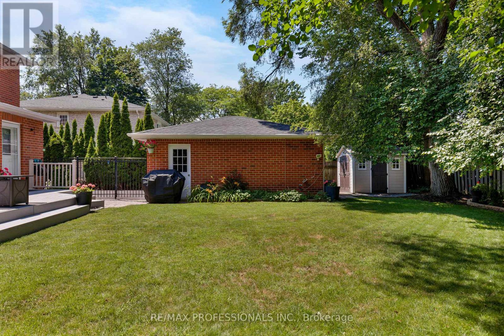
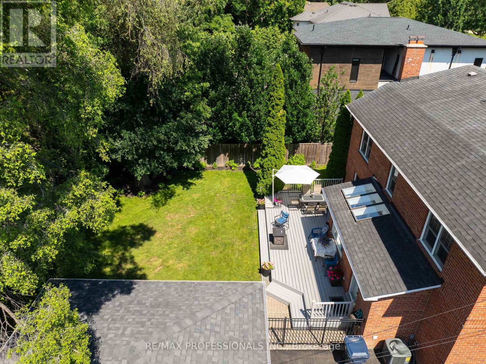
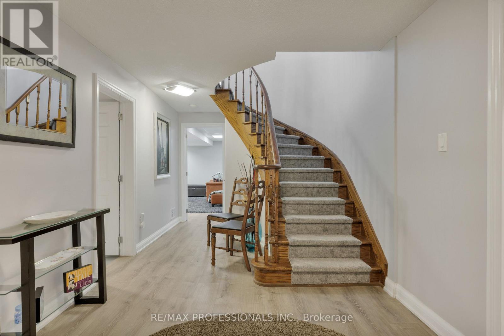
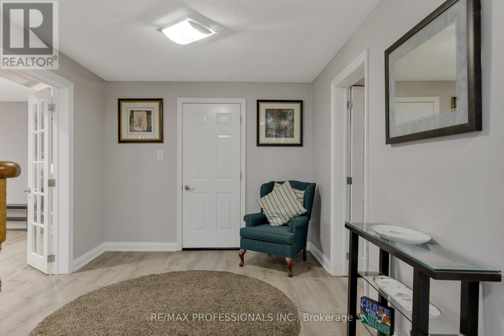
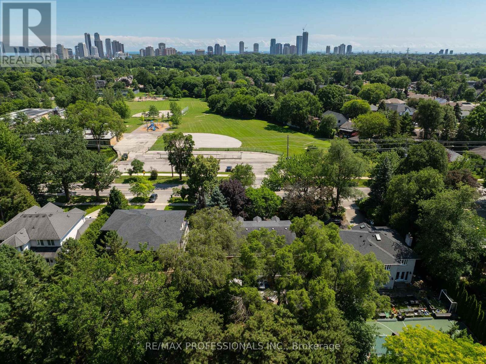
Attention investors- this home is a prime executive placement opportunity. The only move-in ready opportunity in prestigious Thorncrest Village under $3M. High demand rental corridor with well-qualified families looking for short and long term turn-key accommodations. Prime location, offering year-round ease of access to multiple reliable transit routes (direct to Kipling Station & Royal York Station), major highways and 10 minutes from Toronto Pearson Airport (YYZ).Priced well below replacement cost, with all major capital expenditures completed & routinely maintained (home inspection available upon request). This sized large enough to be split into two units or a multi-family layout, this home is an incredibly versatile opportunity. Parking includes a two-car garage, and a three point turn drive to allow for ease of access. For family relocations, Princess Rosethorn School sits right across the street, grocery stores and coffee shops are under 5 minutes away, and the Thorncrest Village Club offers an added perk for residents seeking a true community feeling. For investors curious about rental potential, please contact the listing agent directly. (id:50976)
Property Details
|
MLS® Number
|
W14196346 |
|
Property Type
|
Single Family |
|
Community Name
|
Princess-Rosethorn |
|
Amenities Near By
|
Park, Public Transit, Schools |
|
Equipment Type
|
Water Heater |
|
Features
|
Wooded Area, Sump Pump |
|
Parking Space Total
|
8 |
|
Rental Equipment Type
|
Water Heater |
|
Structure
|
Deck, Shed |
Building
|
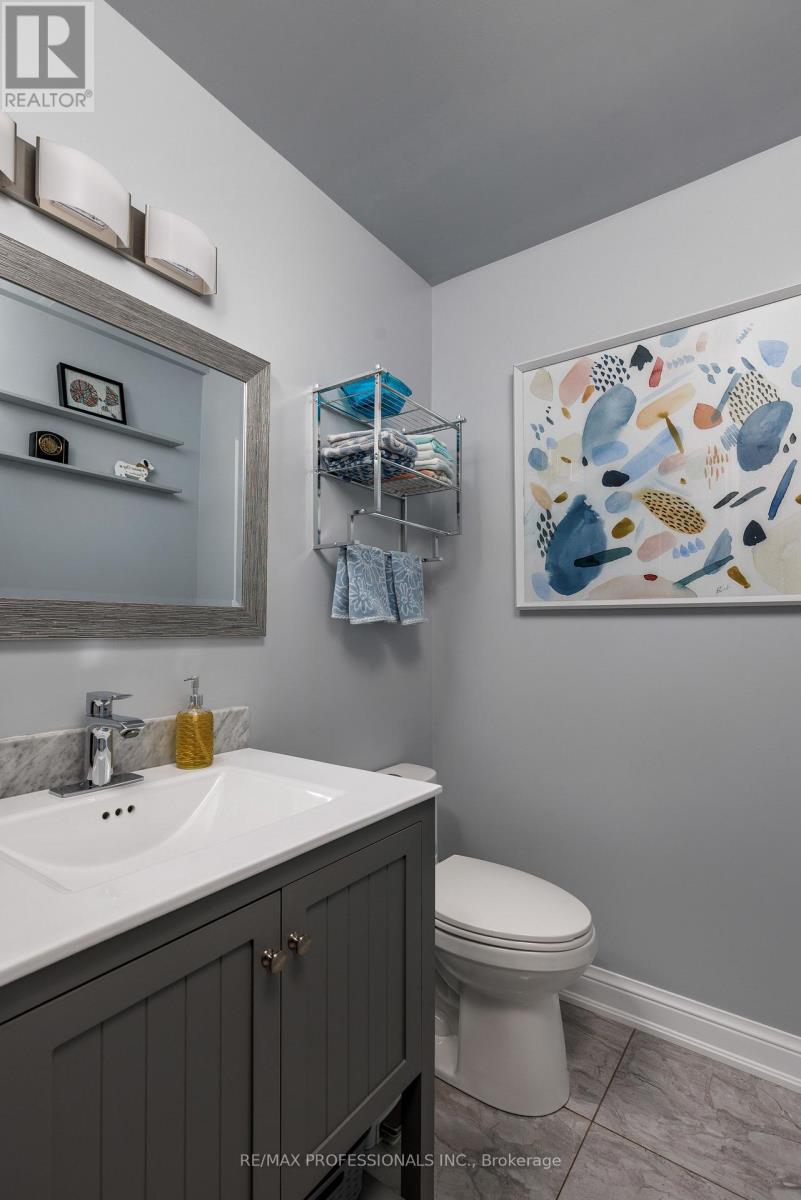
Bathroom Total
|
4 |
|
Bedrooms Above Ground
|
4 |
|
Bedrooms Below Ground
|
1 |
|
Bedrooms Total
|
5 |
|
Amenities
|
Fireplace(s) |
|
Appliances
|
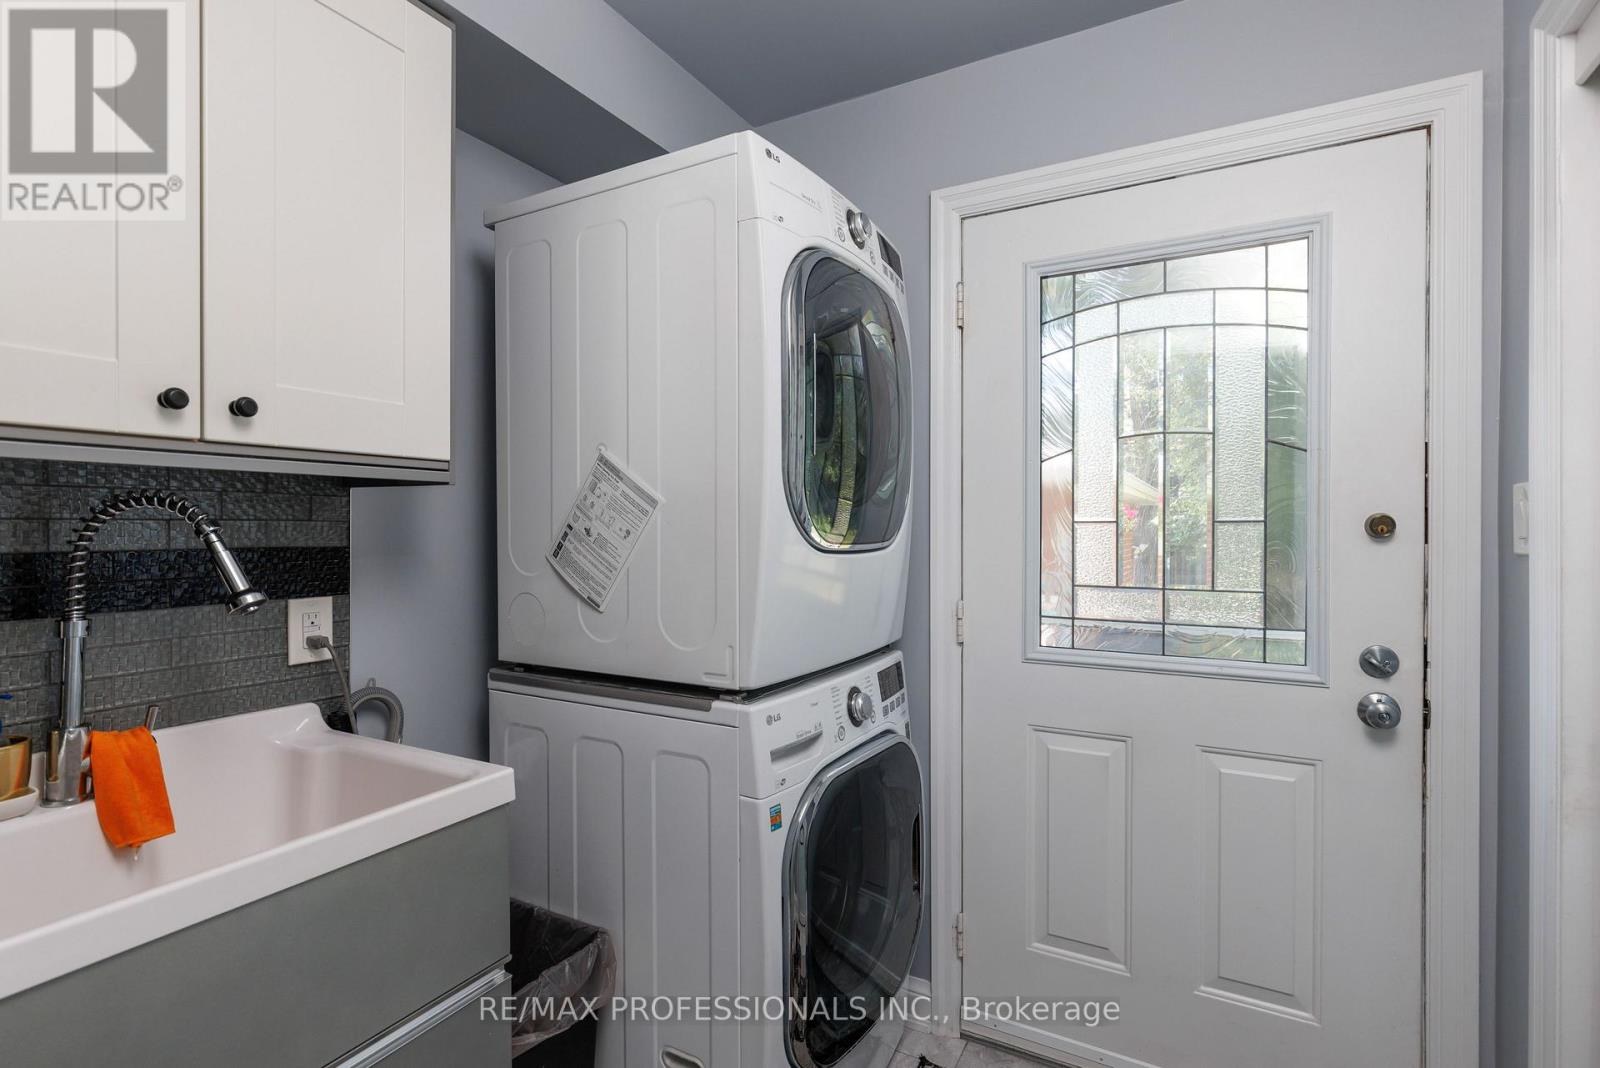
Garage Door Opener Remote(s), Oven - Built-in, Central Vacuum, Range, Water Meter, Cooktop, Dryer, Freezer, Microwave, Oven, Washer, Window Coverings, Wine Fridge, Refrigerator |
|
Basement Development
|
Finished |
|
Basement Type
|
N/a (finished) |
|
Construction Style Attachment
|
Detached |
|
Cooling Type
|
Central Air Conditioning |
|
Exterior Finish
|
Brick |
|
Fire Protection
|
Smoke Detectors |
|
Fireplace Present
|
Yes |
|
Fireplace Total
|
3 |
|
Fireplace Type
|
Roughed In |
|
Flooring Type
|
Laminate, Vinyl, Hardwood, Tile, Carpeted |
|
Foundation Type
|
Concrete |
|
Half Bath Total
|
1 |
|
Heating Fuel
|
Natural Gas |
|
Heating Type
|
Forced Air |
|
Stories Total
|
2 |
|
Size Interior
|
3,000 - 3,500 Sqft |
|
Type
|
House |
|
Utility Water
|
Municipal Water |
Parking
Land
|
Acreage
|
No |
|
Fence Type
|
Fenced Yard |
|
Land Amenities
|
Park, Public Transit, Schools |
|
Landscape Features
|
Landscaped |
|
Sewer
|
Sanitary Sewer |
|
Size Depth
|
165 Ft |
|
Size Frontage
|
70 Ft |
|
Size Irregular
|
70 X 165 Ft |
|
Size Total Text
|
70 X 165 Ft |
Rooms
| Level |
Type |
Length |
Width |
Dimensions |
|
Second Level |
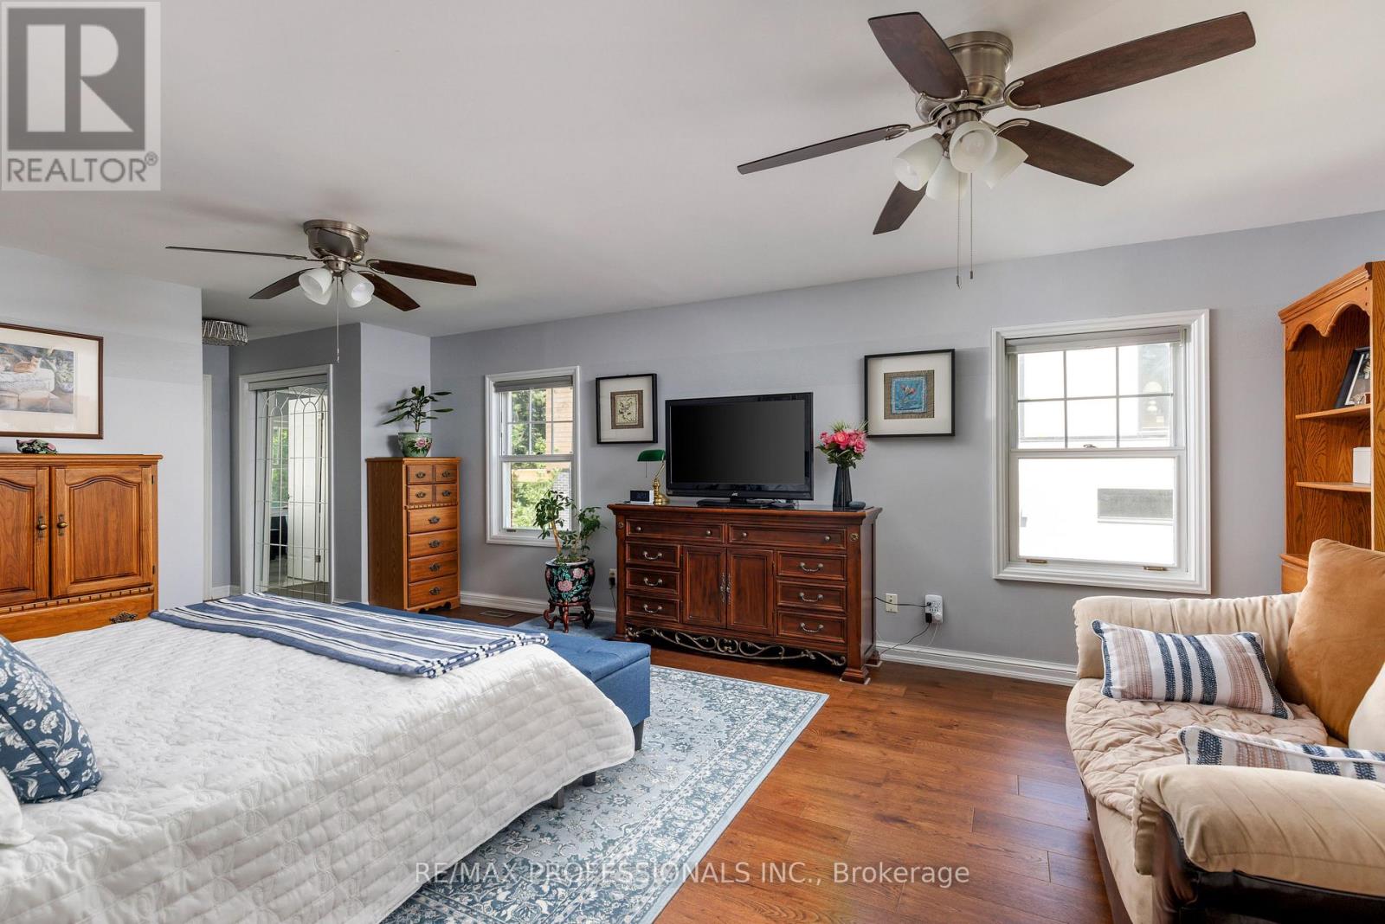
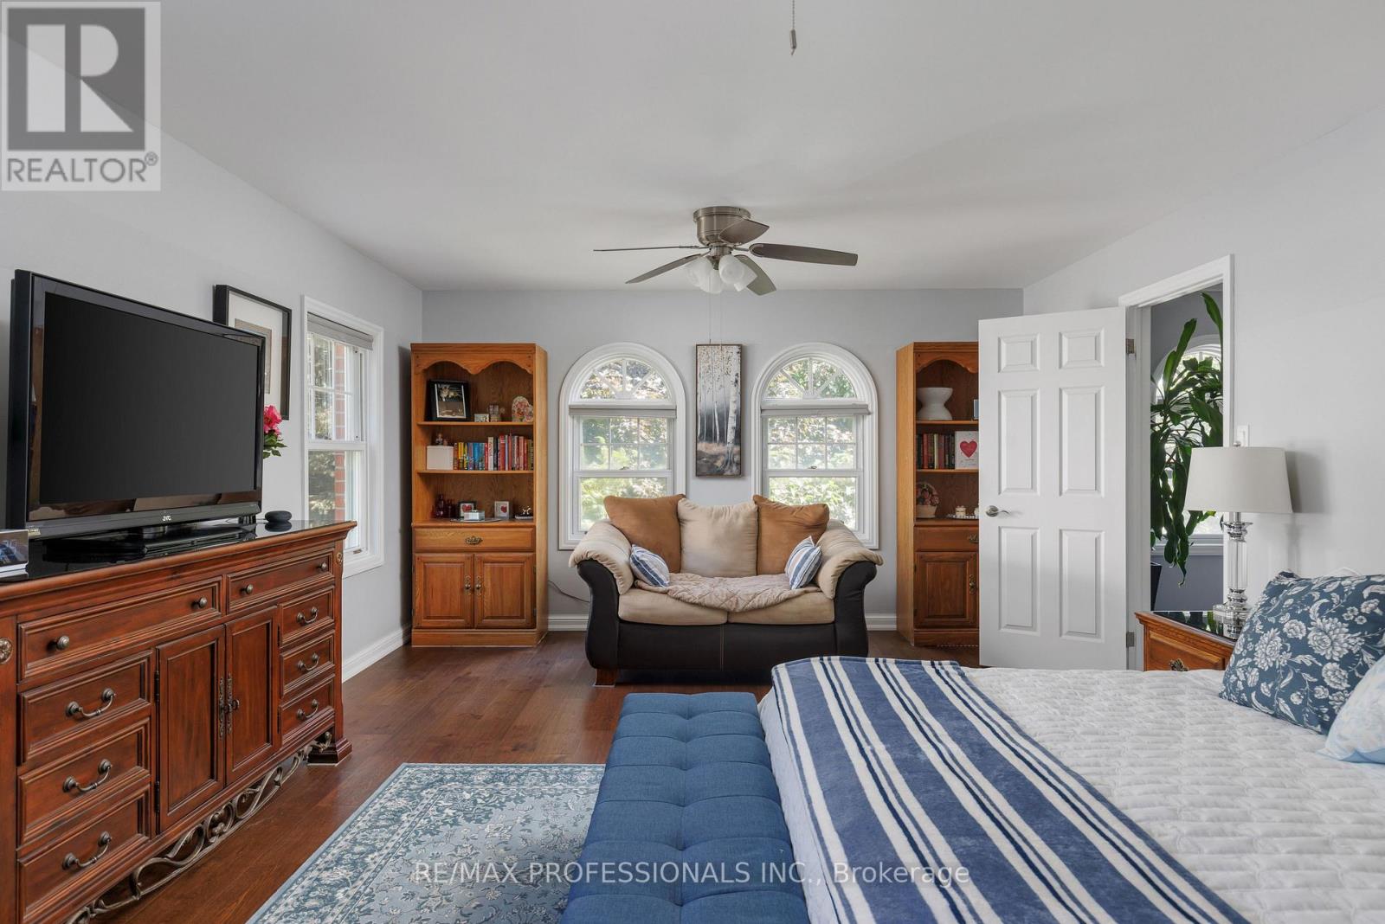
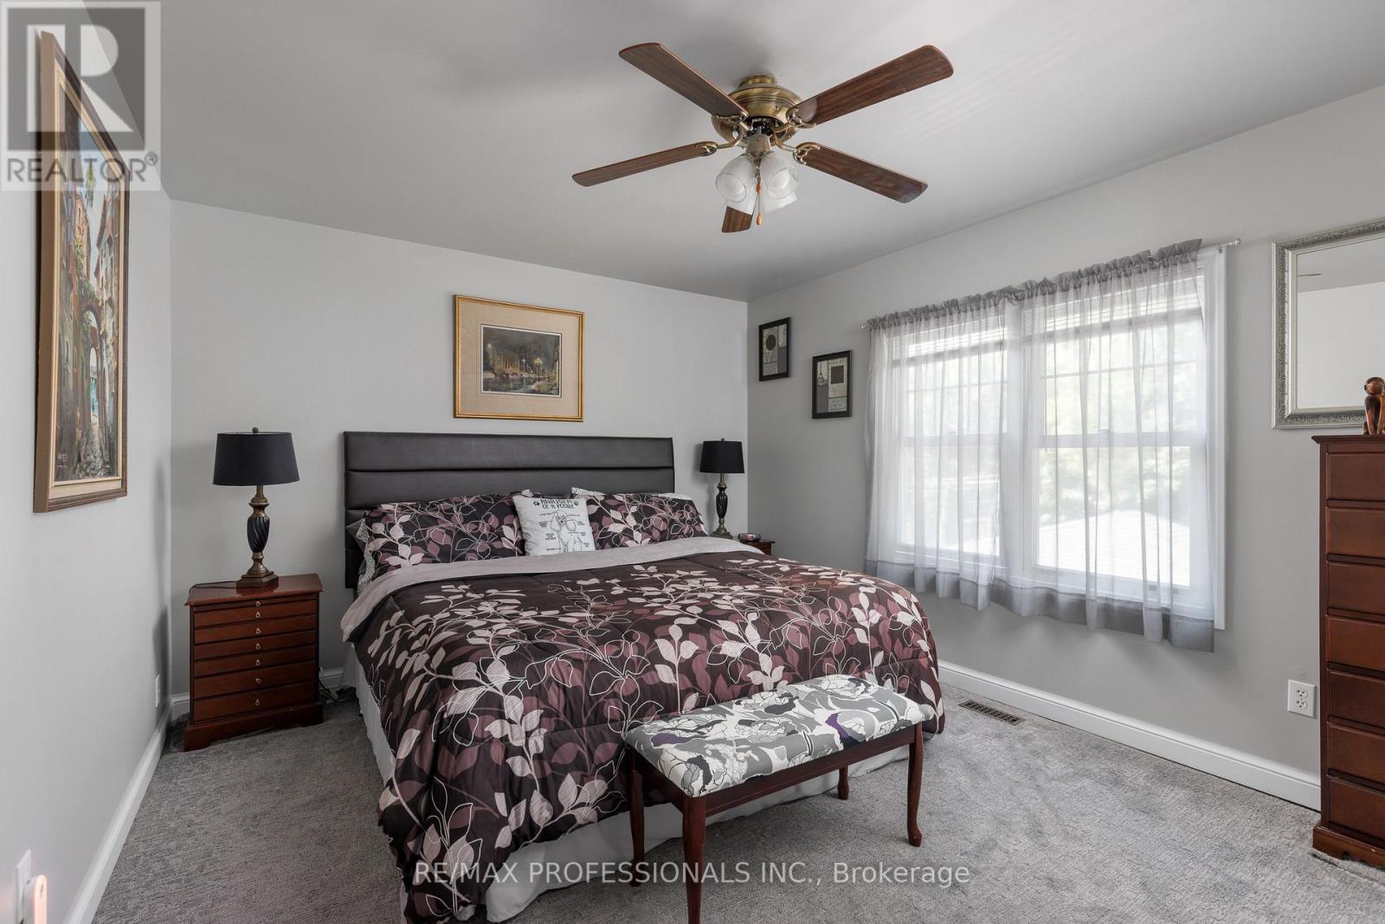
Primary Bedroom |
4.25 m |
6.32 m |
4.25 m x 6.32 m |
|
Second Level |
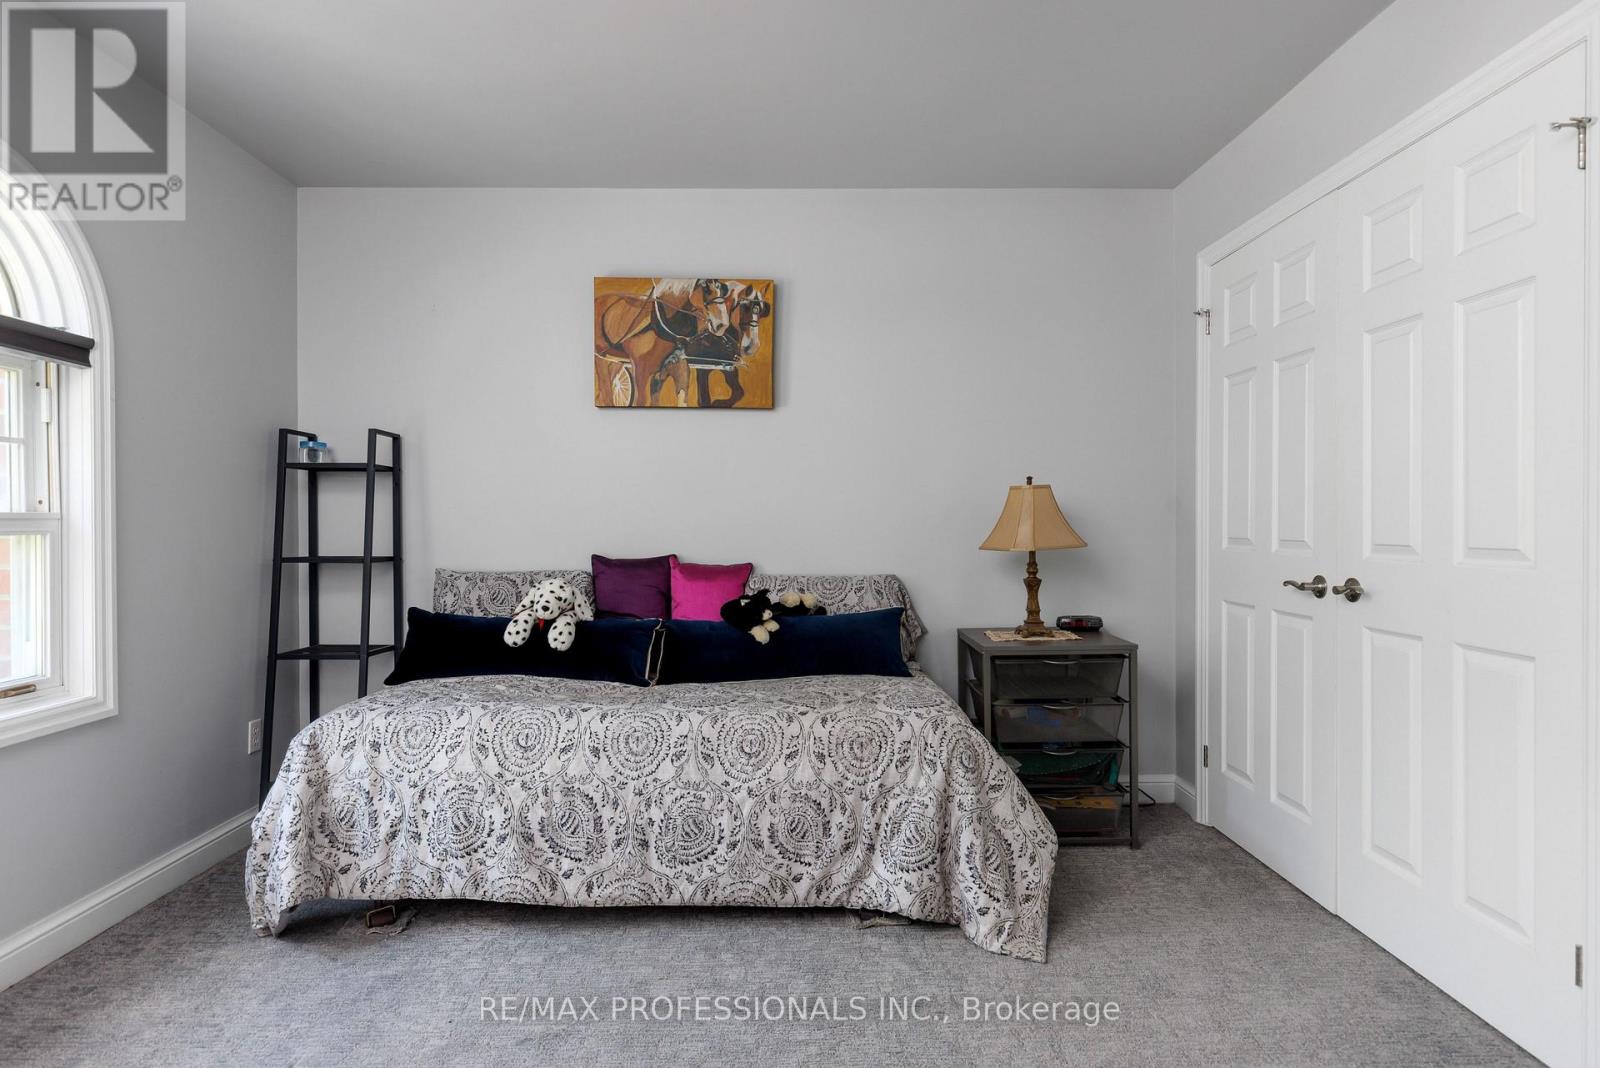
Bedroom |
4.26 m |
3.49 m |
4.26 m x 3.49 m |
|
Second Level |
Bedroom |
4.26 m |
3.31 m |
4.26 m x 3.31 m |
|
Second Level |
Bedroom |
4.26 m |
3.33 m |
4.26 m x 3.33 m |
|
Lower Level |
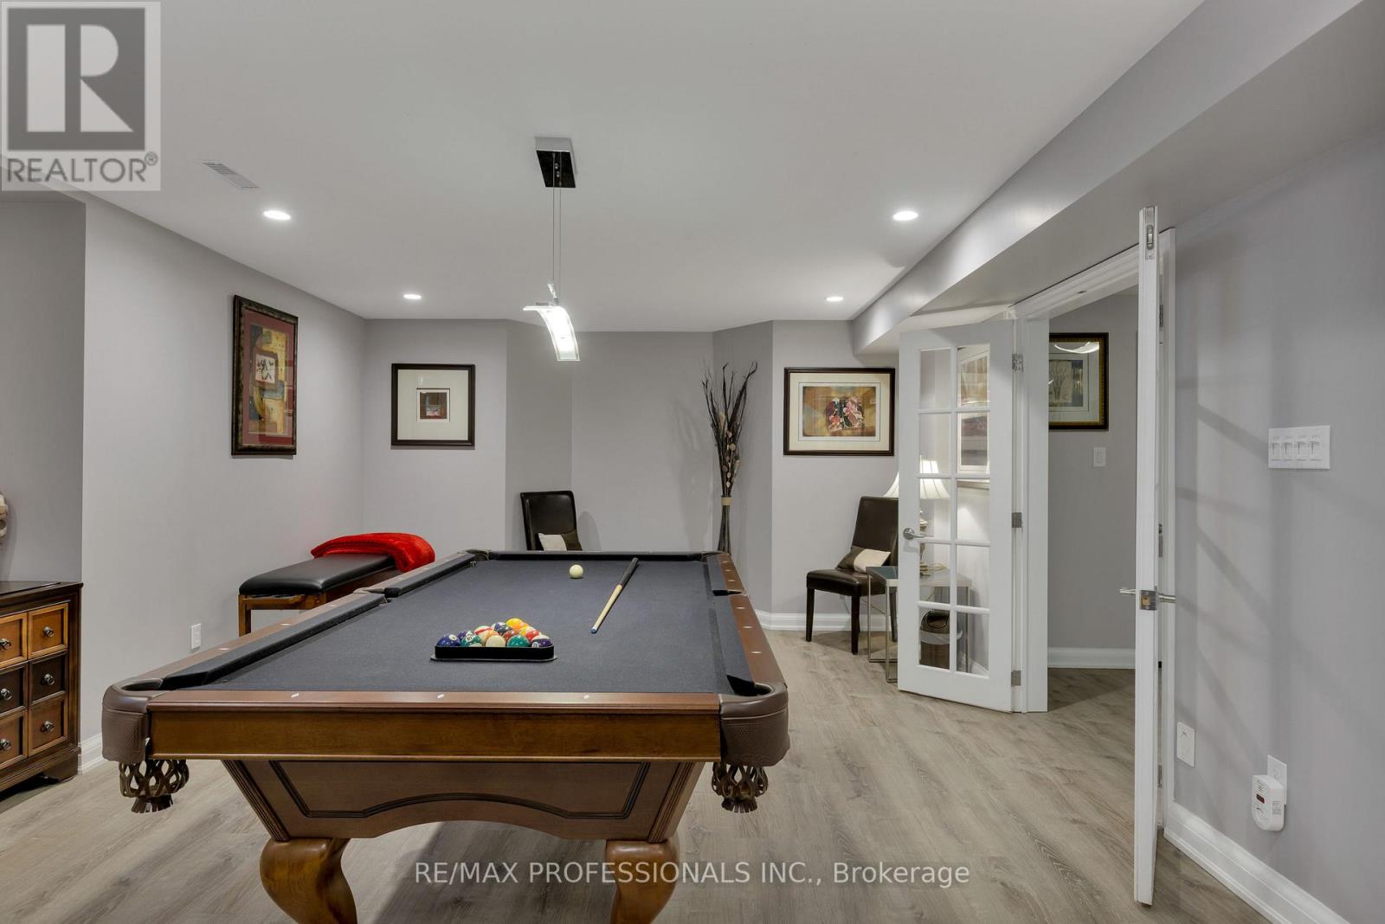
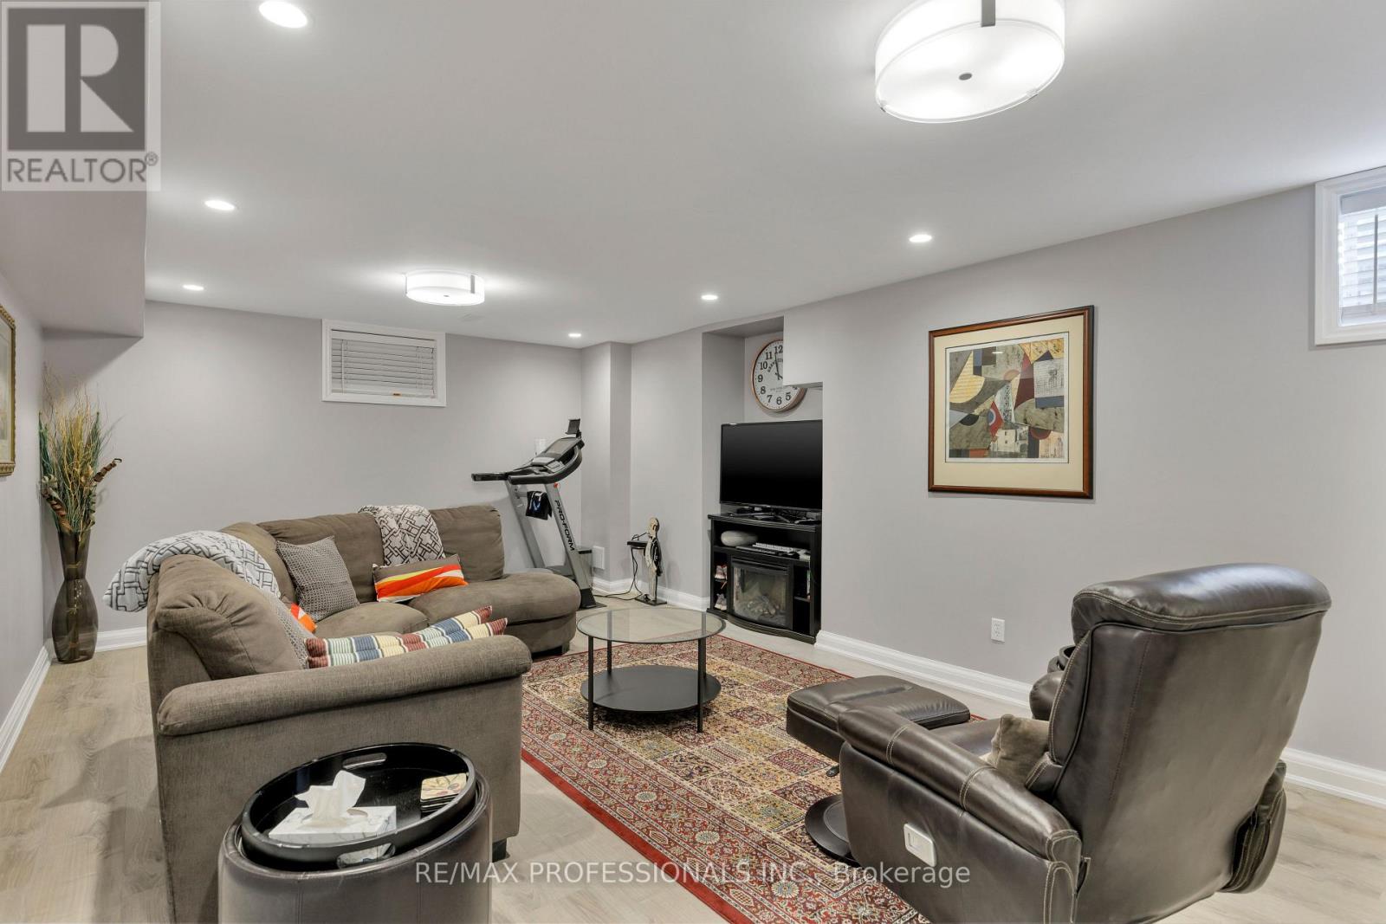
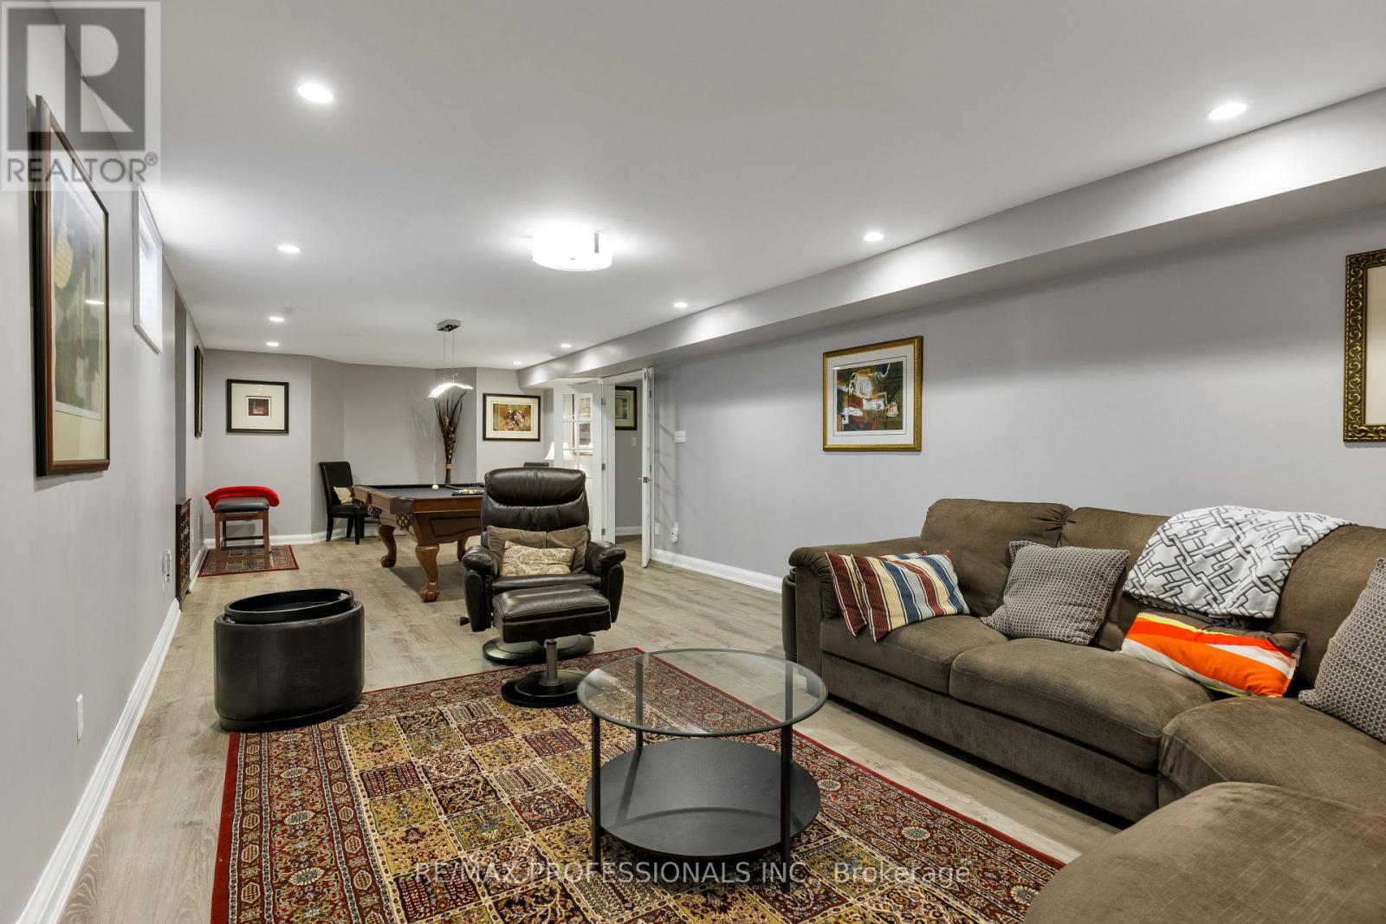
Recreational, Games Room |
4.63 m |
11.61 m |
4.63 m x 11.61 m |
|
Lower Level |
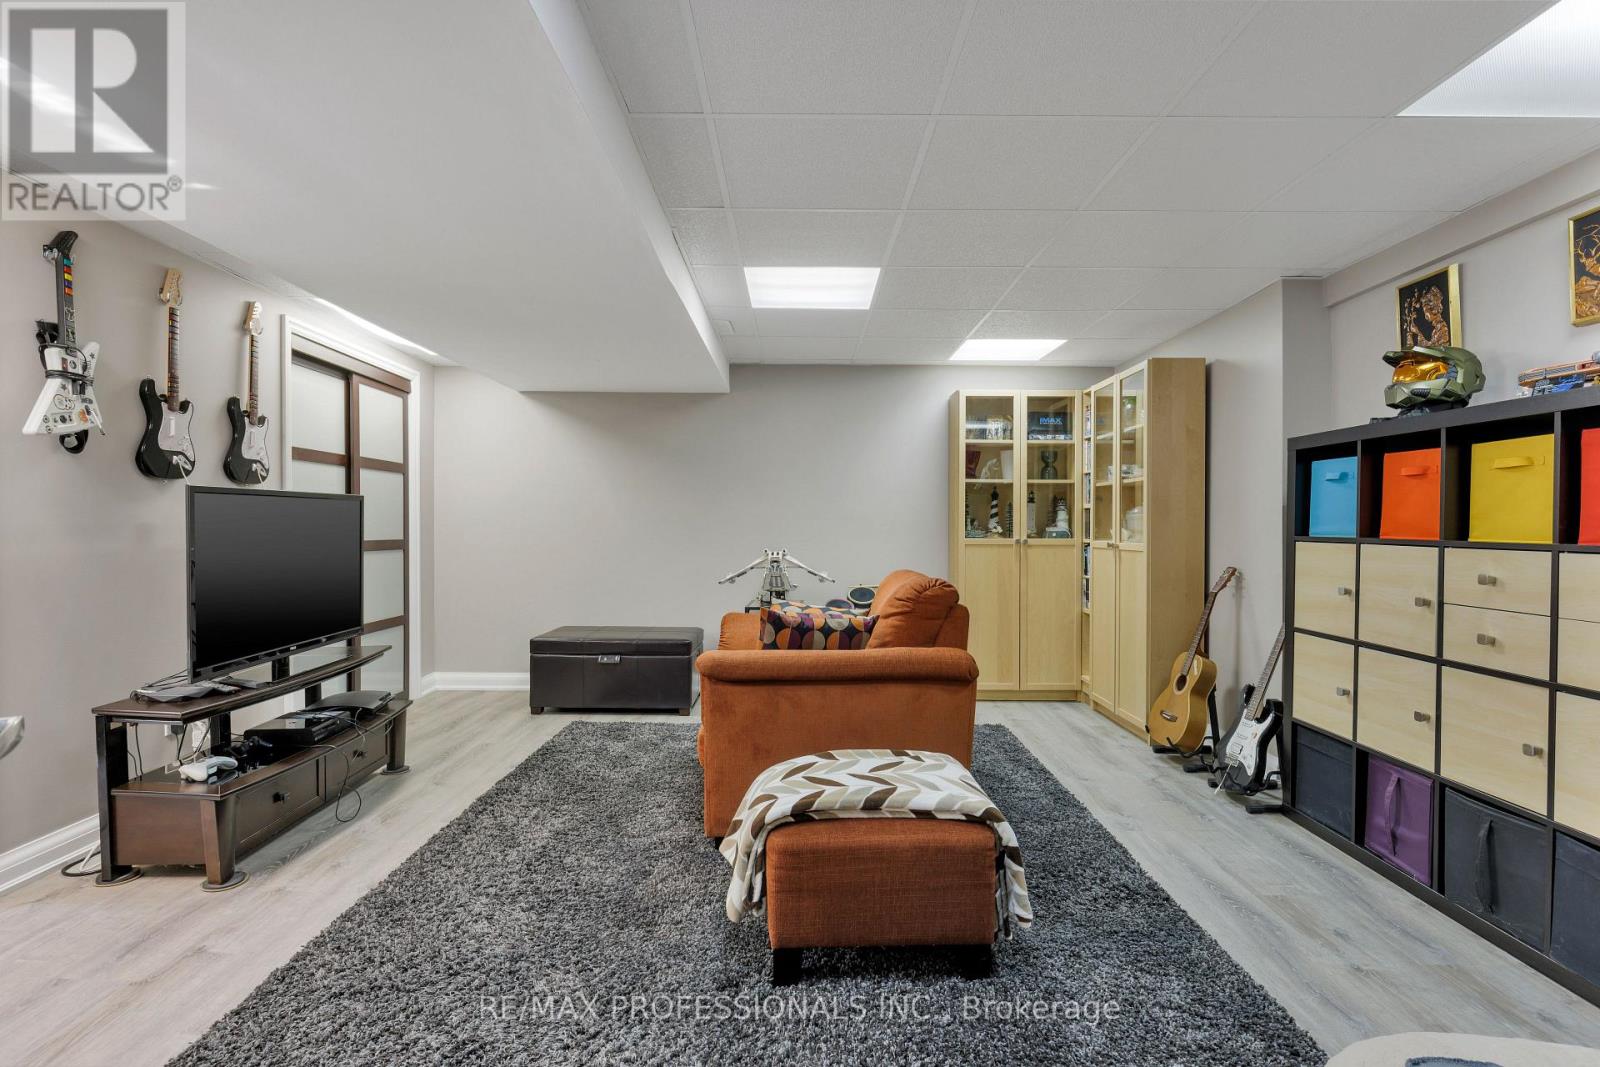
Bedroom |
4.69 m |
5.5 m |
4.69 m x 5.5 m |
|
Lower Level |
Office |
4.31 m |
4.33 m |
4.31 m x 4.33 m |
|
Lower Level |
Utility Room |
4.31 m |
4.61 m |
4.31 m x 4.61 m |
|
Ground Level |
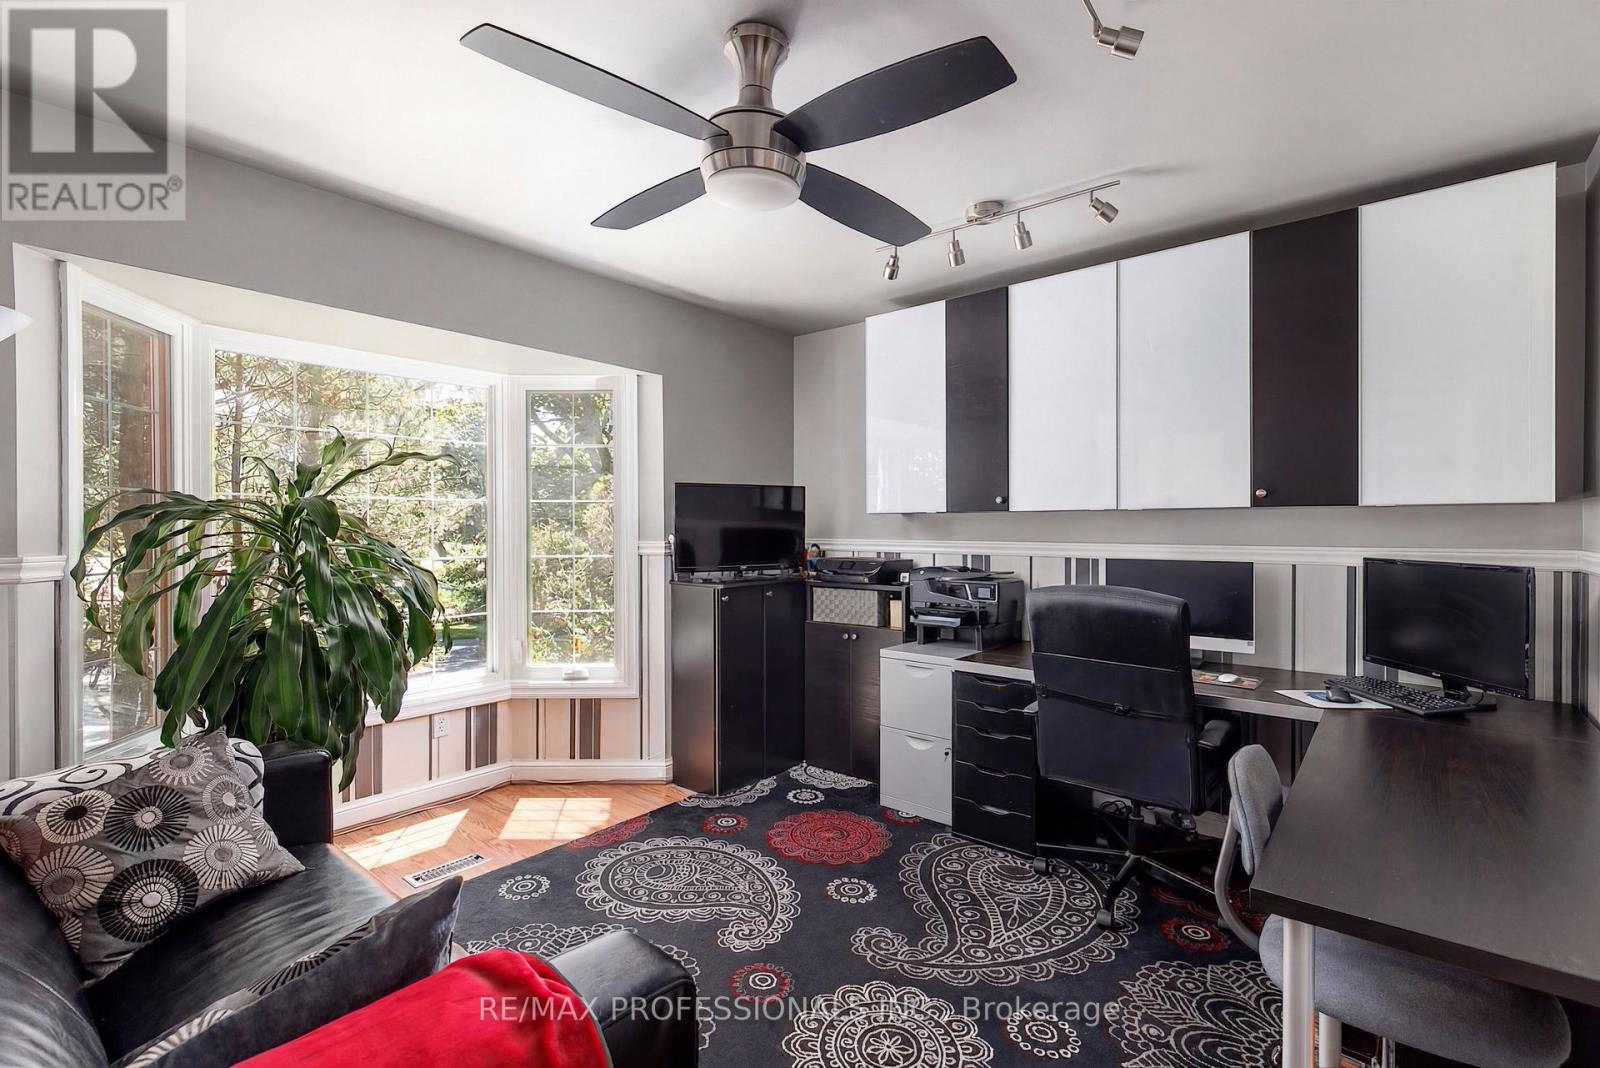
Office |
3.56 m |
4 m |
3.56 m x 4 m |
|
Ground Level |
Living Room |
4.25 m |
7.07 m |
4.25 m x 7.07 m |
|
Ground Level |
Family Room |
4.25 m |
4.7 m |
4.25 m x 4.7 m |
|
Ground Level |
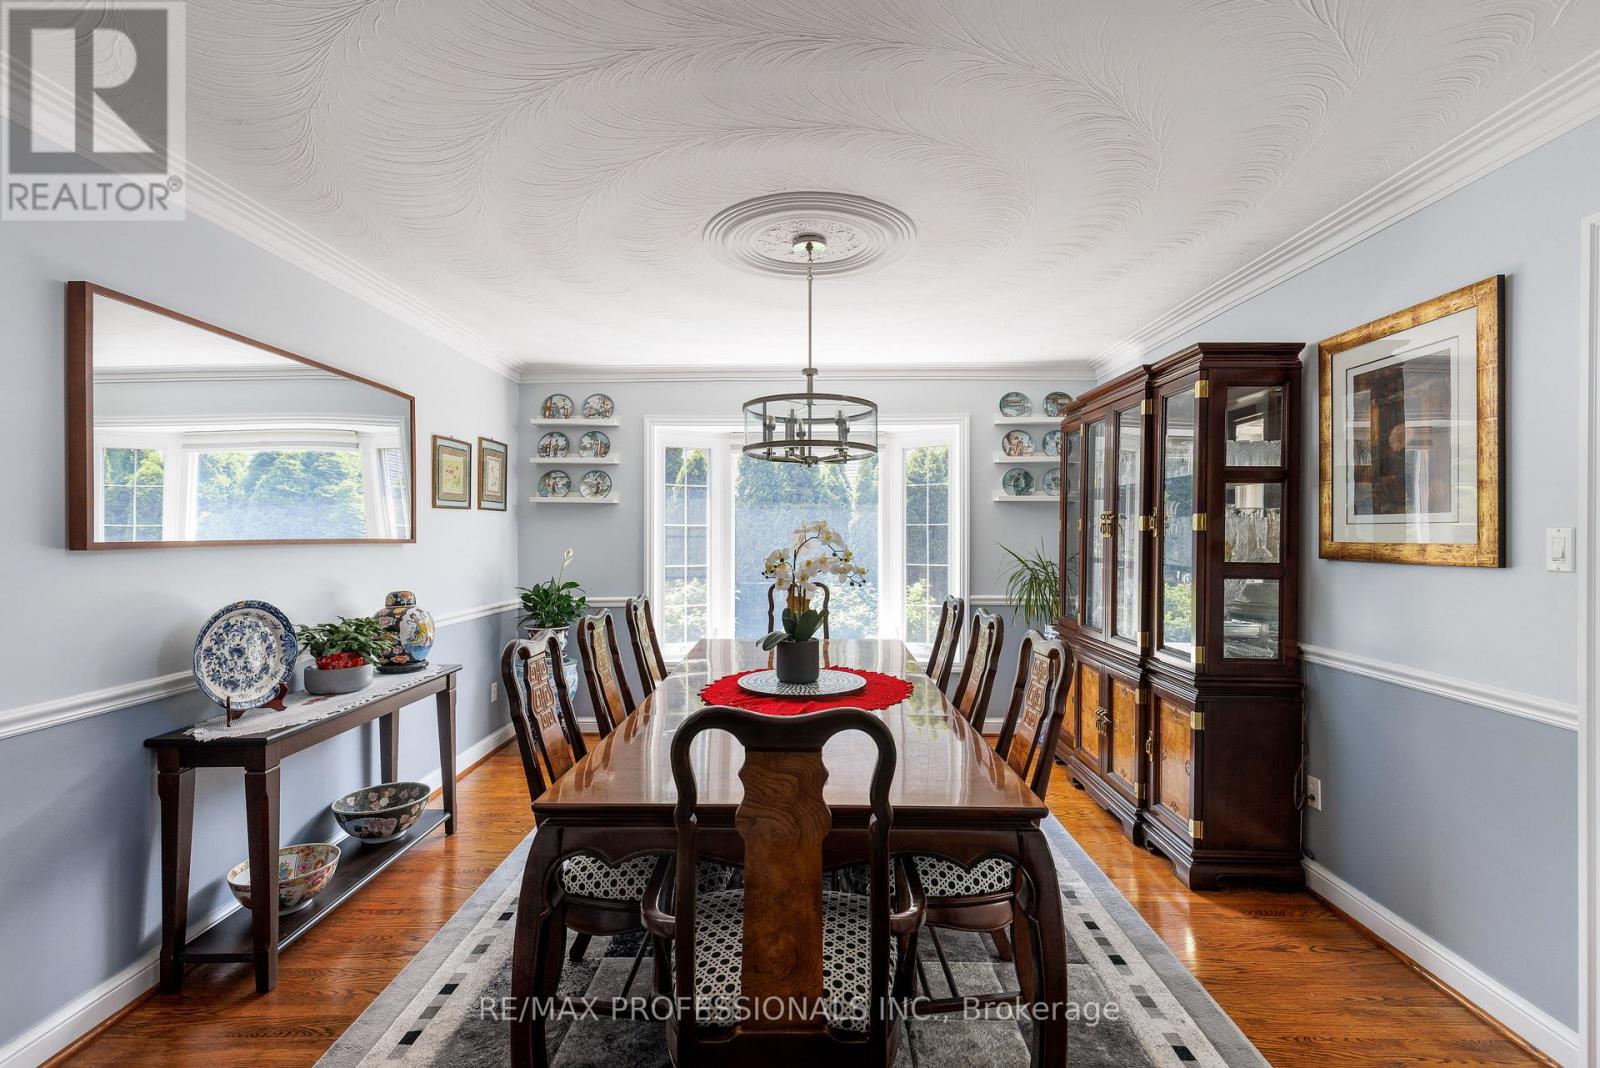
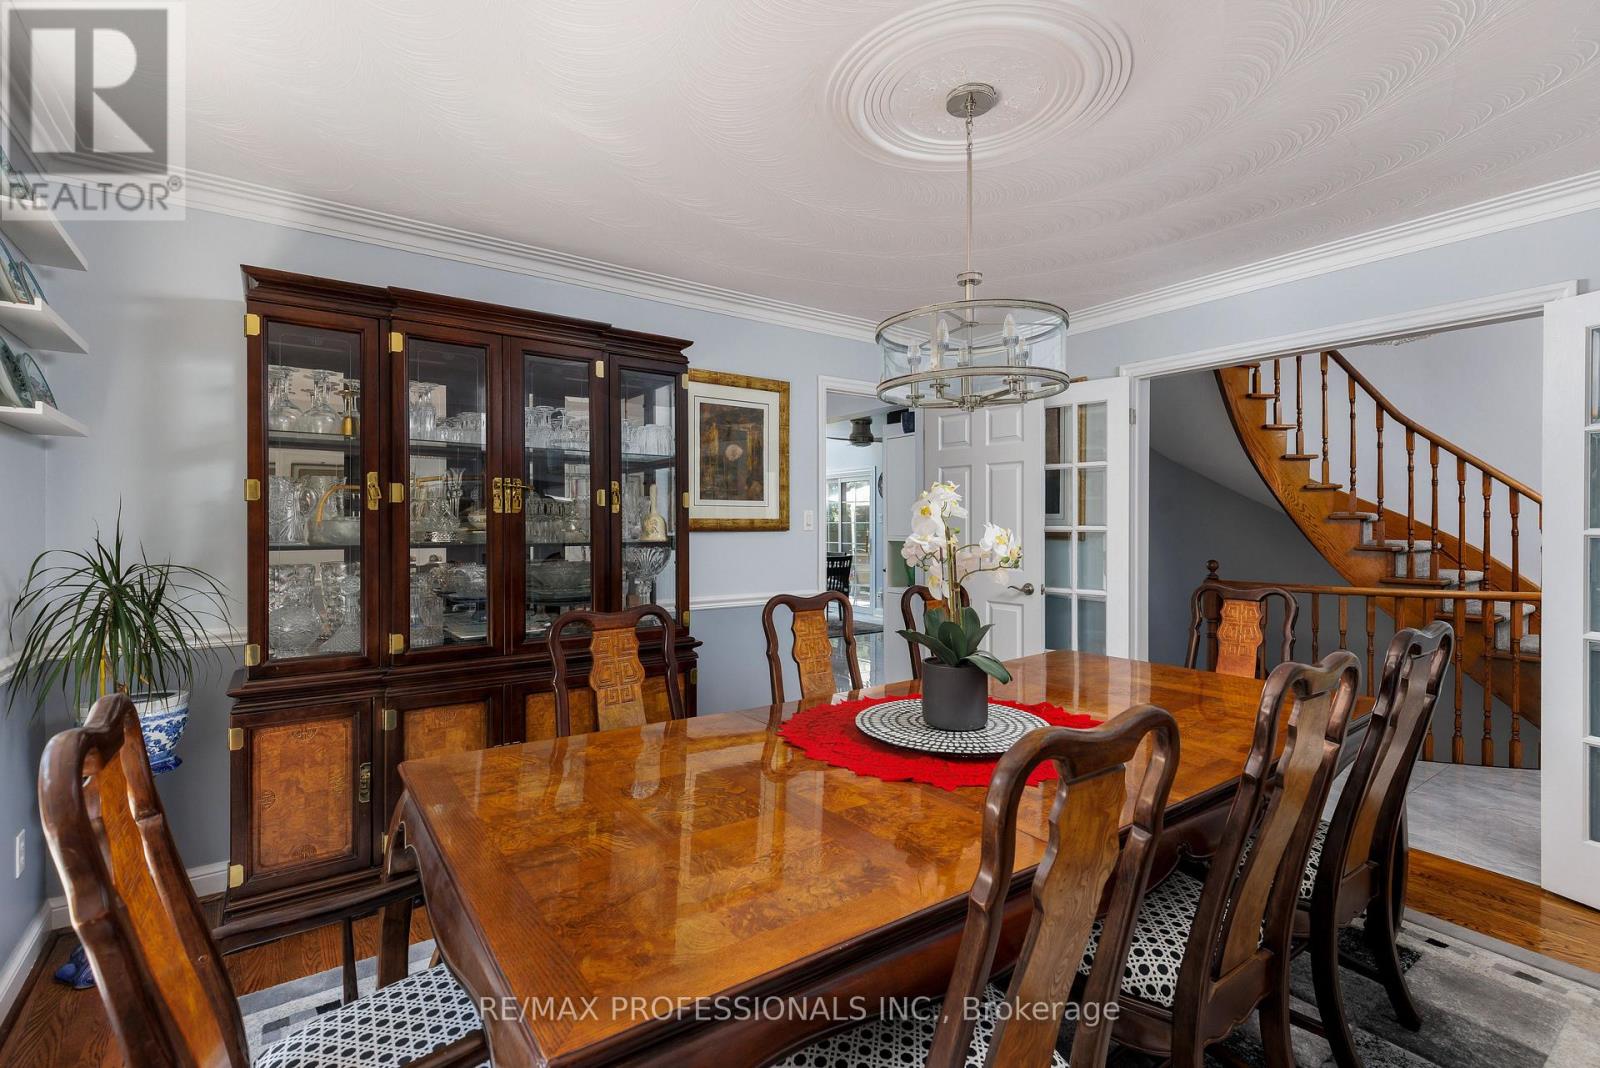
Dining Room |
4.26 m |
3.75 m |
4.26 m x 3.75 m |
|
Ground Level |
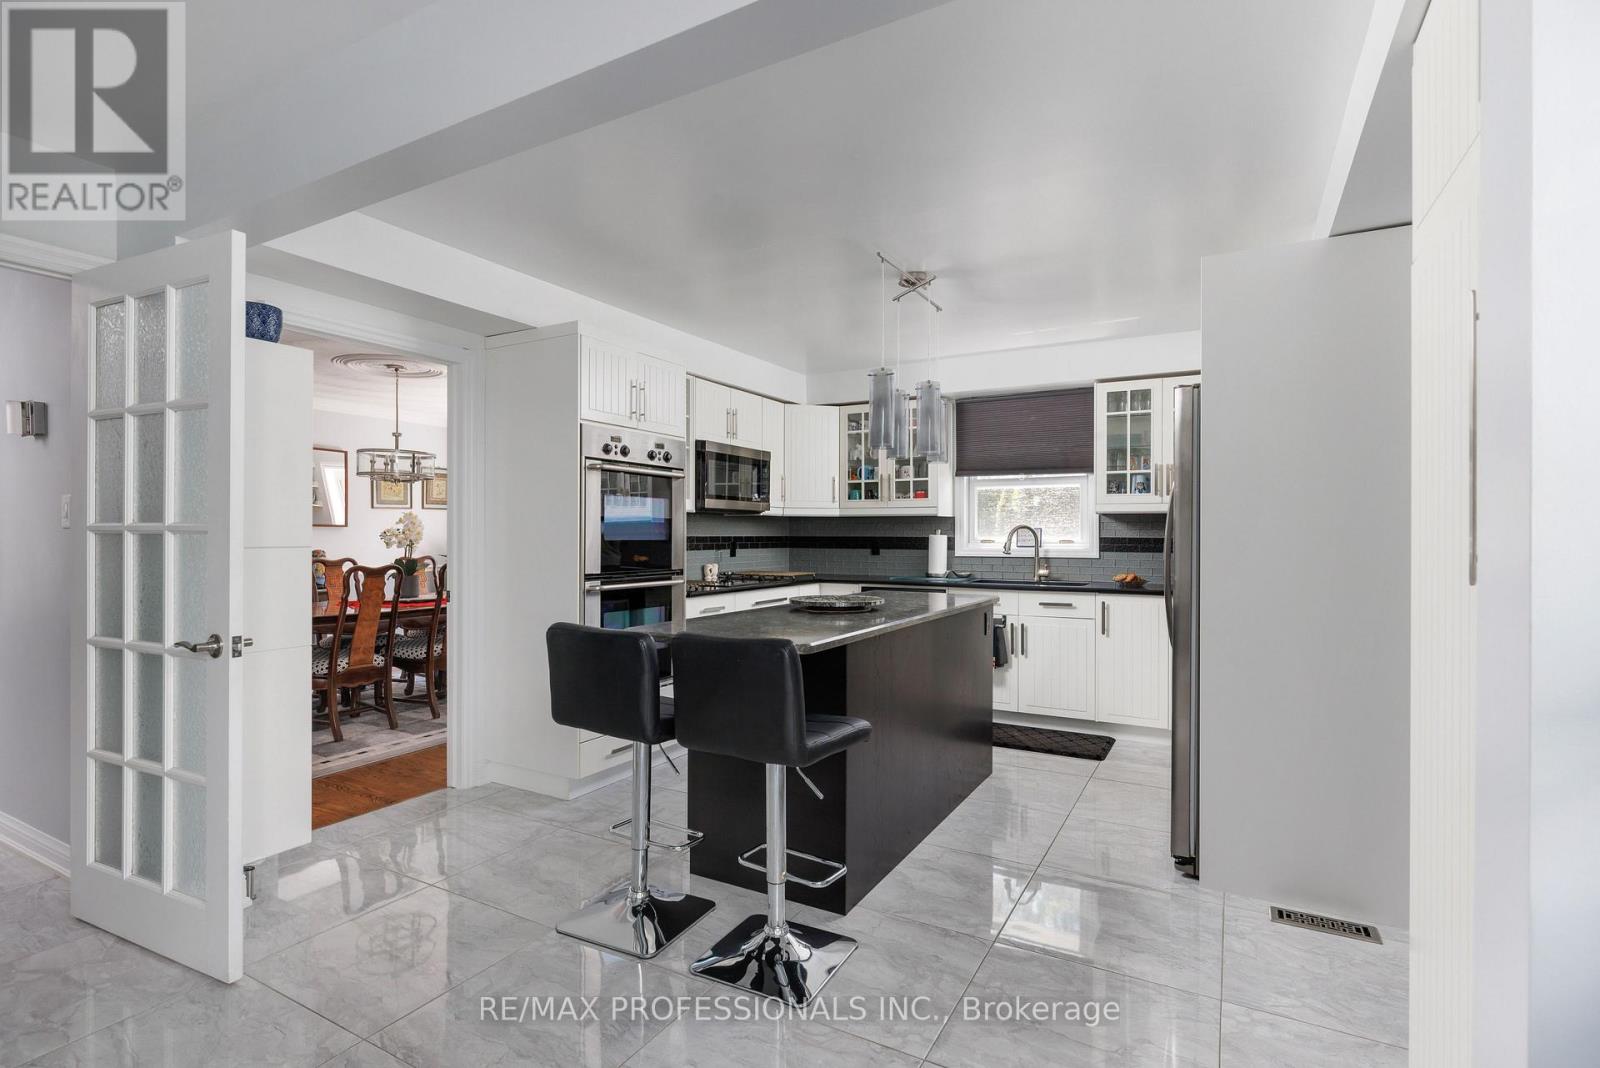
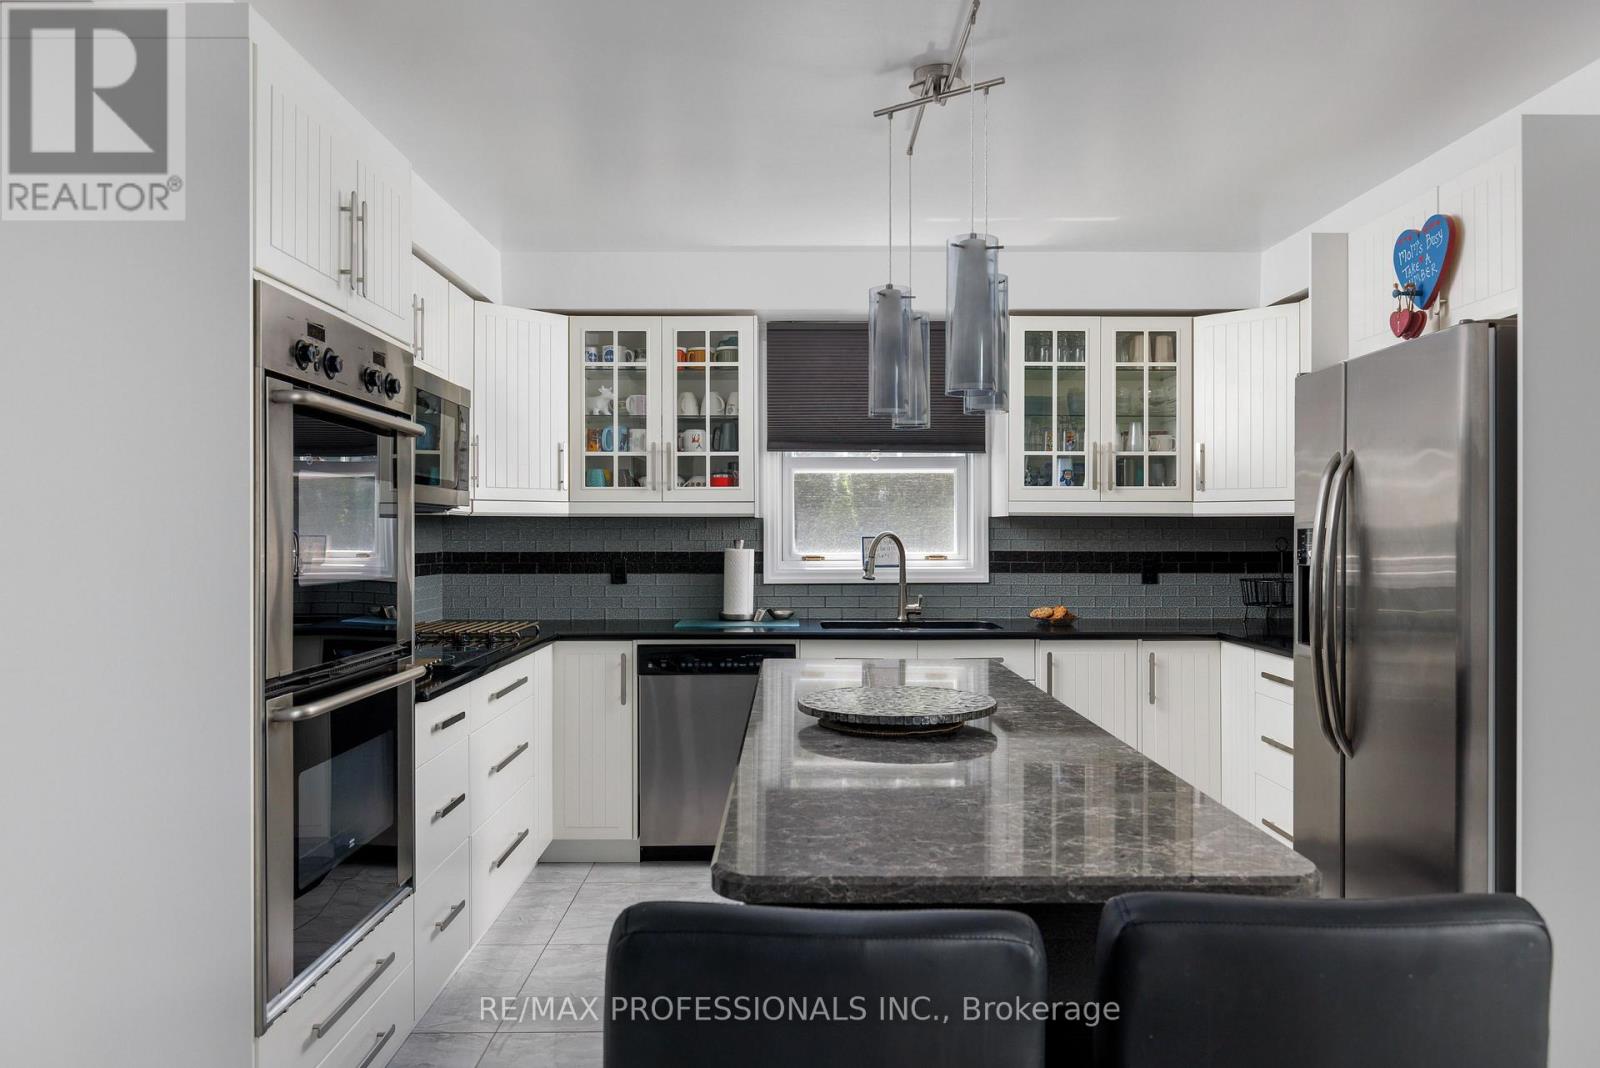
Kitchen |
4.26 m |
3.5 m |
4.26 m x 3.5 m |
|
Ground Level |
Laundry Room |
1.82 m |
1.79 m |
1.82 m x 1.79 m |
|
Ground Level |
Solarium |
3.55 m |
6.29 m |
3.55 m x 6.29 m |
https://www.realtor.ca/real-estate/30530156/106-rathburn-road-toronto-princess-rosethorn-princess-rosethorn