4 Bedroom
3 Bathroom
2,000 - 2,500 sqft
Fireplace
Central Air Conditioning
Forced Air
$1,980,000
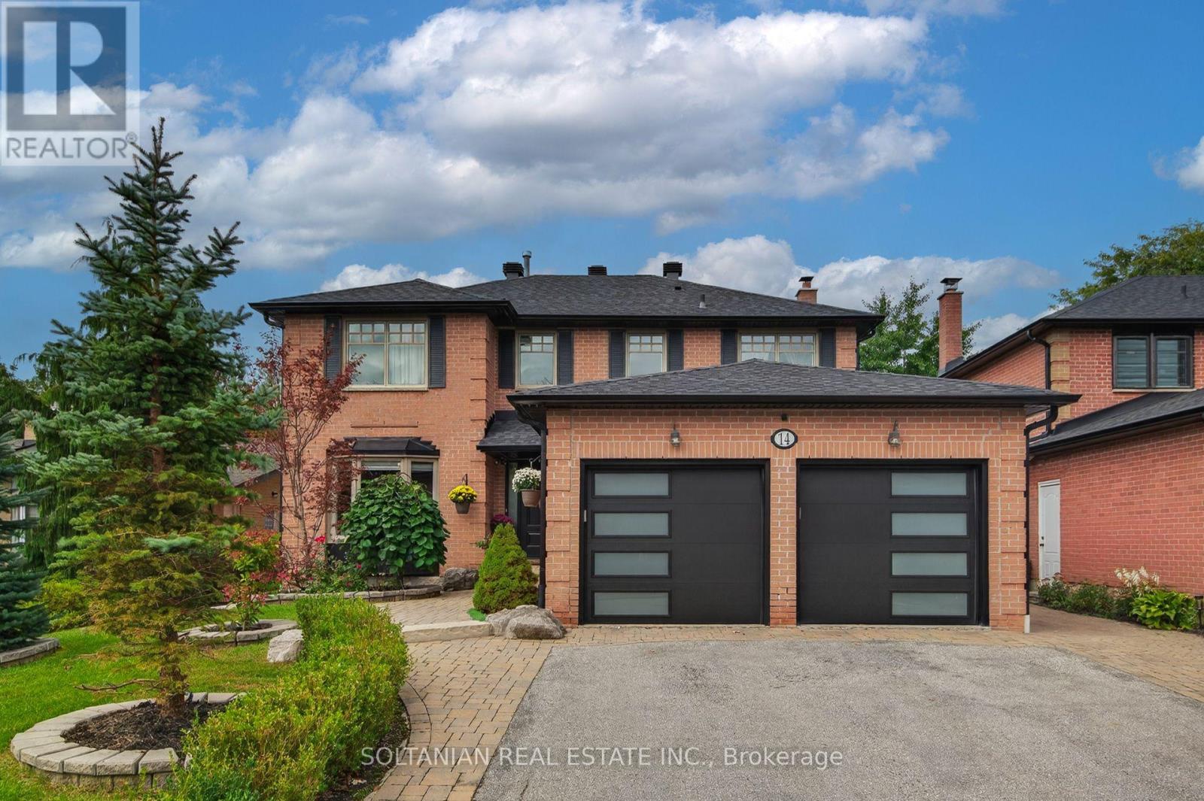
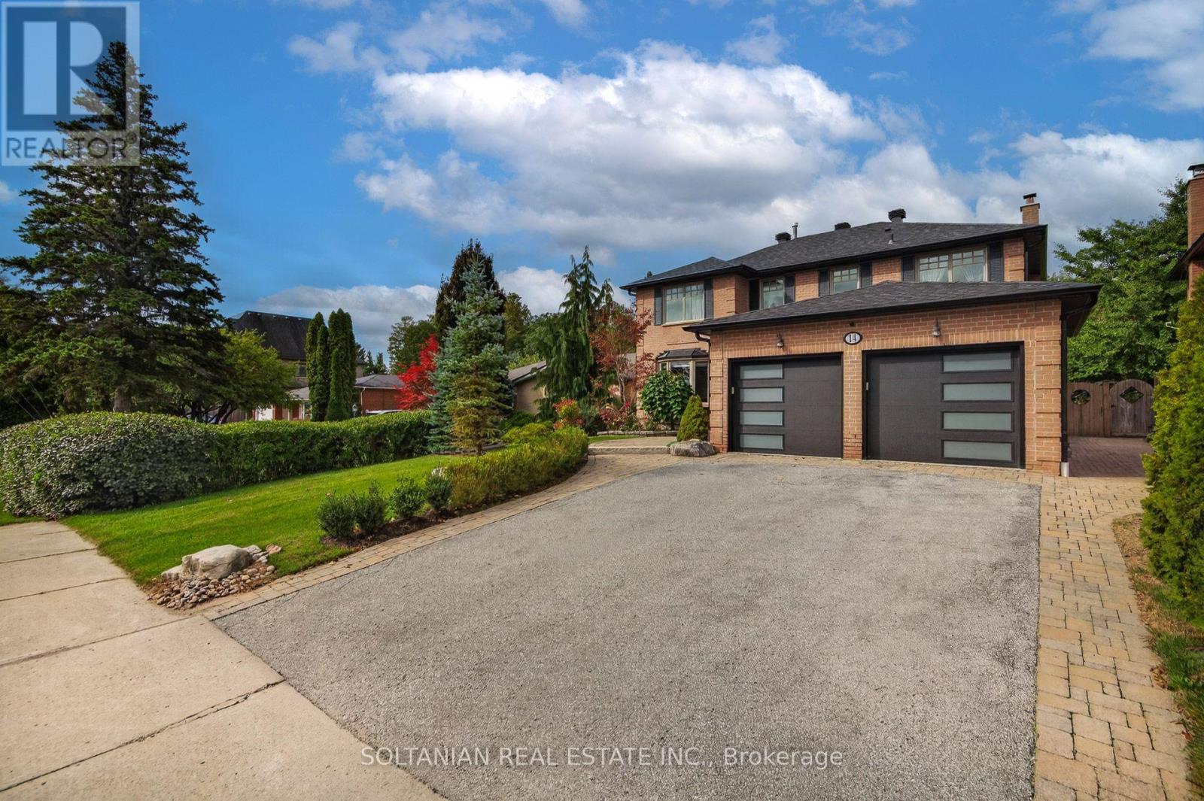
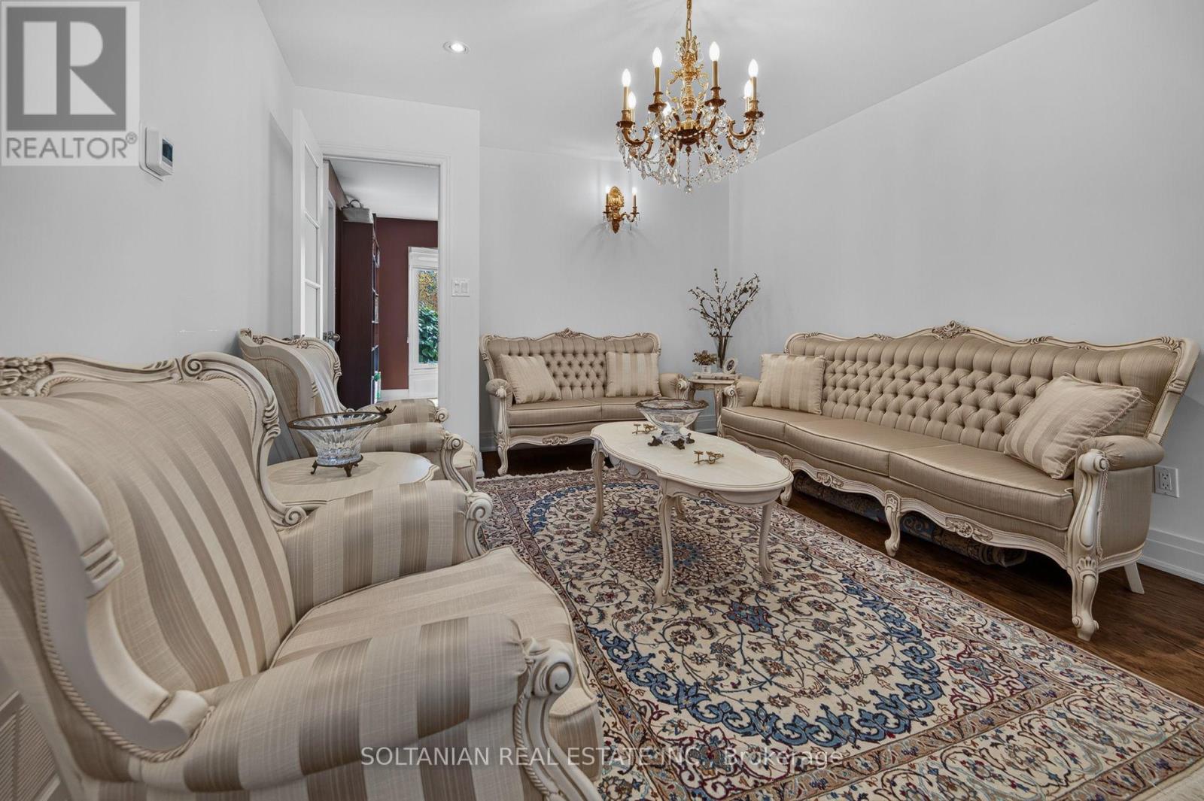
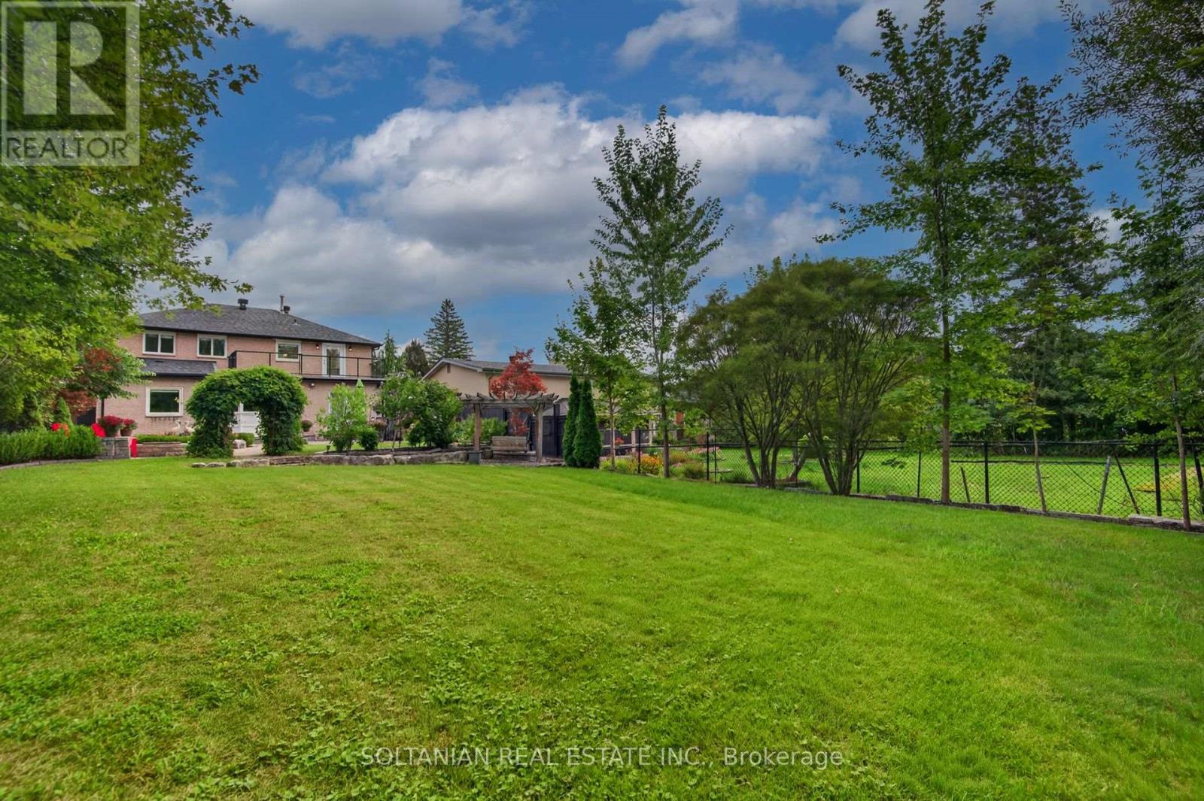
An exceptional private retreat in one of Oak Ridges' most desirable mature settings. Set on a remarkable 50 x 201 ft lot backing onto the protected Oak Ridges Moraine, 14 Blyth offers outstanding privacy, nature and outdoor living.Featuring interior design by HGTV's Candice Olson, with original designs and plans included, this home has undergone a major permitted renovation and addition, including the basement and second-floor balcony. The bright interior features hardwood floors, elegant curved staircase, formal living and dining rooms, main-floor office and spacious family room with wood-burning stone fireplace and reclaimed barn-beam mantel.The Craftsman-inspired kitchen showcases custom natural cherry cabinetry, handcrafted glass inserts, reclaimed solid-cherry island, stone countertops, pantry, wine rack, built-in buffet, wine fridge, gas range and new appliances. The window-lined breakfast area overlooks the gardens and forest.The private primary suite features his-and-hers walk-in closets, renovated ensuite with freestanding tub and zero-threshold glass shower, and direct access to an expansive second-floor terrace overlooking the gardens and ravine.The professionally landscaped backyard features extensive interlock stonework, cedar pergola, BBQ/bar area, outdoor dining, water feature, fire pit, irrigation, landscape lighting, mature trees and expansive lawn backing onto protected nature.The finished basement offers spacious recreation and games areas, gym space, wine cellar, extensive storage, DRIcore subfloor and soundproof ceiling insulation.Recent updates include roof and roof insulation (2025), high-efficiency furnace (2024), central air conditioning (2021), upgraded garage doors (2021), upgraded windows and new appliances.Quiet tree-lined location, walking distance to public, Catholic and French Immersion schools, medical centre and new library. The award-winning East Humber Trail is approximately 200 metres away. (id:50976)
Property Details
|
MLS® Number
|
N14195974 |
|
Property Type
|
Single Family |
|
Community Name
|
Oak Ridges |
|
Features
|
Carpet Free |
|
Parking Space Total
|
6 |
Building
|
Bathroom Total
|
3 |
|
Bedrooms Above Ground
|
3 |
|
Bedrooms Below Ground
|
1 |
|
Bedrooms Total
|
4 |
|
Amenities
|
Fireplace(s) |
|
Appliances
|
Dryer, Garage Door Opener, Oven, Range, Washer, Window Coverings, Wine Fridge, Refrigerator |
|
Basement Development
|
Partially Finished |
|
Basement Type
|
N/a (partially Finished) |
|
Construction Style Attachment
|
Detached |
|
Cooling Type
|
Central Air Conditioning |
|
Exterior Finish
|
Brick |
|
Fireplace Present
|
Yes |
|
Foundation Type
|
Unknown |
|
Half Bath Total
|
1 |
|
Heating Fuel
|
Natural Gas |
|
Heating Type
|
Forced Air |
|
Stories Total
|
2 |
|
Size Interior
|
2,000 - 2,500 Sqft |
|
Type
|
House |
|
Utility Water
|
Municipal Water |
Parking
Land
|
Acreage
|
No |
|
Sewer
|
Sanitary Sewer |
|
Size Depth
|
199 Ft ,10 In |
|
Size Frontage
|
51 Ft |
|
Size Irregular
|
51 X 199.9 Ft |
|
Size Total Text
|
51 X 199.9 Ft |
https://www.realtor.ca/real-estate/30529749/14-blyth-street-richmond-hill-oak-ridges-oak-ridges