3 Bedroom
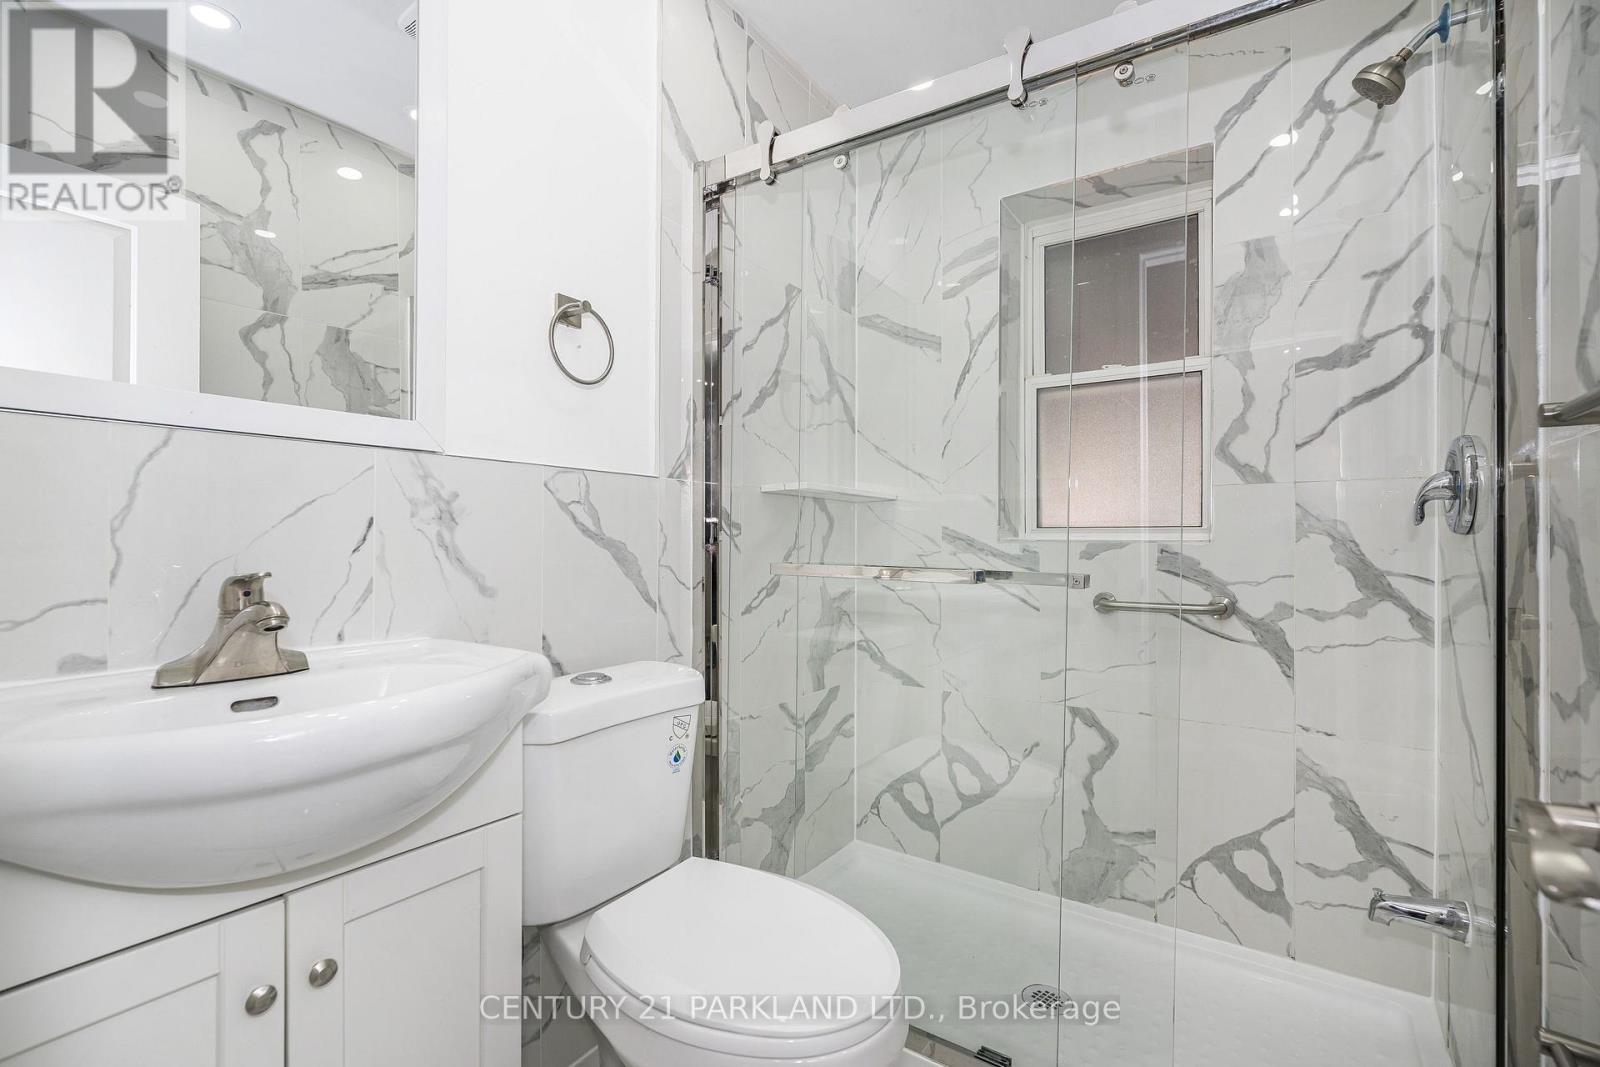
2 Bathroom
0 - 699 sqft
Raised Bungalow
Central Air Conditioning
Forced Air
$595,000
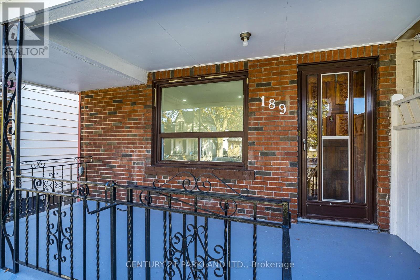
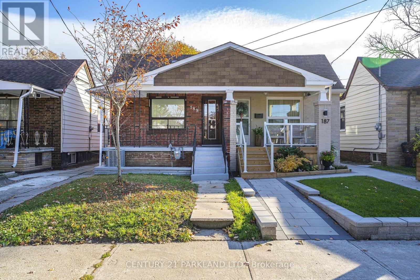
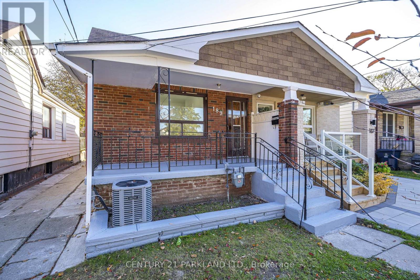
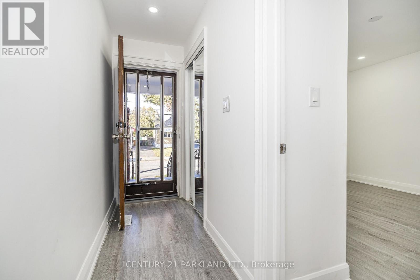
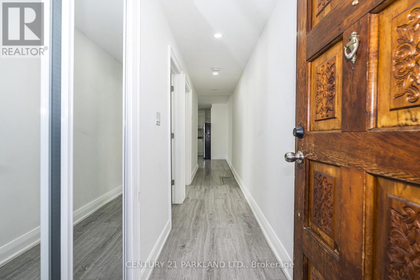
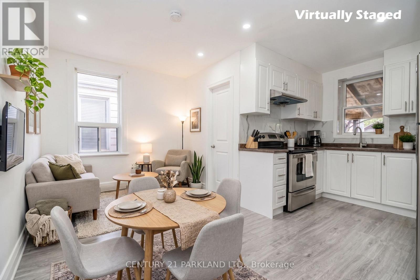
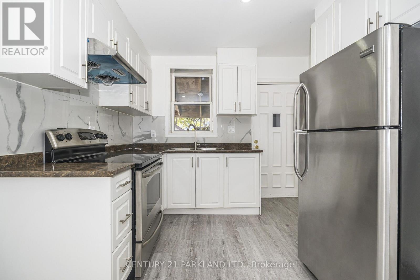
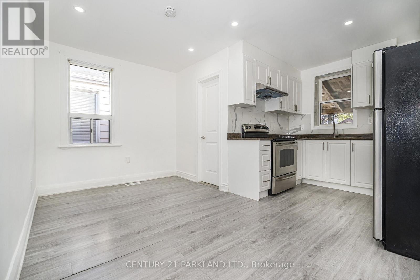
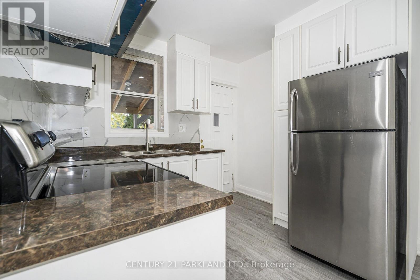
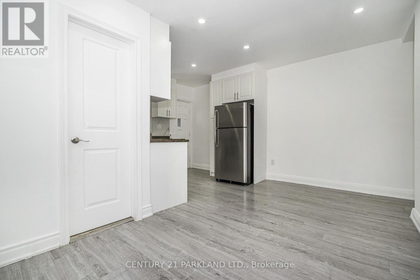
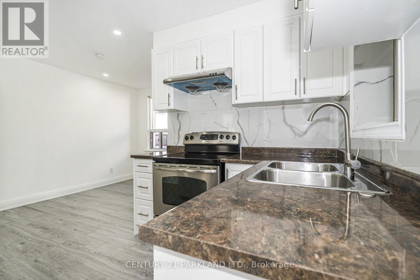
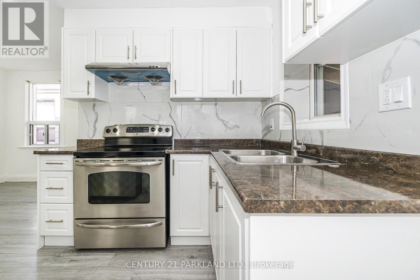
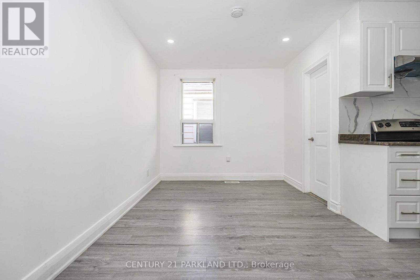
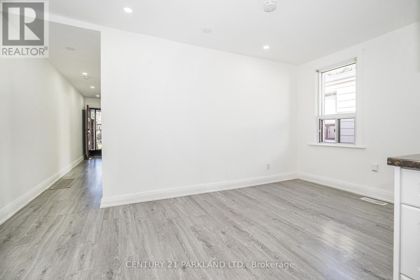
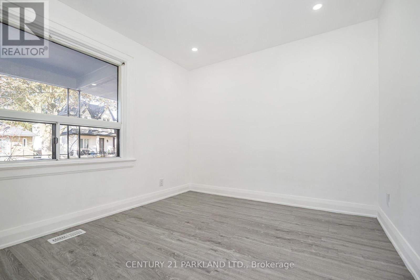
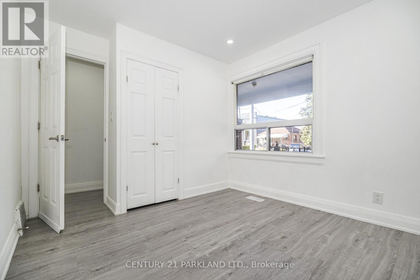
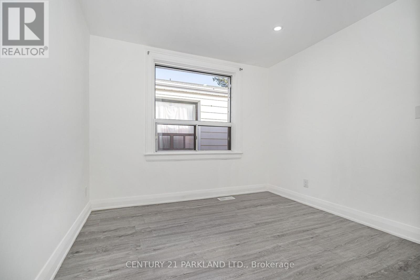
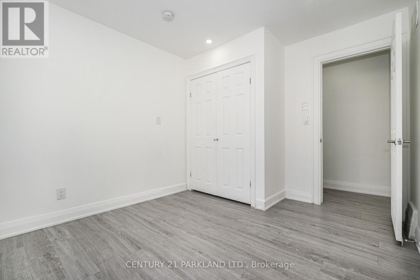
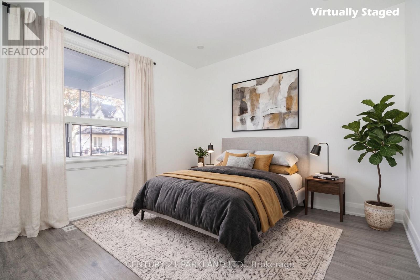
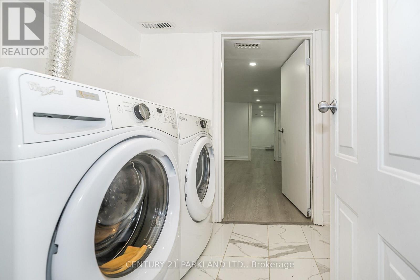
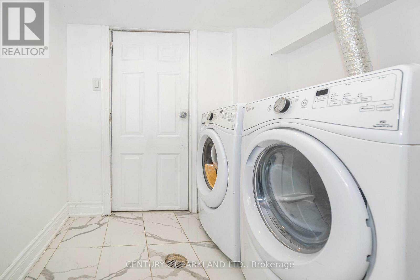
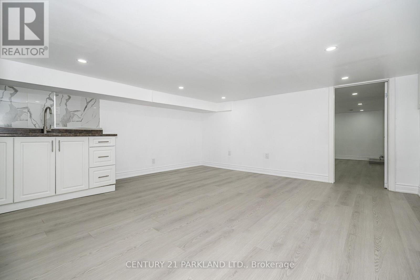
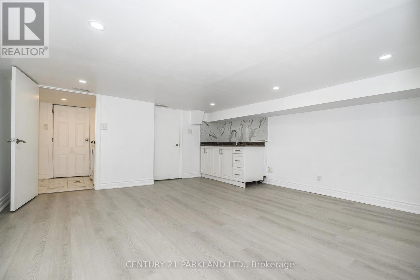
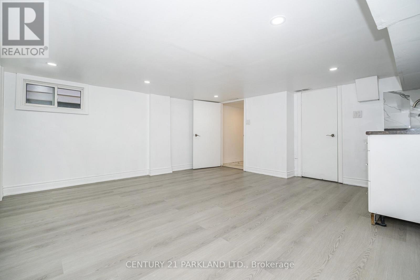
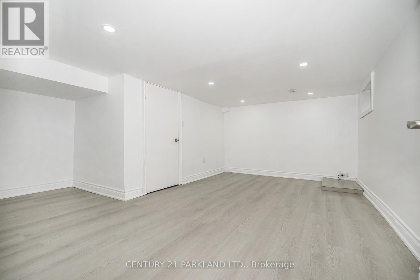
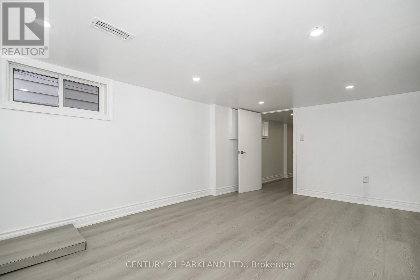
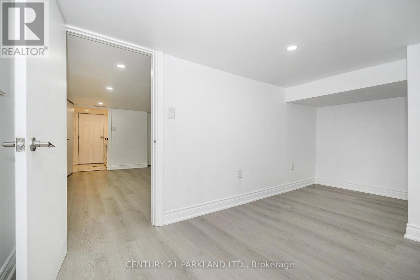
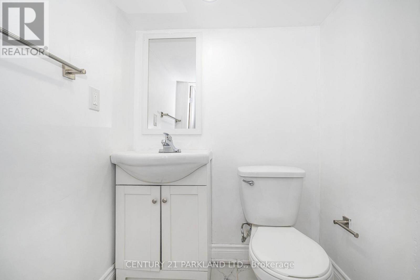
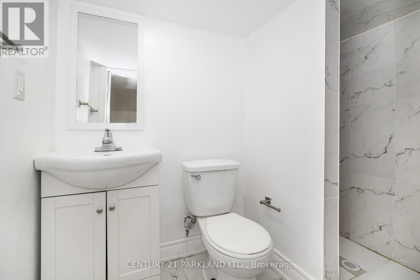
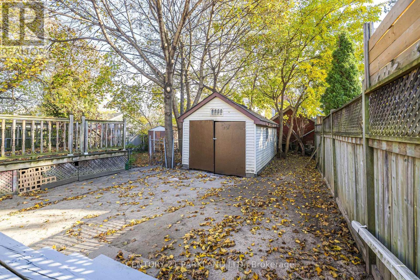
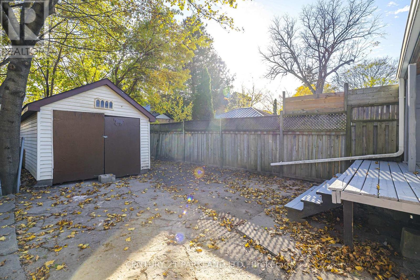
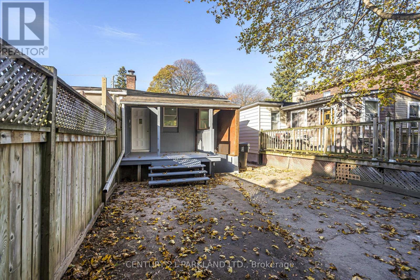
Welcome to 189 Virginia Avenue! A Fantastic Opportunity for First-Time Buyers or Anyone Looking for an Alternative to Condo Living. Move-In Ready, Semi-Detached Bungalow Offers 2 +1 Bedrooms,2 Kitchen. Walk-Out onto the Covered Patio, Creating a Harmonious Connection Between Indoor Comfort and Outdoor Serenity. The Finished Basement In-Law Suite Offers Exceptional Versatility with a Separate Side Entrance, Own Kitchen and Washroom. This Is Your Chance to Own a Freehold Home, Enjoy Your Own Space and Embrace a Connected Urban Lifestyle in Woodbine-Lumsden, A Sought-After Pocket of East York. It is a Vibrant Community just a 12-Minute Walk Away from Woodbine Subway Station, Shopper's Drug Mart, Food Basics, and the Danforth, For Convenient Everyday Shopping and Close to Taylor Creek Park, Stan Wadlow Park, East Lynn Park, Bike Trail, Schools, a Short Drive Away from The Beaches, and DVP. On-Demand Water Heater System. Seller and Agent Do Not Warrant Retrofit Status of Basement. (id:50976)
Open House
This property has open houses!
Starts at:
2:00 pm
Ends at:
3:00 pm
Property Details
|
MLS® Number
|
E14196064 |
|
Property Type
|
Single Family |
|
Community Name
|
Woodbine-Lumsden |
|
Parking Space Total
|
1 |
Building
|
Bathroom Total
|
2 |
|
Bedrooms Above Ground
|
2 |
|
Bedrooms Below Ground
|
1 |
|
Bedrooms Total
|
3 |
|
Appliances
|
Stove, Refrigerator |
|
Architectural Style
|
Raised Bungalow |
|
Basement Development
|
Finished |
|
Basement Type
|
N/a (finished) |
|
Construction Style Attachment
|
Semi-detached |
|
Cooling Type
|
Central Air Conditioning |
|
Exterior Finish
|
Brick |
|
Flooring Type
|
Laminate |
|
Foundation Type
|
Concrete |
|
Heating Fuel
|
Natural Gas |
|
Heating Type
|
Forced Air |
|
Stories Total
|
1 |
|
Size Interior
|
0 - 699 Sqft |
|
Type
|
House |
|
Utility Water
|
Municipal Water |
Parking
Land
|
Acreage
|
No |
|
Sewer
|
Sanitary Sewer |
|
Size Depth
|
100 Ft |
|
Size Frontage
|
19 Ft ,8 In |
|
Size Irregular
|
19.7 X 100 Ft |
|
Size Total Text
|
19.7 X 100 Ft |
Rooms
| Level |
Type |
Length |
Width |
Dimensions |
|
Basement |
Living Room |
4.29 m |
4.29 m |
4.29 m x 4.29 m |
|
Basement |
Bedroom |
4.57 m |
3.65 m |
4.57 m x 3.65 m |
|
Ground Level |
Living Room |
2.44 m |
4.3 m |
2.44 m x 4.3 m |
|
Ground Level |
Kitchen |
2.13 m |
2.76 m |
2.13 m x 2.76 m |
|
Ground Level |
Primary Bedroom |
2.76 m |
3.36 m |
2.76 m x 3.36 m |
|
Ground Level |
Bedroom 2 |
2.76 m |
3.36 m |
2.76 m x 3.36 m |
https://www.realtor.ca/real-estate/30529734/189-virginia-avenue-toronto-woodbine-lumsden-woodbine-lumsden