4 Bedroom
4 Bathroom
2,500 - 3,000 sqft
Fireplace
Central Air Conditioning
Forced Air
Landscaped
$1,329,000
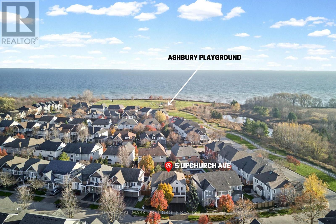
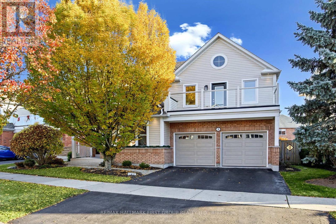
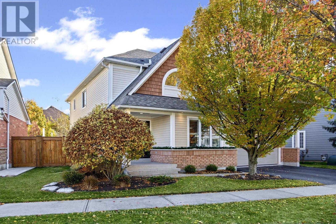
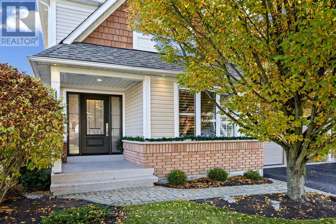
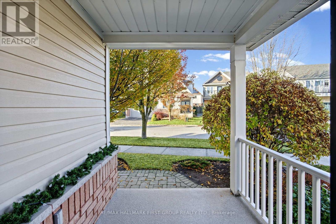
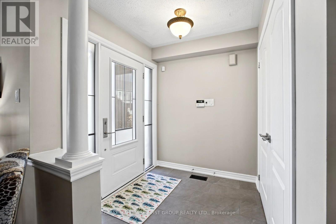
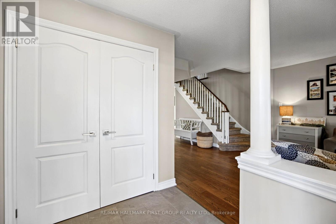
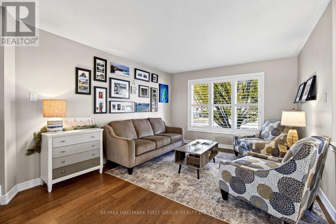
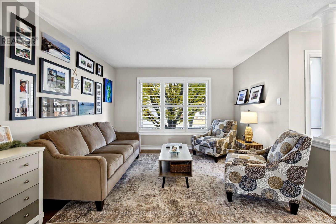
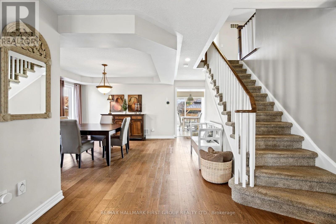
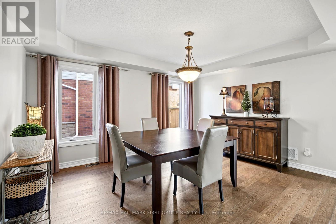
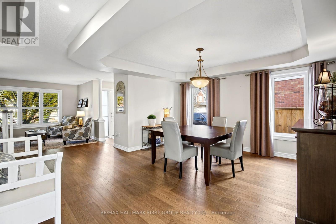
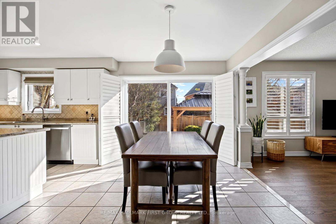
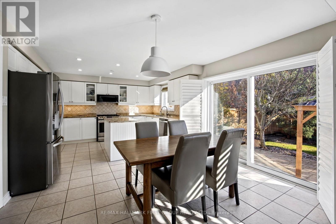
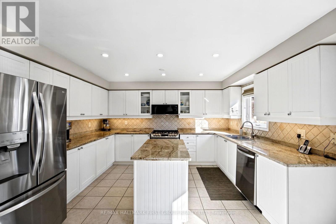
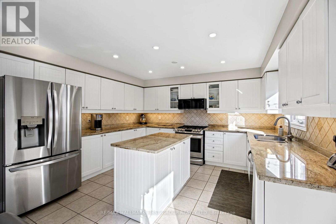
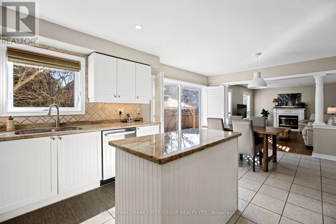
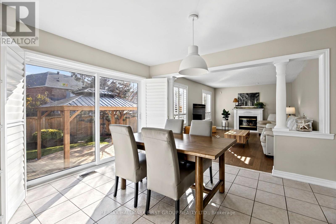
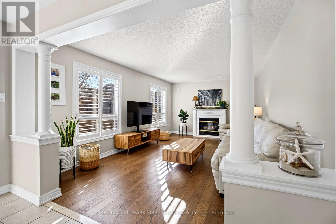
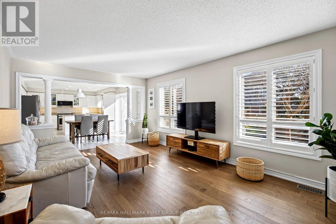
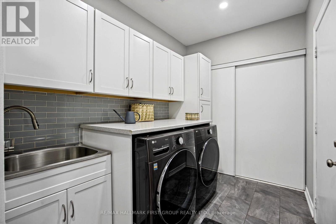
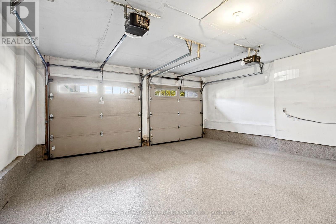
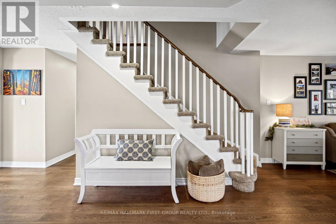
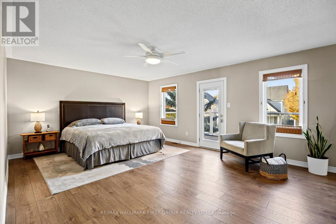
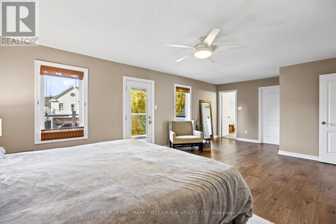
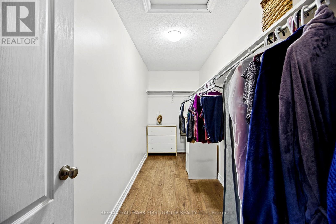
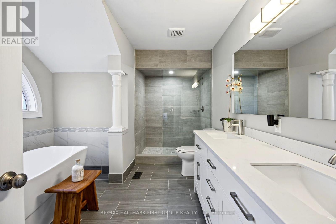
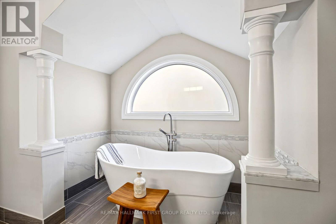
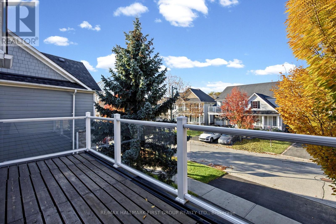
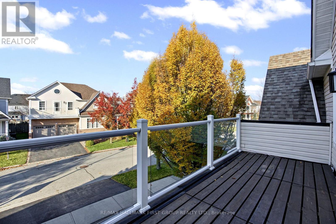
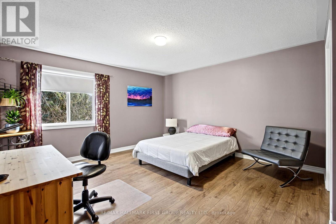
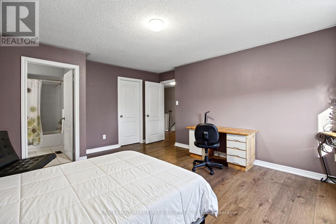
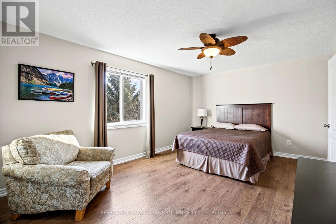
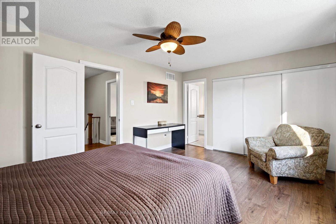
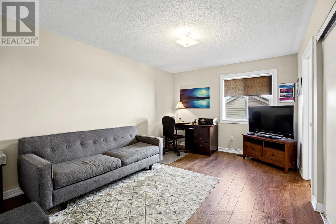
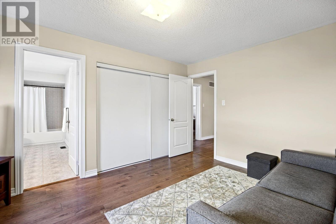
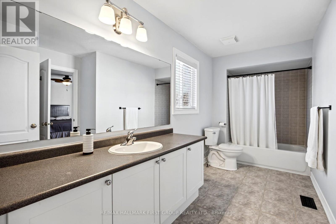
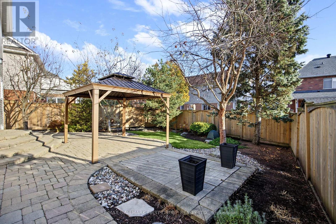
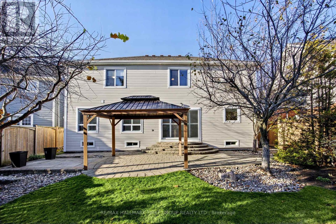
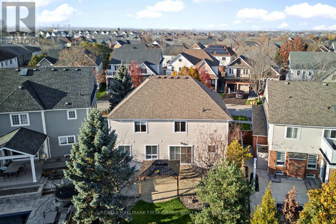
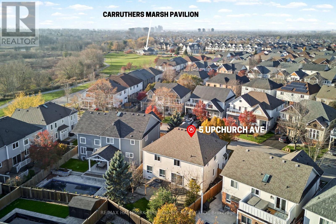
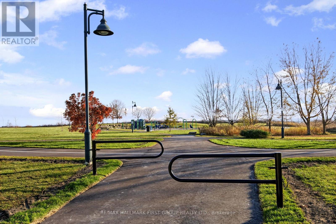
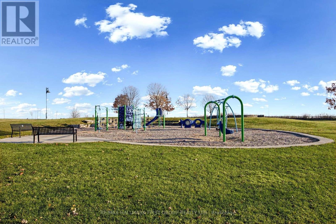
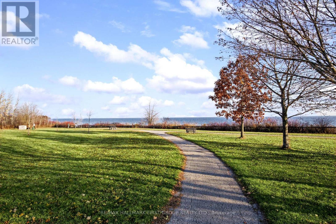
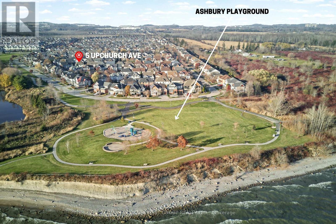
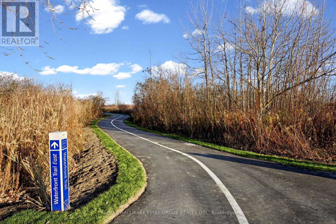
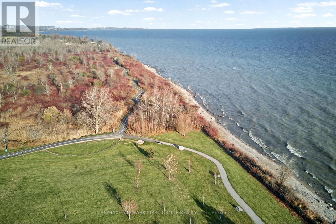
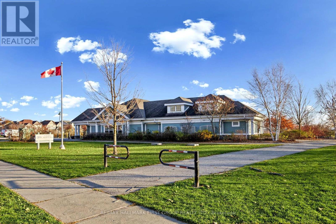
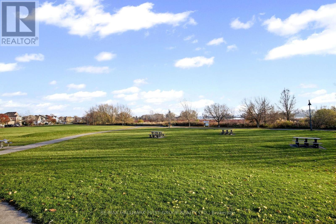
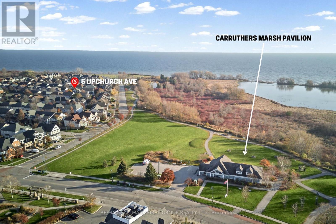
*Highly Sought After Lakeside Neighbourhood In South Ajax! *Part Of Tribute's Pointe Collection! *The Holliston Model Offers 2,798 Square Feet Of Well-Designed Living Space With Generously Sized Principal Rooms & No Wasted Space! *4 Spacious Bedrooms, Each With Bathroom Access! *Approximately $140,000 In Updates & Renovations! *Beautifully Renovated Kitchen Featuring Centre Island, Granite Countertops, Ceramic Floors, Pot Lights, Under-Cabinet Lighting, Stainless Steel Appliances Including Gas Stove, California Shutters & Walk-Out To Oversized Patio Doors! *Open-Concept Living & Dining Rooms With Hardwood Floors, Decorative Column & A Tray Ceiling! *Spacious Family Room With Hardwood Floors, Gas Fireplace & Pot Lights! *Sunken Main Floor Laundry Room With Direct Garage Access! *Huge Primary Bedroom Retreat Featuring An Extra-Long Walk-In Closet, Renovated 6-Piece Ensuite With Oversized Walk-In Shower & Walk Out to A Large Private Balcony! *Numerous Updates Include Powder Room & Front Foyer (2025), Hard-Top Gazebo (2024), Furnace & Central Air (2022), Exterior Pot Lights (2022), Primary Ensuite (2021), Laundry Room & Kitchen Pot Lights (2020), Custom Front Door (2019), Windows (2018), Hardwood Floors, Patio Doors, Balcony & Flat Roof (2017), Garage Doors (2015), Plus Much More! *Epoxy Flooring In Garage & Front Porch! *Professionally Landscaped Backyard Featuring Interlock Patio & Large Hard Top Gazebo, Perfect For Outdoor Entertaining! *Steps to Lear/Upchurch Parkette! *Just 3 Streets From Lakeside Waterfront Park & The Scenic Waterfront Trail Along Lake Ontario! *Short Walk To Carruthers Marsh Pavilion & Splash Pad! *An Exceptional Home In A Fantastic Family-Friendly South Ajax Neighbourhood! *Shows a 10+! *A Must See! (id:50976)
Property Details
|
MLS® Number
|
E14196060 |
|
Property Type
|
Single Family |
|
Community Name
|
South East |
|
Amenities Near By
|
Park, Public Transit |
|
Equipment Type
|
Water Heater |
|
Features
|
Gazebo |
|
Parking Space Total
|
4 |
|
Rental Equipment Type
|
Water Heater |
|
Structure
|
Patio(s), Porch |
Building
|
Bathroom Total
|
4 |
|
Bedrooms Above Ground
|
4 |
|
Bedrooms Total
|
4 |
|
Appliances
|
Garage Door Opener Remote(s), Dishwasher, Dryer, Garage Door Opener, Microwave, Stove, Washer, Window Coverings, Refrigerator |
|
Basement Development
|
Unfinished |
|
Basement Type
|
N/a (unfinished) |
|
Construction Style Attachment
|
Detached |
|
Cooling Type
|
Central Air Conditioning |
|
Exterior Finish
|
Brick, Vinyl Siding |
|
Fireplace Present
|
Yes |
|
Flooring Type
|
Hardwood, Ceramic, Laminate |
|
Foundation Type
|
Poured Concrete |
|
Half Bath Total
|
1 |
|
Heating Fuel
|
Natural Gas |
|
Heating Type
|
Forced Air |
|
Stories Total
|
2 |
|
Size Interior
|
2,500 - 3,000 Sqft |
|
Type
|
House |
|
Utility Water
|
Municipal Water |
Parking
Land
|
Acreage
|
No |
|
Fence Type
|
Fenced Yard |
|
Land Amenities
|
Park, Public Transit |
|
Landscape Features
|
Landscaped |
|
Sewer
|
Sanitary Sewer |
|
Size Depth
|
29.92 M |
|
Size Frontage
|
20.08 M |
|
Size Irregular
|
20.1 X 29.9 M |
|
Size Total Text
|
20.1 X 29.9 M |
|
Surface Water
|
Lake/pond |
Rooms
| Level |
Type |
Length |
Width |
Dimensions |
|
Second Level |
Primary Bedroom |
7.19 m |
4.32 m |
7.19 m x 4.32 m |
|
Second Level |
Bedroom 2 |
4.42 m |
3.4 m |
4.42 m x 3.4 m |
|
Second Level |
Bedroom 3 |
4.95 m |
3.68 m |
4.95 m x 3.68 m |
|
Second Level |
Bedroom 4 |
4.27 m |
4.18 m |
4.27 m x 4.18 m |
|
Ground Level |
Kitchen |
6.02 m |
3.79 m |
6.02 m x 3.79 m |
|
Ground Level |
Living Room |
4.82 m |
3.47 m |
4.82 m x 3.47 m |
|
Ground Level |
Dining Room |
4.78 m |
4.26 m |
4.78 m x 4.26 m |
|
Ground Level |
Family Room |
5.48 m |
3.71 m |
5.48 m x 3.71 m |
|
Ground Level |
Laundry Room |
2.84 m |
1.98 m |
2.84 m x 1.98 m |
|
Ground Level |
Foyer |
1.92 m |
1.87 m |
1.92 m x 1.87 m |
https://www.realtor.ca/real-estate/30529733/5-upchurch-avenue-ajax-south-east-south-east