4 Bedroom
3 Bathroom
2,353 sqft
Other
Fireplace
Central Air Conditioning
Forced Air
$949,900
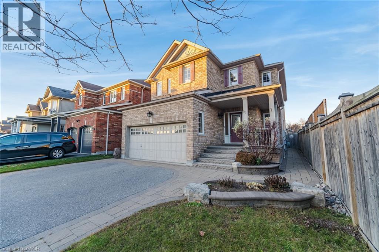
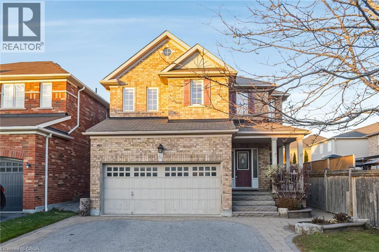
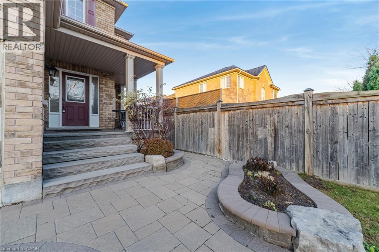
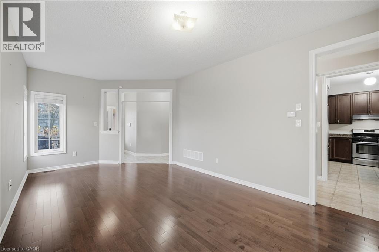
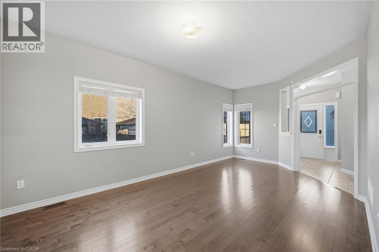
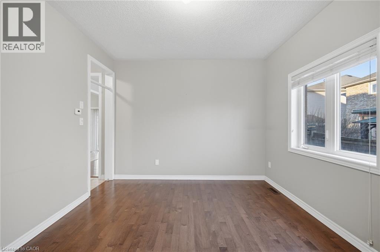
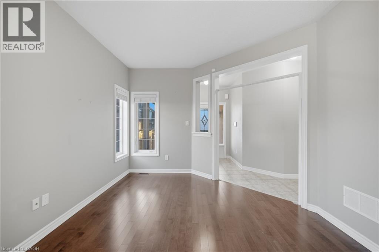
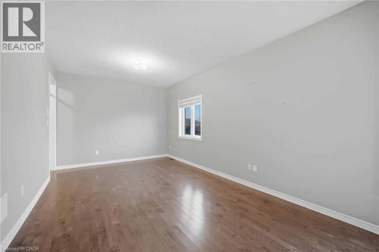
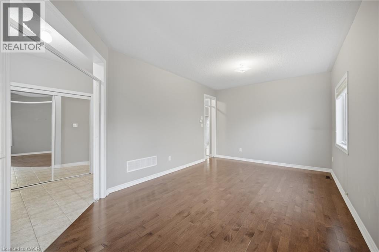
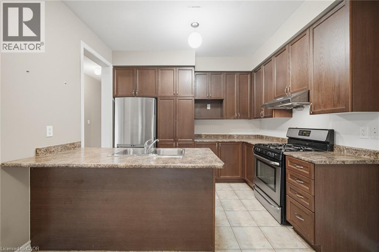
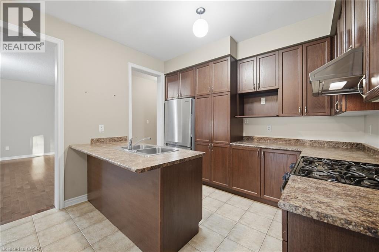
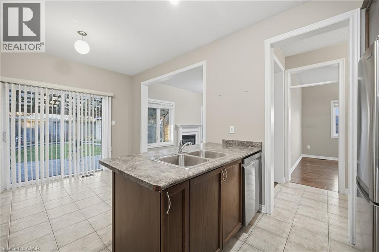
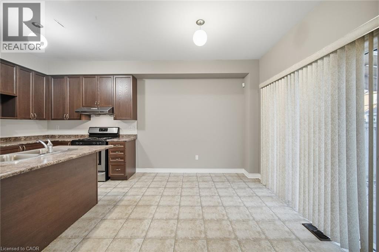
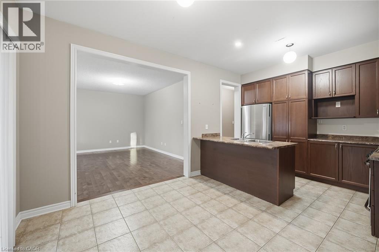
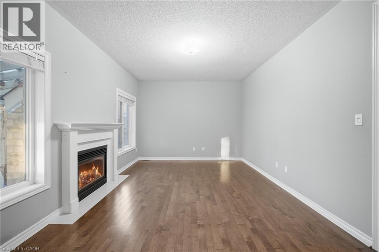
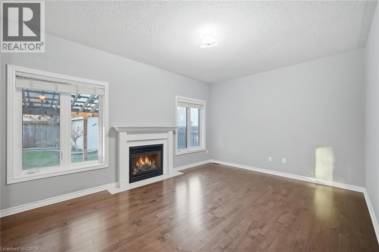
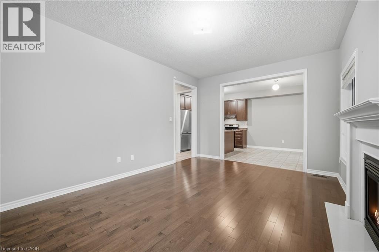
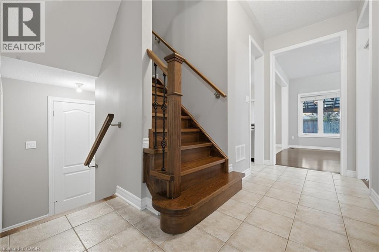
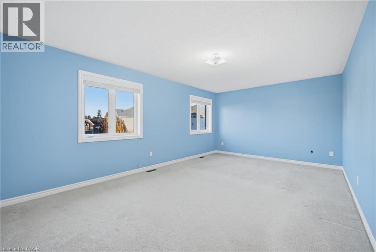
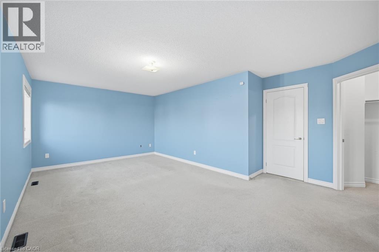
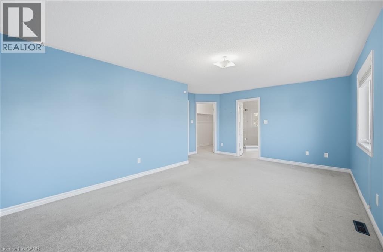
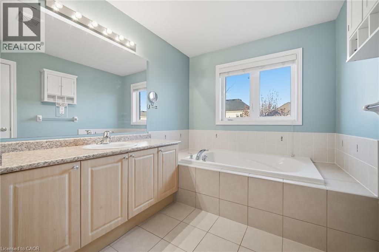
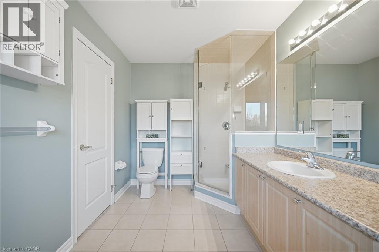
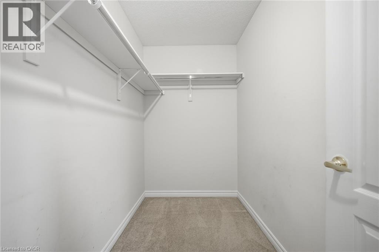
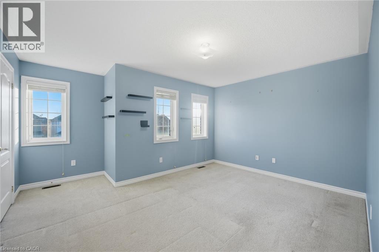
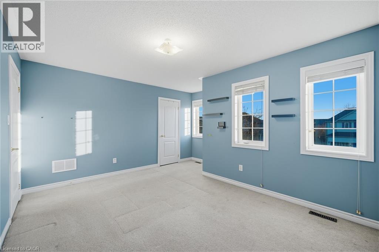
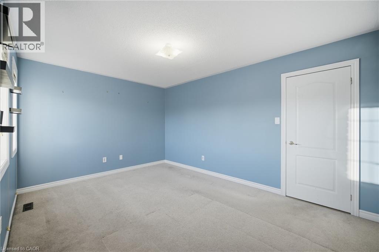
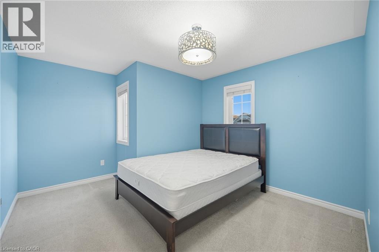
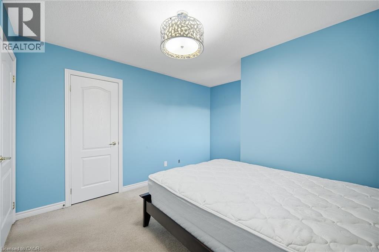
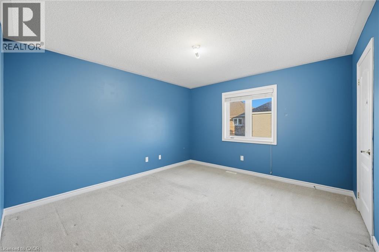
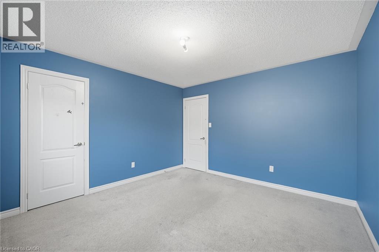
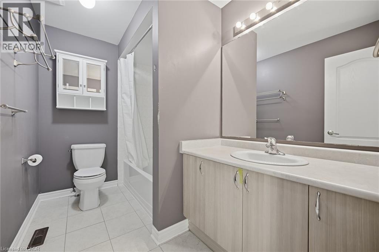
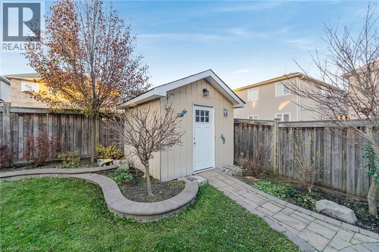
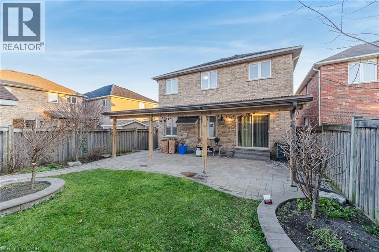
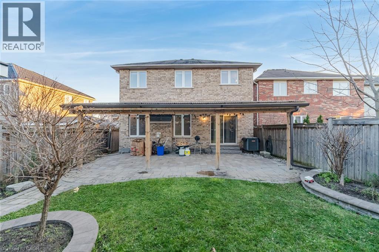
Discover Space, Comfort And Possibility In This Beautiful 4 Bedroom, 3 Bathroom Home In Whitby's Sought After Taunton North Community! Offered By The Original Owner, This Inviting Home Features 9 Foot Ceilings On The Main Floor And An Upgraded Recessed Fireplace That Creates A Warm Focal Point In The Family Room. The Spacious Kitchen Offers An Eat In Breakfast Area And A Walkout To A Beautifully Landscaped, Private Backyard, Perfect For Outdoor Dining And Entertaining. Upstairs, Four Generously Sized Bedrooms Provide Plenty Of Room For The Whole Family, Including A Primary Retreat With A Walk In Closet And 4 Piece Ensuite. A Wide Driveway Provides Ample Parking, While The Unfinished Basement With A Separate Entrance From The Garage Offers A Blank Canvas To Create Additional Living Space Tailored To Your Needs. Enjoy A Convenient Location Near Schools, Parks, Shopping, Restaurants And Everyday Essentials, Including Whitby Smart Centres, With Easy Access To Highway 407! (id:50976)
Property Details
|
MLS® Number
|
40878581 |
|
Property Type
|
Single Family |
|
Parking Space Total
|
6 |
Building
|
Bathroom Total
|
3 |
|
Bedrooms Above Ground
|
4 |
|
Bedrooms Total
|
4 |
|
Architectural Style
|
Other |
|
Basement Development
|
Unfinished |
|
Basement Type
|
Full (unfinished) |
|
Construction Style Attachment
|
Detached |
|
Cooling Type
|
Central Air Conditioning |
|
Exterior Finish
|
Brick Veneer |
|
Fireplace Present
|
Yes |
|
Fireplace Total
|
1 |
|
Foundation Type
|
Unknown |
|
Half Bath Total
|
1 |
|
Heating Fuel
|
Natural Gas |
|
Heating Type
|
Forced Air |
|
Stories Total
|
2 |
|
Size Interior
|
2,353 Sqft |
|
Type
|
House |
|
Utility Water
|
Municipal Water |
Parking
Land
|
Acreage
|
No |
|
Sewer
|
Municipal Sewage System |
|
Size Depth
|
111 Ft |
|
Size Frontage
|
36 Ft |
|
Size Total Text
|
Under 1/2 Acre |
|
Zoning Description
|
Baldwin St S & Hwy 407 |
Rooms
| Level |
Type |
Length |
Width |
Dimensions |
|
Second Level |
4pc Bathroom |
|
|
Measurements not available |
|
Second Level |
4pc Bathroom |
|
|
Measurements not available |
|
Second Level |
Bedroom |
|
|
14'8'' x 13'10'' |
|
Second Level |
Bedroom |
|
|
13'0'' x 11'6'' |
|
Second Level |
Bedroom |
|
|
13'5'' x 11'11'' |
|
Second Level |
Primary Bedroom |
|
|
20'0'' x 14'8'' |
|
Main Level |
2pc Bathroom |
|
|
Measurements not available |
|
Main Level |
Kitchen |
|
|
11'6'' x 17'6'' |
|
Main Level |
Dining Room |
|
|
20'4'' x 11'9'' |
|
Main Level |
Living Room |
|
|
20'4'' x 11'9'' |
|
Main Level |
Family Room |
|
|
17'2'' x 11'11'' |
https://www.realtor.ca/real-estate/30529559/34-canary-street-whitby