3 Bedroom
2 Bathroom
1,200 - 1,399 sqft
Central Air Conditioning
Forced Air
$469,900Maintenance, Water, Common Area Maintenance, Cable TV
$1,023.85 Monthly
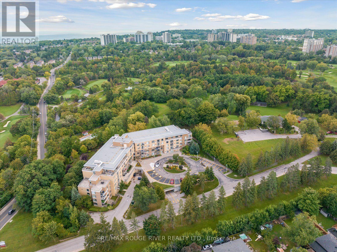
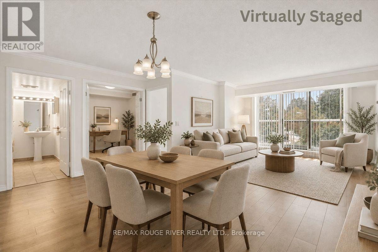
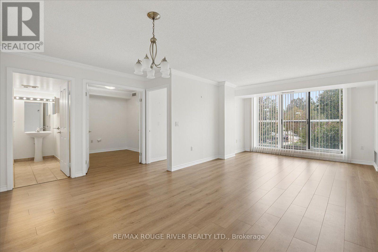
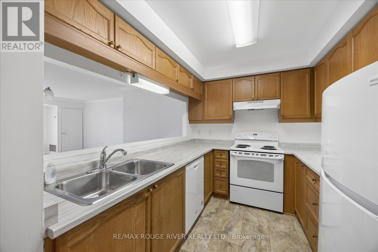
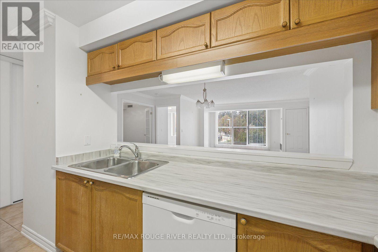
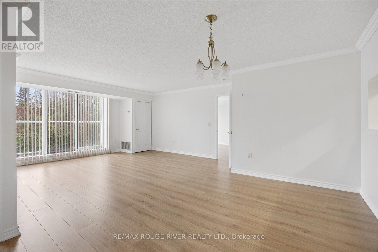
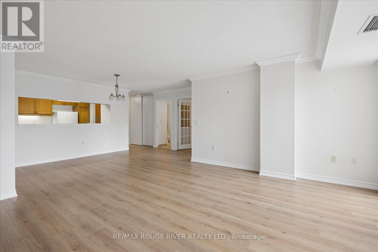
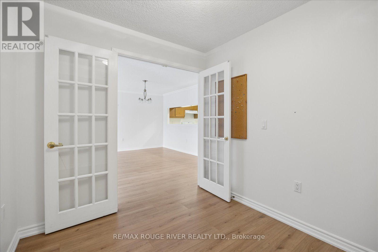
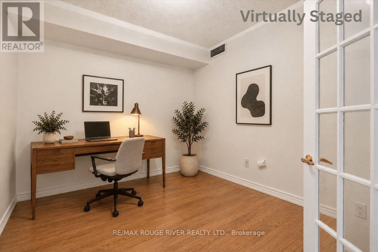
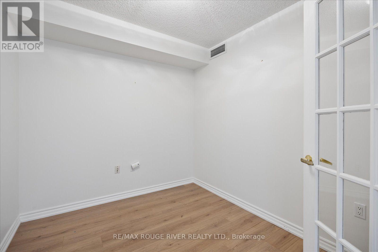
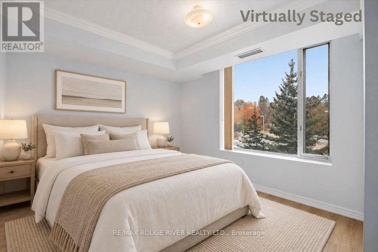
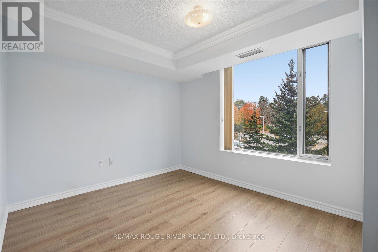
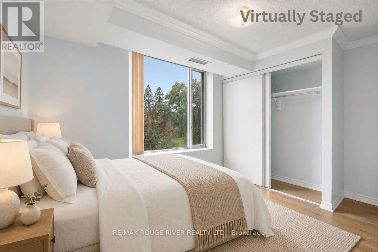
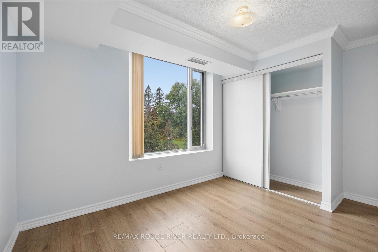
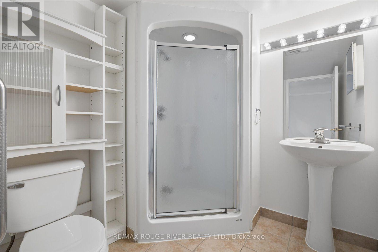
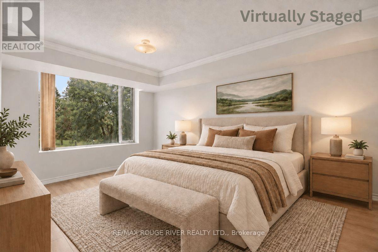
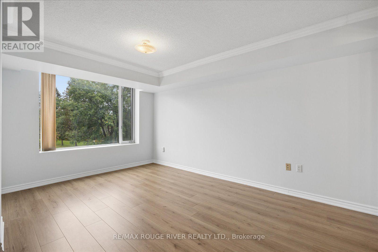
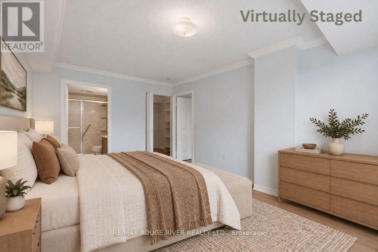
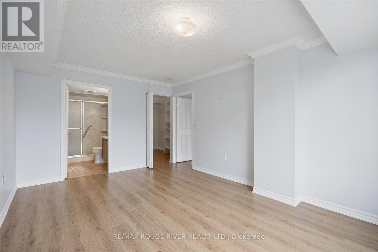
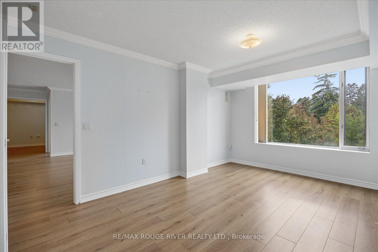
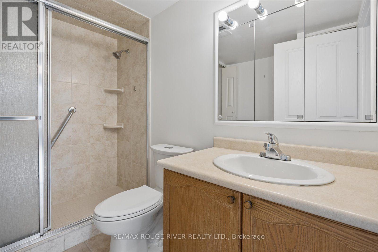
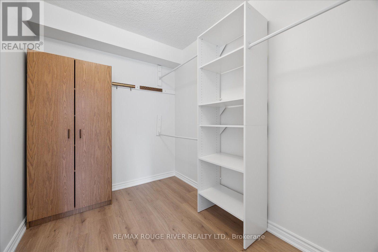
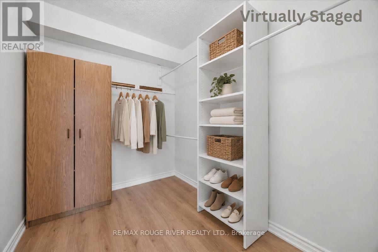
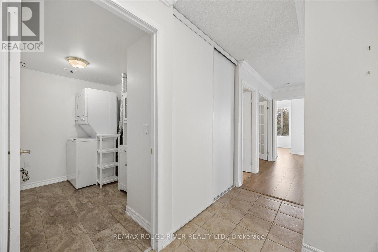
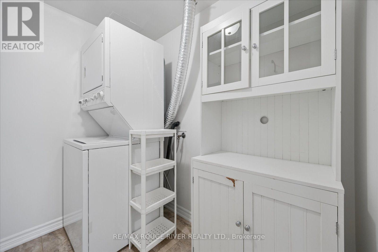
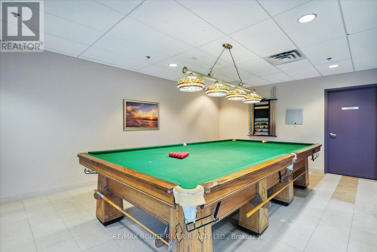
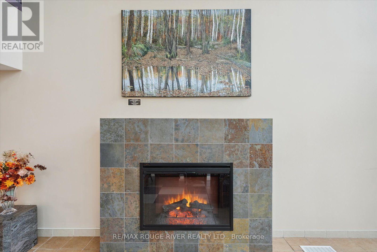
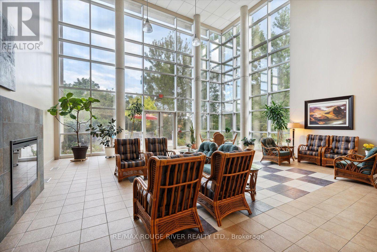
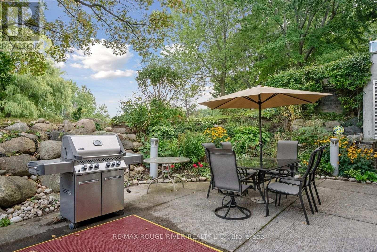
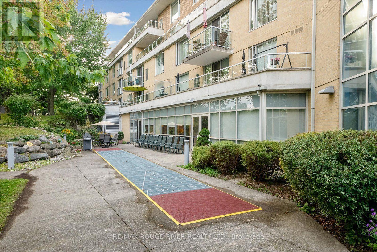
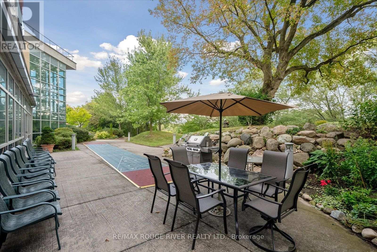
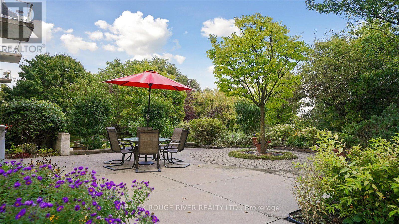
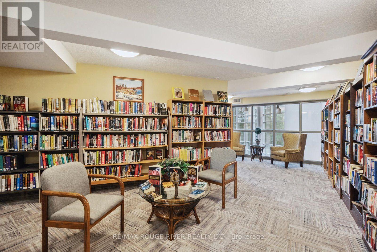
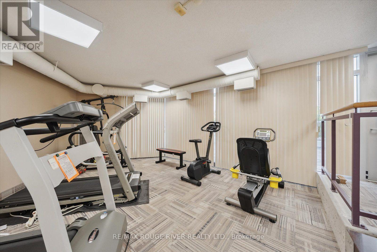
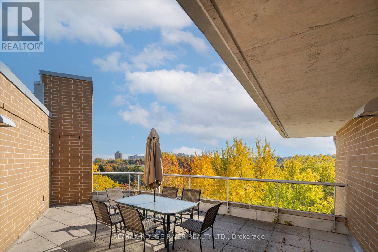
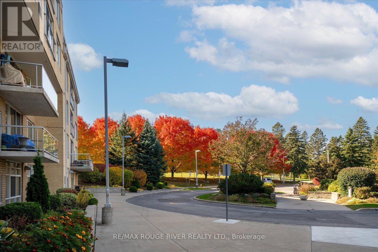
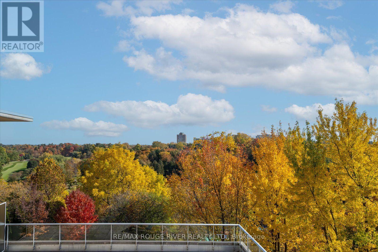
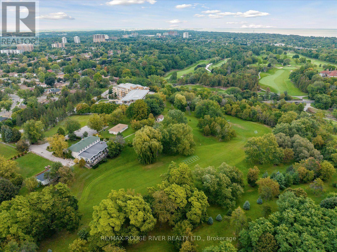
*1295 Square Feet* Discover the rare pleasure of living in a serene, park-like setting surrounded by 22 acres of spectacular grounds, bordering Scarborough Village and Guildwood. Masarkypark Homes Life lease - Designed for active adults 55+, this welcoming life lease community offers the perfect blend of nature, comfort, convenience and an active social lifestyle.This bright and spacious suite features enormous windows that capture beautiful sunsets. The thoughtfully designed layout offers an open-concept lifestyle and a generous primary bedroom with a HUGE walk-in closet and 3-piece ensuite, plus a comfortable second bedroom - ideal for guests, as well as a generous den. 2 full washrooms, including a renovated walk-in shower. There is always something to enjoy here! Take advantage of the many amenities, including a fitness centre, multiple terraces, library, games room, outdoor shuffleboard and BBQ area, and an atrium with space for entertainment and recreation. A beautiful guest suite and makes hosting family and friends easy. The popular Prague restaurant is just steps away, and the neighbouring Scarborough Golf & Country Club adds to the appeal of this exceptional location. The maintenance fee includes water, parking, locker, Rogers Ignite Internet and TV, HVAC maintenance and common elements. Some photos have been virtually staged. Pet friendly floor (under 50lbs). (id:50976)
Property Details
|
MLS® Number
|
E14195982 |
|
Property Type
|
Single Family |
|
Community Name
|
Woburn |
|
Amenities Near By
|
Golf Nearby, Park, Hospital |
|
Community Features
|
Pets Allowed With Restrictions |
|
Features
|
Conservation/green Belt, Elevator, Balcony |
|
Parking Space Total
|
1 |
|
View Type
|
View |
Building
|
Bathroom Total
|
2 |
|
Bedrooms Above Ground
|
2 |
|
Bedrooms Below Ground
|
1 |
|
Bedrooms Total
|
3 |
|
Age
|
16 To 30 Years |
|
Amenities
|
Exercise Centre, Party Room, Separate Heating Controls, Storage - Locker |
|
Appliances
|
Dishwasher, Dryer, Microwave, Stove, Washer, Window Coverings, Refrigerator |
|
Basement Type
|
None |
|
Cooling Type
|
Central Air Conditioning |
|
Exterior Finish
|
Aluminum Siding, Brick |
|
Flooring Type
|
Laminate |
|
Heating Fuel
|
Natural Gas |
|
Heating Type
|
Forced Air |
|
Size Interior
|
1,200 - 1,399 Sqft |
|
Type
|
Apartment |
Parking
Land
|
Acreage
|
No |
|
Land Amenities
|
Golf Nearby, Park, Hospital |
Rooms
| Level |
Type |
Length |
Width |
Dimensions |
|
Main Level |
Living Room |
4.95 m |
4.66 m |
4.95 m x 4.66 m |
|
Main Level |
Dining Room |
4.68 m |
2.34 m |
4.68 m x 2.34 m |
|
Main Level |
Kitchen |
3.1 m |
2.51 m |
3.1 m x 2.51 m |
|
Main Level |
Primary Bedroom |
5.02 m |
3.45 m |
5.02 m x 3.45 m |
|
Main Level |
Bedroom 2 |
4.01 m |
3.96 m |
4.01 m x 3.96 m |
|
Main Level |
Den |
2.88 m |
2.47 m |
2.88 m x 2.47 m |
|
Main Level |
Utility Room |
2.85 m |
1.71 m |
2.85 m x 1.71 m |
https://www.realtor.ca/real-estate/30529725/307-452-scarborough-golf-club-road-toronto-woburn-woburn