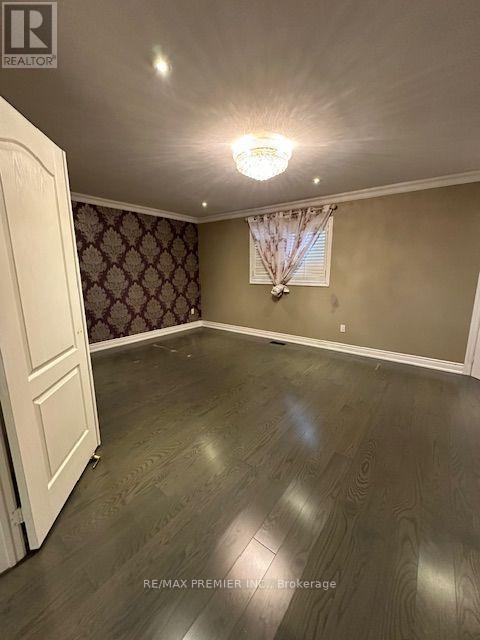
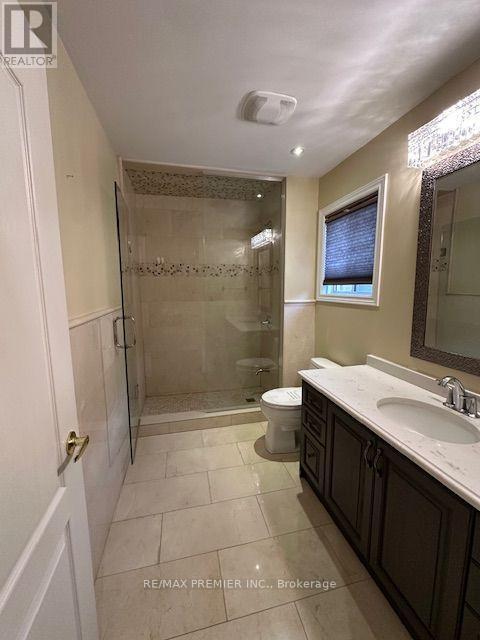
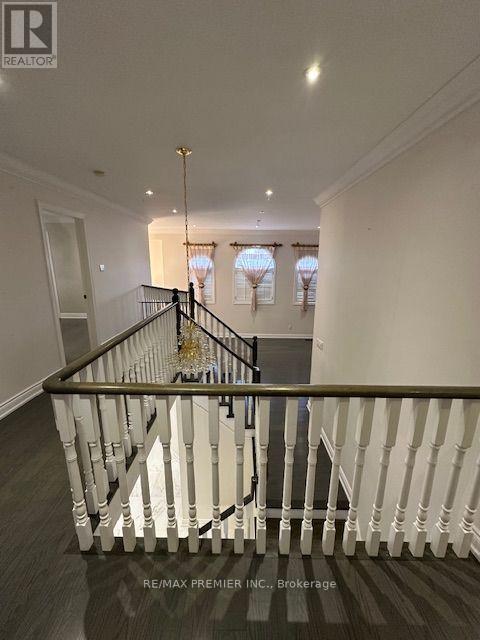
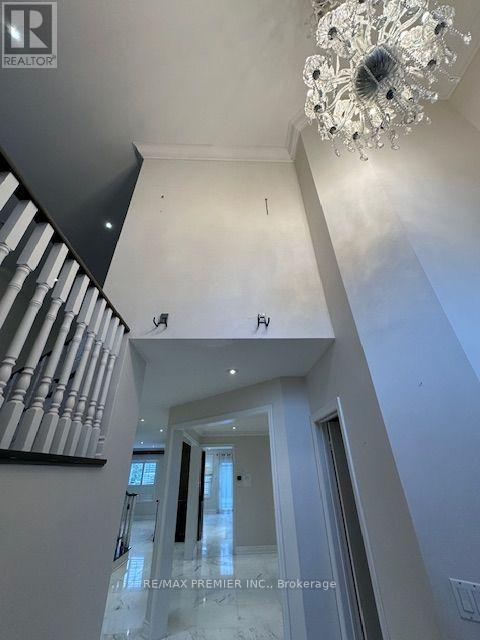
4 Bedroom
4 Bathroom
2,500 - 3,000 sqft
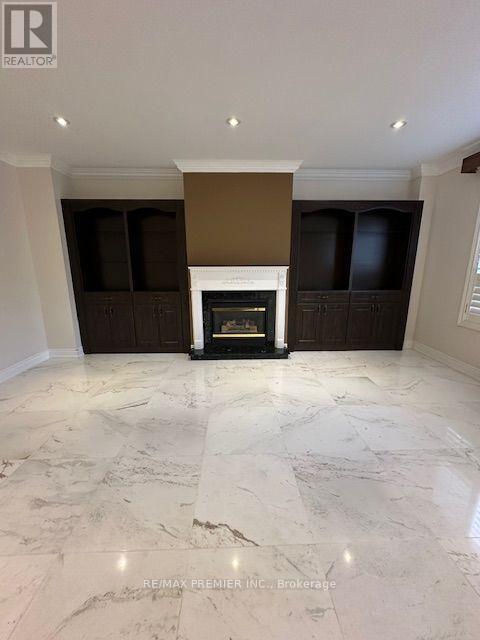
Fireplace
Central Air Conditioning
Forced Air
$1,325,500
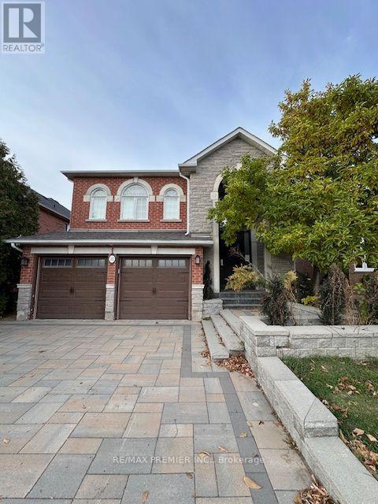
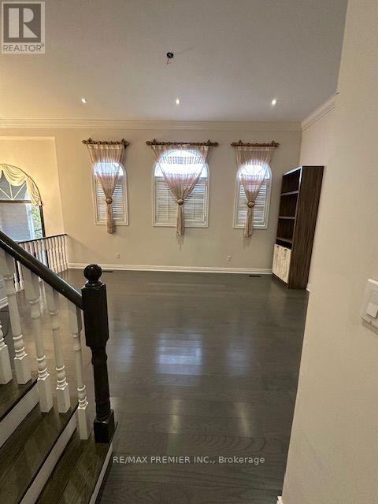
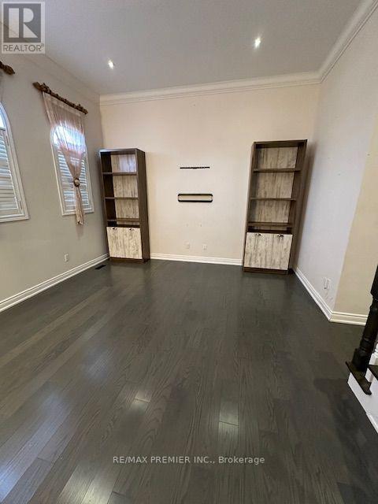
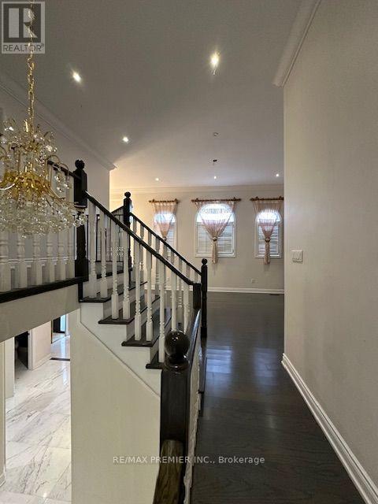
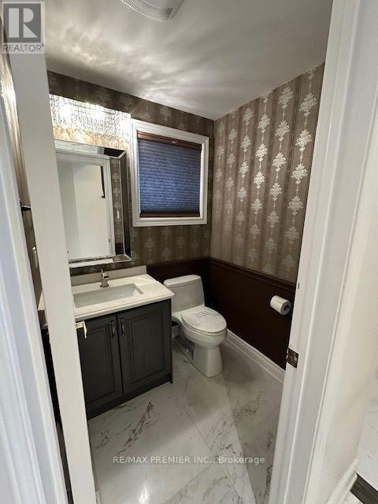
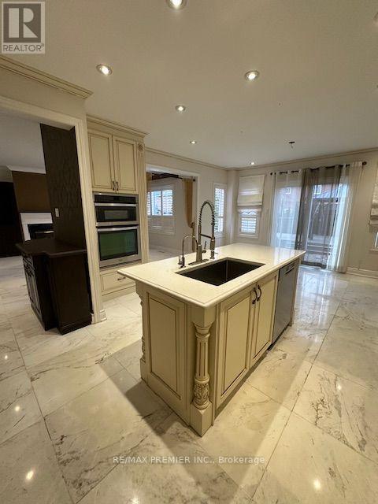
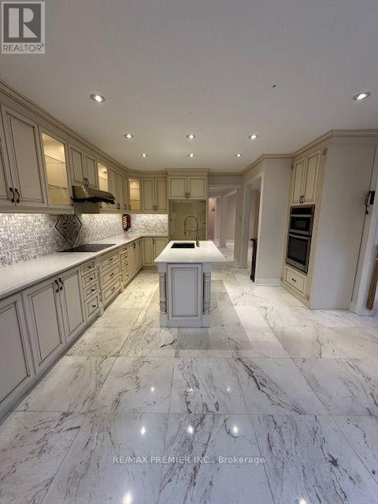
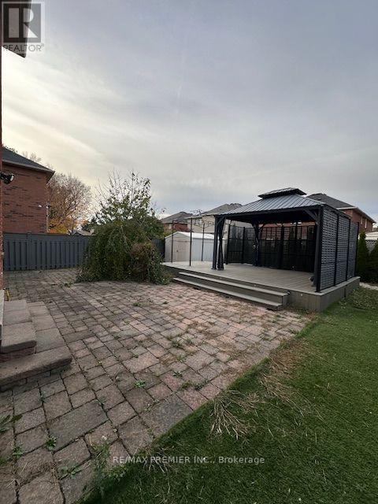
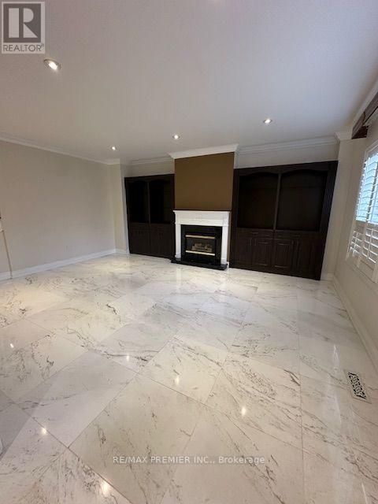
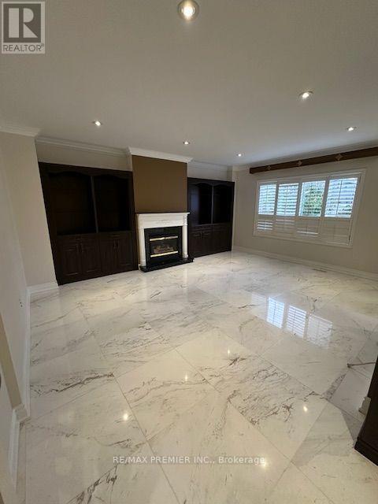
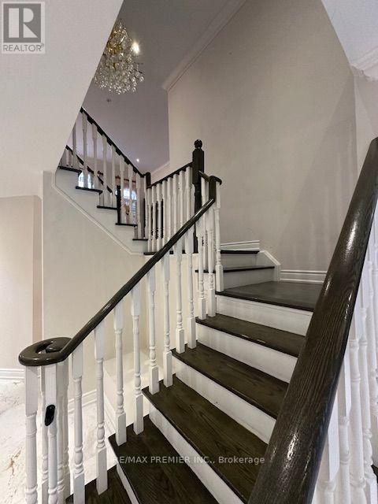
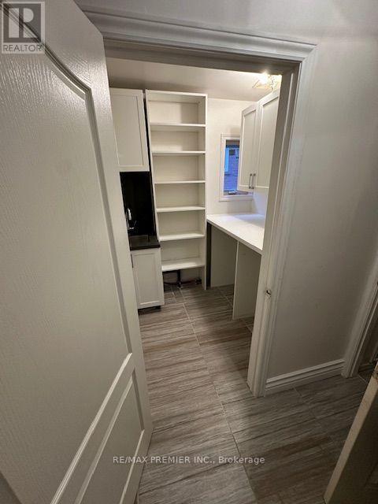
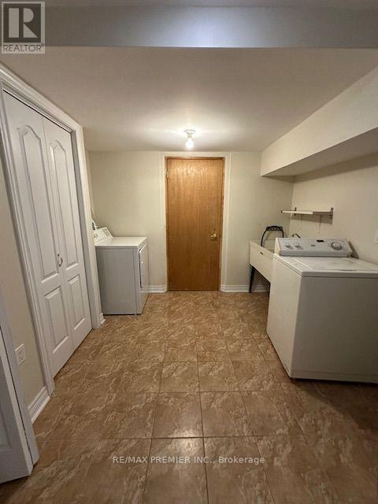
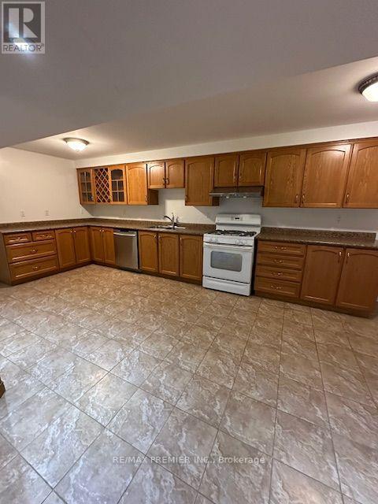
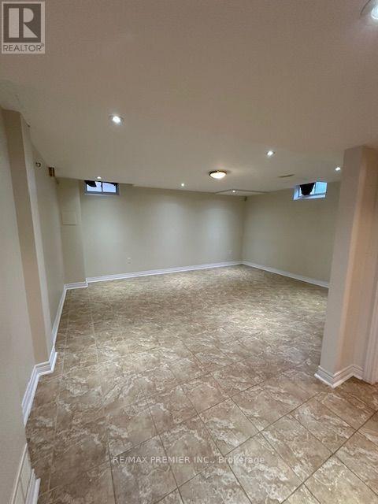
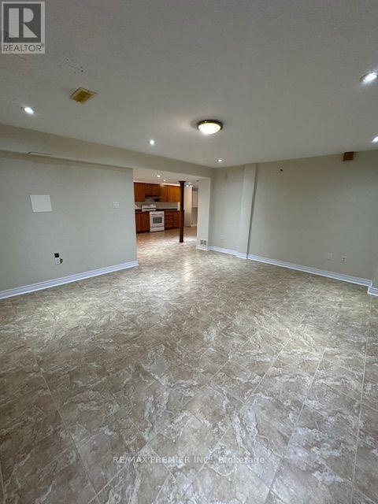
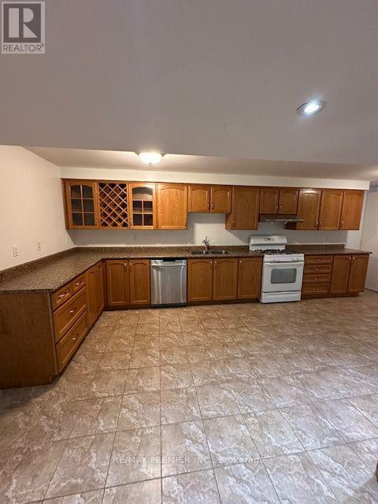
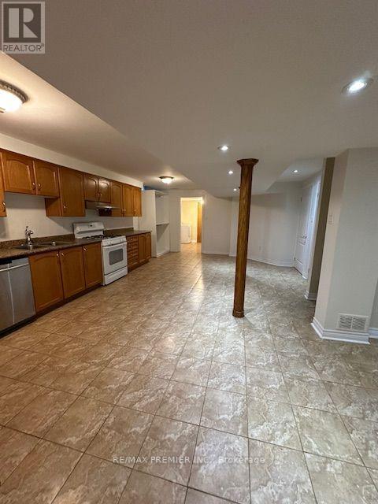
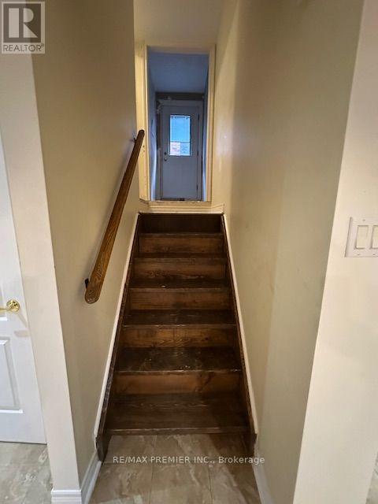
P-O-W-E-R O-F S-A-L-E! POWER OF SALE! 2835 SQ.' PLUS FINISHED BASEMENT WITH WALK-UP IN HEART OF MAPLE, 9 FT. CEILING, 2 KITCHENS. (id:50976)
Property Details
|
MLS® Number
|
N14196340 |
|
Property Type
|
Single Family |
|
Community Name
|
Maple |
|
Parking Space Total
|
6 |
Building
|
Bathroom Total
|
4 |
|
Bedrooms Above Ground
|
3 |
|
Bedrooms Below Ground
|
1 |
|
Bedrooms Total
|
4 |
|
Basement Development
|
Finished |
|
Basement Type
|
N/a (finished) |
|
Construction Style Attachment
|
Detached |
|
Cooling Type
|
Central Air Conditioning |
|
Exterior Finish
|
Brick |
|
Fireplace Present
|
Yes |
|
Flooring Type
|
Hardwood |
|
Foundation Type
|
Concrete |
|
Half Bath Total
|
1 |
|
Heating Fuel
|
Natural Gas |
|
Heating Type
|
Forced Air |
|
Stories Total
|
2 |
|
Size Interior
|
2,500 - 3,000 Sqft |
|
Type
|
House |
|
Utility Water
|
Municipal Water |
Parking
Land
|
Acreage
|
No |
|
Sewer
|
Sanitary Sewer |
|
Size Depth
|
124 Ft ,2 In |
|
Size Frontage
|
45 Ft |
|
Size Irregular
|
45 X 124.2 Ft ; 45.28 X 127.14 |
|
Size Total Text
|
45 X 124.2 Ft ; 45.28 X 127.14 |
Rooms
| Level |
Type |
Length |
Width |
Dimensions |
|
Second Level |
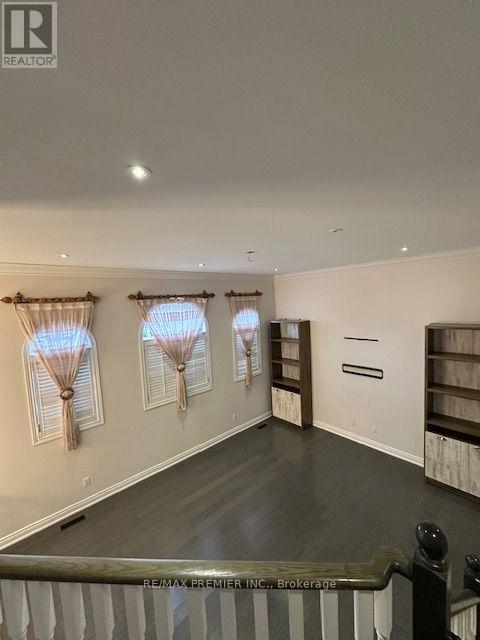
Family Room |
5.74 m |
4.31 m |
5.74 m x 4.31 m |
|
Second Level |
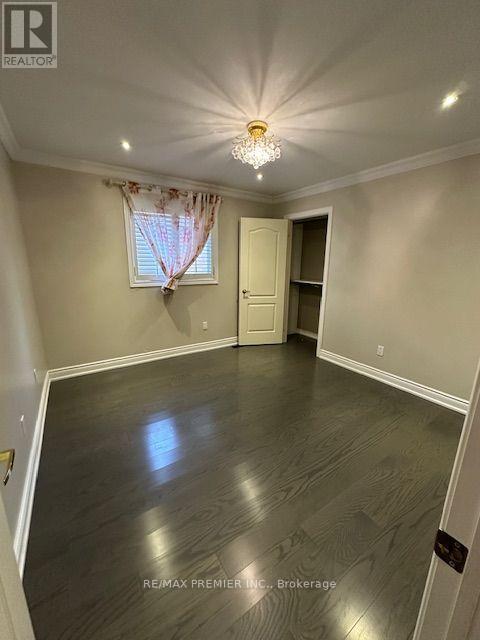
Primary Bedroom |
5.94 m |
4.06 m |
5.94 m x 4.06 m |
|
Second Level |
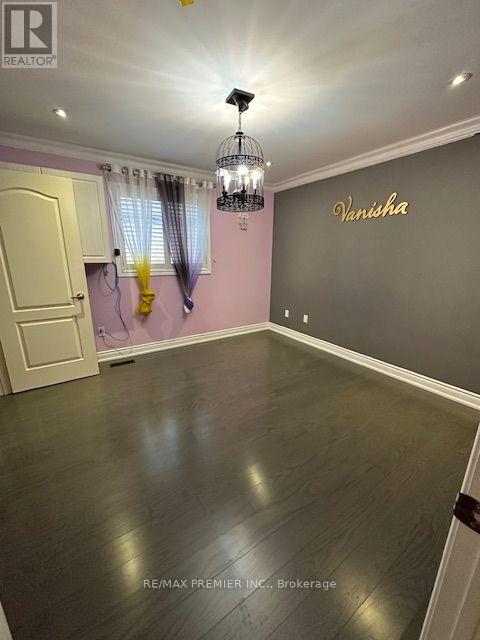
Bedroom 2 |
3.45 m |
3.35 m |
3.45 m x 3.35 m |
|
Second Level |
Bedroom 3 |
3.6 m |
3.45 m |
3.6 m x 3.45 m |
|
Main Level |
Living Room |
5.55 m |
4.49 m |
5.55 m x 4.49 m |
|
Main Level |
Dining Room |
4.36 m |
6.4 m |
4.36 m x 6.4 m |
|
Main Level |
Kitchen |
4.7 m |
3.65 m |
4.7 m x 3.65 m |
https://www.realtor.ca/real-estate/30530115/32-brandon-gate-drive-vaughan-maple-maple