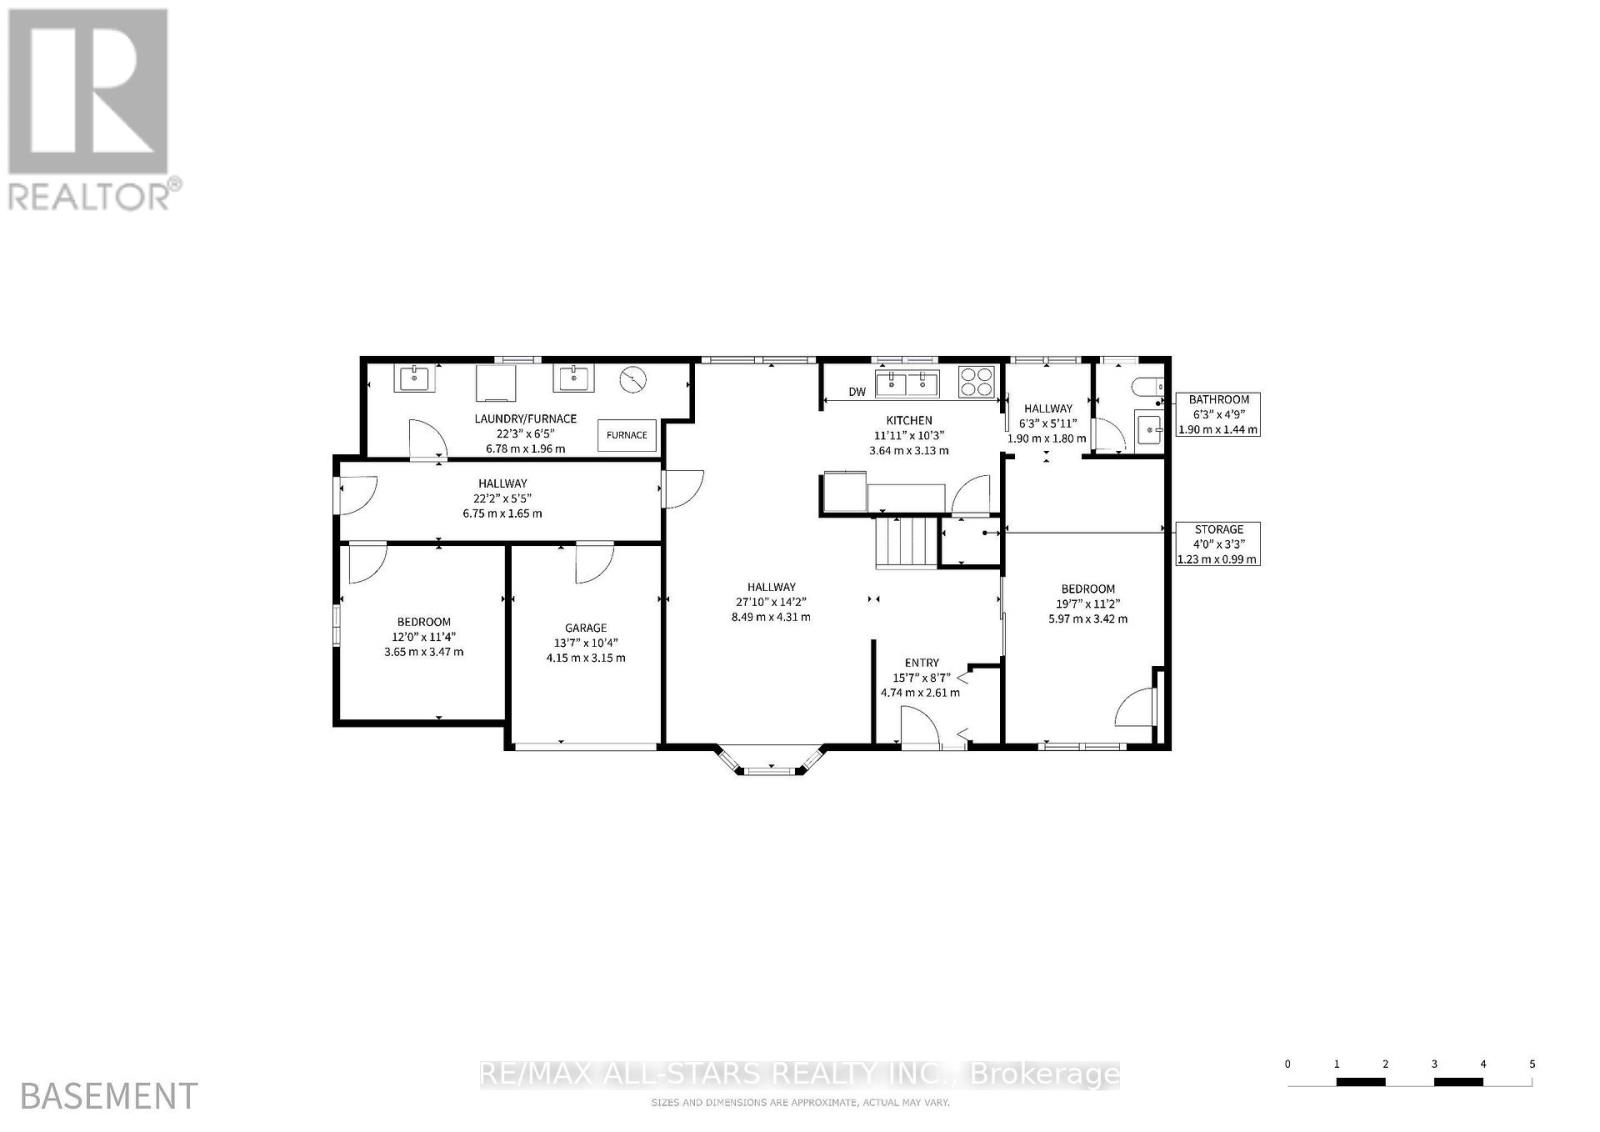
4 Bedroom
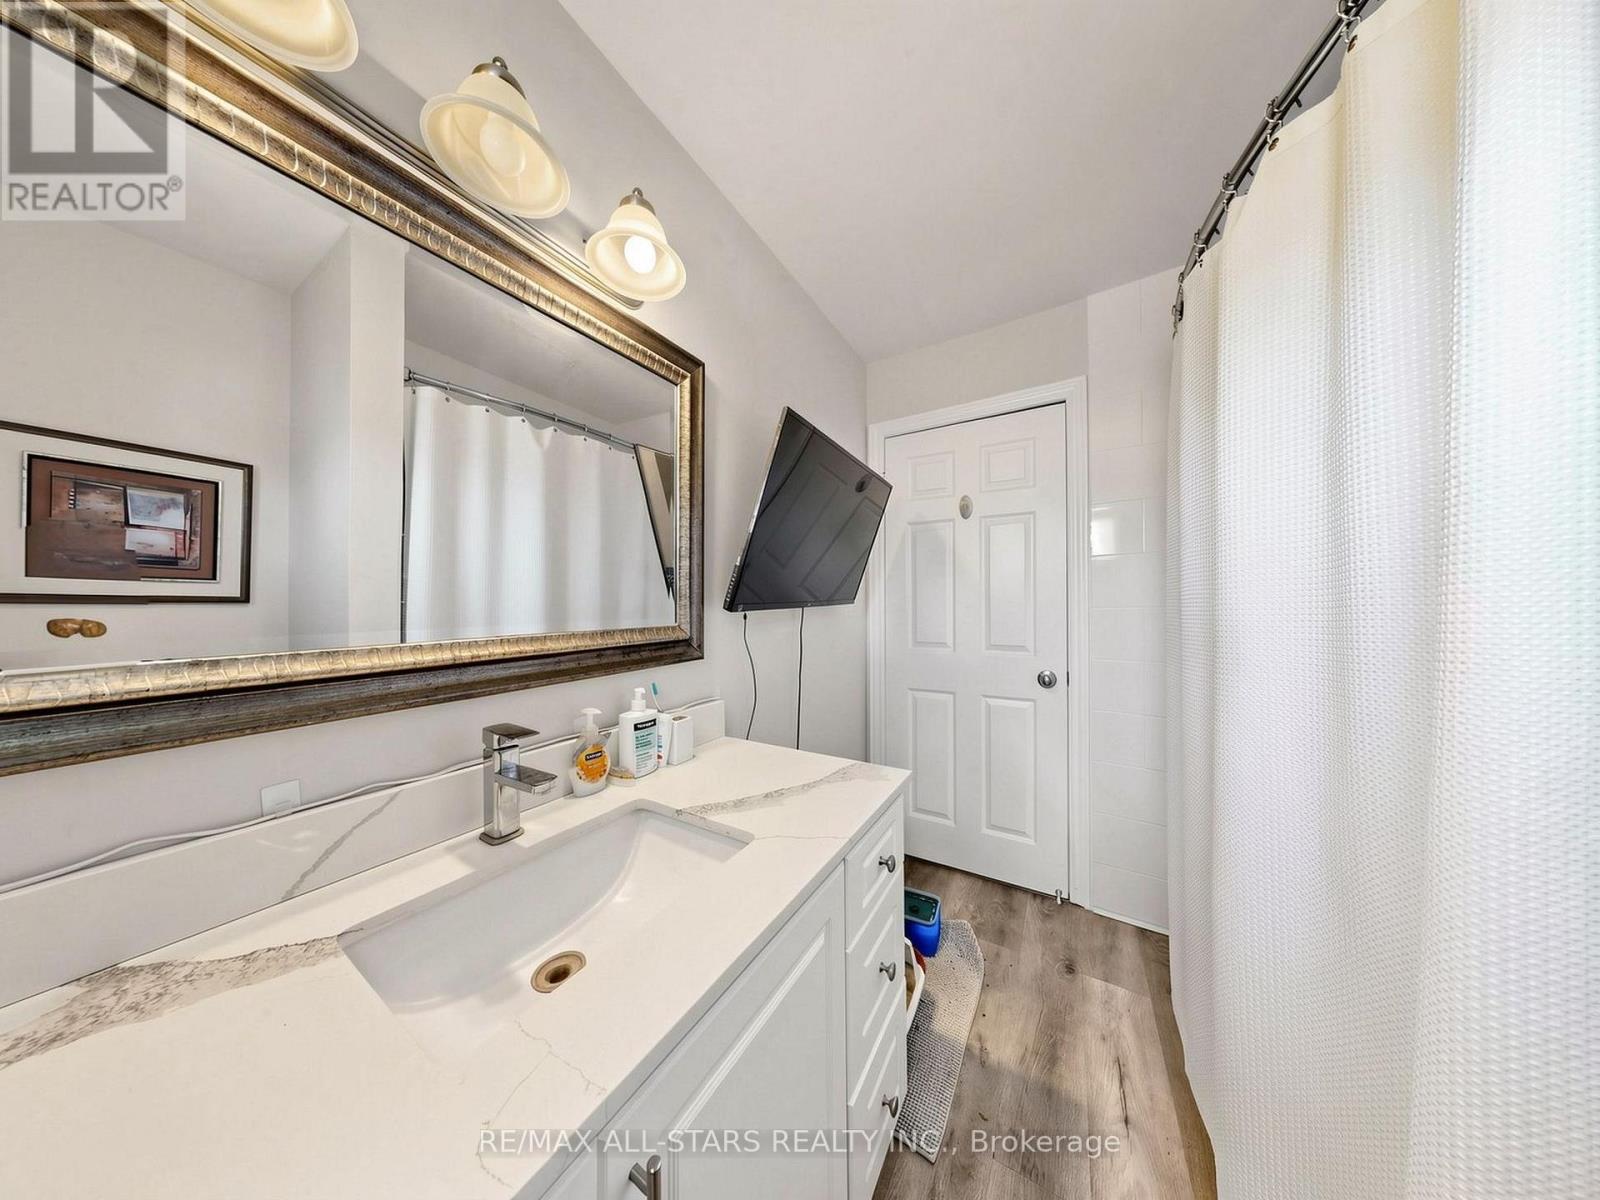
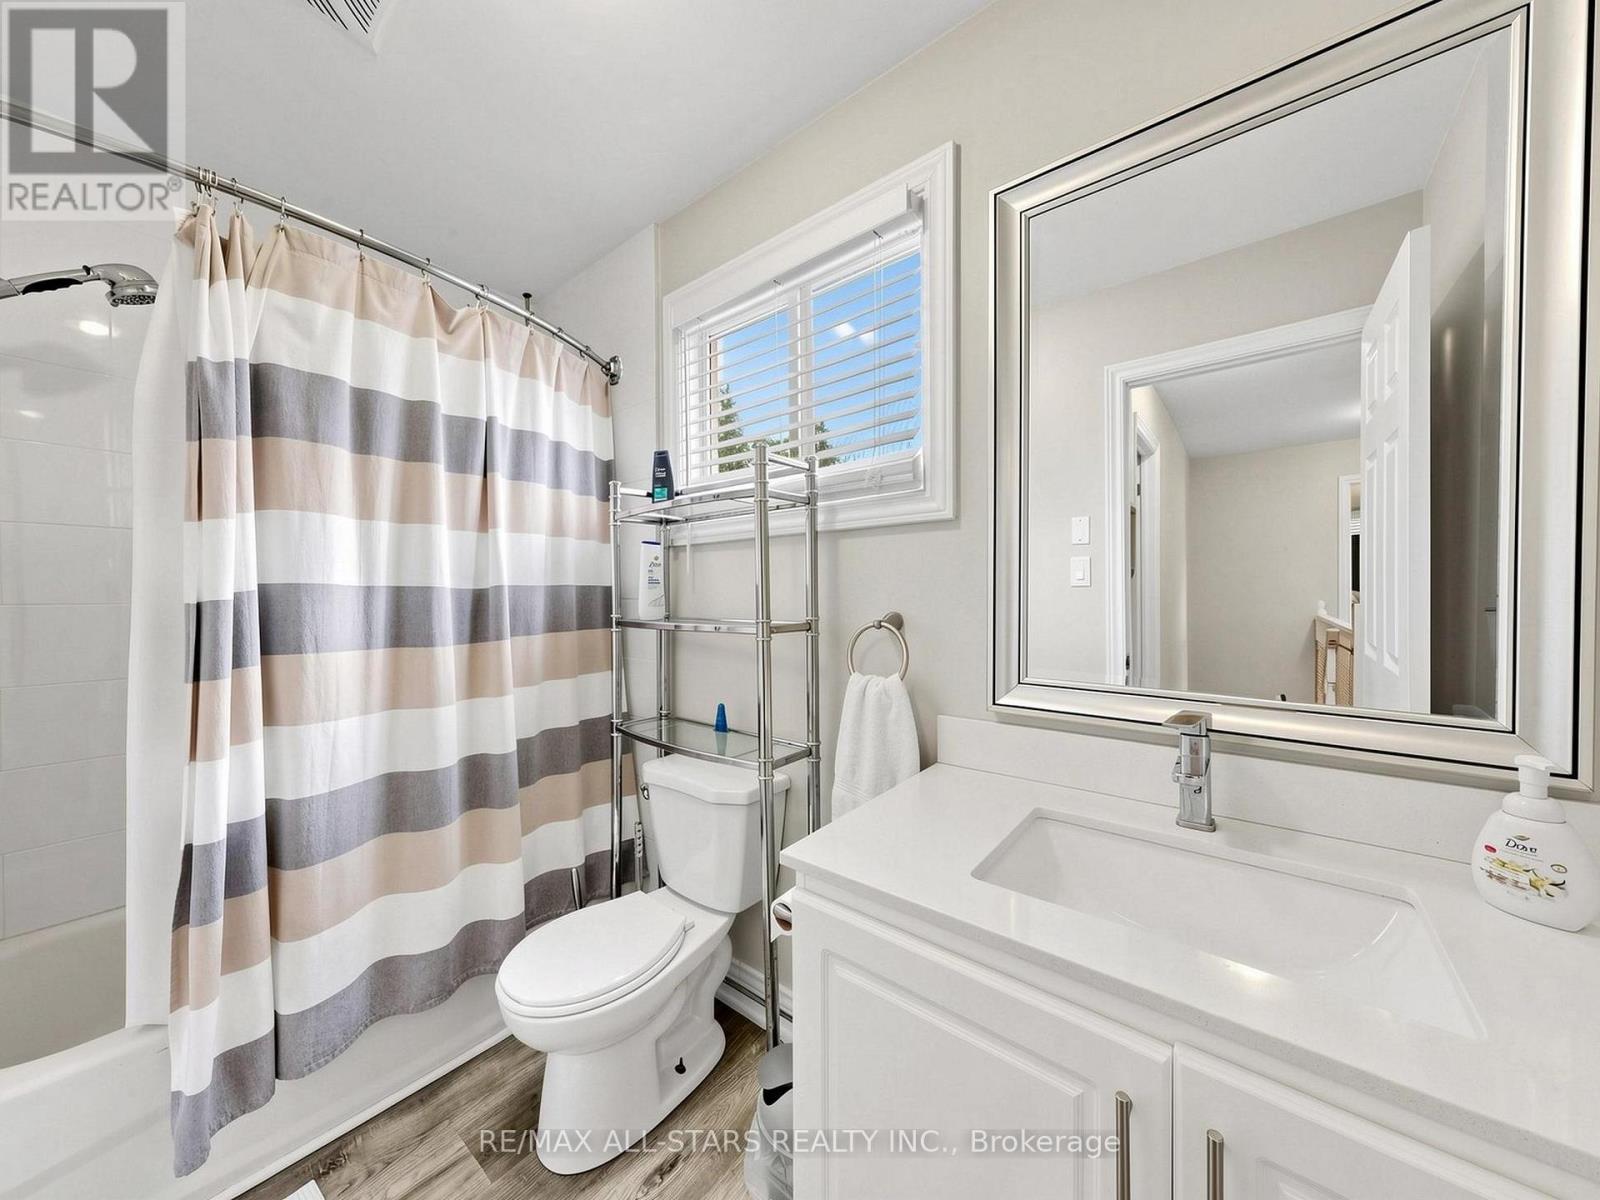
3 Bathroom
1,500 - 2,000 sqft
Fireplace
Central Air Conditioning
Forced Air
$698,250
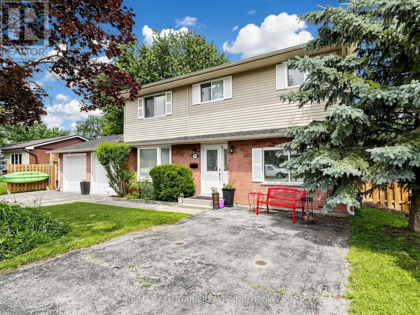
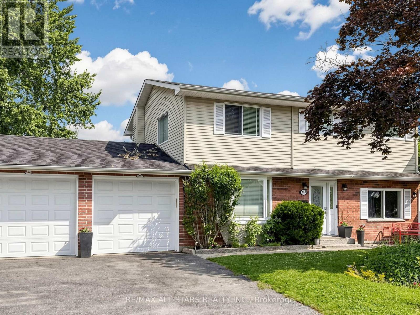
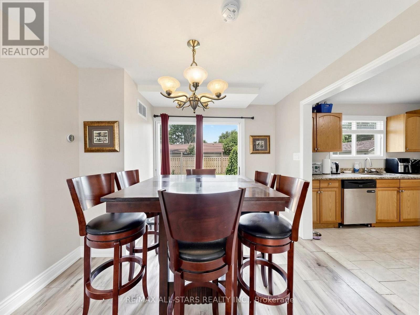
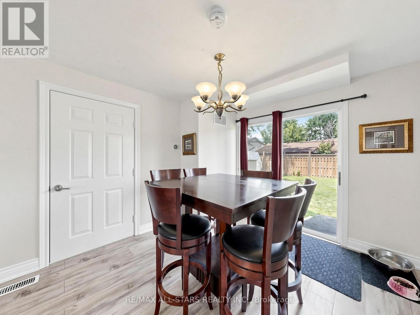
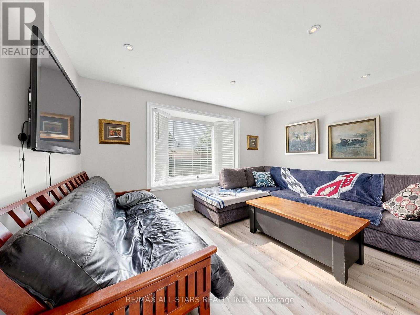
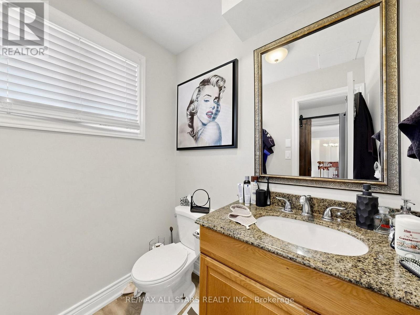
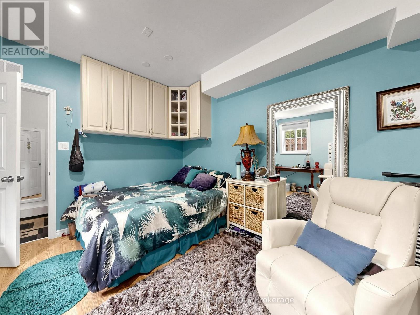
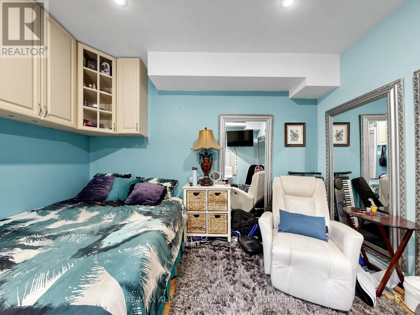
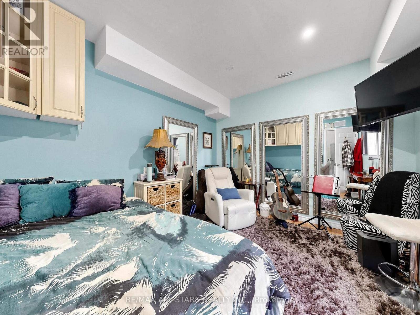
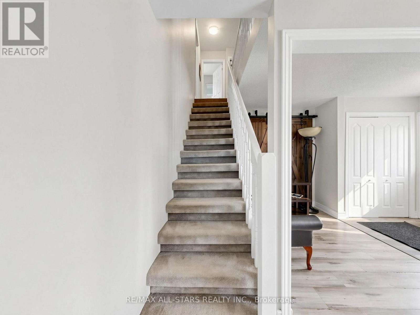
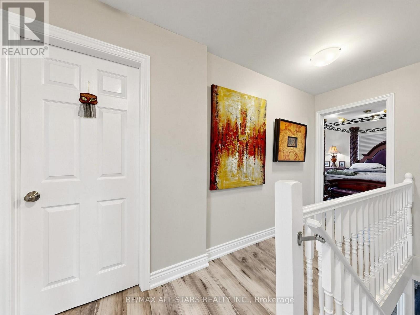
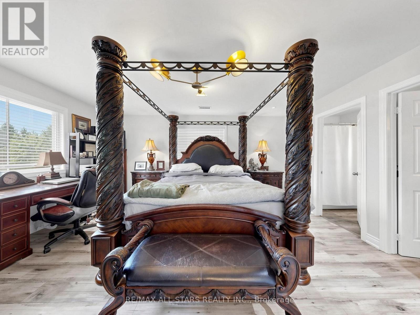
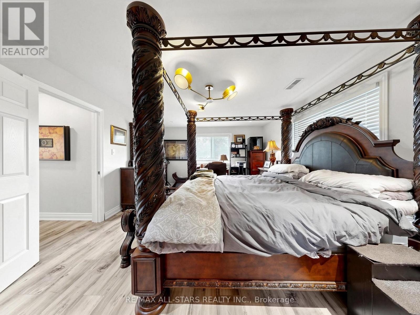
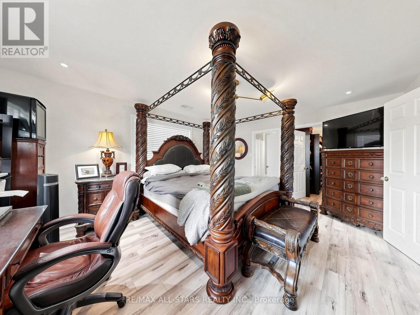
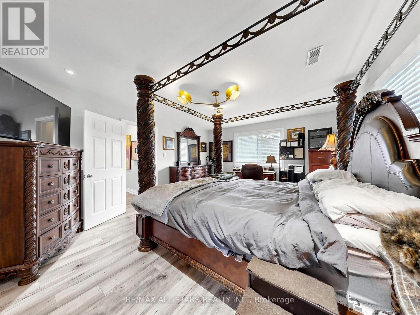
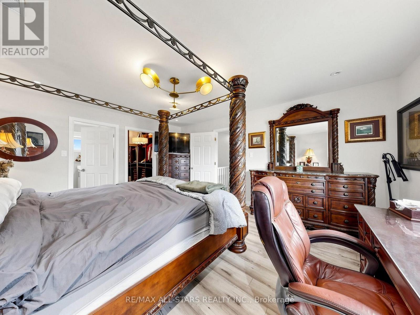
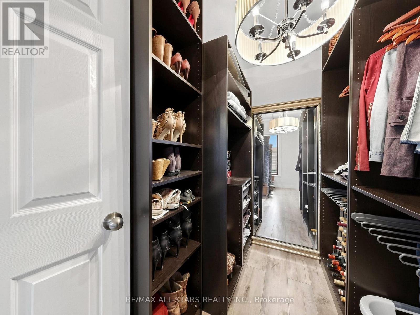
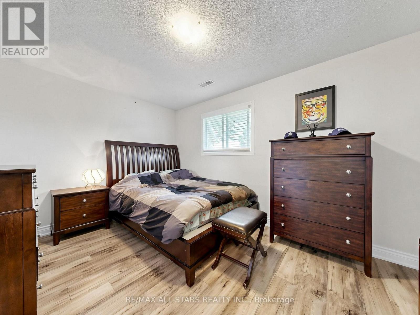
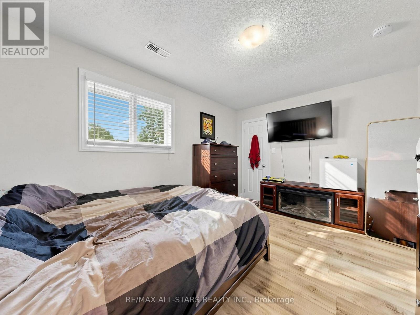
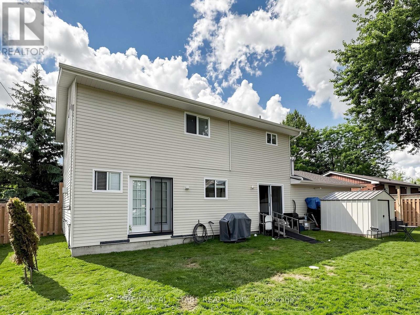
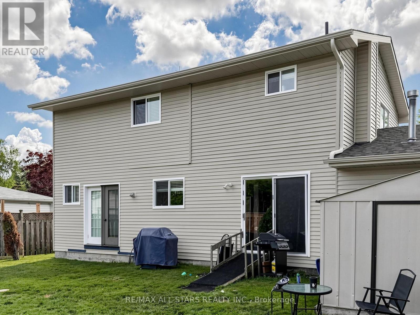
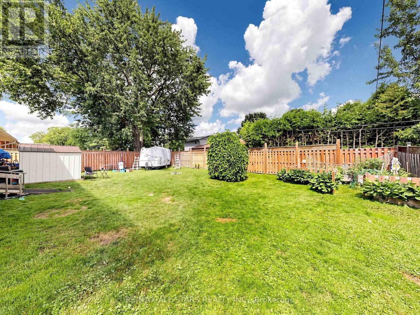
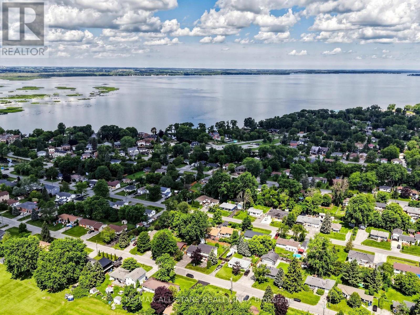
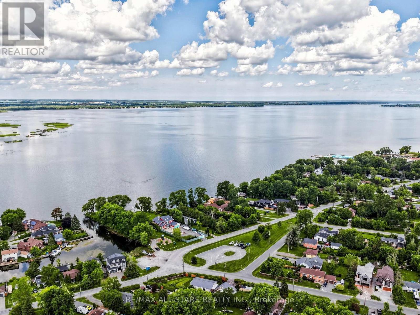
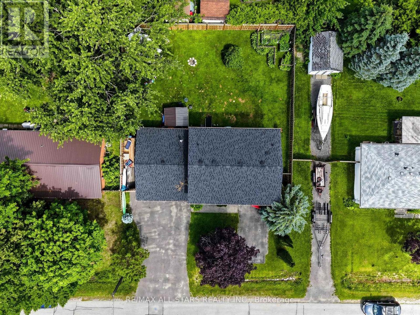
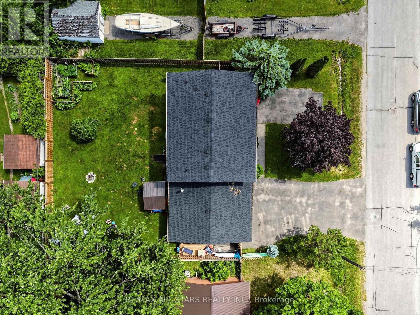
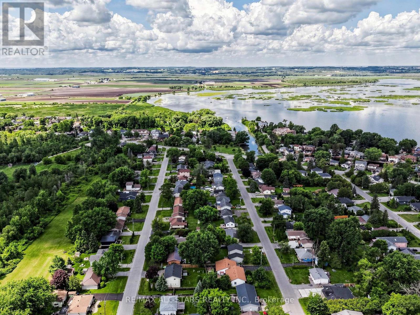
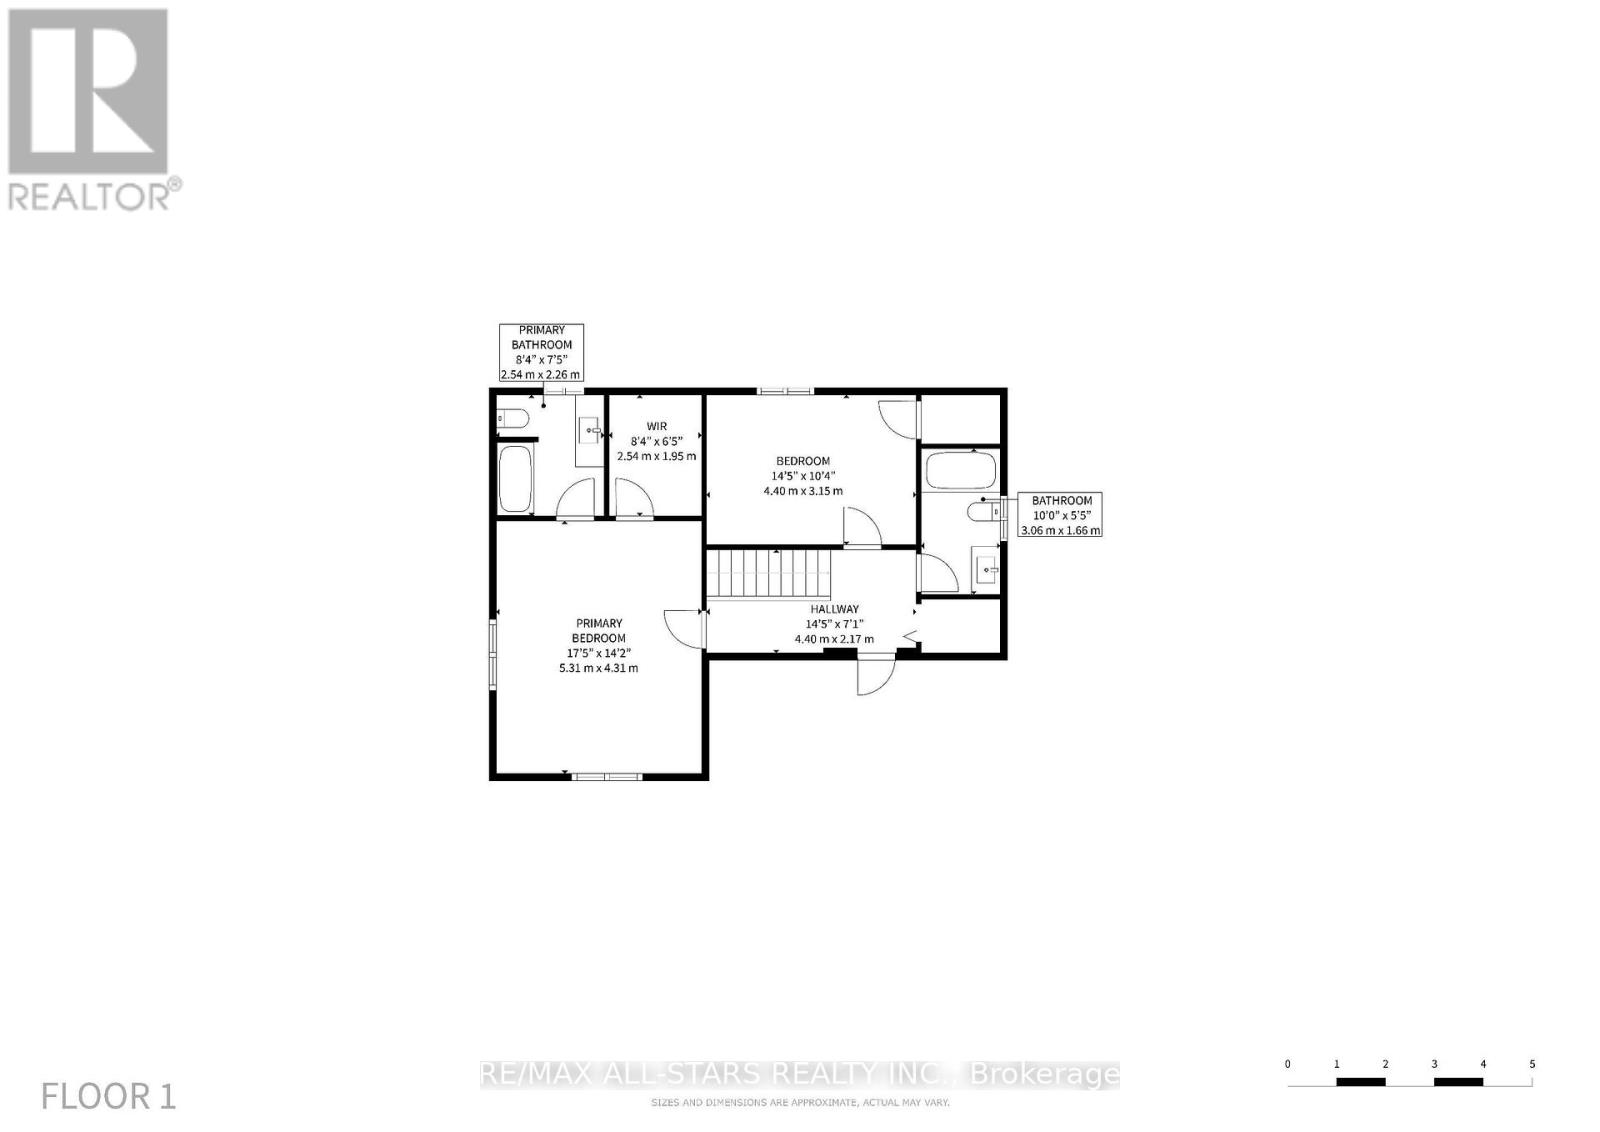
Spacious 4-bedroom, 3-bath family home blending comfort and functionality. Designed for a growing family, the bright main floor centres around an inviting family room with a gas fireplace and a walkout to a large deck. The expansive, fully fenced backyard offers plenty of room for kids and pets year-round. Upstairs, retreat to a primary suite complete with a private ensuite and generous walk-in closet, alongside three well-proportioned bedrooms. Located just a short, scenic walk from the lake. (id:50976)
Property Details
|
MLS® Number
|
N14196284 |
|
Property Type
|
Single Family |
|
Community Name
|
Keswick South |
|
Amenities Near By
|
Marina, Park |
|
Parking Space Total
|
4 |
Building
|
Bathroom Total
|
3 |
|
Bedrooms Above Ground
|
4 |
|
Bedrooms Total
|
4 |
|
Basement Type
|
Crawl Space |
|
Construction Style Attachment
|
Detached |
|
Cooling Type
|
Central Air Conditioning |
|
Exterior Finish
|
Brick, Aluminum Siding |
|
Fireplace Present
|
Yes |
|
Half Bath Total
|
1 |
|
Heating Fuel
|
Natural Gas |
|
Heating Type
|
Forced Air |
|
Stories Total
|
2 |
|
Size Interior
|
1,500 - 2,000 Sqft |
|
Type
|
House |
|
Utility Water
|
Municipal Water |
Parking
Land
|
Acreage
|
No |
|
Land Amenities
|
Marina, Park |
|
Sewer
|
Sanitary Sewer |
|
Size Depth
|
100 Ft |
|
Size Frontage
|
75 Ft |
|
Size Irregular
|
75 X 100 Ft |
|
Size Total Text
|
75 X 100 Ft |
|
Zoning Description
|
Res |
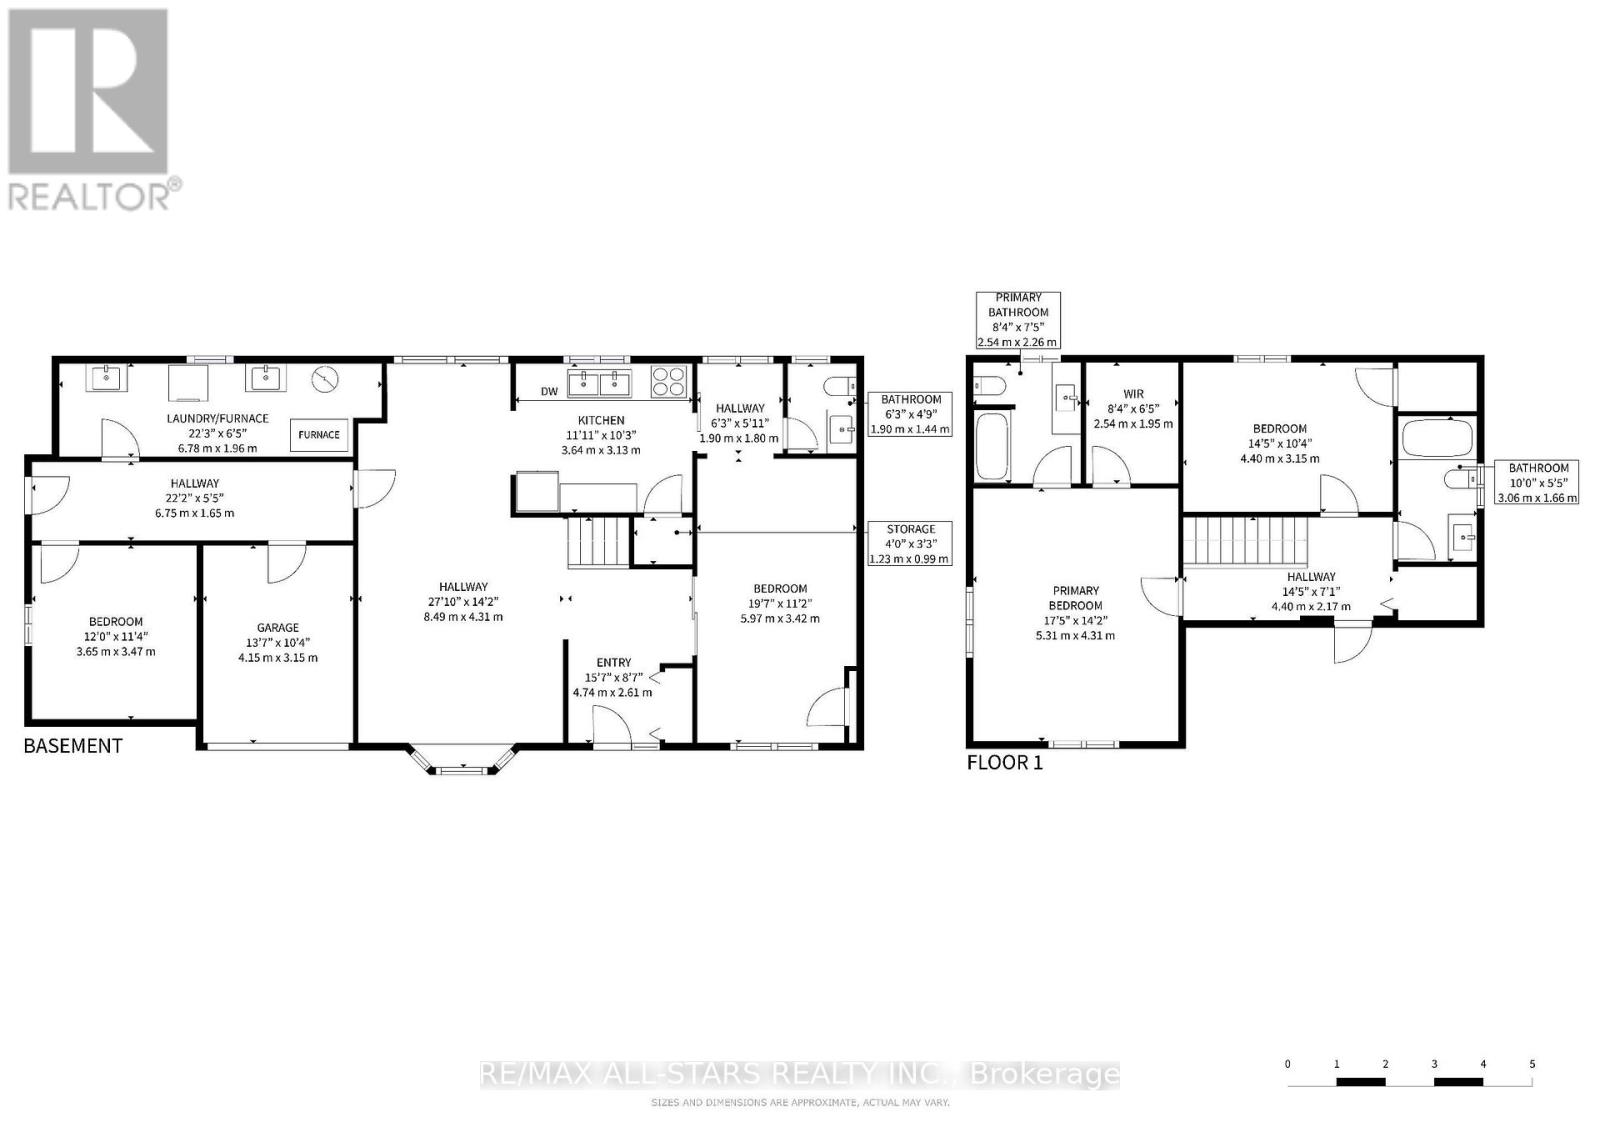
Rooms
| Level |
Type |
Length |
Width |
Dimensions |
|
Second Level |
Primary Bedroom |
5.05 m |
4.13 m |
5.05 m x 4.13 m |
|
Second Level |
Bedroom 2 |
4.31 m |
3.05 m |
4.31 m x 3.05 m |
|
Second Level |
Bedroom 3 |
2.87 m |
2.49 m |
2.87 m x 2.49 m |
|
Second Level |
Bedroom 4 |
2.39 m |
2.91 m |
2.39 m x 2.91 m |
|
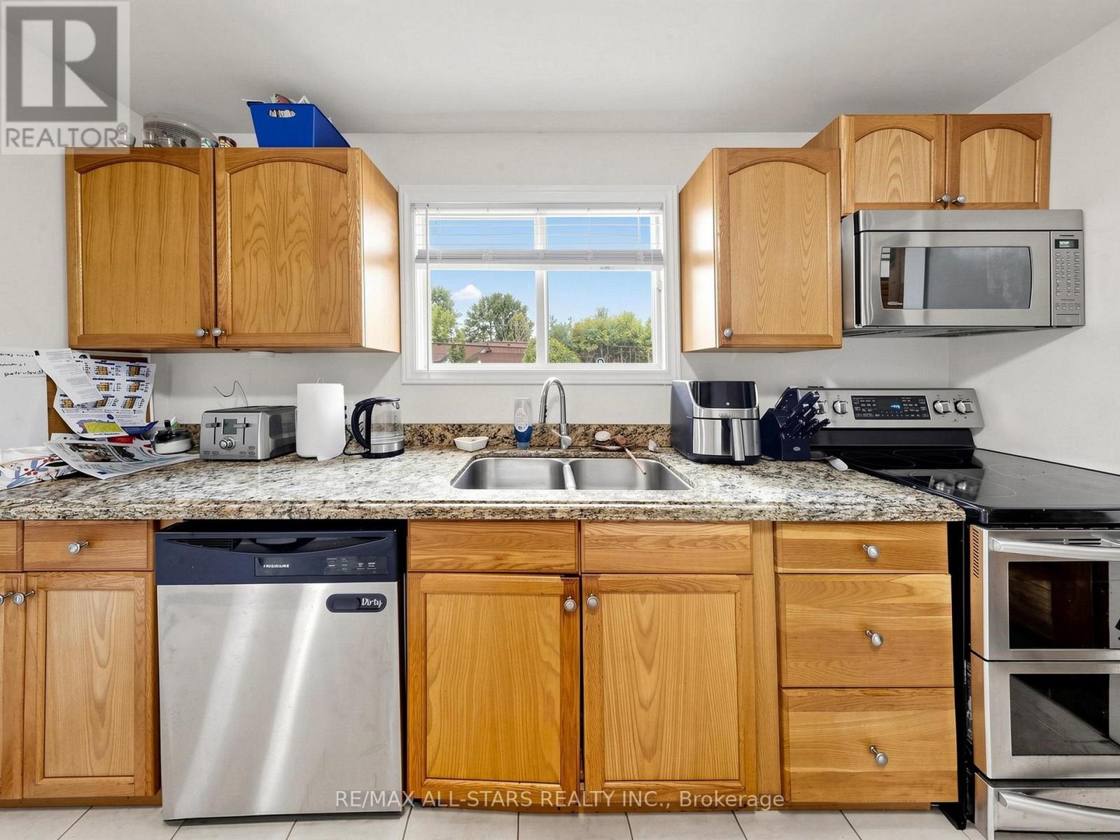
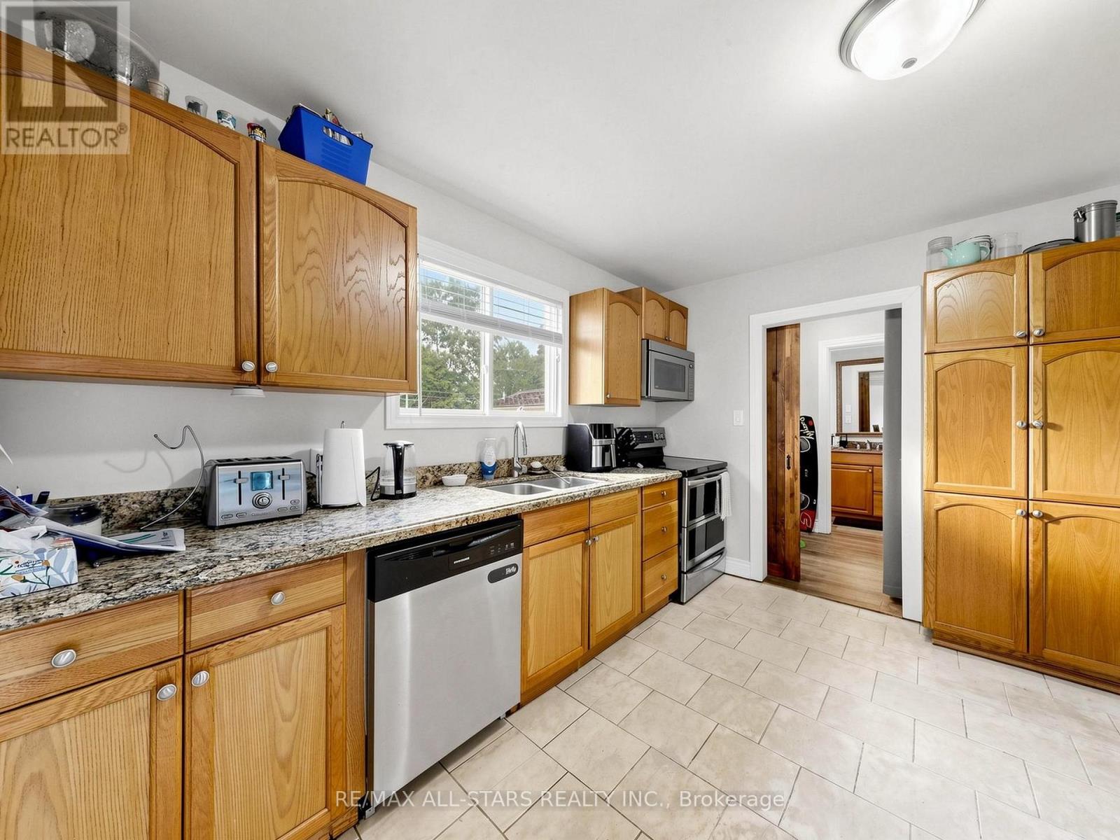
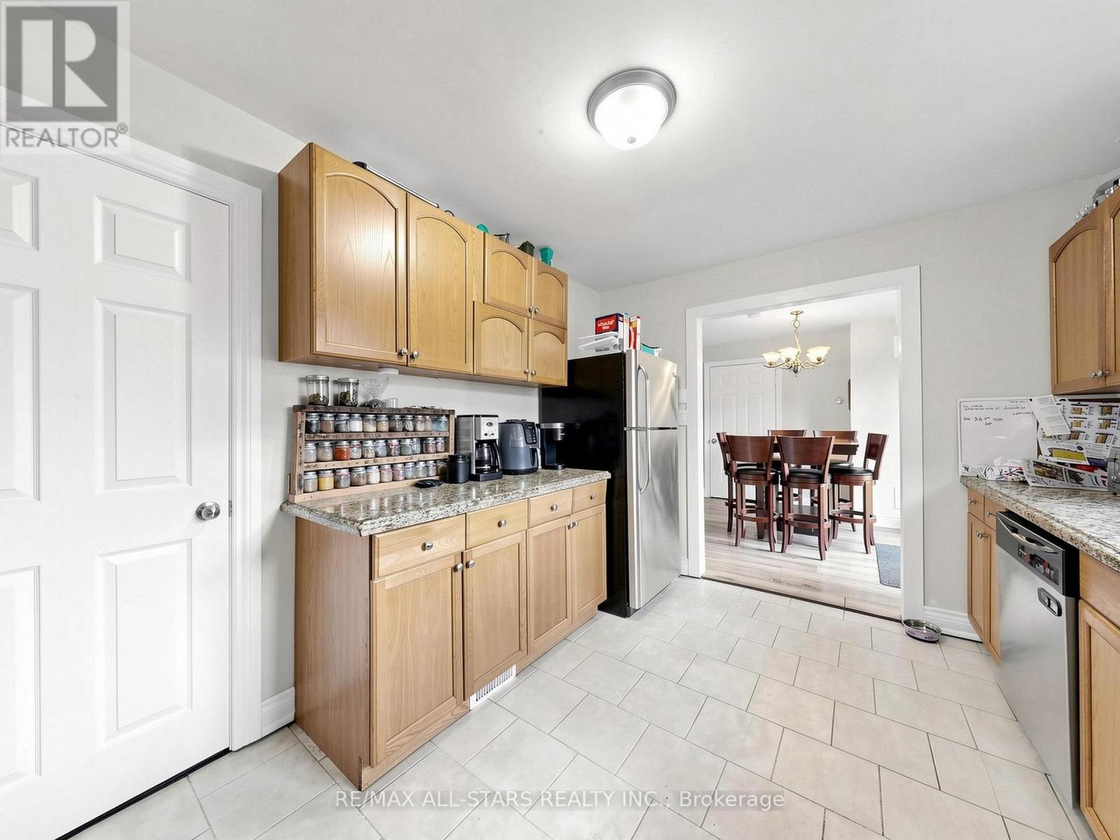
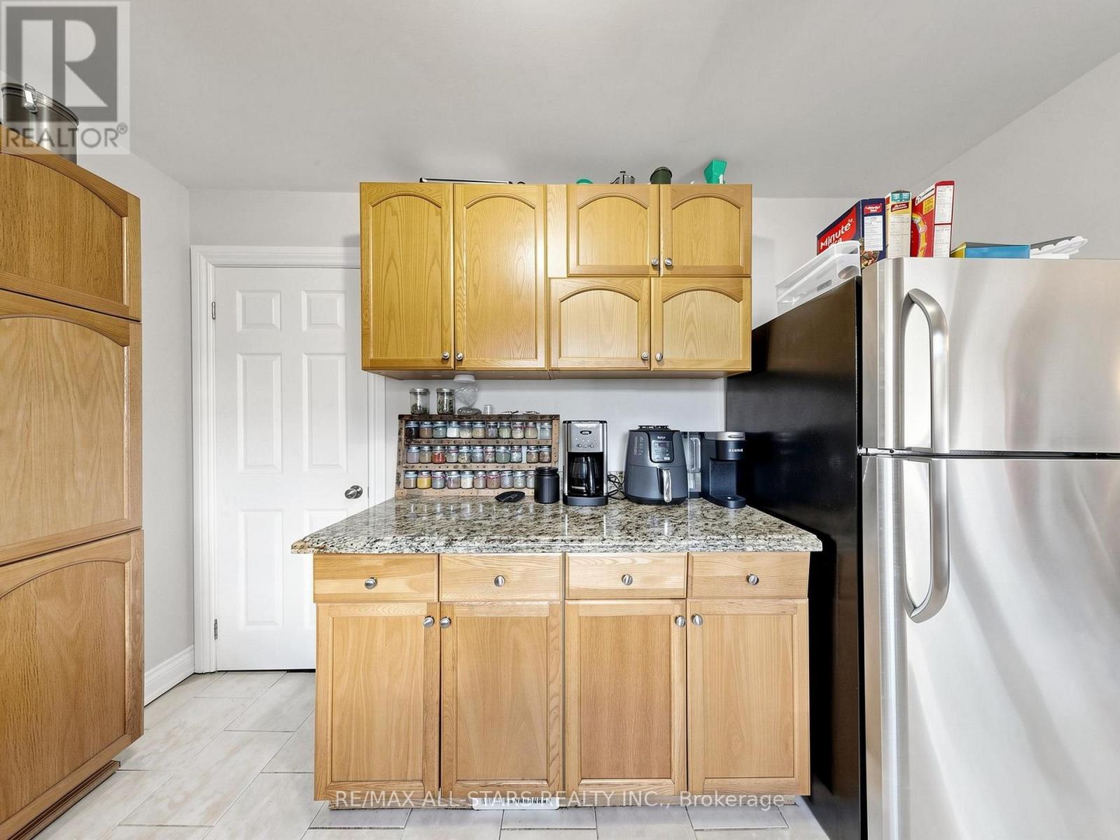
Ground Level |
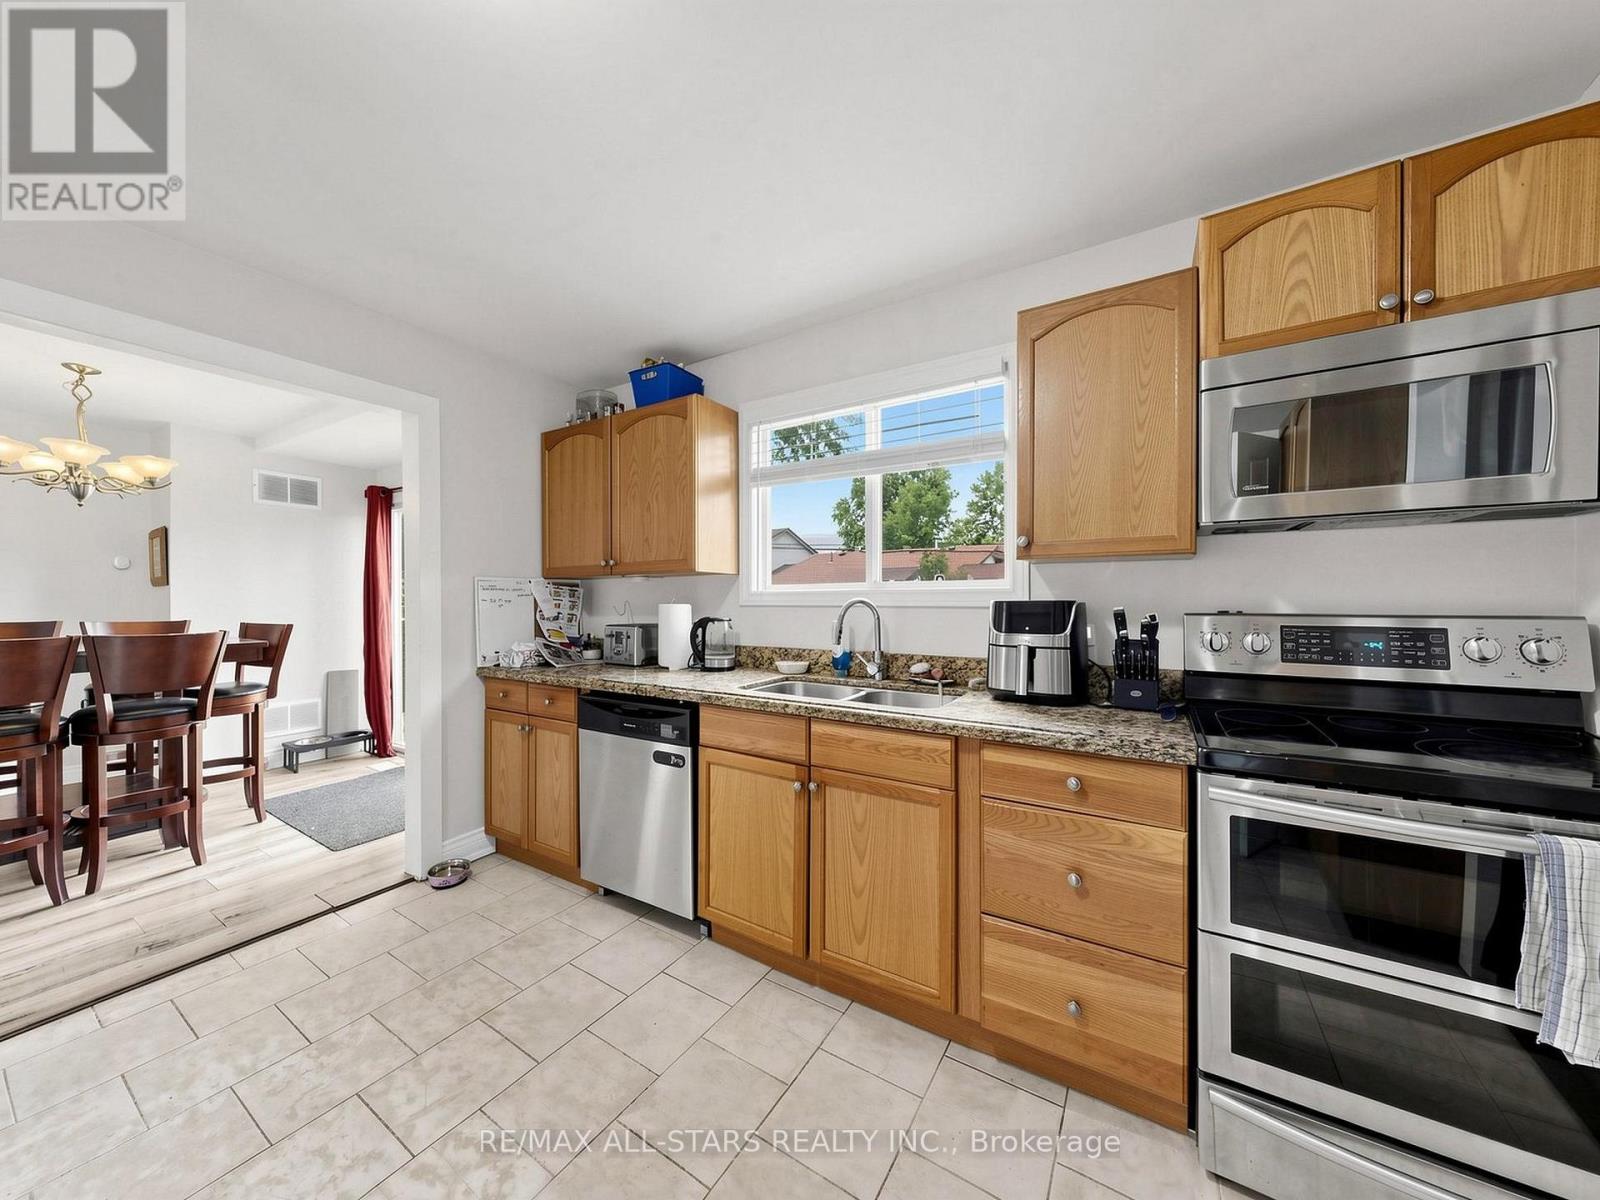
Kitchen |
3.59 m |
3.05 m |
3.59 m x 3.05 m |
|
Ground Level |
Living Room |
4.56 m |
4.2 m |
4.56 m x 4.2 m |
|
Ground Level |
Dining Room |
3.14 m |
3.06 m |
3.14 m x 3.06 m |
|
Ground Level |
Family Room |
9.7 m |
3.05 m |
9.7 m x 3.05 m |
|
Ground Level |
Laundry Room |
6.55 m |
1.73 m |
6.55 m x 1.73 m |
Utilities
|
Electricity
|
Installed |
|
Sewer
|
Installed |
https://www.realtor.ca/real-estate/30530112/374-adeline-drive-georgina-keswick-south-keswick-south