4 Bedroom
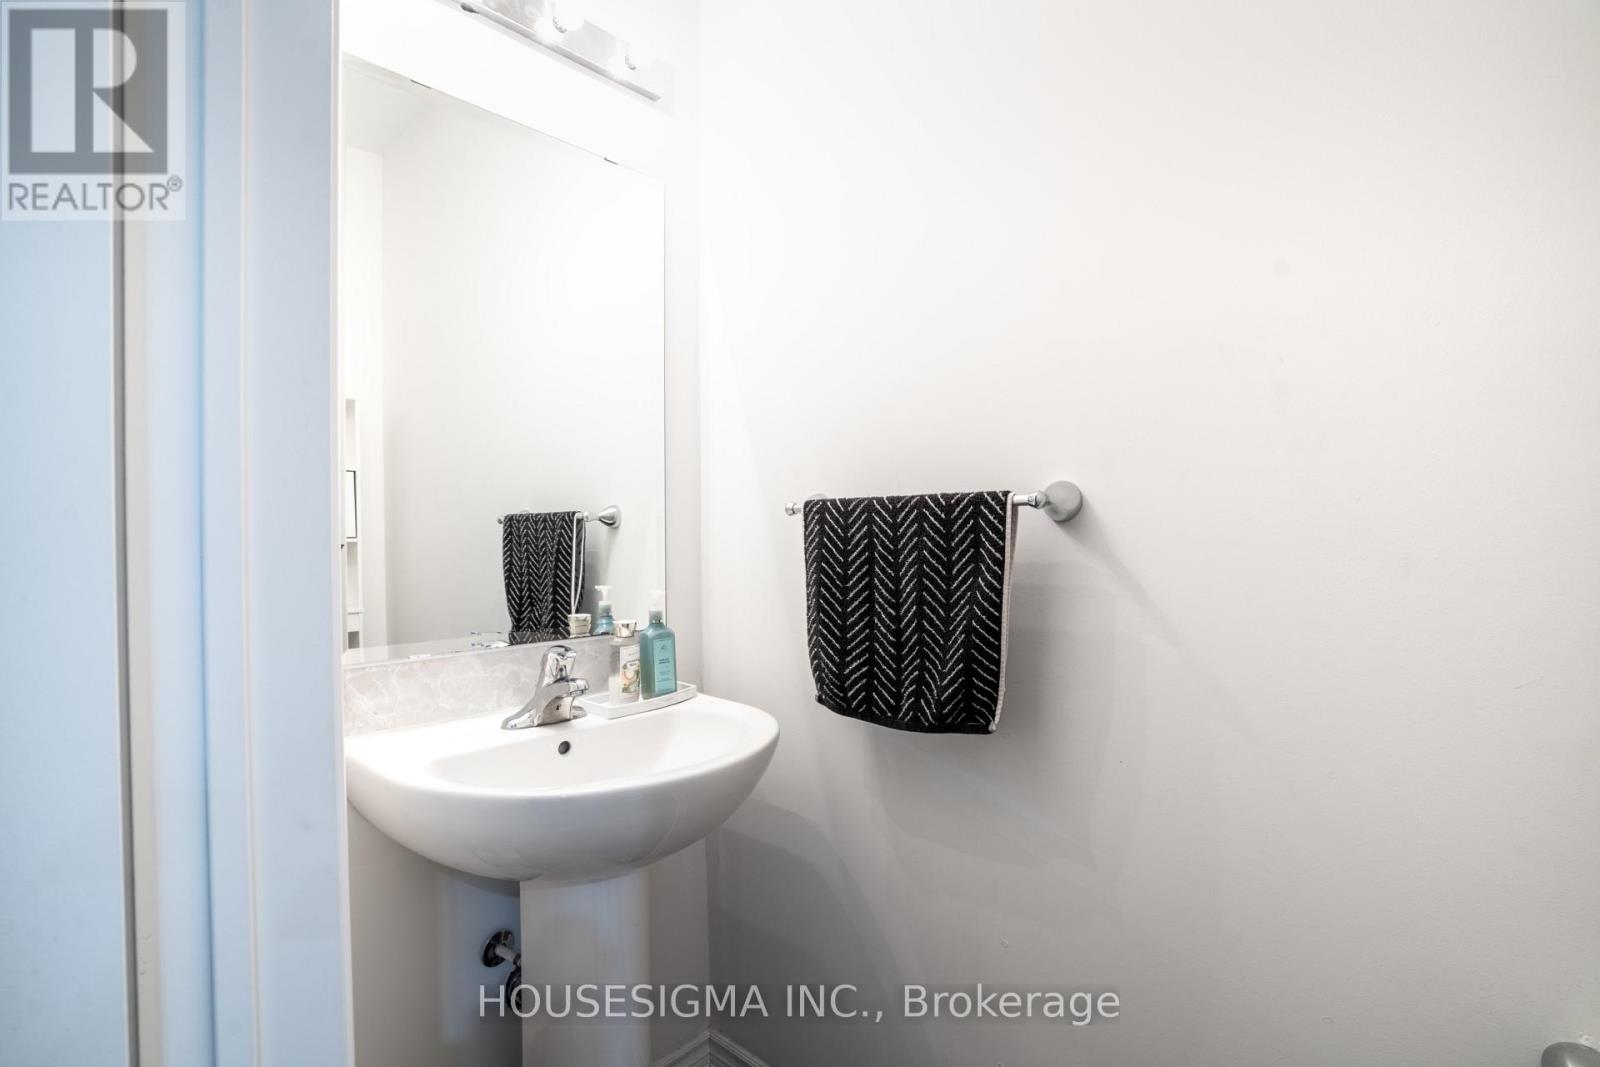
3 Bathroom
1,500 - 2,000 sqft
Central Air Conditioning
Forced Air
$729,000
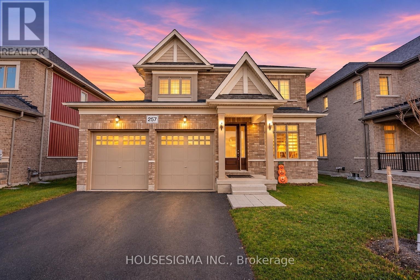
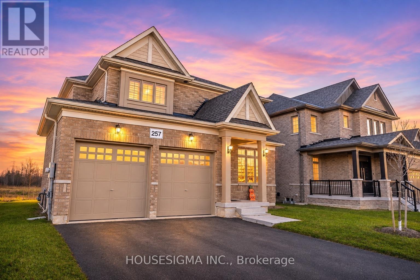
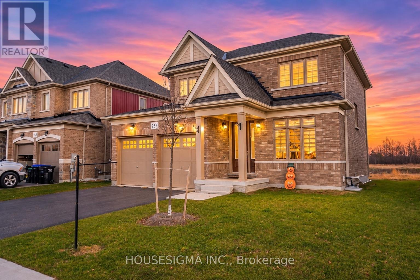
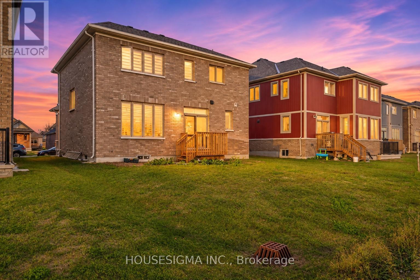
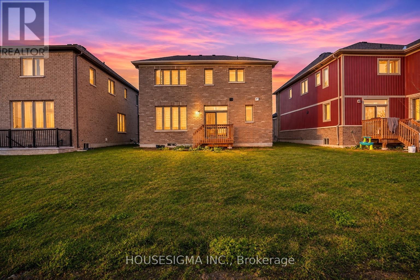
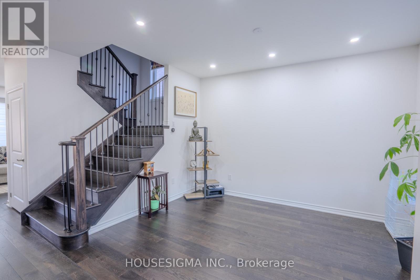
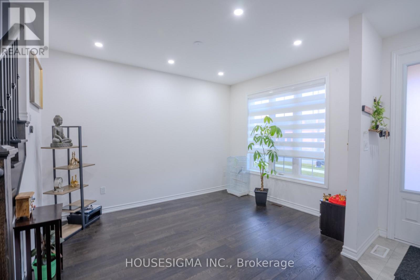
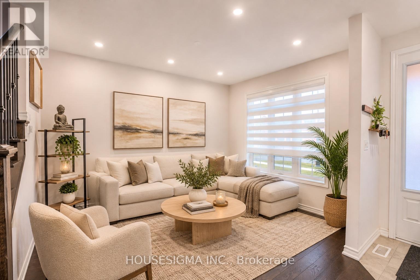
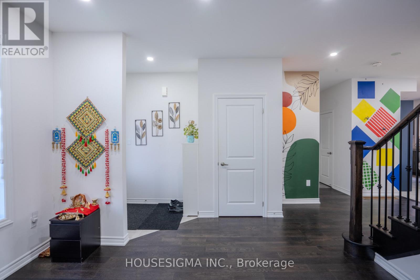
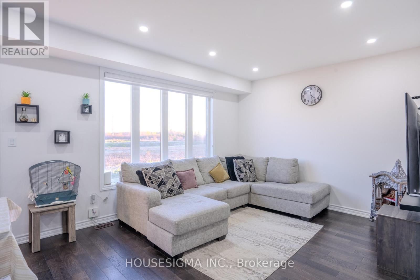
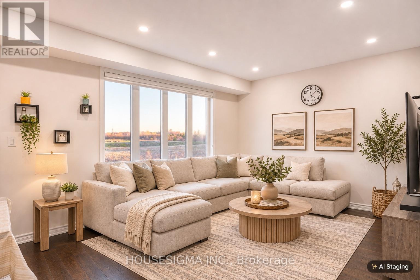
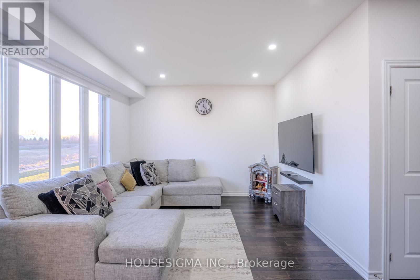
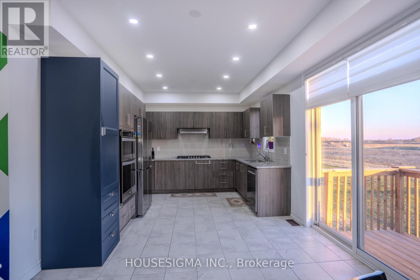
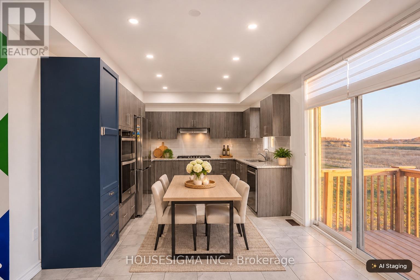
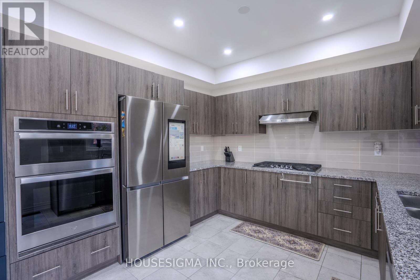
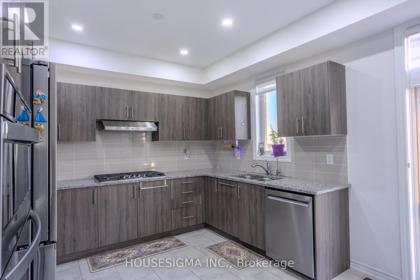
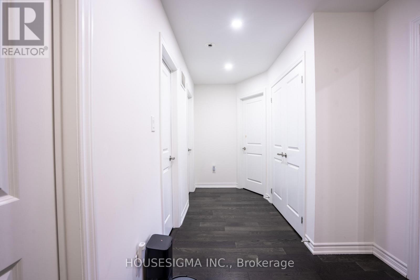
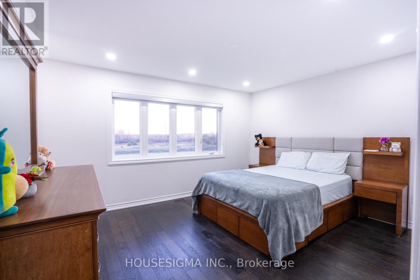
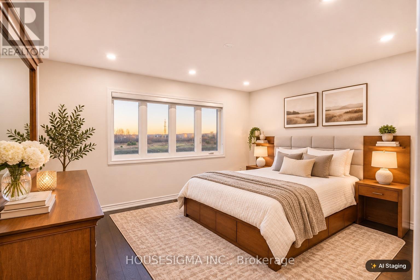
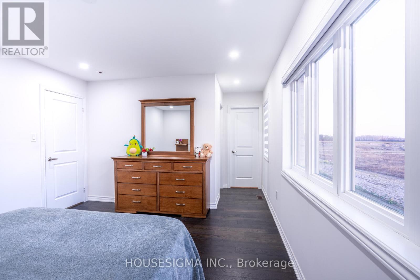
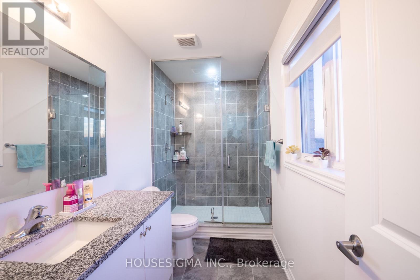
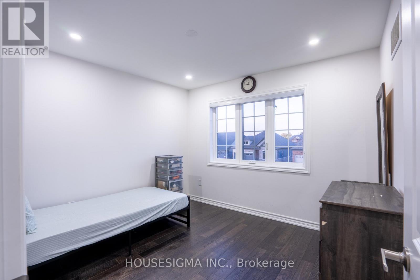
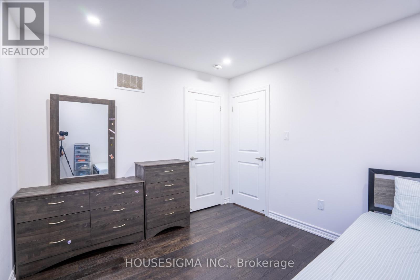
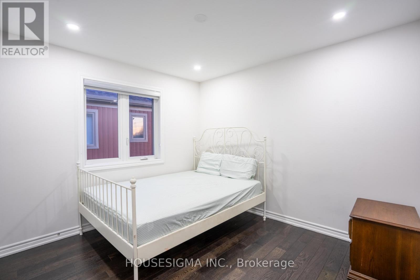
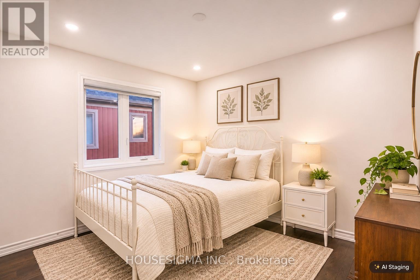
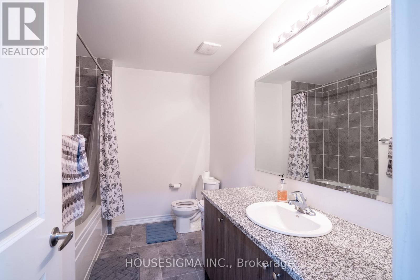
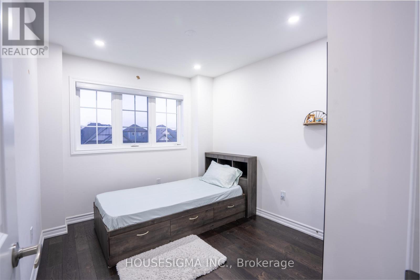
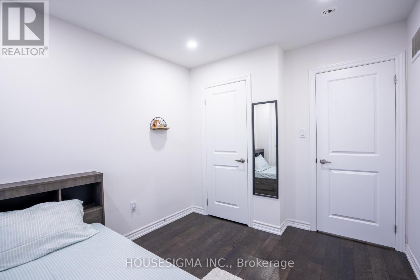
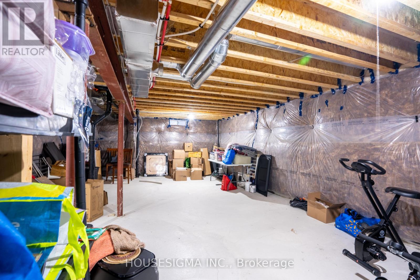
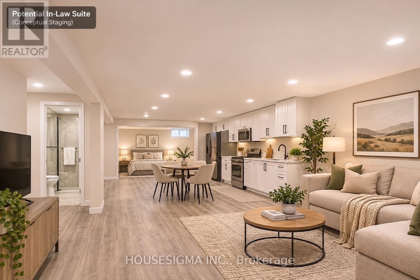
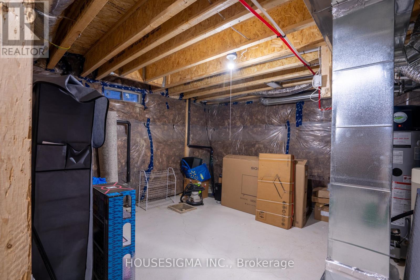
Welcome to this beautifully upgraded 4-bedroom detached home in the desirable south end of Stayner! Featuring hardwood flooring throughout, this stunning home offers a bright, spacious open-concept layout perfect for modern family living. The gourmet kitchen boasts premium granite countertops, high-end built-in appliances, including a cooktop, oven, microwave, and refrigerator, plus ample storage space. The inviting family room features a through out pot lights and overlooks the beautiful backyard. Upstairs, the spacious primary bedroom offers an upgraded ensuite with a glass-enclosed shower. Additional premium upgrades include an installed gas line, water softener, water filtration system, HVAC system, and basement drainage rough-ins for future finishing potential. Combining modern elegance, functionality, and exceptional upgrades, this move-in-ready home is a must-see for growing families! (id:50976)
Open House
This property has open houses!
Starts at:
12:00 pm
Ends at:
2:00 pm
Property Details
|
MLS® Number
|
S14196856 |
|
Property Type
|
Single Family |
|
Community Name
|
Stayner |
|
Equipment Type
|
Water Heater |
|
Features
|
Carpet Free, Sump Pump |
|
Parking Space Total
|
6 |
|
Rental Equipment Type
|
Water Heater |
Building
|
Bathroom Total
|
3 |
|
Bedrooms Above Ground
|
4 |
|
Bedrooms Total
|
4 |
|
Age
|
0 To 5 Years |
|
Appliances
|
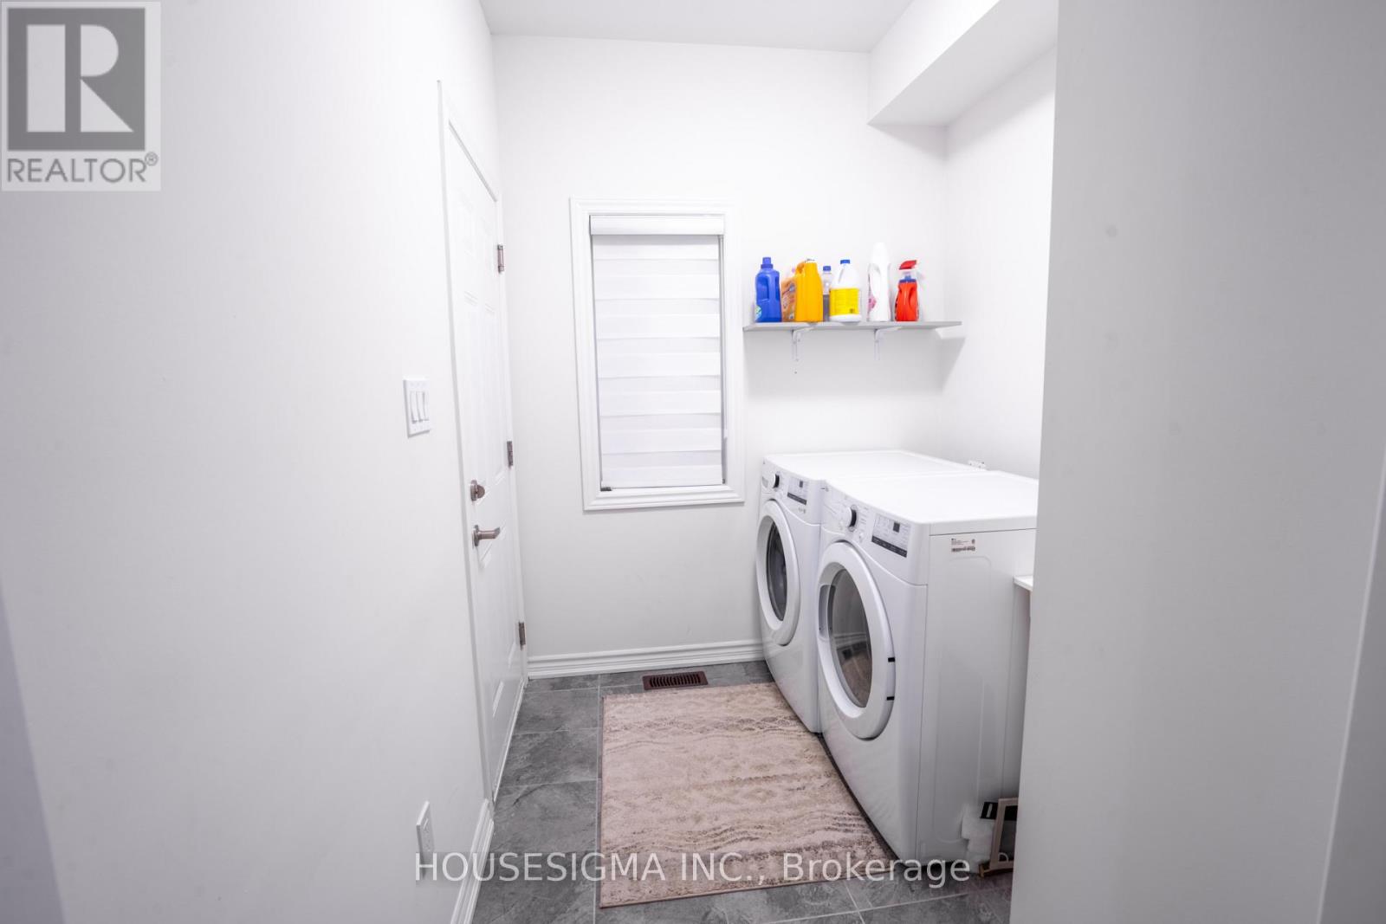
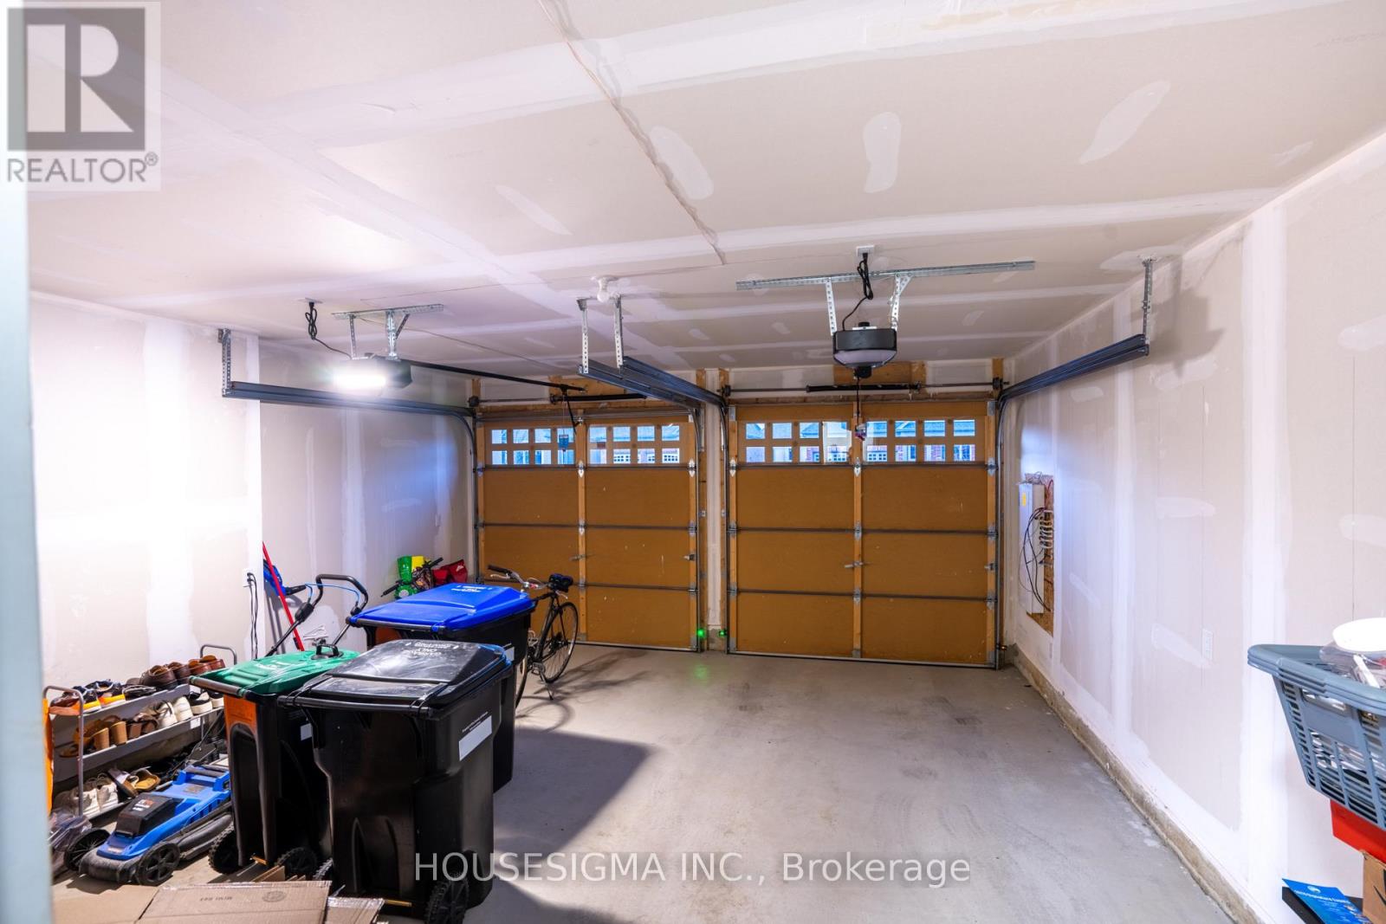
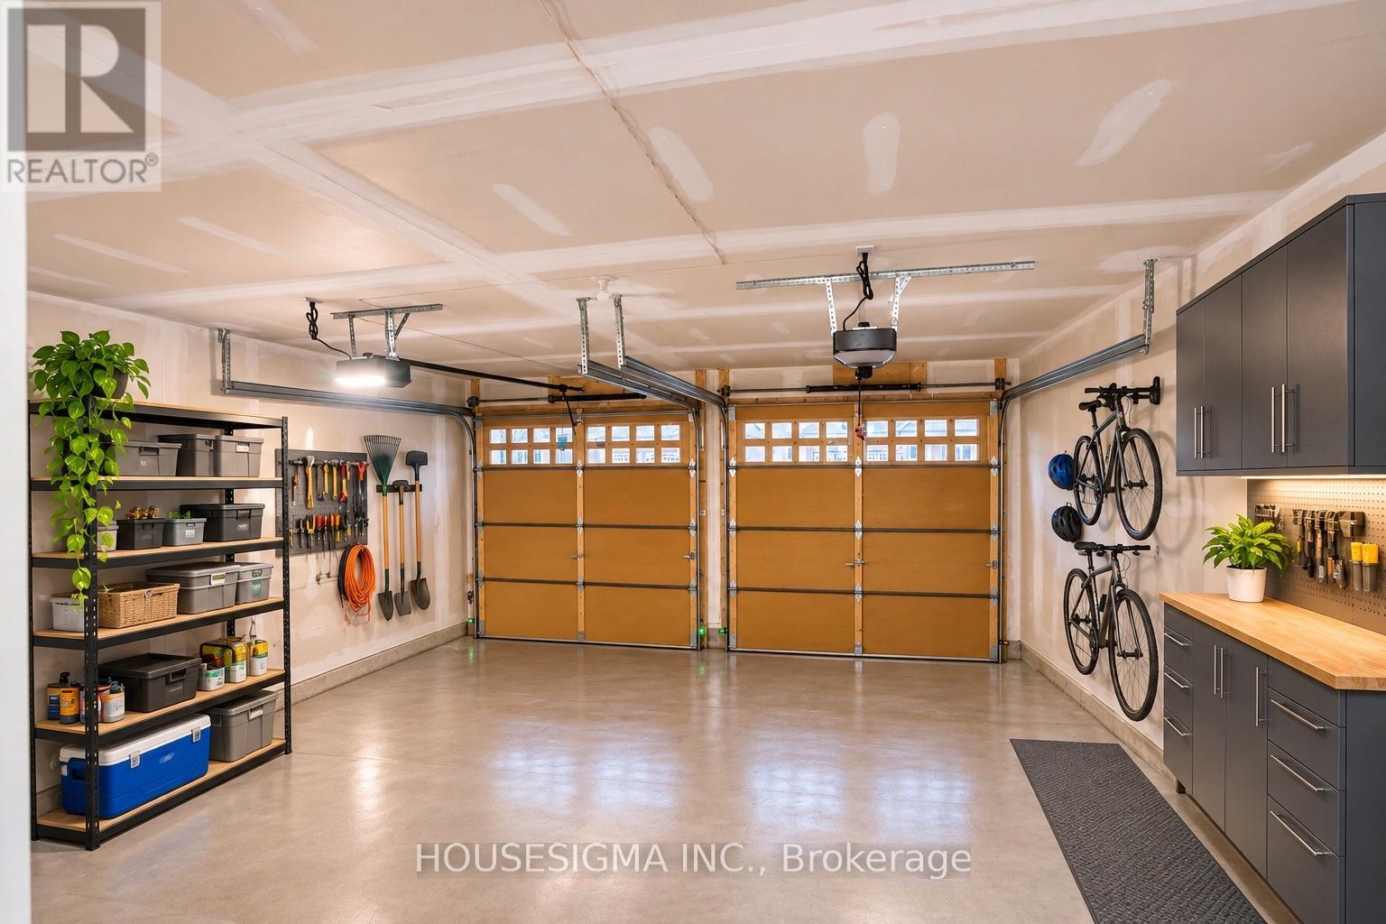
Oven - Built-in, Range, Garage Door Opener Remote(s), Water Heater - Tankless, Water Softener, Dishwasher, Dryer, Microwave, Stove, Washer, Refrigerator |
|
Basement Development
|
Unfinished |
|
Basement Type
|
N/a (unfinished) |
|
Construction Style Attachment
|
Detached |
|
Cooling Type
|
Central Air Conditioning |
|
Exterior Finish
|
Concrete, Brick |
|
Flooring Type
|
Hardwood |
|
Foundation Type
|
Concrete |
|
Half Bath Total
|
1 |
|
Heating Fuel
|
Natural Gas |
|
Heating Type
|
Forced Air |
|
Stories Total
|
2 |
|
Size Interior
|
1,500 - 2,000 Sqft |
|
Type
|
House |
Parking
Land
|
Acreage
|
No |
|
Sewer
|
Sanitary Sewer |
|
Size Depth
|
32 M |
|
Size Frontage
|
14.15 M |
|
Size Irregular
|
14.2 X 32 M |
|
Size Total Text
|
14.2 X 32 M |
Rooms
| Level |
Type |
Length |
Width |
Dimensions |
|
Second Level |
Primary Bedroom |
4 m |
3.65 m |
4 m x 3.65 m |
|
Second Level |
Bedroom 2 |
3.08 m |
3.04 m |
3.08 m x 3.04 m |
|
Second Level |
Bedroom 3 |
2.74 m |
2.78 m |
2.74 m x 2.78 m |
|
Second Level |
Bedroom 4 |
3.35 m |
3.04 m |
3.35 m x 3.04 m |
|
Main Level |
Living Room |
4.26 m |
3.65 m |
4.26 m x 3.65 m |
|
Main Level |
Great Room |
4.01 m |
6.65 m |
4.01 m x 6.65 m |
|
Main Level |
Kitchen |
2.43 m |
3.53 m |
2.43 m x 3.53 m |
https://www.realtor.ca/real-estate/30530623/257-duncan-street-clearview-stayner-stayner