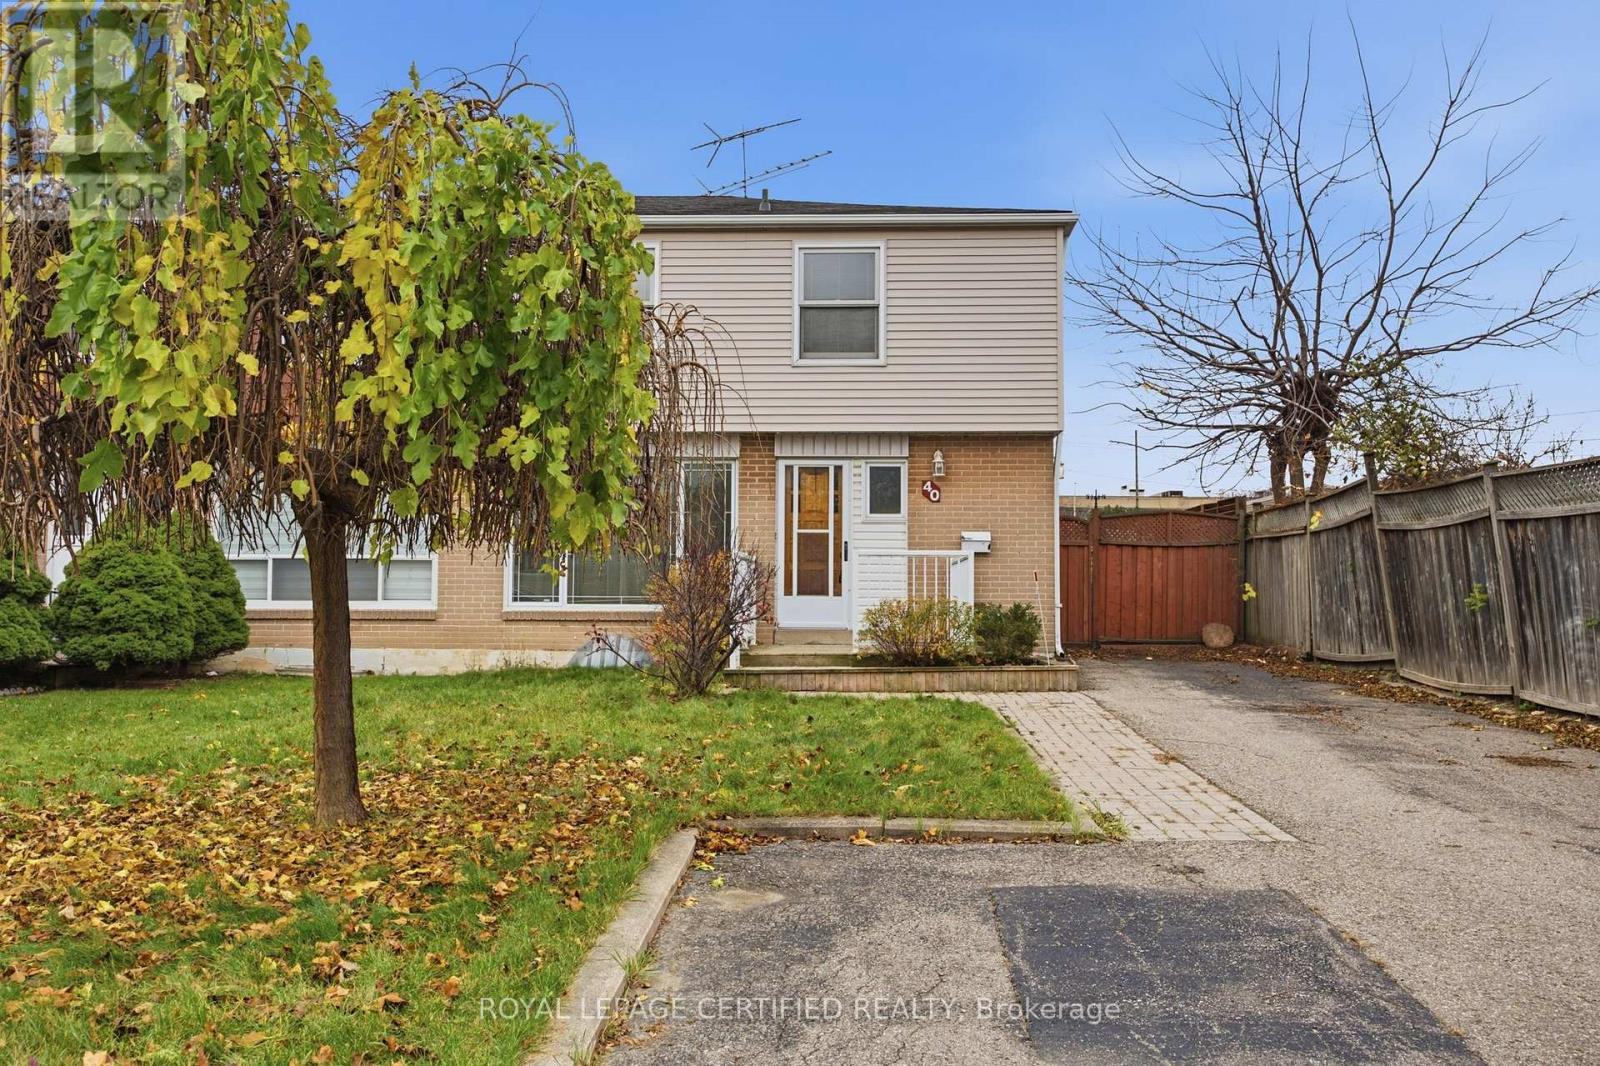
4 Bedroom
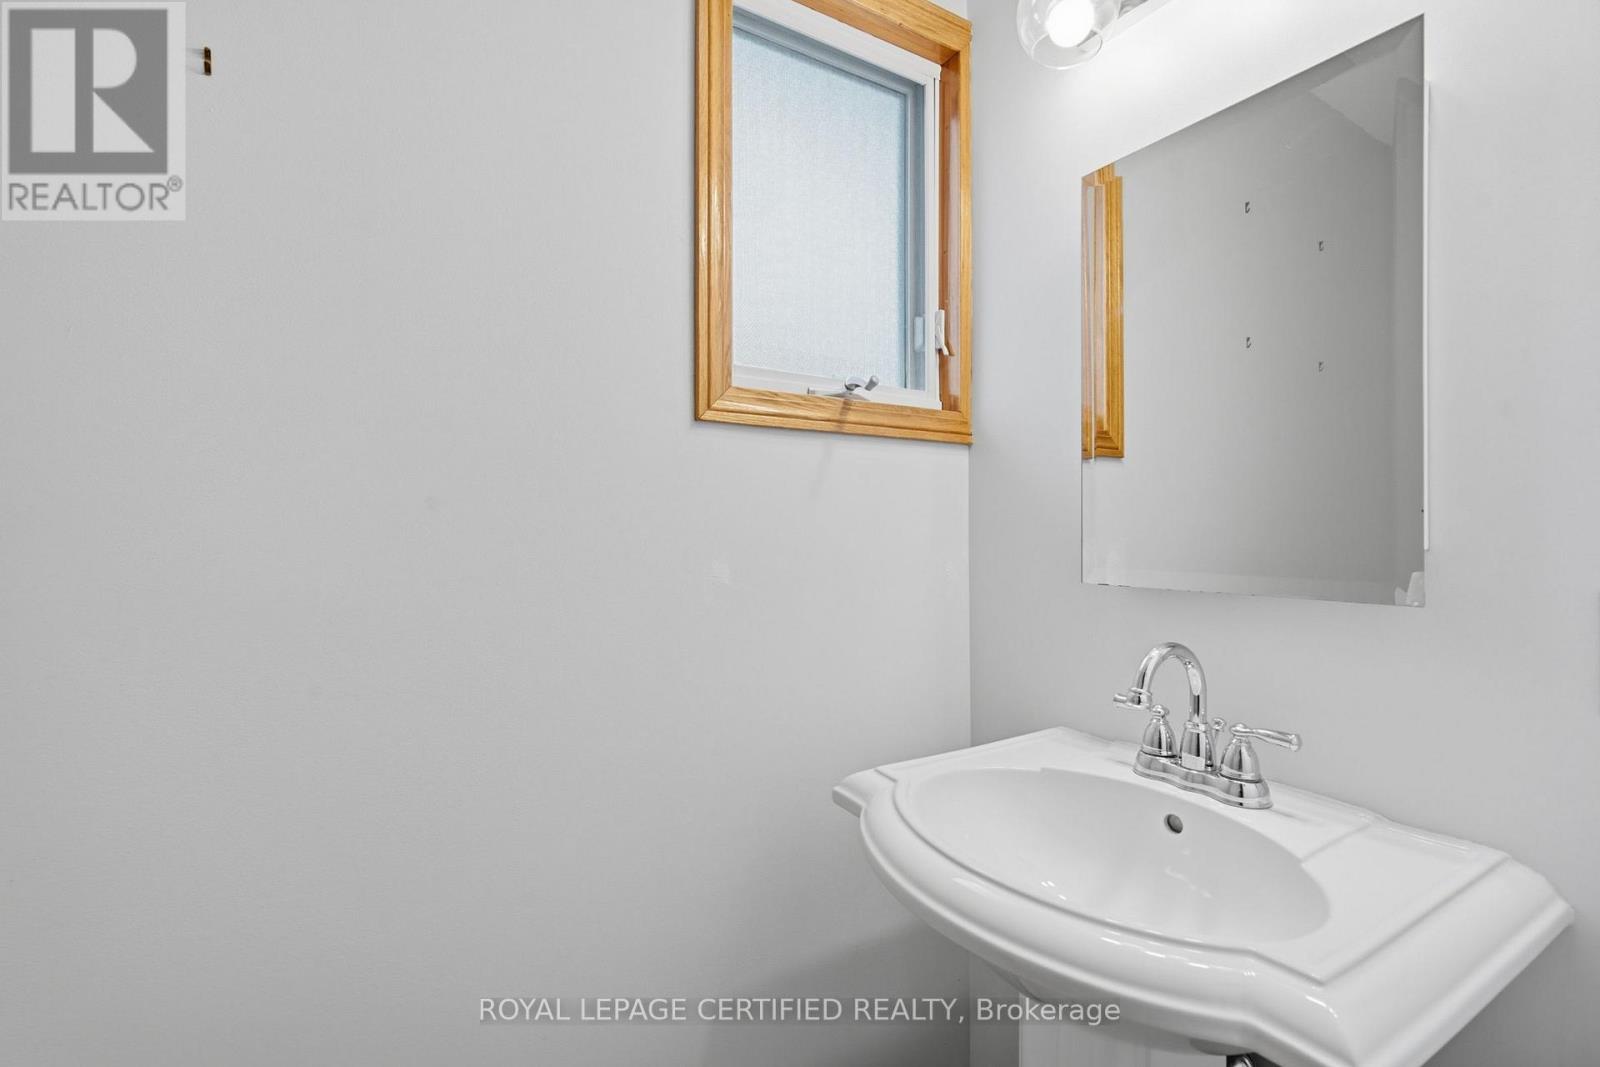
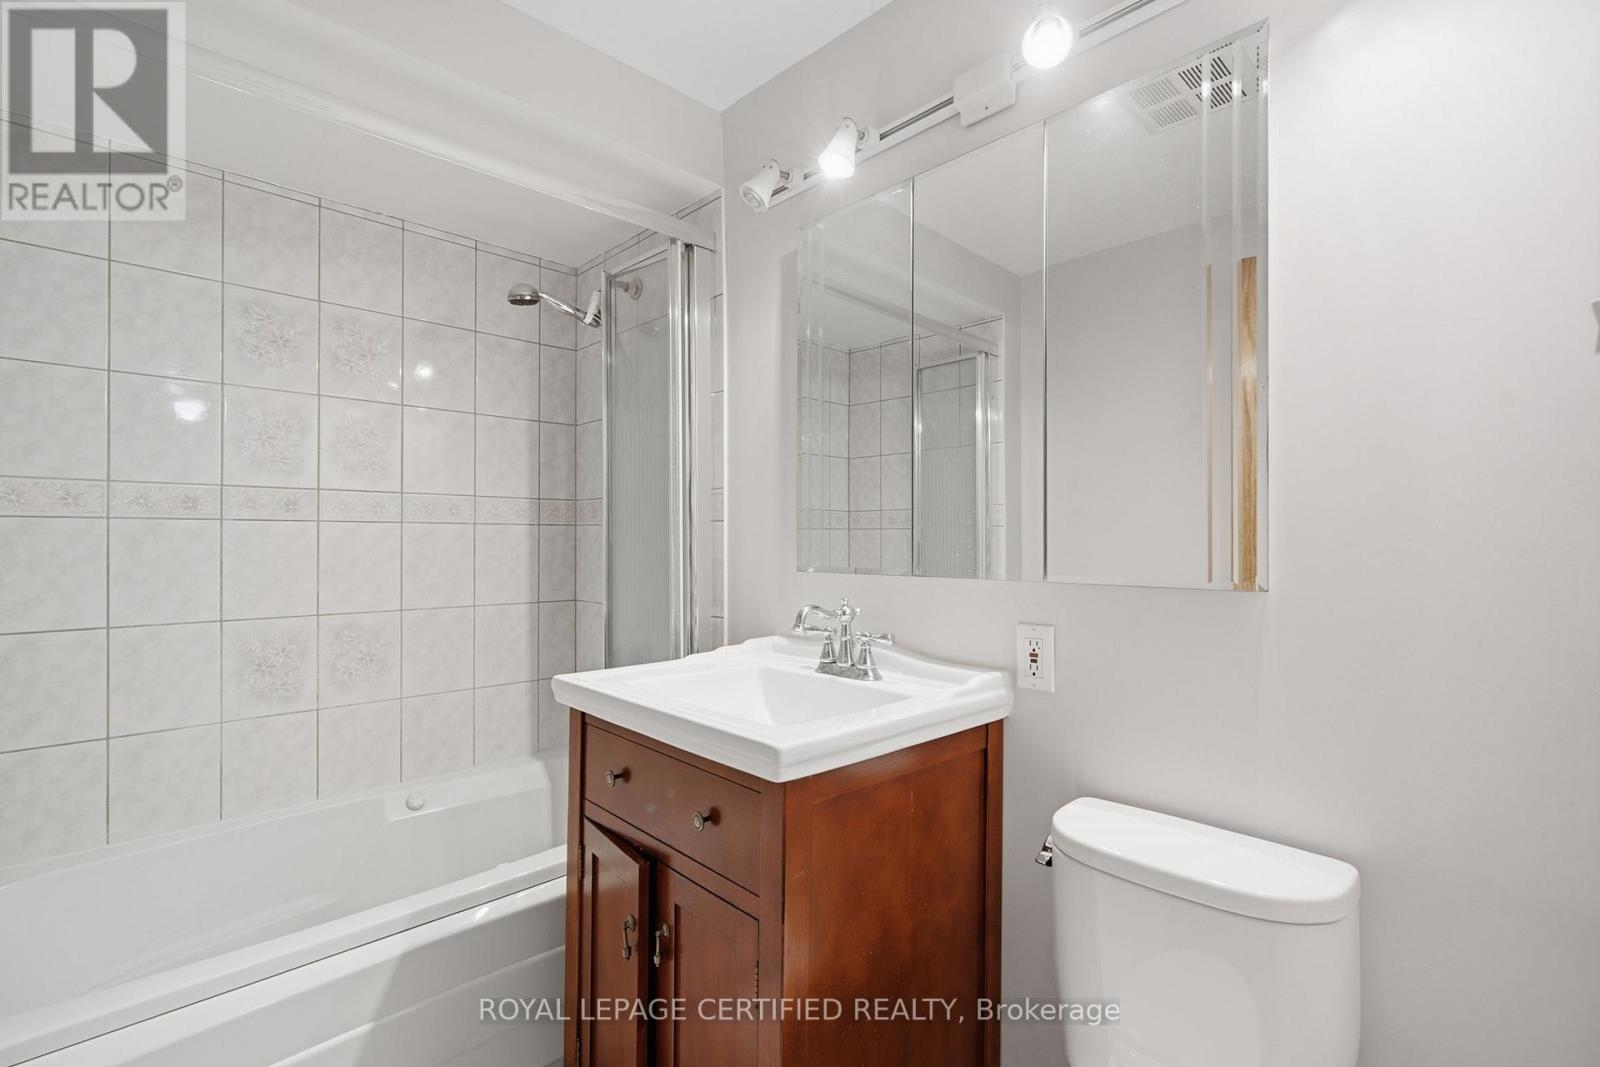
2 Bathroom
1,100 - 1,500 sqft
Central Air Conditioning
Forced Air
$649,900
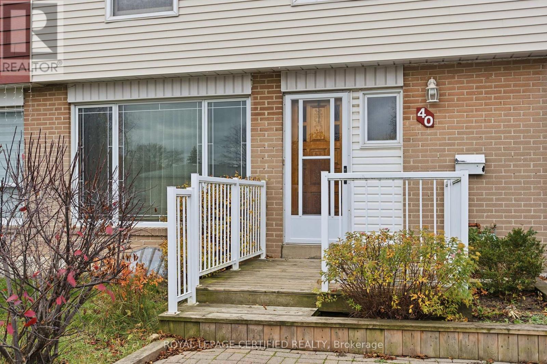
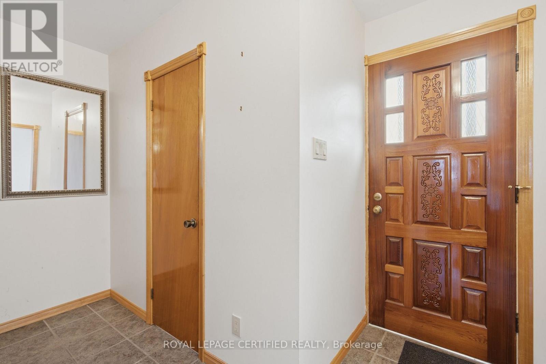
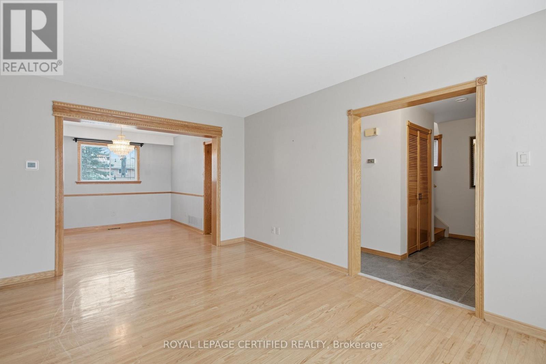
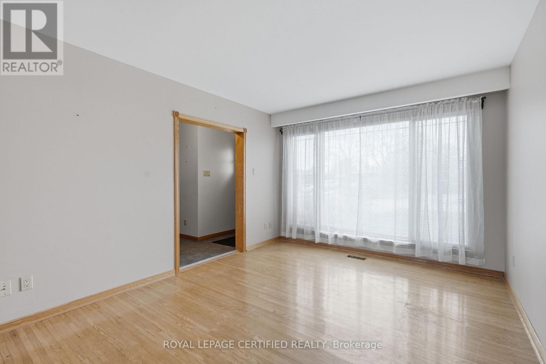
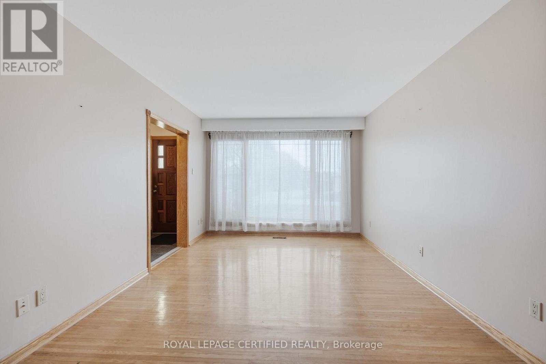
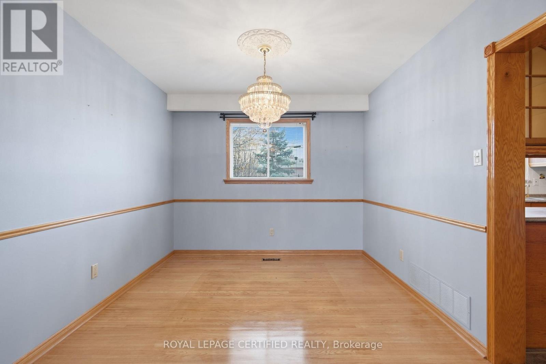
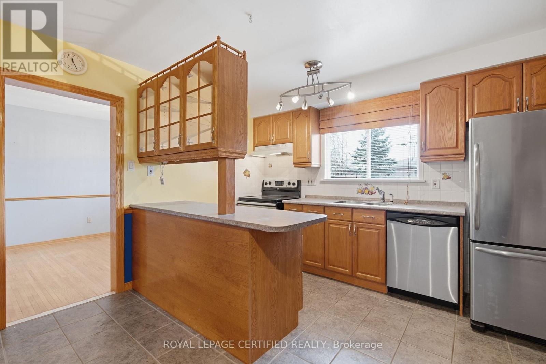
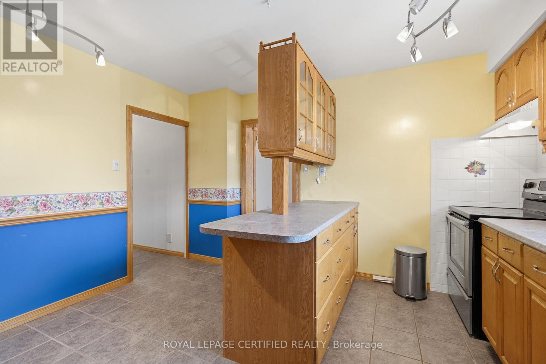
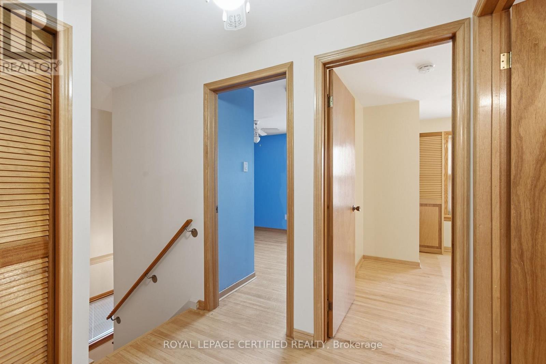
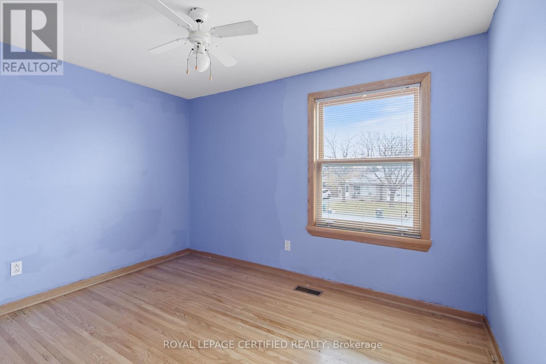
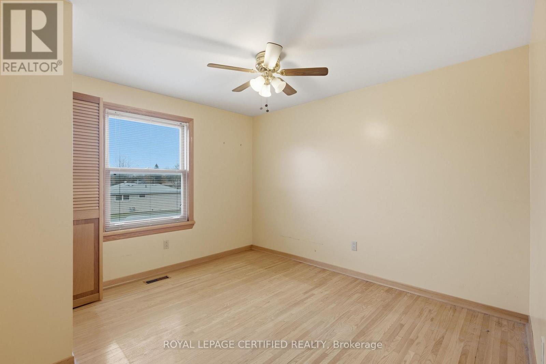
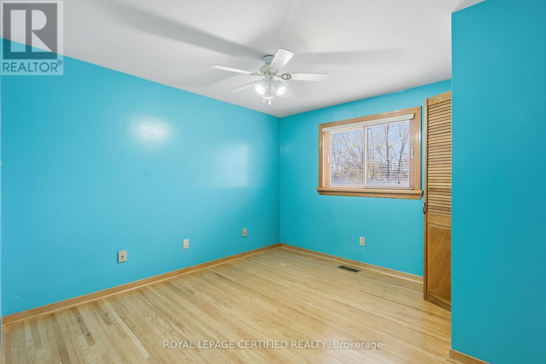
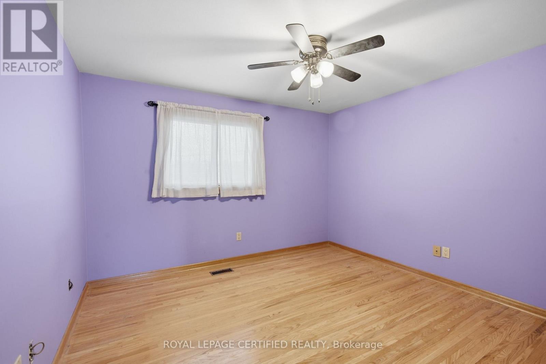
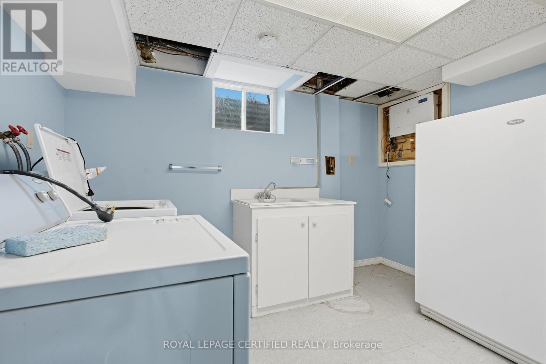
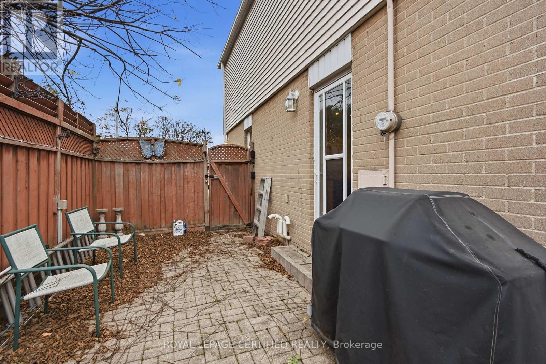
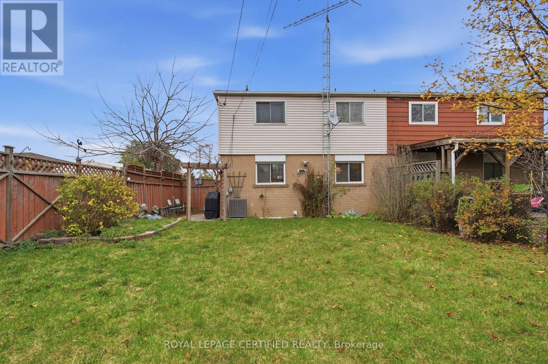
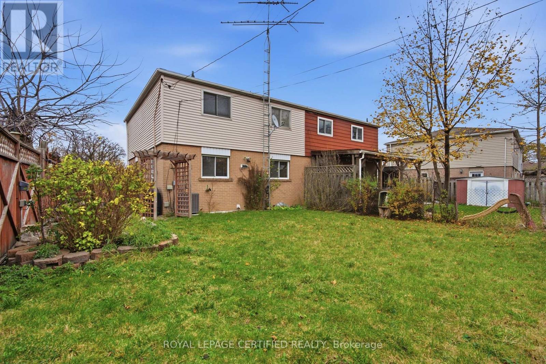
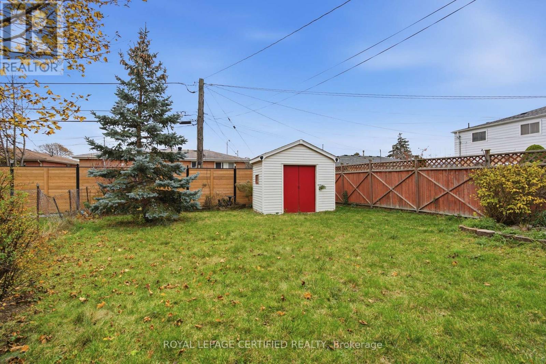
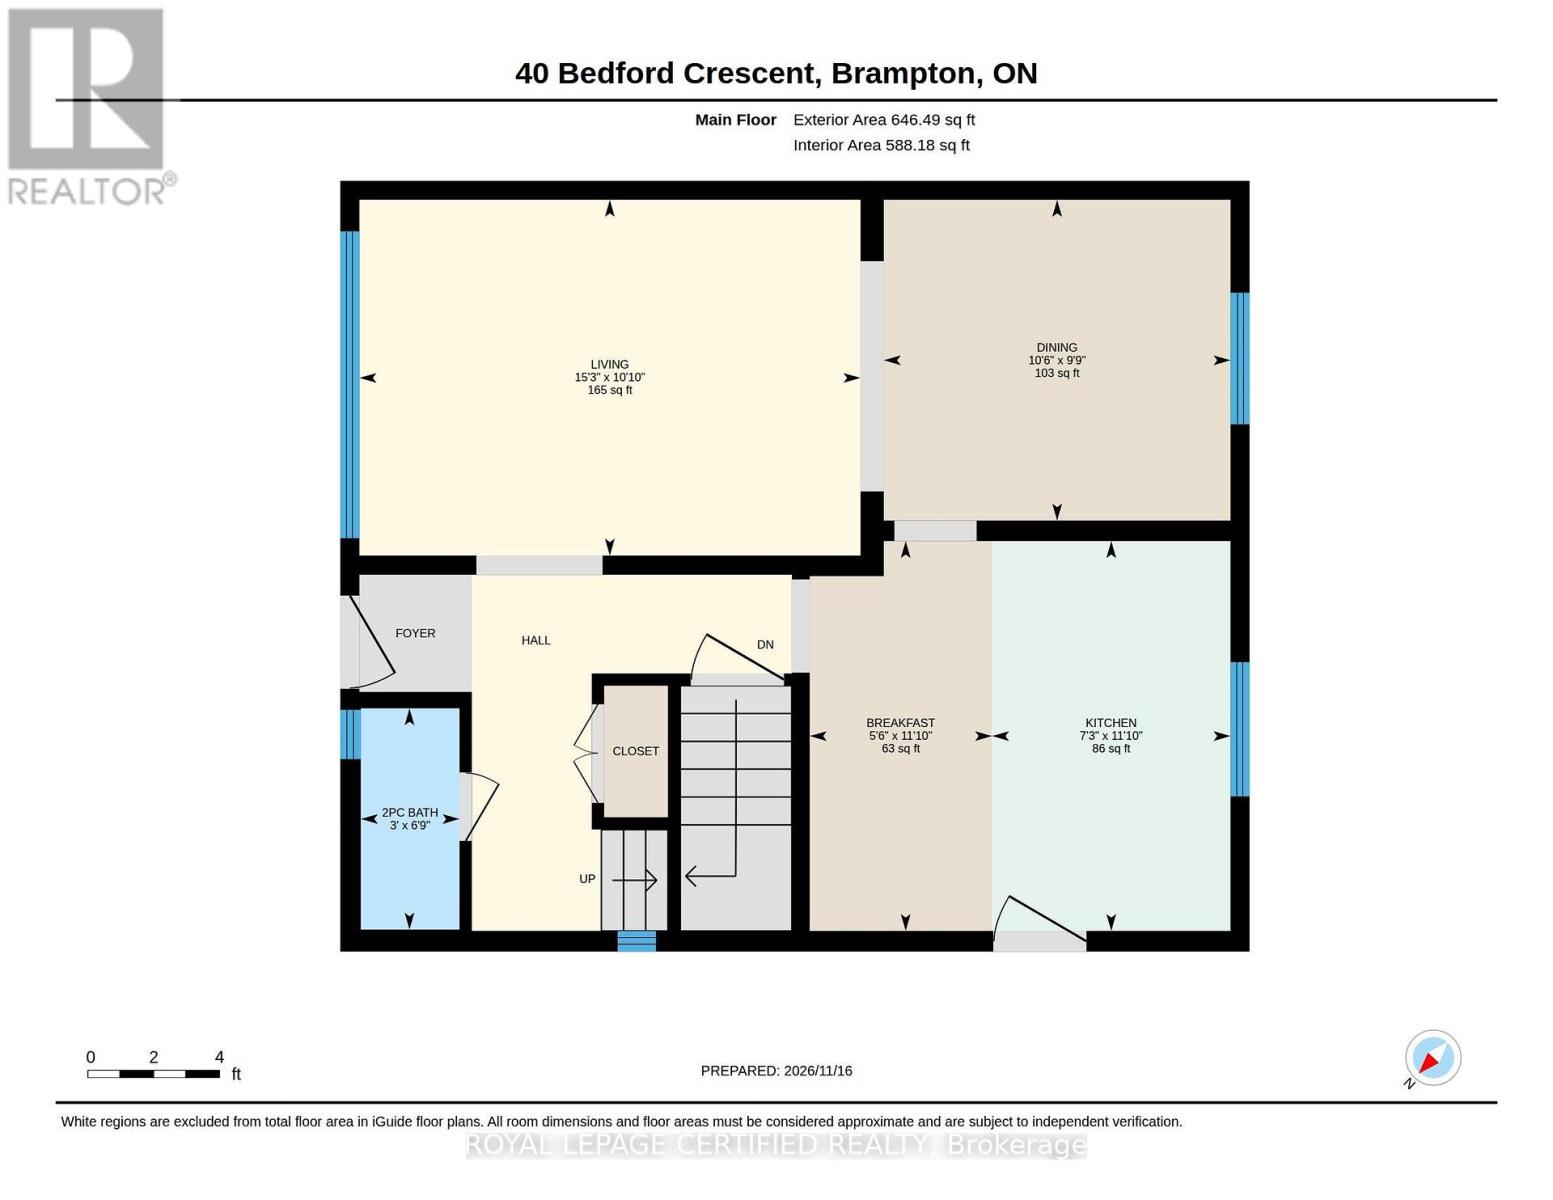
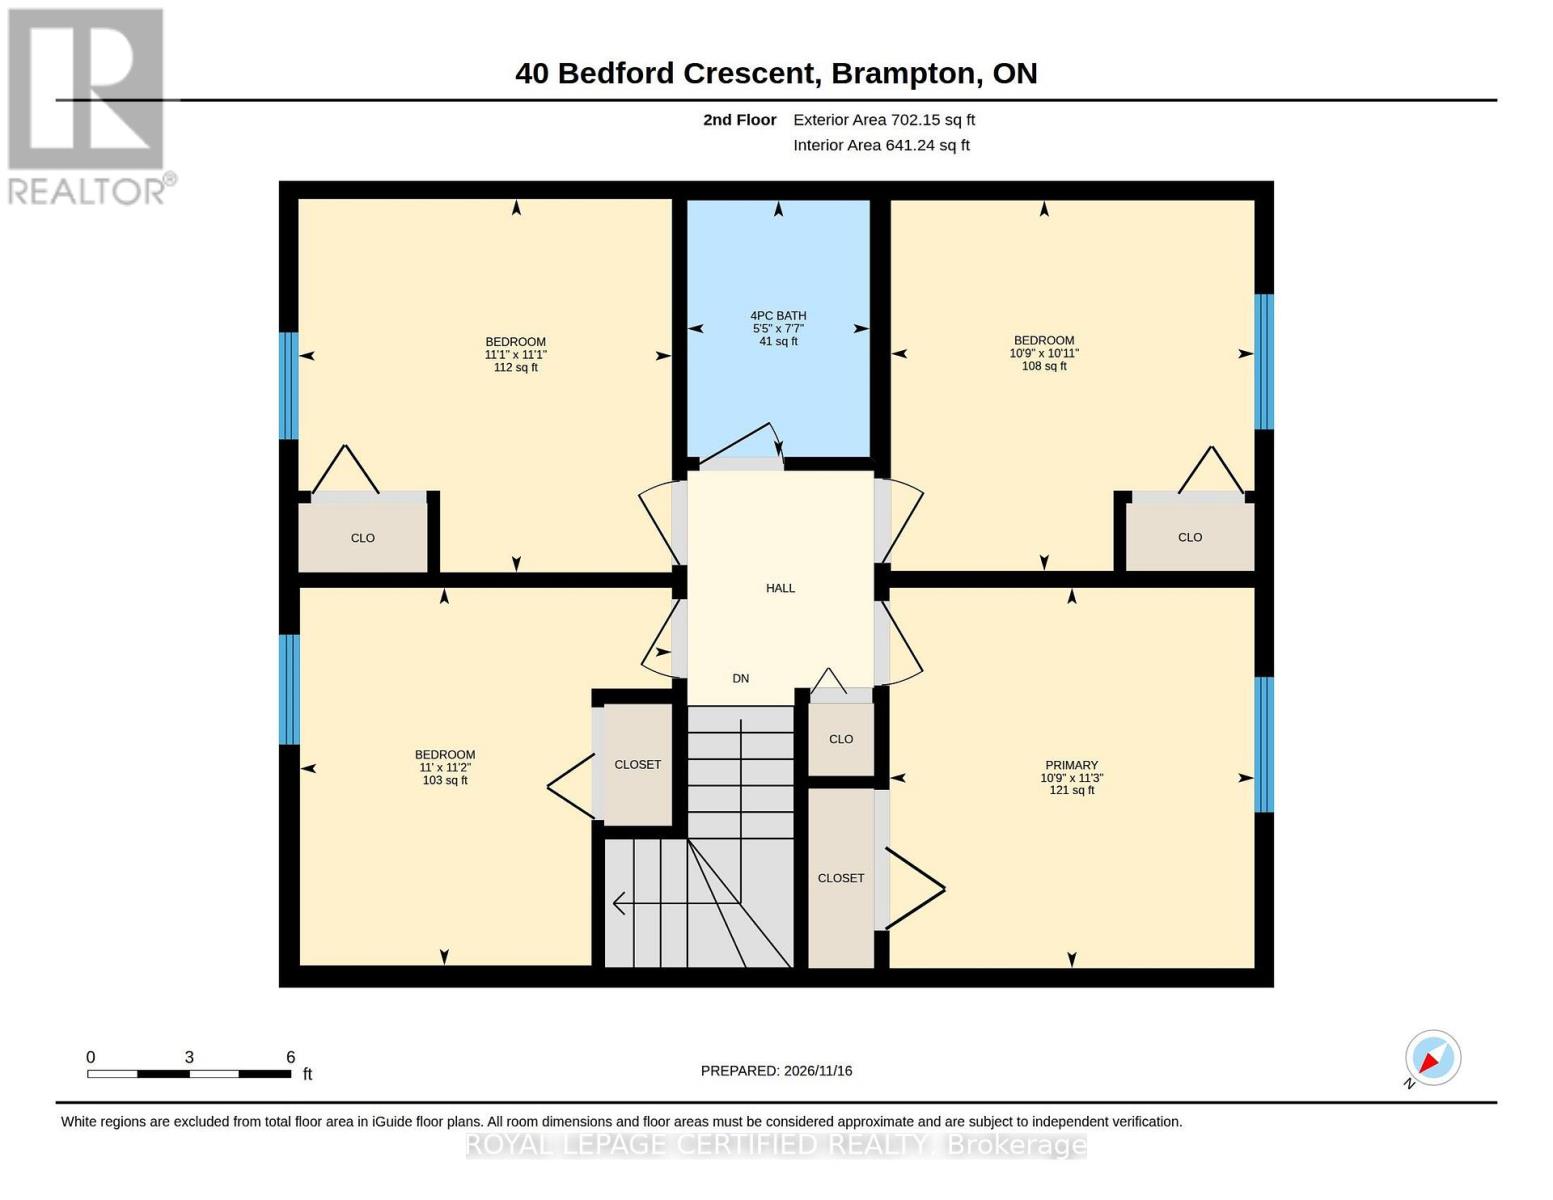
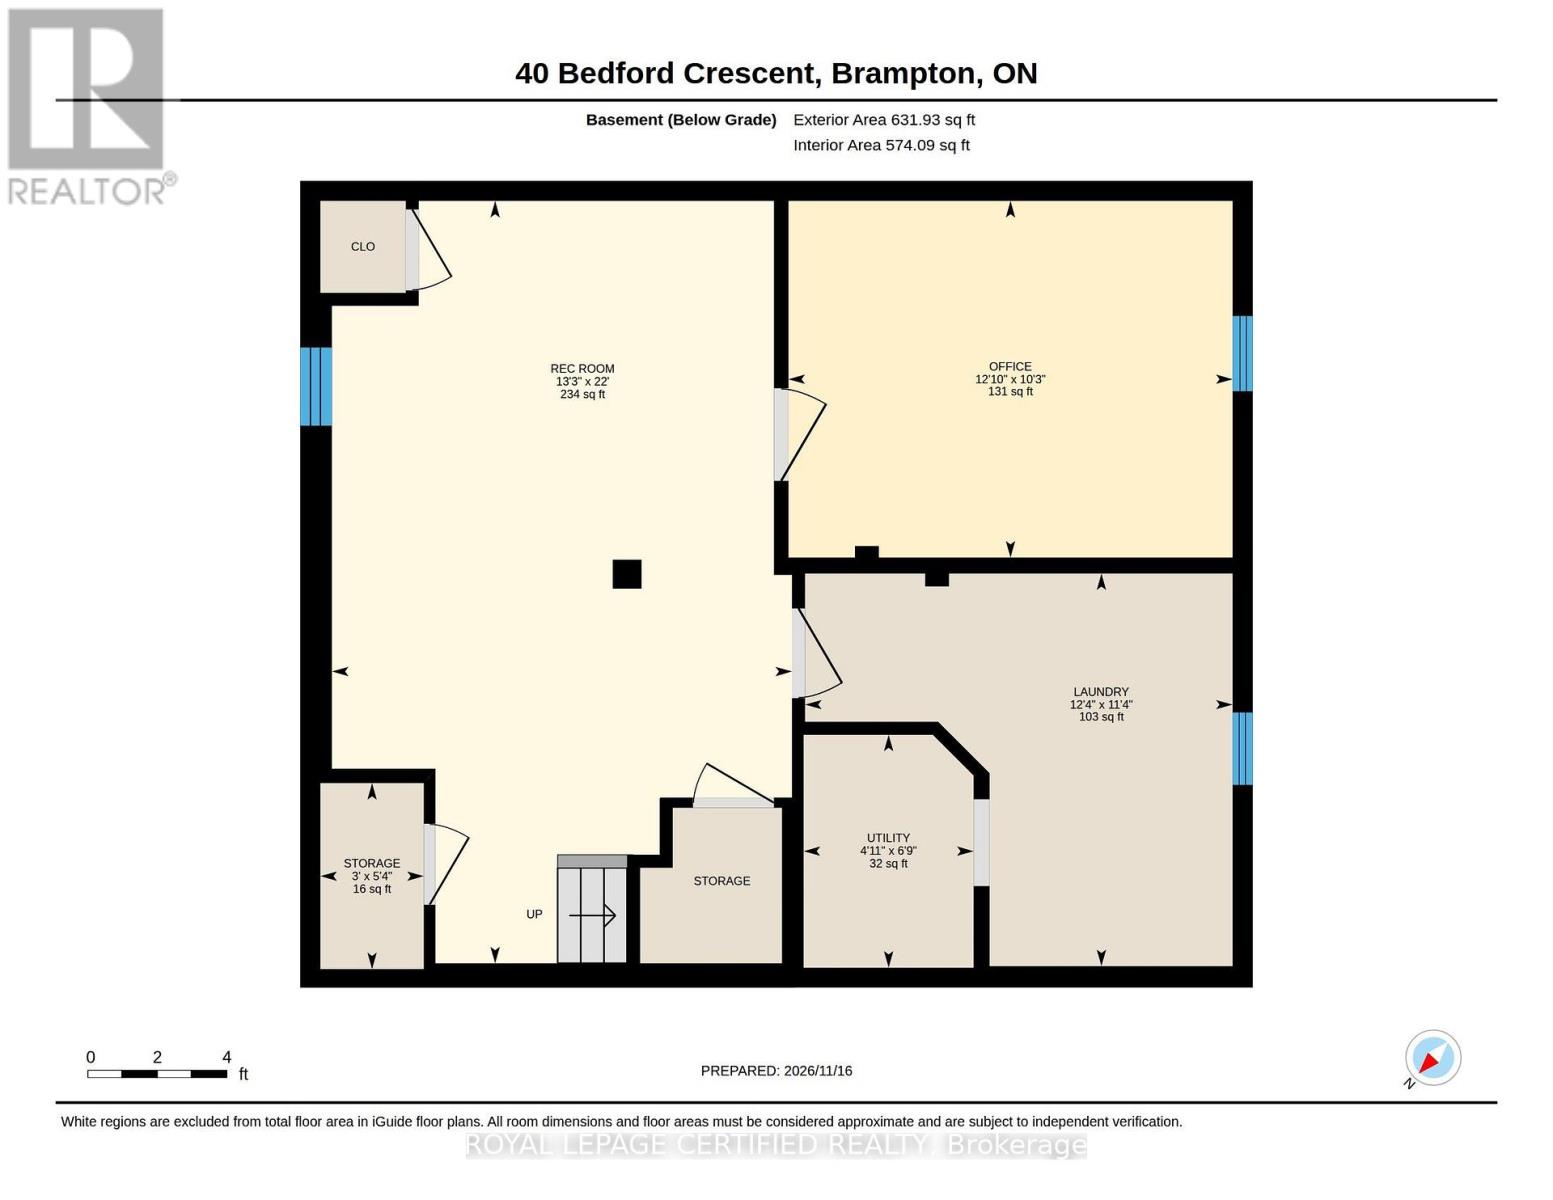
Welcome to a four-bedroom home in the "B" Section of Bramalea offering a practical layout, appealing features, and a convenient location close to schools, shopping, parks, and transportation. Features include ceramic flooring from the entrance through to the eat-in kitchen with Oak Cabinets, classic strip hardwood floors in all 4 Bedrooms, Living Room and Dining Room. Partially finished basement offering additional space to make your own. Enjoy a fenced backyard with a garden shed, plus central air conditioning and a replaced roof and windows. Large Driveway can easily accommodate 4 vehicles. A wonderful opportunity to add yourpersonal touch and make this home your own! (id:50976)
Property Details
|
MLS® Number
|
W14196956 |
|
Property Type
|
Single Family |
|
Community Name
|
Avondale |
|
Amenities Near By
|
Public Transit, Schools |
|
Community Features
|
Community Centre |
|
Features
|
Ravine |
|
Parking Space Total
|
4 |
|
Structure
|
Shed |
Building
|
Bathroom Total
|
2 |
|
Bedrooms Above Ground
|
4 |
|
Bedrooms Total
|
4 |
|
Appliances
|
Dishwasher, Dryer, Water Heater, Stove, Washer, Window Coverings, Refrigerator |
|
Basement Development
|
Partially Finished |
|
Basement Type
|
N/a (partially Finished) |
|
Construction Style Attachment
|
Semi-detached |
|
Cooling Type
|
Central Air Conditioning |
|
Exterior Finish
|
Brick |
|
Flooring Type
|
Hardwood, Ceramic |
|
Foundation Type
|
Concrete |
|
Half Bath Total
|
1 |
|
Heating Fuel
|
Natural Gas |
|
Heating Type
|
Forced Air |
|
Stories Total
|
2 |
|
Size Interior
|
1,100 - 1,500 Sqft |
|
Type
|
House |
|
Utility Water
|
Municipal Water |
Parking
Land
|
Acreage
|
No |
|
Fence Type
|
Fenced Yard |
|
Land Amenities
|
Public Transit, Schools |
|
Sewer
|
Sanitary Sewer |
|
Size Depth
|
112 Ft |
|
Size Frontage
|
34 Ft ,7 In |
|
Size Irregular
|
34.6 X 112 Ft |
|
Size Total Text
|
34.6 X 112 Ft |
Rooms
| Level |
Type |
Length |
Width |
Dimensions |
|
Basement |
Recreational, Games Room |
6.69 m |
4.04 m |
6.69 m x 4.04 m |
|
Main Level |
Living Room |
4.64 m |
3.3 m |
4.64 m x 3.3 m |
|
Main Level |
Dining Room |
3.21 m |
2.27 m |
3.21 m x 2.27 m |
|
Main Level |
Kitchen |
3.61 m |
2.21 m |
3.61 m x 2.21 m |
|
Upper Level |
Eating Area |
3.61 m |
1.69 m |
3.61 m x 1.69 m |
|
Upper Level |
Primary Bedroom |
3.43 m |
3.29 m |
3.43 m x 3.29 m |
|
Upper Level |
Bedroom 2 |
3.4 m |
3.35 m |
3.4 m x 3.35 m |
|
Upper Level |
Bedroom 3 |
3 m |
3.28 m |
3 m x 3.28 m |
|
Upper Level |
Bedroom 4 |
3.37 m |
3.37 m |
3.37 m x 3.37 m |
https://www.realtor.ca/real-estate/30530776/40-bedford-crescent-brampton-avondale-avondale